








How Sumana Kumar Handles the Client Conversation Nobody Enjoys: Budget
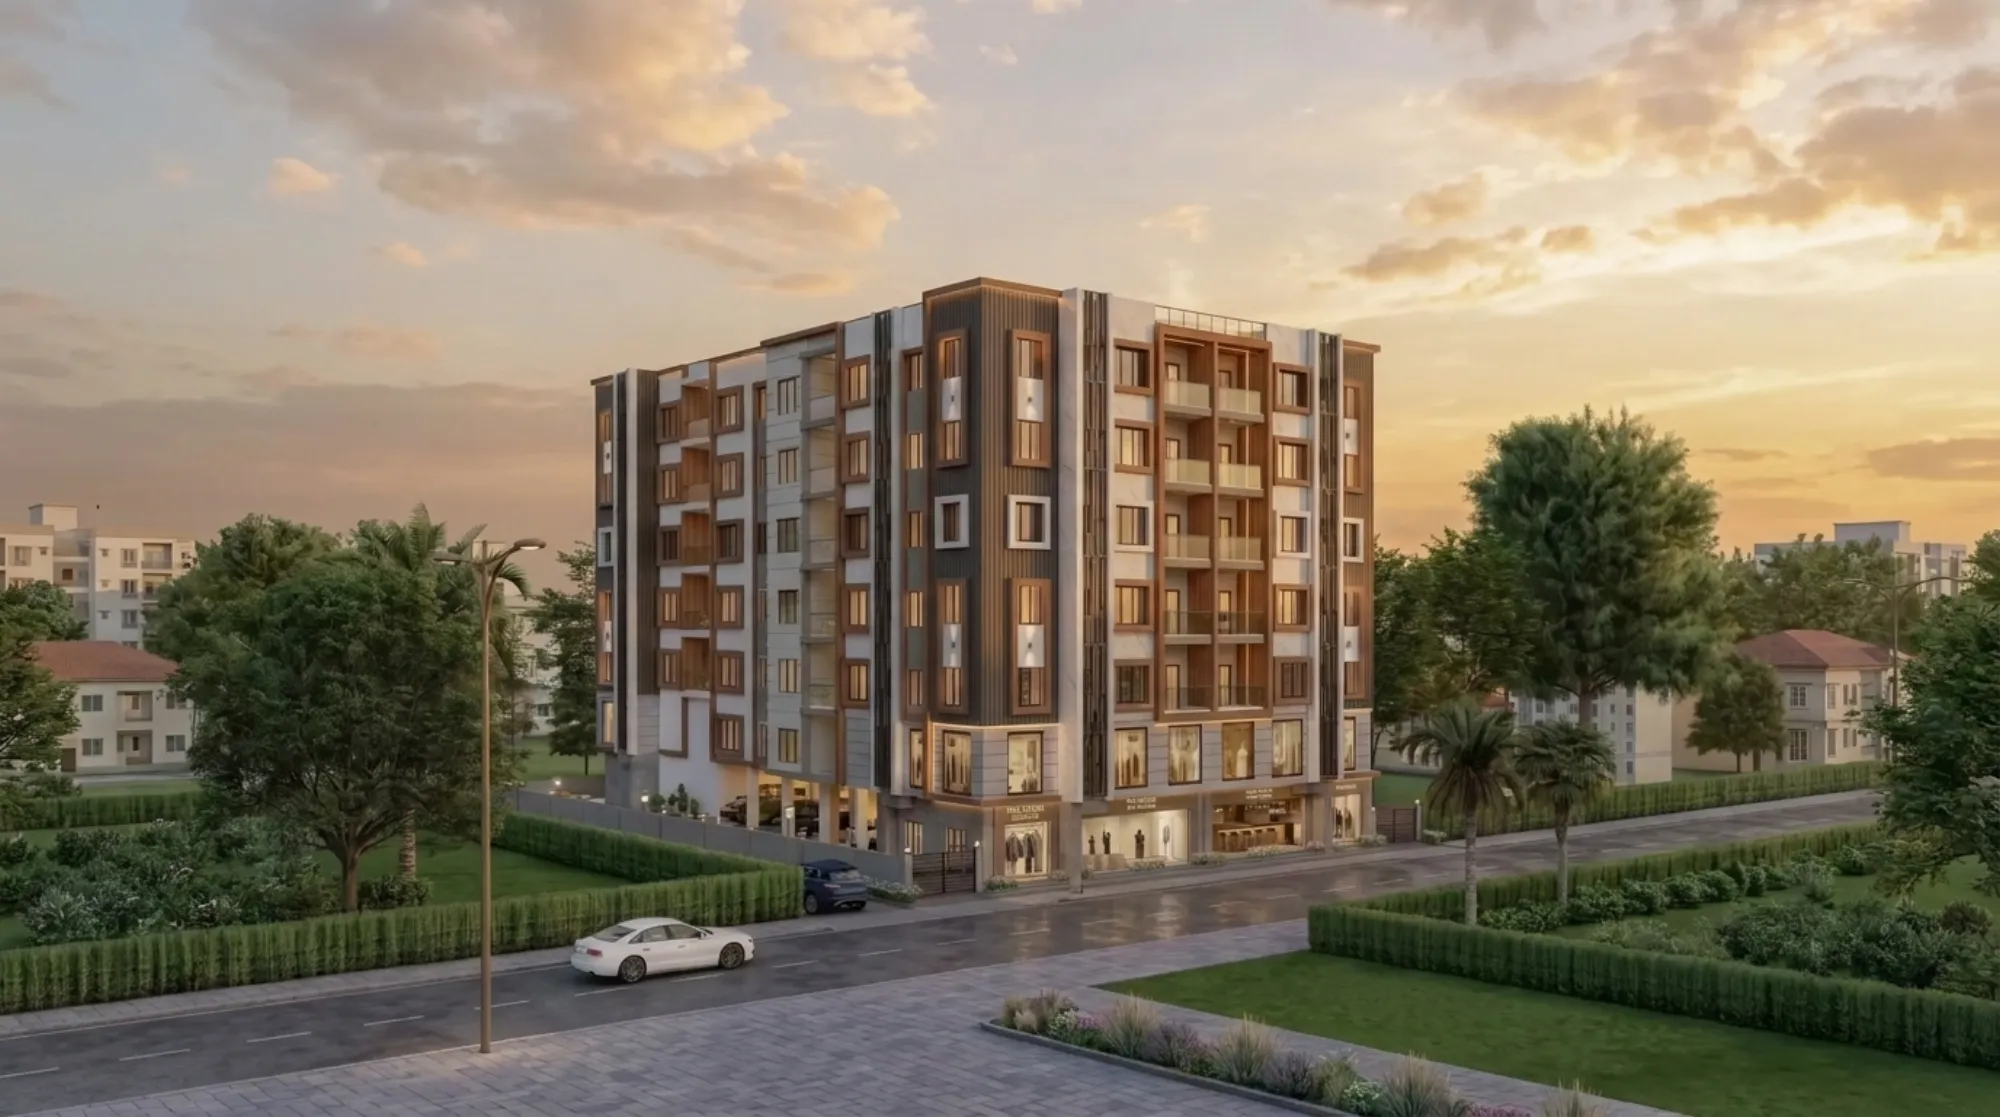
Almost every plot owner who walks into our studio in New Town has already decided two things before the first meeting, and both of them are usually wrong. The first is a budget number, arrived at by asking a cousin what his house cost per square foot in 2019 and adding a bit. The second is that the architect is the person who will spend that money, which makes the budget conversation feel adversarial from minute one, so people either inflate the number to look serious or deflate it to avoid being upsold, and either way the design that follows is built on a figure nobody actually believes.
We have been running this practice since 2014 and have delivered 330-plus buildings across New Town, Salt Lake, Rajarhat and greater Kolkata, and the single clearest predictor of whether a project ends well is not the plot size or the brief or even the contractor, it is whether the money conversation happened honestly in the first three weeks or got postponed until the shuttering was already up. Postponed money conversations do not disappear, they just come back later as a deleted bedroom, a downgraded staircase, or a terrace that stays unfinished for four years.
So this is a piece about how Sumana Kumar, the principal architect here, actually runs that conversation, and what a plot owner in Action Area I or CJ Block should expect to be asked, because if your prospective architect is not asking these things early, the number you agreed on is decorative.
The first meeting is about constraints, not aspirations
Most first meetings go wrong because they are pleasant. The client describes the house they want, the architect nods, everyone leaves feeling understood, and nobody has established what the plot will legally permit or what the bank will actually release. Our version is less romantic. Before we discuss whether you want a double-height living room, we want to know the plot dimensions, the sanctioning authority, the road width in front, and the number that exists in your head as the ceiling, and we want that last one said out loud rather than implied.
The reason is arithmetic. What you can build is capped by floor area ratio and ground coverage rules long before it is capped by taste, and in New Town, Kolkata those figures move with plot size and abutting road width, so two owners on the same street with the same budget can end up with very different buildable areas. We cover the mechanics in our guide to FAR and ground coverage rules in New Town, but the practical point for the budget conversation is simple, which is that your cost is a function of built-up area, and your built-up area is a function of rules you did not write, so the honest sequence is rules first, area second, money third, wish list fourth.
When we skip that sequence, what happens is predictable. The client has budgeted for 2,400 square feet, the plot supports 3,100, the family sees the drawings and quite reasonably wants the extra space, and now there is a funding gap that nobody planned for and everyone feels vaguely misled about.
Splitting the number into buckets people can actually control
The most useful thing we do early is break the total into buckets, because clients do not have one budget, they have several, and they have very different levels of flexibility in each. Structure is close to fixed. Once the reinforced concrete frame is designed for a given built-up area and soil condition, there is not much room to economise without doing something we would not sign off on. Finishes, on the other hand, are enormously elastic, and interiors are more elastic still, which means the honest advice is usually to hold the structure and the envelope firm and stage everything downstream of them.
Those proportions shift with the brief, and a house with a lot of glazing or a basement will read differently, but the shape holds, and the shape is the useful part. It tells you that shaving the tile budget saves less than people expect and that adding 300 square feet costs more than people expect, and it tells you where a genuine saving lives, which is almost always in the plan itself rather than in the shopping.
For instance, a compact circulation core, sensible spans, and a plan that does not chase every corner of the plot will save more money than any amount of negotiating on flooring rates, and it will do it without making the house feel cheaper. That is the part of residential architecture that clients rarely price correctly, because good planning is invisible in the finished building and only shows up as the absence of problems.
Sanction costs and timelines are part of the budget, not a footnote
The other reason budgets slip in this city is that people treat approvals as paperwork rather than as a line item with both a cost and a duration. Our studio routinely takes residential and commercial projects through the NKDA, KMC and Bidhannagar Municipal Corporation building-plan sanction processes, and after doing this since 2014 we can tell you that the expensive part is almost never the fee, it is the calendar. A drawing set that has to go back for revision because the setbacks or the parking provision were not right at submission stage costs you weeks, and weeks cost you rent, interest, and a construction season.
We walk clients through this properly in the NKDA building plan sanction process guide, and the reason we front-load it is that a plan drawn to be approvable the first time is a cheaper plan, full stop.
- 01Constraints and budget bands agreed
- 02Concept plan tested against FAR and setbacks
- 03Drawing set prepared for sanction
- 04Submission and queries handled
- 05Structural and services detailing
- 06Tendering with real quantities
- 07Construction with staged interior scope
The catch here is that clients often want to compress the front of that sequence to start construction sooner, and compressing the front of the sequence is exactly what produces the revisions that delay the middle of it. We would rather spend three extra weeks on drawings than three extra months on a resubmission, and that trade is easier to sell when it is framed as money rather than as diligence.
What we do when the budget genuinely does not fit the brief
Sometimes the honest answer is that the house the family wants cannot be built for the money the family has, and the professional thing is to say so in week two rather than to design it anyway and let the tender deliver the news. When that happens we put three real options on the table instead of one vague suggestion to trim.
| Approach | What it actually costs you |
|---|---|
| Reduce built-up area now | Lower total spend, permanently smaller house, cleanest option if the family is not growing |
| Build the full shell, stage the interiors | Higher upfront structure cost, lower immediate finish cost, you live in a partly finished house for a while |
| Hold the plan and extend the timeline | Same house, more months, exposure to material price movement and interest |
| Reduce specification across the board | Feels painless on paper, tends to show up in daily use within two years |
In our experience staging is the one clients underuse. Building the full shell and completing the ground floor properly while leaving the upper floor to be finished later is often better than shrinking the house, because the structural work is the part you cannot cheaply revisit, whereas residential interior design can be sequenced across two or three years without any of it being wasted effort. Renovating a shell you already own is a normal, planned activity. Adding a floor to a building that was not designed for it is not.
- Ask what the quoted rate excludes
- Ask who pays for sanction-stage revisions
- Ask for a room-by-room area statement before finalising the plan
- Ask which items can be deferred without rework
- Ask for the contingency figure to be named, not assumed
Why we push visualisation before we push contracts
One thing that reliably saves money is helping people understand what they are buying before they buy it, because the costliest changes are the ones made after the slab is cast, and those are almost always emotional rather than technical. Somebody sees the space for the first time and realises the kitchen window looks at a wall. So we use 3D visualisation and rendering as a decision tool rather than a sales tool, and the test we apply is whether the client can point at something and say they want it changed while changing it is still free.
You can see how that plays out in a completed project like this G+3 residence in Action Area II, where the choices that mattered were settled on screen long before they were settled in concrete. Basically, every decision you move earlier in the timeline gets cheaper, and every decision you postpone gets more expensive, and visualisation is just a way of moving decisions earlier.
What an honest fee conversation sounds like
Clients ask what we charge, and the more useful question is what the fee is buying, so we answer that first. Architectural fees in this market are usually a percentage of project cost or an area-based figure, and both are defensible as long as the scope attached to them is written down, which is why we spell out the market context in our piece on architect fees in Kolkata. What matters more than the percentage is whether site visits, structural coordination, sanction-stage revisions and tender support sit inside the number or outside it, because a lower headline fee with four excluded stages is not a saving.
If this is your first build, the sequencing questions matter as much as the money ones, and our first-time homeowner hiring guide for New Town walks through what to settle before you sign anything. At the end of the day, the budget conversation is not about defending a number, it is about making sure the number, the plot rules, the brief and the timeline are all describing the same building.
If you own a plot in New Town, Salt Lake or Rajarhat and you would rather have the uncomfortable conversation now than in month fourteen, get in touch with the studio with your plot dimensions and the figure you have in mind, and we will tell you honestly what that combination can build before anyone draws a line.