








How to Evaluate a Plot in New Town or Rajarhat Before You Buy
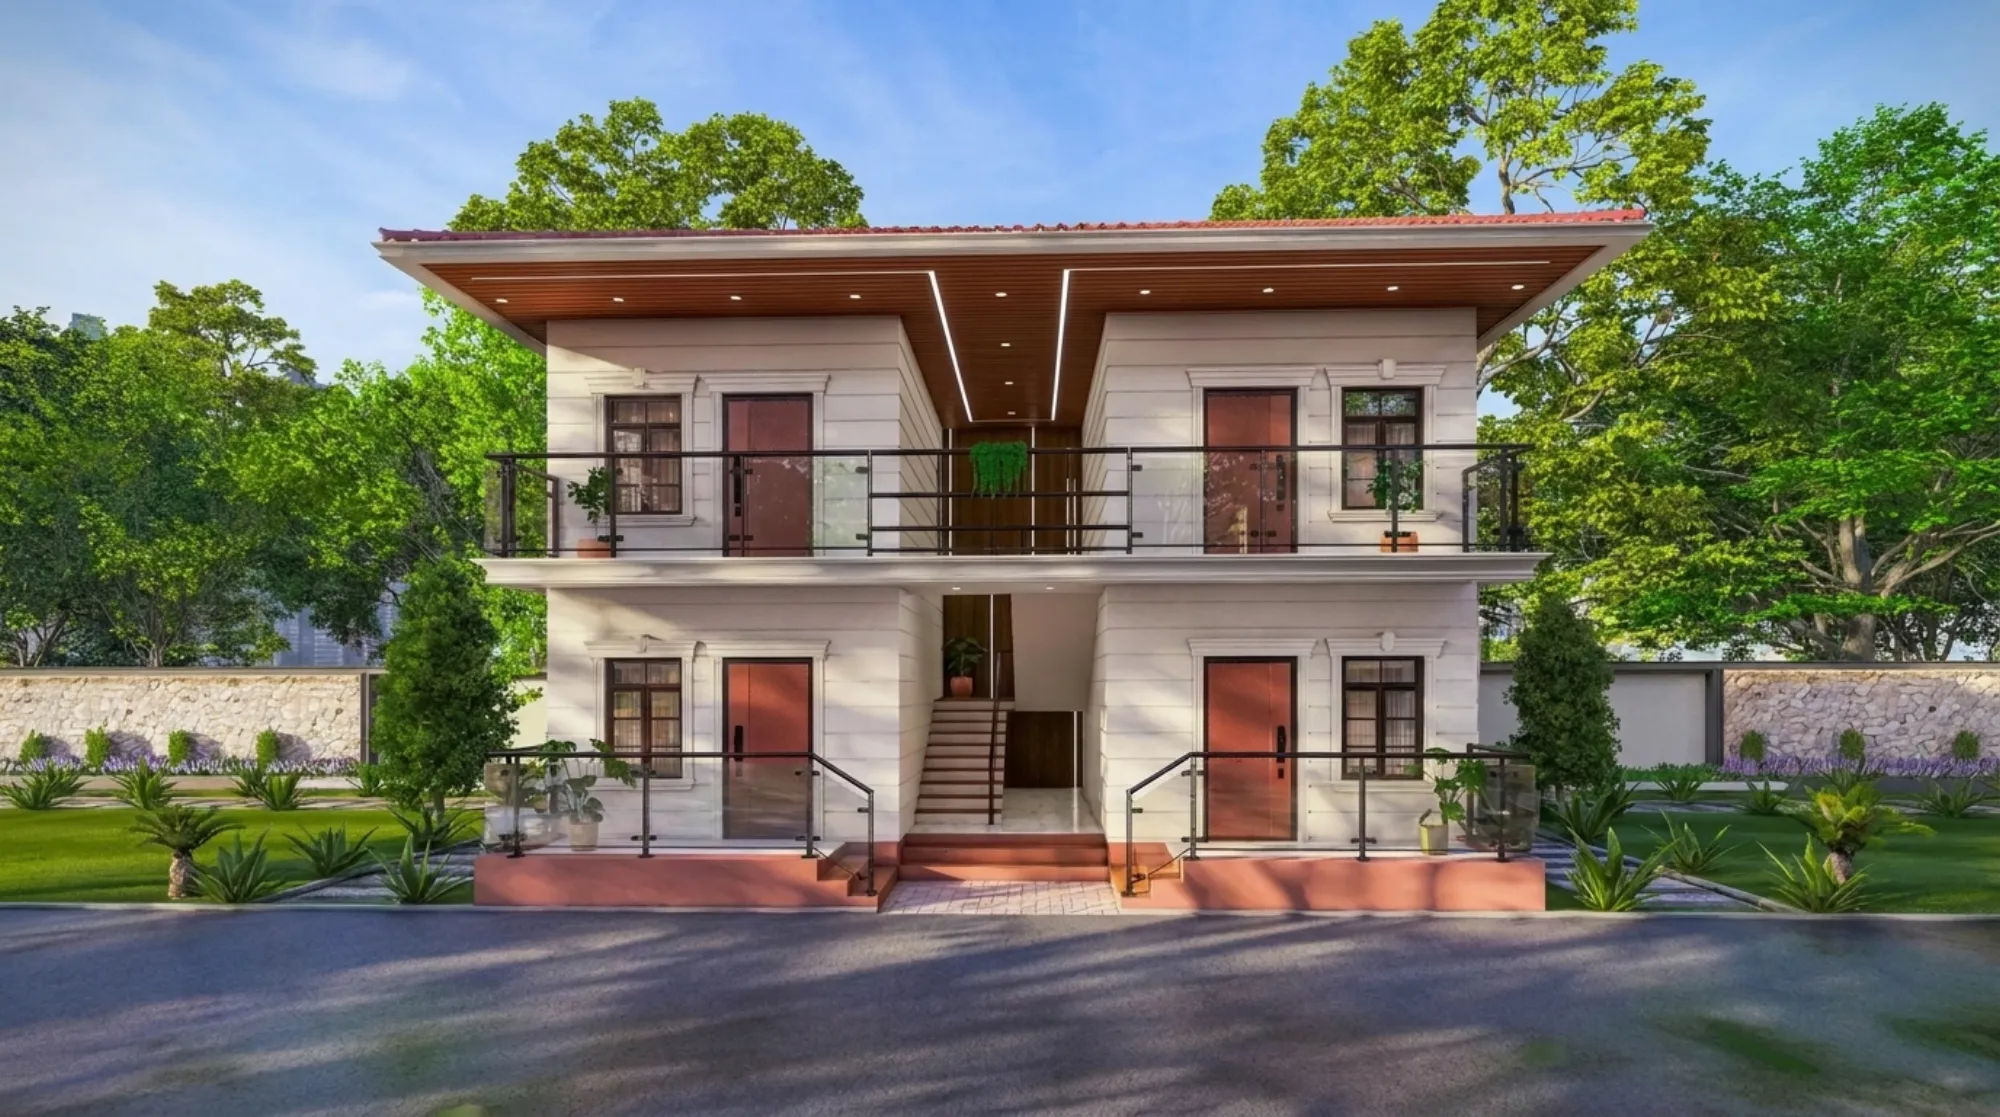
If you are standing on a vacant plot in Action Area II with a broker's phone number in one hand and a sale deed photocopy in the other, here is the thing nobody tells you upfront: the plot itself is only half the story. The other half is what New Town's planning framework will actually let you build on it, and that part decides whether your dream house ends up three floors of exactly what you pictured or a compromised structure fighting the sanctioned plan at every turn. We have walked this exact process with families buying in Action Area I, II, and III, and in Salt Lake blocks too, and the pattern repeats often enough that it is worth writing down properly.
This piece is written for the person who has shortlisted a plot, maybe two, and wants to know what to actually check before the token amount changes hands. Not the generic "verify title deed" advice you get from every property blog in the country, but the New Town specific stuff, the setback math, the road width implications, the soil behaviour near the wetland belt, the funnel zone height caps near the airport corridor, and the sequence of NKDA paperwork that decides how fast your sanction actually comes through once you own the land. We have delivered 330+ buildings since 2014 working almost entirely in this belt, so most of what follows comes from plots we have evaluated for clients before they signed, not after.
The short version is that plot evaluation in New Town, Kolkata and Rajarhat has three layers that need checking in this order: legal and title clarity, planning and zoning constraints specific to the Action Area, and the physical characteristics of the land itself. Skip any one of these and you find out the hard way, usually right when your architect is trying to finalise a plan and hits a wall that a five minute check would have flagged months earlier.
Start With the Paper Trail, Not the Plot Itself
Before you even walk the site a second time, get the mutation status, the conversion certificate if the land was agricultural, and confirmation of which authority actually governs the plot. New Town plots fall under NKDA jurisdiction and Salt Lake plots fall under Bidhannagar, and the two authorities run different processes even though they sit next to each other geographically. Buyers regularly assume the rules are interchangeable and they are not, so the first thing we ask any client is which Action Area or block their shortlisted plot sits in, because that single fact determines which rulebook applies.
Once you know the jurisdiction, the documents that matter are the deed chain going back at least a couple of transfers, the mutation and property assessment record, and whether the plot has a clean No Objection status if it was ever part of a larger parcel that got subdivided. Subdivided plots are common in the newer Action Area III sectors and they carry a specific risk, the original layout plan sanctioned for the parent parcel sometimes restricts what each sub-plot can independently build, so a plot that looks freestanding on paper might still be tied to a shared setback or access easement from the original subdivision. This is exactly the kind of thing that shows up during sanction review and not before, unless someone checks it deliberately at the buying stage.
- Confirm current mutation and no pending dues with NKDA or Bidhannagar
- Get the Action Area or block number and cross-check jurisdiction
- Ask for the original layout plan if the plot was subdivided
- Check road width fronting the plot, it drives your setback obligation
- Confirm the plot isn't inside a designated green belt, water body buffer, or funnel zone
- Verify boundary dimensions physically match the deed, not just on paper
The Zoning Reality: What the Action Area Actually Allows
This is where most buyers get surprised, because the plot size on the brochure tells you almost nothing about the buildable footprint. New Town's planning framework works on a system similar to floor area ratio combined with mandatory ground coverage limits and setback requirements on all four sides, and these figures vary by Action Area, plot category, and sometimes by road width. We are deliberately not quoting exact FAR numbers here because NKDA revises these from time to time and the only reliable source is the authority itself at the point you are actually filing, but the concept holds steady and it is worth understanding before you fall in love with a plot.
Action Area I is the oldest and most built-out zone, so most of its plots already have neighbouring context that constrains height and setback informally even where the rulebook is silent. Action Area II and III are newer and tend to have more generous ground coverage in places, but they also carry specific restrictions you will not find in older zones, height caps near the airport funnel corridor being the clearest example, where certain sectors have hard ceiling limits regardless of what the general building rules would otherwise allow. We have written more on how the three areas actually diverge in practice in our comparison of Action Area building rules, and if your plot sits anywhere near the airport approach path it is worth reading our note on funnel zone height restrictions before you get attached to a four storey plan.
| Action Area I | Action Area II & III |
|---|---|
| Mostly built-out, established neighbouring context | Newer sectors, more plots still vacant |
| Setbacks often shaped by adjacent construction | Setback and coverage governed more strictly by the sanctioned Action Area rulebook |
| Height generally less constrained by funnel zones | Some sectors carry hard airport funnel zone height caps |
| Utility and road infrastructure fully mature | Utility connections sometimes still catching up in newer pockets |
Reading the Physical Land, Not Just the Legal Description
New Town sits on reclaimed wetland adjacent terrain in large parts of Action Area II and III, and that has real consequences for foundation design and monsoon-season performance that a plot visit on a dry January afternoon will not reveal. Ask about the water table depth in that specific sector, because it varies block to block, and ask whether the plot has ever shown waterlogging during the monsoon. A soil test before you finalise price is not overkill, it is standard practice for us on every New Town project because foundation cost swings meaningfully based on what the soil report says, and that swing is easier to negotiate into the purchase price than to absorb after possession.
Orientation matters more here than in older Kolkata neighbourhoods because New Town's grid layout means plots on corner lots or facing wide boulevards get very different daylight and privacy conditions than interior plots on narrower service roads. A north or east facing plot with a wide road in front gives you more design freedom for daylighting and cross ventilation, which matters both for comfort and, if that is important to your family, for Vastu Shastra aligned room planning. We handle this routinely through our Vastu-compliant design process, working the alignment into the architectural plan from day one rather than retrofitting it after the layout is fixed.
Road width in front of the plot is not a cosmetic detail either, it directly drives your mandatory front setback and in some cases your permissible height, so a plot that looks identical to its neighbour on a site visit can carry a materially different buildable envelope purely because of a few metres of frontage road width difference. This is one of those checks that takes ten minutes and saves months of redesign later.
What This Actually Means for Your Design and Budget
Once you know the zoning envelope and the physical constraints, the real question becomes what kind of home actually fits comfortably within them, and this is where plot evaluation and architectural planning start to overlap. A plot that technically allows four floors on paper might only make sense as a well-proportioned three floor home once you account for stair cores, setbacks on all sides, parking norms, and the kind of open space a family actually wants to live with day to day. We walk this exact conversation with clients before the sale closes whenever we can, because a fifteen minute massing sketch on the shortlisted plot tells you more about actual buildability than any brochure number.
- 01Shortlist plot and verify jurisdiction (NKDA vs Bidhannagar)
- 02Pull title, mutation, and subdivision history
- 03Confirm current FAR, coverage, and setback rules for that Action Area
- 04Commission a soil and water table check
- 05Get a preliminary massing study before final payment
- 06Proceed to purchase and begin the formal sanction process
Budget planning at the plot stage should also account for what comes after possession. Architecture projects on a fresh plot in New Town typically run several months from concept through sanctioned drawings and into construction documentation, and that timeline is worth factoring into any purchase decision if you have a target move-in date. A rough sense of overall build economics helps here too, and if you want a broader grounding in what construction actually costs in this belt before you commit to a plot size, our guide on cost to build a house in New Town is a useful companion read alongside the zoning checks above. We also lean on 3D visualisation early in this process precisely so a family can see what a plot's constraints actually translate to in built form before they are locked into a purchase, rather than discovering the compromise only once the foundation is poured.
Bringing in the Right People Before You Sign, Not After
The single biggest mistake we see is treating plot purchase and design as two separate, sequential decisions. They are not. A plot that looks like a bargain because it is priced below neighbouring listings is very often priced that way because of a setback issue, an access constraint, or a soil condition that a buyer without technical input simply did not catch. Involving an architect at the shortlisting stage, even informally, costs you almost nothing and routinely saves lakhs in redesign or foundation surprises down the line. If fee structure for this kind of early consultation is a concern, our note on architect fees in Kolkata breaks down how this typically works so there are no surprises there either.
We have handled this exact evaluation for families across New Town, from Action Area I closer to the older core out through the newer II and III sectors, and the pattern of what goes wrong is consistent enough that we can usually flag the risk within a single site visit. One recent project on a New Town plot, documented in our Plot 214 residence case study, is a good example of how early constraint-mapping on the land translated directly into a cleaner design outcome once construction began, because nothing about the buildable envelope was a surprise by the time drawings were finalised. That is the entire point of doing this evaluation properly before the sale closes rather than treating it as paperwork to rush through.
At the end of the day, a plot is not really a plot until you know what it will let you build, and in a planned township like New Town that answer sits in a specific combination of jurisdiction, Action Area rules, road frontage, and soil condition that a general property search will never surface for you. If you have a plot shortlisted, or even two you are weighing against each other, we are happy to walk the zoning and buildability check with you before you commit, and from there carry the project through residential architecture and into interiors once the structure is up. Get in touch with Studio Contour and bring us the plot details, we will tell you plainly what the land actually supports before you sign anything.