








Inside a 4BHK Apartment Interior We Designed in New Town's Action Area I
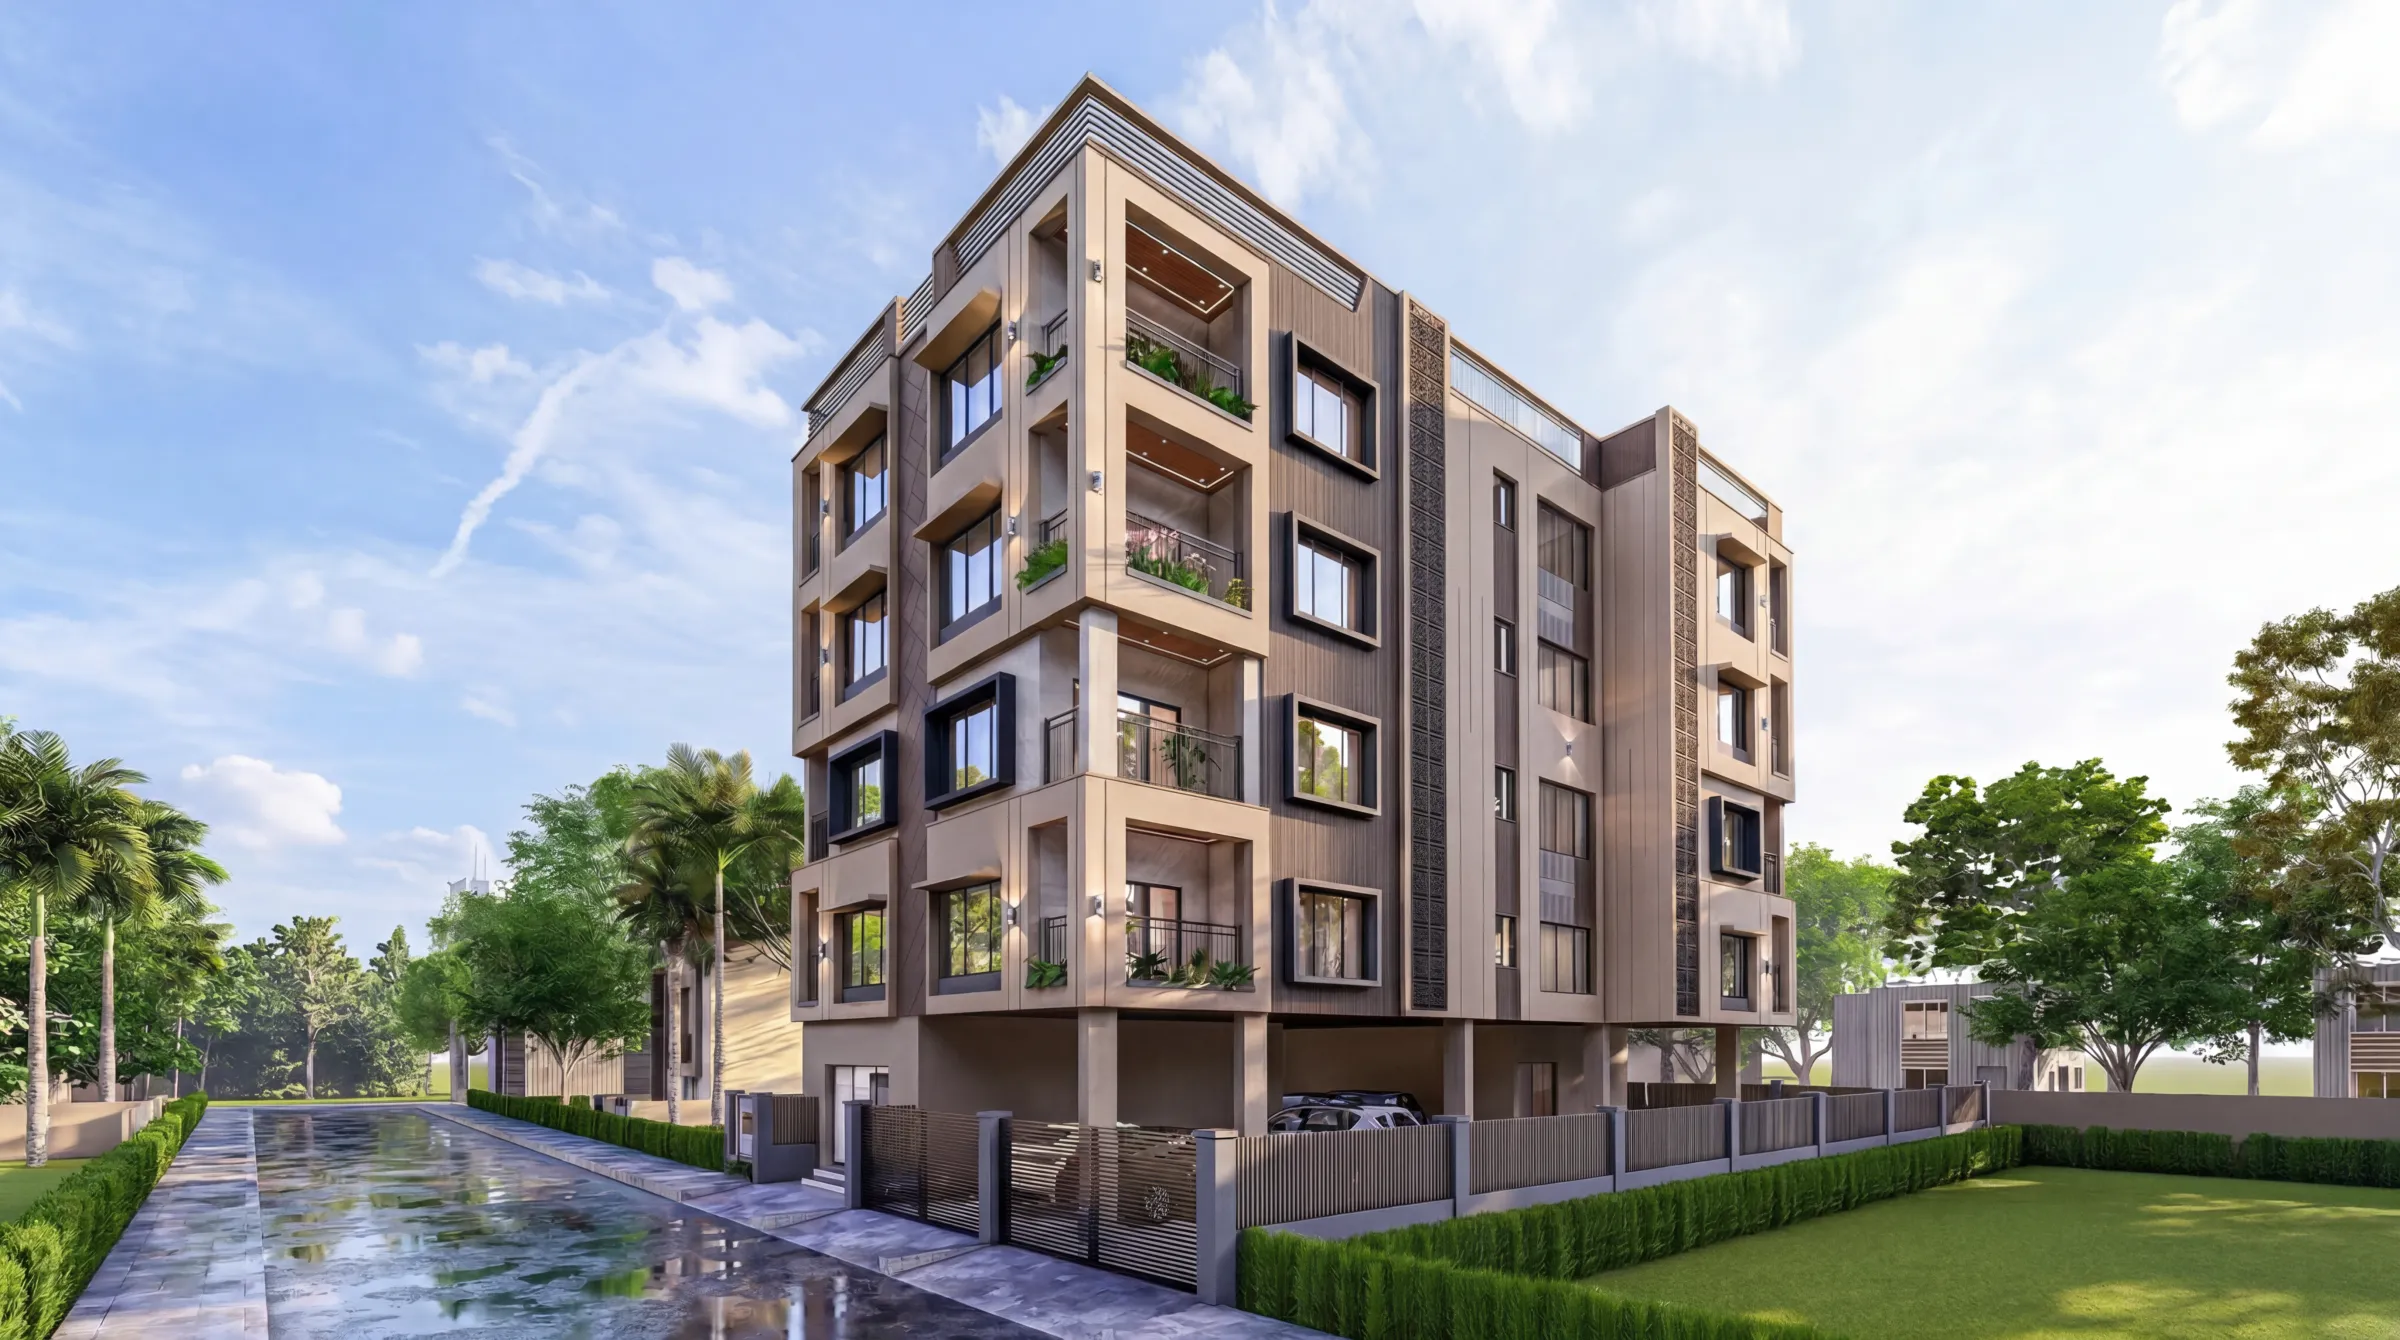
When a family reached out to us about their 4BHK apartment in Action Area I, the brief was almost deceptively simple: four bedrooms, a joint family of six across two generations, and a floor plate that felt smaller than its carpet area suggested once you accounted for the builder's stock layout. That gap between what a floor plan promises on paper and what actually feels livable once you move furniture in is the single most common problem we see on interior projects in this pocket of New Town, and it is exactly why we are writing this piece.
This isn't a generic case study. Action Area I has its own texture, mid-rise apartment blocks going up fast through the 2010s and 2020s, wide service roads, families who bought here specifically because it sits closer to the airport and to Salt Lake Sector V than the newer Action Area II and III stretches, and a resale-and-rental market that rewards interiors done properly the first time. If you're a homeowner in this zone weighing whether to hire an interior designer in New Town or handle it piecemeal through local contractors, this walkthrough should give you a realistic sense of what a full 4BHK interior project actually involves here, room by room, decision by decision.
We've delivered 330+ buildings across New Town and Salt Lake since 2014, and the pattern holds across almost all of them: the apartments that feel spacious aren't necessarily the biggest ones on paper, they're the ones where someone sat down early and planned circulation, storage, and light before a single tile got ordered.
The brief and the constraints we were actually working with
The apartment sat on a mid-floor of a G+13 tower, four bedrooms including a study that the family wanted convertible to a guest room, two full bathrooms plus a powder room, and an open kitchen-dining-living zone that the builder had handed over as one undifferentiated rectangle with structural columns breaking up the flow in places nobody would have chosen. This is standard for Action Area I stock, honestly, because most developers here optimize the shell for saleable area first and livability second, so the interior designer's job basically starts by undoing a few of those defaults.
The family also wanted the layout to respect Vastu Shastra principles for the kitchen and the master bedroom without turning the whole apartment into a compromise, which is a request we get on a majority of our residential briefs in New Town and one we take seriously rather than treating as a checkbox. Our Vastu-compliant design approach here meant orienting the cooking platform to the southeast without disturbing the kitchen work triangle, and keeping the master bed against a wall that avoided a direct beam overhead, which older apartment shells in this belt are notorious for.
Reworking the layout without touching load-bearing walls
The single biggest lever in a 4BHK like this is almost never demolition, it's storage and sightlines. We pulled the kitchen counter out by roughly two feet using a peninsula configuration instead of the original galley layout, which opened a proper kitchen work triangle between the sink, hob, and refrigerator and gave the dining table room to breathe without crowding the main walkway. Our modular kitchen design team specced tall units up to the ceiling rather than stopping at the standard loft height, which in a Kolkata apartment recovers a genuinely useful amount of dry storage that most builder-grade kitchens waste.
For the living-dining zone, we dropped a partial false ceiling that concealed the AC ducting and the beam running across the room, and used it to zone the space visually without a single physical wall going up, so from the entrance the apartment reads as one continuous, well-lit volume rather than a corridor with rooms bolted onto it. Our false ceiling and lighting design work leaned on layered lighting at around 3000K warm white in the living areas and closer to 4000K in the kitchen and bathrooms, because that difference in colour temperature does more to make a space feel considered than almost any finish choice we make.
| Builder-standard 4BHK | After our interior rework |
|---|---|
| Galley kitchen, no dry storage above eye level | Peninsula kitchen with full-height units |
| Single flat ceiling, exposed beam | Layered false ceiling zoning living from dining |
| One shared bathroom finish across all three | Distinct anti-skid and fixture strategy per bathroom |
| No dedicated study nook | Convertible study/guest room with murphy bed unit |
Materials that actually hold up to Kolkata's climate
This is where a lot of otherwise well-designed New Town interiors quietly fail, because Kolkata's monsoon humidity and the salt-air drift some towers get near the eastern edge of Action Area I punish the wrong material choices within two or three years. We specified moisture-resistant plywood with a BWP grade core for every carcass in the kitchen and bathroom-adjacent wardrobes, not the cheaper commercial ply that looks identical on day one and starts delaminating by the second monsoon. Countertops went with engineered stone rather than natural marble for the kitchen specifically because it doesn't etch or stain the way marble does under daily acid and oil exposure, a call we make on most of our kitchen briefs in this climate.
For the three bathrooms, we didn't use one blanket flooring spec across all of them, and this is a distinction that genuinely matters more than most homeowners expect. Our bathroom design work in the family bathroom used anti-skid vitrified tile because it sees the most daily traffic including children, while the powder room got a matt ceramic finish since foot traffic there is lighter and the aesthetic priority is different. If you're weighing this trade-off for your own flat, we've laid out the actual differences in our piece on anti-skid vitrified vs matt ceramic balcony flooring, which covers the same logic that applies to bathroom floors.
- Confirm moisture-resistant BWP ply for kitchen and bathroom carcasses
- Get colour-temperature specs in writing, not just fixture brand names
- Ask whether bathroom flooring is zoned by usage or applied uniformly
- Check that false ceiling plans account for existing beams before finalizing budget
- Verify custom furniture is measured on-site, not from builder floor plan PDFs
Furniture, the study conversion, and the parts that are easy to get wrong
The study-to-guest-room conversion is the kind of request that sounds simple until you're actually detailing it, because a genuine study desk and a genuine guest bed compete for the same footprint in a room this size. We went with custom furniture design for a wall-mounted fold-down desk paired with a queen murphy bed unit, both built to the room's exact dimensions rather than adapted from a catalogue piece, since builder-floor-plan PDFs are notoriously off by a few inches from the as-built structure and we always re-measure on site before cutting anything. This single decision, more than any single finish, is what let the family use that room as a working study five days a week and a functioning guest bedroom the other two without either use feeling like a compromise.
We also ran full 3D visualization and rendering before any material was ordered, which mattered more than usual here because the family was choosing between two very different colour palettes for the living room and wanted to see both under the actual lighting scheme before committing, not guess from swatches on a table.
- 01Site measurement and Vastu consultation
- 02Layout and 3D visualization sign-off
- 03Material procurement and kitchen fabrication
- 04On-site execution across civil, electrical, carpentry
- 05Final styling, snag list, and handover
A project of this scope, four bedrooms, three bathrooms, a full kitchen rebuild and custom furniture across two rooms, typically runs in our standard 8-12 week interior timeline once material selections are locked, though the exact number always depends on how quickly a family finalizes finishes versus how much they want to explore options mid-project. Delays on interior jobs in New Town are almost never about site work, they're about decision cycles, so we build in a firm sign-off stage before procurement specifically to protect that timeline.
What this project tells you about hiring for Action Area I specifically
Action Area I sits in an interesting middle ground compared to Action Area II and III, older stock, tighter service roads in places, and building rules that a lot of contractors treat as identical to the newer sectors when they aren't quite. We've written more on how the Action Area I vs II vs III building rules actually differ if you're comparing plots or evaluating an apartment purchase, and if you're planning any structural change alongside your interior work, our guide on building sanction in Action Area I walks through what NKDA actually requires before you touch a load-bearing element, since current fee and timeline figures should always be confirmed directly with the authority rather than taken from any single source, ours included.
If you're at the very start of this process and unsure whether you need an architect first or an interior designer first, that's a genuinely common point of confusion for New Town homeowners and we've addressed it directly in who to hire first for your New Town home. For a straightforward interior-only project on an existing apartment like this one, residential interior design is usually the right entry point, and an architect only enters the picture if you're changing the structure itself.
You can see how this kind of layout thinking plays out on a full residence rather than just an apartment in our Action Area I residence project, which covers similar material and Vastu decisions at a larger scale. For homeowners specifically in the Action Area I belt weighing an interior refresh or a full renovation, the honest answer is that the difference between a flat that photographs well and a flat that actually functions for a joint family over a decade comes down to exactly the kind of decisions we walked through here, storage that's measured on site, materials chosen for this climate rather than a showroom in a drier city, and a layout that respects how the family actually moves through the day rather than how the builder assumed they would.
If you're planning a 4BHK interior, a renovation, or a new build anywhere in New Town or Salt Lake and want to talk through what a project like this would actually cost and take for your specific floor plan, get in touch with us and we'll walk you through it directly.