








Interior Design for Dual-Income Couples in New Town Kolkata
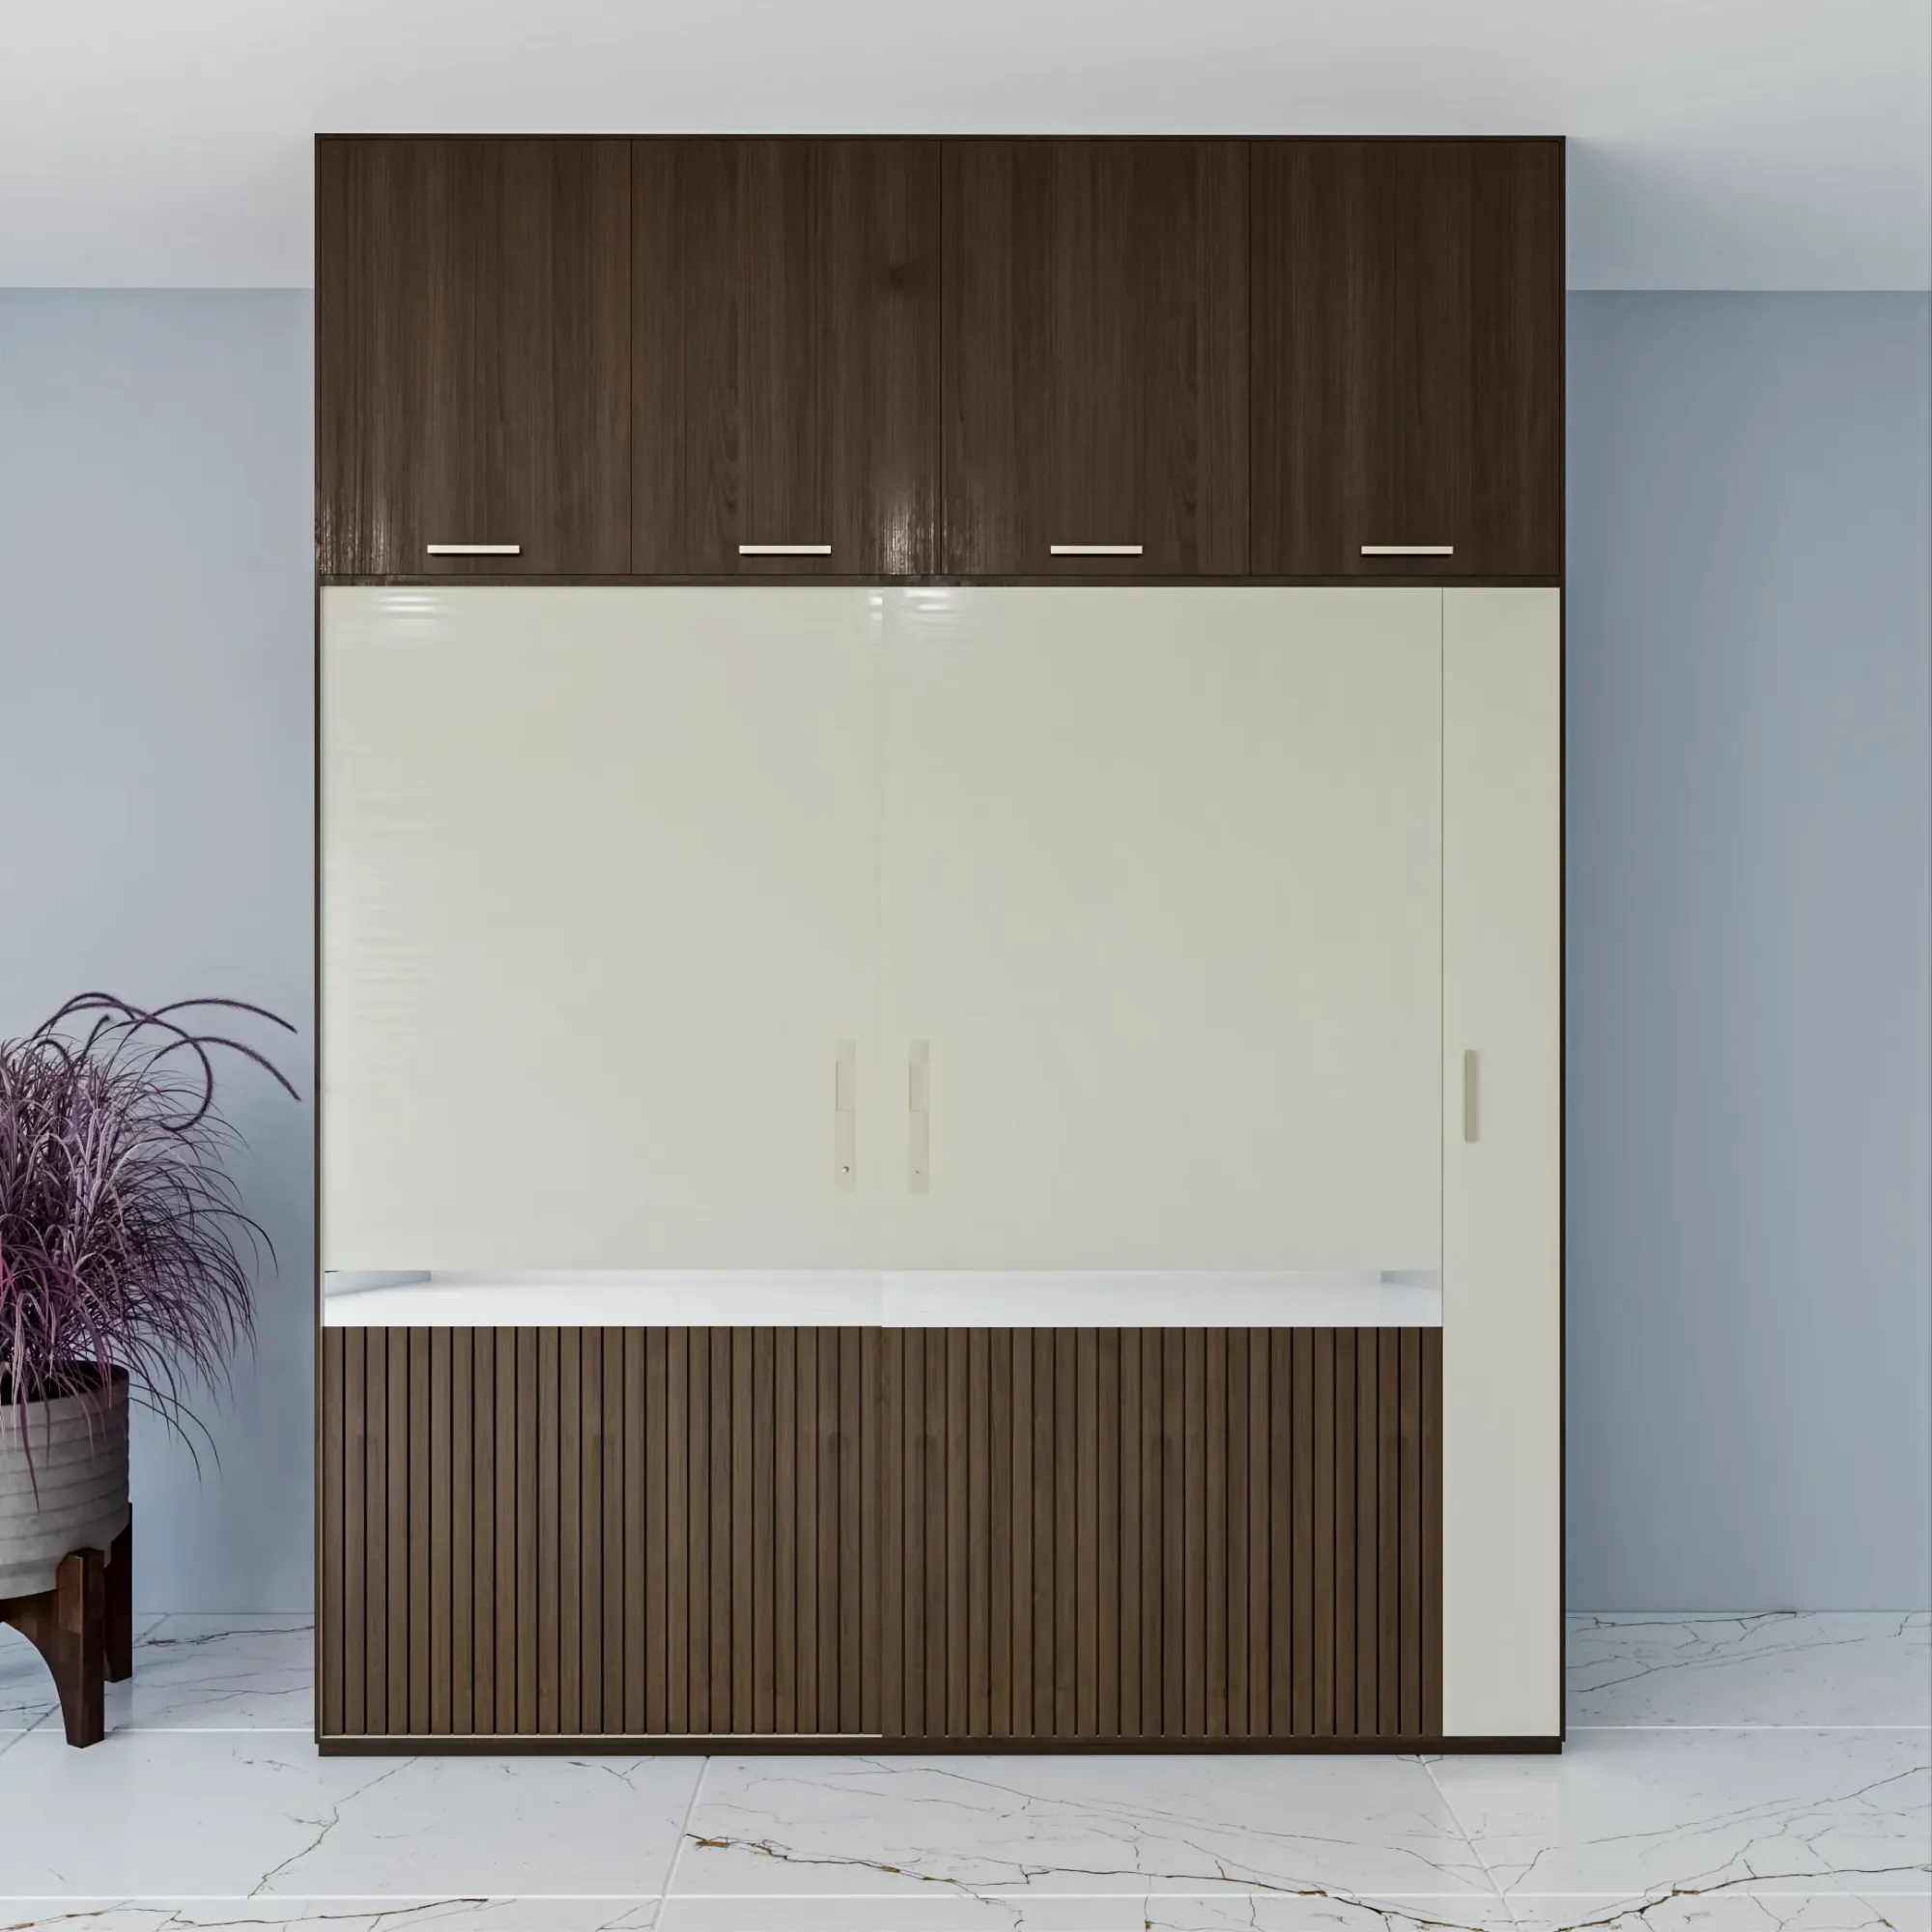
New Town is full of households where both partners are clocking in from nine to six, sometimes longer if one of them is in IT or consulting over in Action Area II, and the flat or the small independent house they've bought is meant to run itself while they're out. We see this brief constantly now, more than we did even five years ago, and it's a genuinely different design problem than the joint-family or single-earner homes that most Kolkata interior playbooks were written for. A dual-income couple isn't asking for a showpiece living room they'll use twice a month for guests, they're asking for a home that survives two 10-hour workdays, cooks efficiently in 40 minutes flat, hides the mess fast, and still looks like something they chose on purpose rather than something that just happened to them.
This piece is about what actually changes in the brief when we sit down with a dual-income couple in New Town or Salt Lake, and how we translate that into layout, storage, kitchen work, lighting, and a project timeline that doesn't ask either partner to take unplanned leave. We've delivered 330+ buildings since 2014 working across New Town's Action Areas and Salt Lake's blocks, and the two-working-adults household is, at this point, probably our single largest client segment, so this isn't theory, it's what we do most weeks of the year.
Before we get into specifics, it's worth saying plainly that a lot of the friction we see in these homes has nothing to do with taste and everything to do with time budgeting, right, and once you design for that constraint the rest of the decisions get a lot easier to make.
The brief changes before the design does
The first thing we push back on with dual-income clients is the instinct to copy a Pinterest board built for a single-earner household with a stay-at-home parent managing the flow of the day. That household has someone available at 11am to receive deliveries, supervise a domestic helper, and reset the space before evening, and a dual-income household usually doesn't, so the design has to compensate structurally rather than through daily effort. That means closed storage instead of open shelving in high-traffic zones, because open shelves look good in a photograph and look chaotic by Thursday when nobody's had time to straighten them. It means a mudroom-style drop zone near the entry, even in a compact 2BHK, so keys, bags, and shoes don't migrate into the living room. And it means we design the residential interior design scope around a daily-use sequence, entry to kitchen to bedroom, rather than around a display sequence, living room to dining to balcony, which is how most showrooms are laid out because that's what sells furniture, not how it's what makes mornings faster.
We also talk to clients about Vastu Shastra early in this process, because plenty of New Town families still want the kitchen, the pooja corner, or the master bedroom oriented a certain way, and it's far cheaper to resolve that against the layout on paper than to discover a conflict once cabinetry is fabricated. Our vastu-compliant design work runs alongside the functional planning rather than after it, so nobody has to choose between the two.
Kitchens, storage, and a real home-office corner
The modular kitchen is where dual-income timelines get tested hardest, because two people cooking around each other on a weeknight need a layout that doesn't force a collision every time someone reaches for the fridge. We plan around the kitchen work triangle but adjust it for two simultaneous cooks rather than one, which usually means wider clearances at the hob-sink run and a second prep zone near the counter edge so chopping and plating can happen without either person backing into the other. Our modular kitchen design briefs for these households also lean hard on pull-out organizers and drawer-based storage over shelf-based, because a drawer you can see into at a glance saves real minutes compared to a cabinet you have to crouch and dig through, and minutes are the currency here.
The other request we get from nearly every dual-income couple now is a home office corner, sometimes a full room if the flat allows it, more often a nook carved out of a bedroom or the underused end of a living room. We approach this as custom furniture design territory rather than an afterthought desk purchase, because a fitted unit that closes up at 6pm and disappears visually into the room does more for a couple's evening than an open desk with cables running across the floor ever will. Lighting matters more here than people expect too, and getting the colour temperature right on task lighting, cooler and brighter for video calls, warmer for the rest of the room in the evening, is a small spec decision that makes an outsized difference to how usable that corner actually feels by month three.
- A drop zone at the entry that catches keys, bags, and shoes before they reach the living room
- Closed storage in the kitchen and living room, open shelving reserved for things you actually want visible
- A dedicated work-from-home nook with its own task lighting, separate from the bedroom's sleep lighting
- A modular kitchen laid out for two people cooking at once, not one
- Low-maintenance flooring and countertop materials that don't need daily attention
A project timeline that respects two calendars, not one
One thing we've learned running 330+ projects is that the biggest source of stress for dual-income clients isn't the design decisions, it's the scheduling, because site visits, material approvals, and vendor coordination all traditionally assume someone is home during the day to manage them. We restructure our process specifically around that constraint, batching site decisions into weekend or evening slots, sending material and finish approvals over WhatsApp with photos and short videos rather than requiring an in-person visit for every choice, and using 3D visualization and rendering upfront so both partners can review and sign off on a layout together, at the same time, without one of them having to take a half-day off to see it in person.
- 01Discovery call and site measurement, usually one weekend visit
- 02Layout and 3D visualization shared for joint remote review
- 03Material and finish selection over 2-3 rounds, mostly async
- 04Execution begins, typically 8-12 weeks for a full interior fit-out
- 05Final walkthrough and handover, scheduled around your calendar
For a full interior fit-out on a 2 or 3BHK in New Town, we're typically looking at 8 to 12 weeks from kickoff to handover, and for households doing a fuller renovation and remodeling that touches layout or civil work rather than just finishes, the timeline stretches out further and runs closer to a few months, so we always set that expectation on the first call rather than let it surface as a surprise midway through.
Wiring the home for the hours nobody's in it
There's a category of problem we almost never get asked about directly in the first meeting, and it's the fact that a dual-income flat in New Town sits empty, genuinely empty, for eight to ten hours on most weekdays, and that changes what the electrical and security planning needs to do compared to a home where someone's around to notice a smell of burning or hear a delivery knock at the door. We've started treating this as a design layer of its own rather than something the electrician sorts out at the end, because retrofitting a video door phone or a smart lock after the civil work and false ceiling are done means surface-mounted wiring running across a wall you just paid to finish, and that's an entirely avoidable mess if it's planned at the same stage as the lighting circuits rather than after.
The basic move is to run conduit for a video door phone and at least one interior camera point during the first-fix electrical stage, even if the client hasn't decided on a specific brand or budget yet, because the conduit costs almost nothing to lay now and a fair bit to add later once the walls are plastered and painted. We also plan a dedicated, always-on circuit for the main door's smart lock, kept separate from the general power circuit, so a fuse trip in the kitchen at 3pm doesn't leave the front door in a state nobody discovers until they're back from office at 8. For couples who've mentioned even in passing that they're uneasy about leaving the flat unattended for that long, we usually recommend a smart plug or two on the AC and the geyser specifically, not because every household needs to control its air conditioning from a phone, but because being able to confirm the geyser's actually switched off from a desk in Sector V removes a very specific, very common source of low-grade daily worry that has nothing to do with interior styling and everything to do with peace of mind.
| Point | Plan at first-fix stage | Retrofit later | |
|---|---|---|---|
| Video door phone | Conduit hidden in the wall | Surface-mounted cabling on finished walls | |
| Smart lock | Dedicated always-on circuit | Shared circuit risking lockouts | |
| Interior camera | Ceiling point pre-wired | Visible cable runs and drilling | |
| AC/geyser control | Smart plug point planned in | Aftermarket adapter | bulkier setup |
The other half of this is less about gadgets and more about what happens on the rare day something does go wrong while both partners are at work, a water leak from an upstairs flat, a power outage that trips the fridge's compressor, a courier who needs the parcel left somewhere dry. We build this into the handover conversation now, going through the electrical panel with clients, labeling circuits clearly rather than leaving a board of unmarked switches, and making sure the society's facility manager or a trusted neighbour actually has a way to reach someone if the flat's unattended and something needs attention. It sounds like a small administrative point next to choosing a countertop or a sofa fabric, but at the end of the day it's the kind of detail that decides whether a small problem at 2pm stays small or turns into a much bigger one by the time anyone's home to deal with it.
None of this adds meaningfully to either the budget or the timeline when it's planned from the start, which is really the point, the catch here is that it only stays cheap and simple if it's decided before the electrician closes up the walls, not after. We fold this conversation into the same discovery call where we're mapping out the 7am and 7pm windows and the home office nook, because it's the same underlying question really, what does this home need to do well when neither of you is physically in it, and a New Town flat that's designed with that question in mind ends up needing far less daily management from two people who, frankly, have enough on their plate already.
Materials that don't need daily attention
Kolkata's monsoon humidity is a real constraint on material choice for anyone, but it hits dual-income households harder because nobody's home during the day to catch a leak early or wipe down condensation before it sets into grout. We steer these clients toward engineered stone countertops over natural stone that needs periodic sealing, and toward laminate or veneer finishes on marine-grade plywood cabinetry that shrugs off humidity swings better than solid wood does without a maintenance routine behind it. Bathroom flooring is another place this shows up, and we've written more specifically about anti-skid vitrified vs matt ceramic balcony flooring for exactly this reason, because the wrong tile choice in a household with nobody around to mop up after a shower is a slip risk that compounds over years, not a one-time inconvenience.
| Low-maintenance choice | High-maintenance choice |
|---|---|
| Engineered stone counters | Natural marble needing periodic sealing |
| Laminate/veneer cabinetry on marine plywood | Solid wood needing humidity-specific care |
| Anti-skid vitrified tile in wet areas | Polished stone that gets slick when damp |
| Closed, drawer-based kitchen storage | Open shelving that shows daily clutter |
False ceiling and lighting design is also worth planning properly rather than defaulting to a single flush fixture per room, because layered lighting, ambient plus task plus accent, lets a home feel finished in the evening even when nobody's had time to tidy it that day, and our false ceiling and lighting design scope is usually where we get the most compliments months after handover, simply because good light does a lot of the work that a spotless room would otherwise have to do. If you're weighing whether to bring in an architect or an interior designer first for a New Town home, we've laid out how we'd think about that sequencing in architect or interior designer, who to hire first in New Town, and if you'd rather see the process in someone else's actual home before committing, our G4 apartment building project in New Town is a reasonable one to look at for how these ideas land in a built space.
At the end of the day, the households we enjoy working with most are the ones who've already accepted that their time is the scarcest resource in the project, more than budget even, and who want a studio that plans around that rather than one that expects them to manage a renovation like it's a second job. We use AI-assisted mood boards early in the briefing process specifically to compress that back-and-forth, so both partners can react to a direction quickly instead of sitting through long in-person presentations neither of them has an evening free for. If that sounds like the kind of process you'd rather have running your New Town or Salt Lake home renovation, get in touch through our contact page and we'll set up a first call around whatever weekend or evening actually works for both of you, not the other way around.