








Interior Design Packages for New Town Flats: What's Included, What's Not, and What to Confirm in Writing
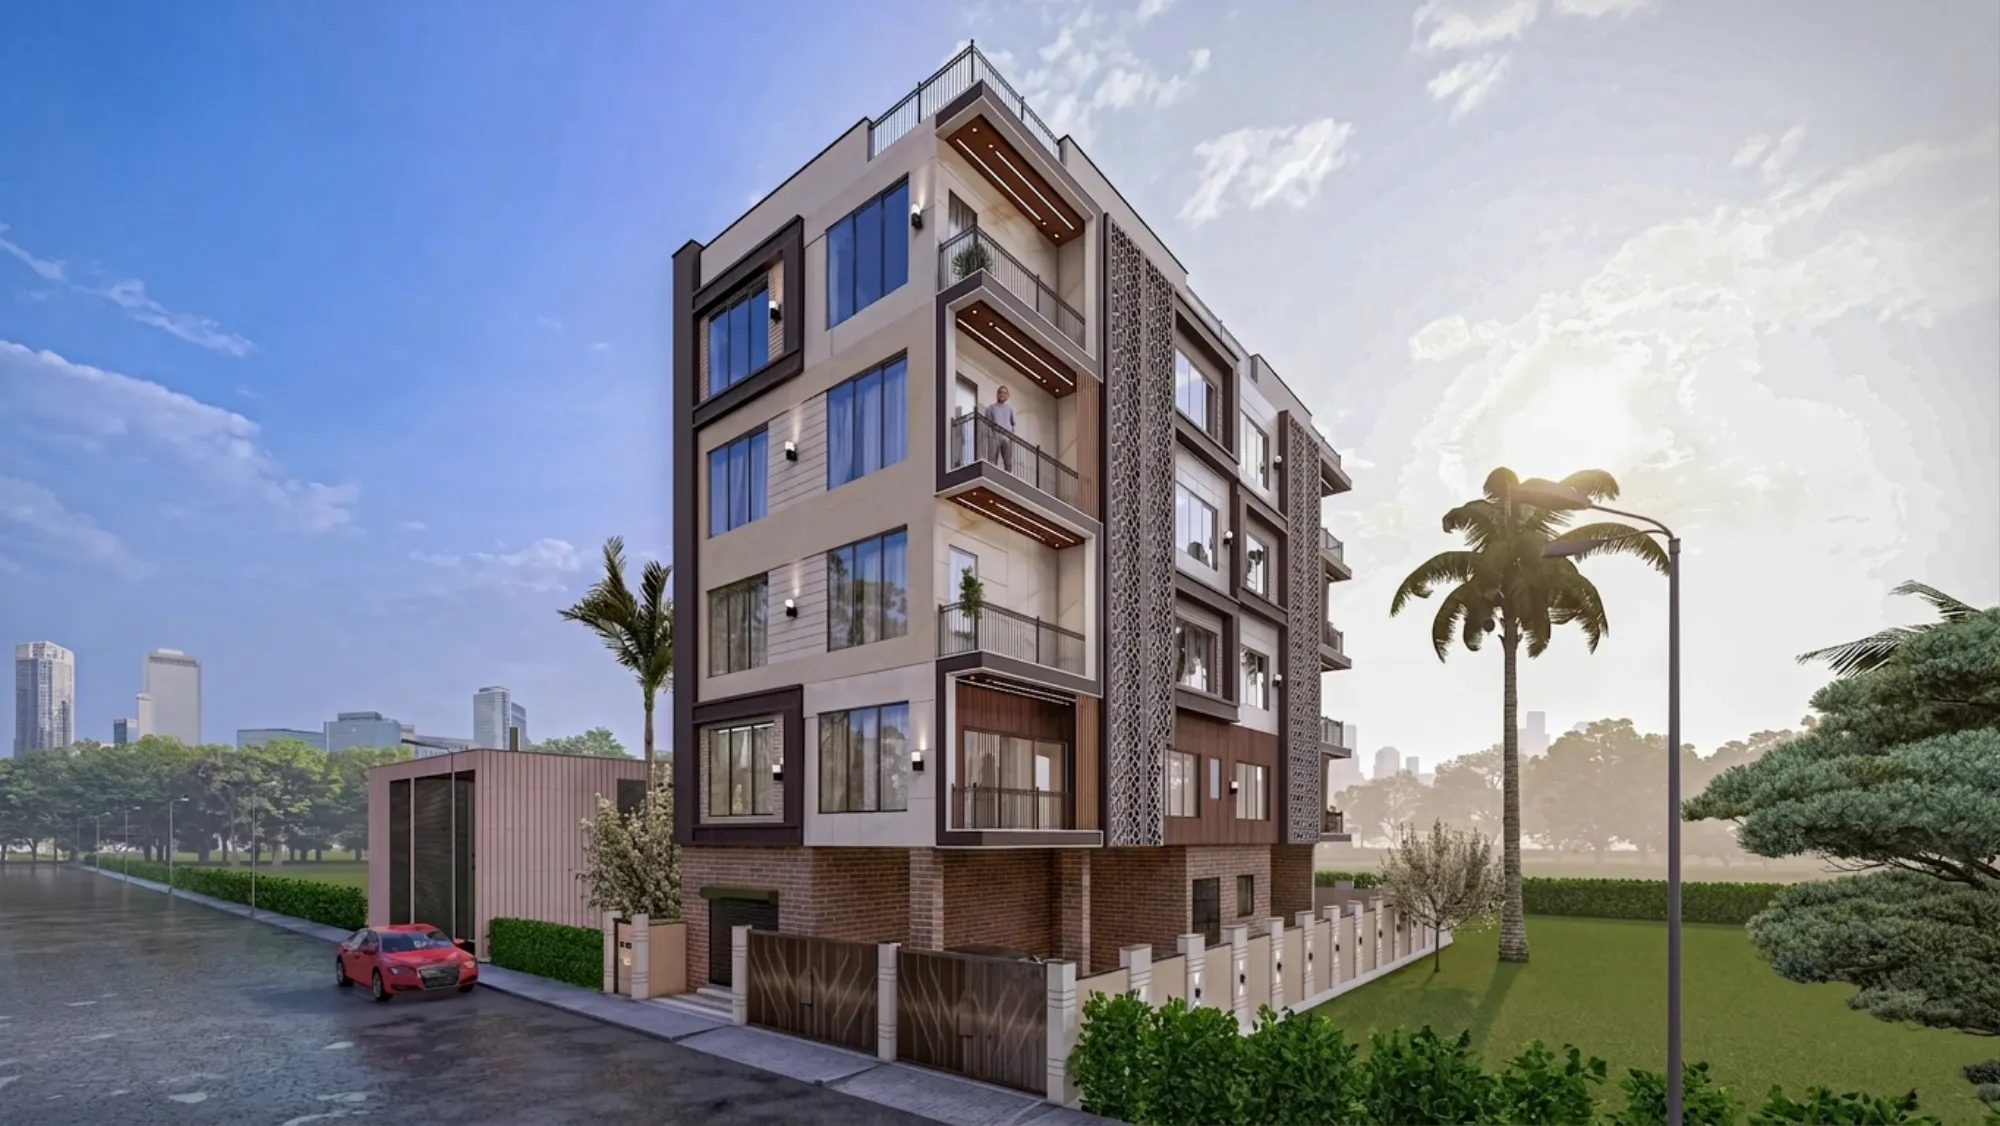
Interior Design Packages for New Town Flats: What's Included, What's Not, and What to Confirm in Writing
Every second inquiry that lands in our inbox from a family closing on a flat in Action Area I or Action Area II starts the same way, with a PDF quote from some interior firm sitting open on their phone and a number circled somewhere near the bottom that nobody on the client's side can actually explain, because the line items say things like "civil work" and "finishing" and "as per design" without telling anyone what those words are actually paying for. That gap, between the number on the quote and the actual list of things that number buys, is where most New Town interior projects go sideways, and it's also exactly the question buried in a search like "interior design packages New Town flats whats included," so we're going to answer it properly here, the way we'd walk a client through it in our own studio, and then make the case for why we think we're the right team to close that gap for you.
What "Package" Actually Means Once the Sales Call Is Over
The word "package" in this market usually means one of three very different things, and firms rarely tell you which one you're getting until you're already three lakhs into the project. It can mean a per-square-foot rate that covers only modular units and false ceiling, with everything else billed separately. It can mean a flat fee that covers design and execution but excludes furniture, soft furnishings, and appliances entirely. Or it can mean a genuinely turnkey scope, where the number you sign against is the number you pay, barring changes you request midway. At Studio Contour we quote the third kind, because after 330-plus buildings delivered across New Town and Salt Lake since we opened in 2014, we've learned that ambiguity in a quote is never accidental, it's usually where the firm plans to recover margin later. Interior design as a discipline covers space planning, materials, lighting, and fixed furniture, and a package worth signing should say plainly which of those it covers and which it doesn't.
What's Usually Included, and What We Actually Include
Across most New Town interior packages, whether from us or from a competitor, the baseline scope tends to cover the same core categories, and it's worth knowing what those are before you compare quotes line by line.
- Modular kitchen with carcass, shutters, and hardware
- False ceiling design with electrical and lighting points
- Wardrobes and storage units across bedrooms
- 2D layout, 3D visualization, and material selection
- Site supervision through execution and handover
Where packages start to differ is in depth, not just breadth. A modular kitchen line item can mean laminate shutters on a basic carcass, or it can mean the kind of layout our modular kitchen design team builds, where the carcass grade, hinge brand, and countertop material are all named in the quote rather than left as "standard fittings." Similarly, "false ceiling design" from a budget contractor might mean a single-tier gypsum board around the perimeter, while our false ceiling & lighting design work factors in cove lighting, AC duct concealment, and load calculations specific to the flat's slab height, which in a lot of New Town group housing towers is tighter than buyers expect.
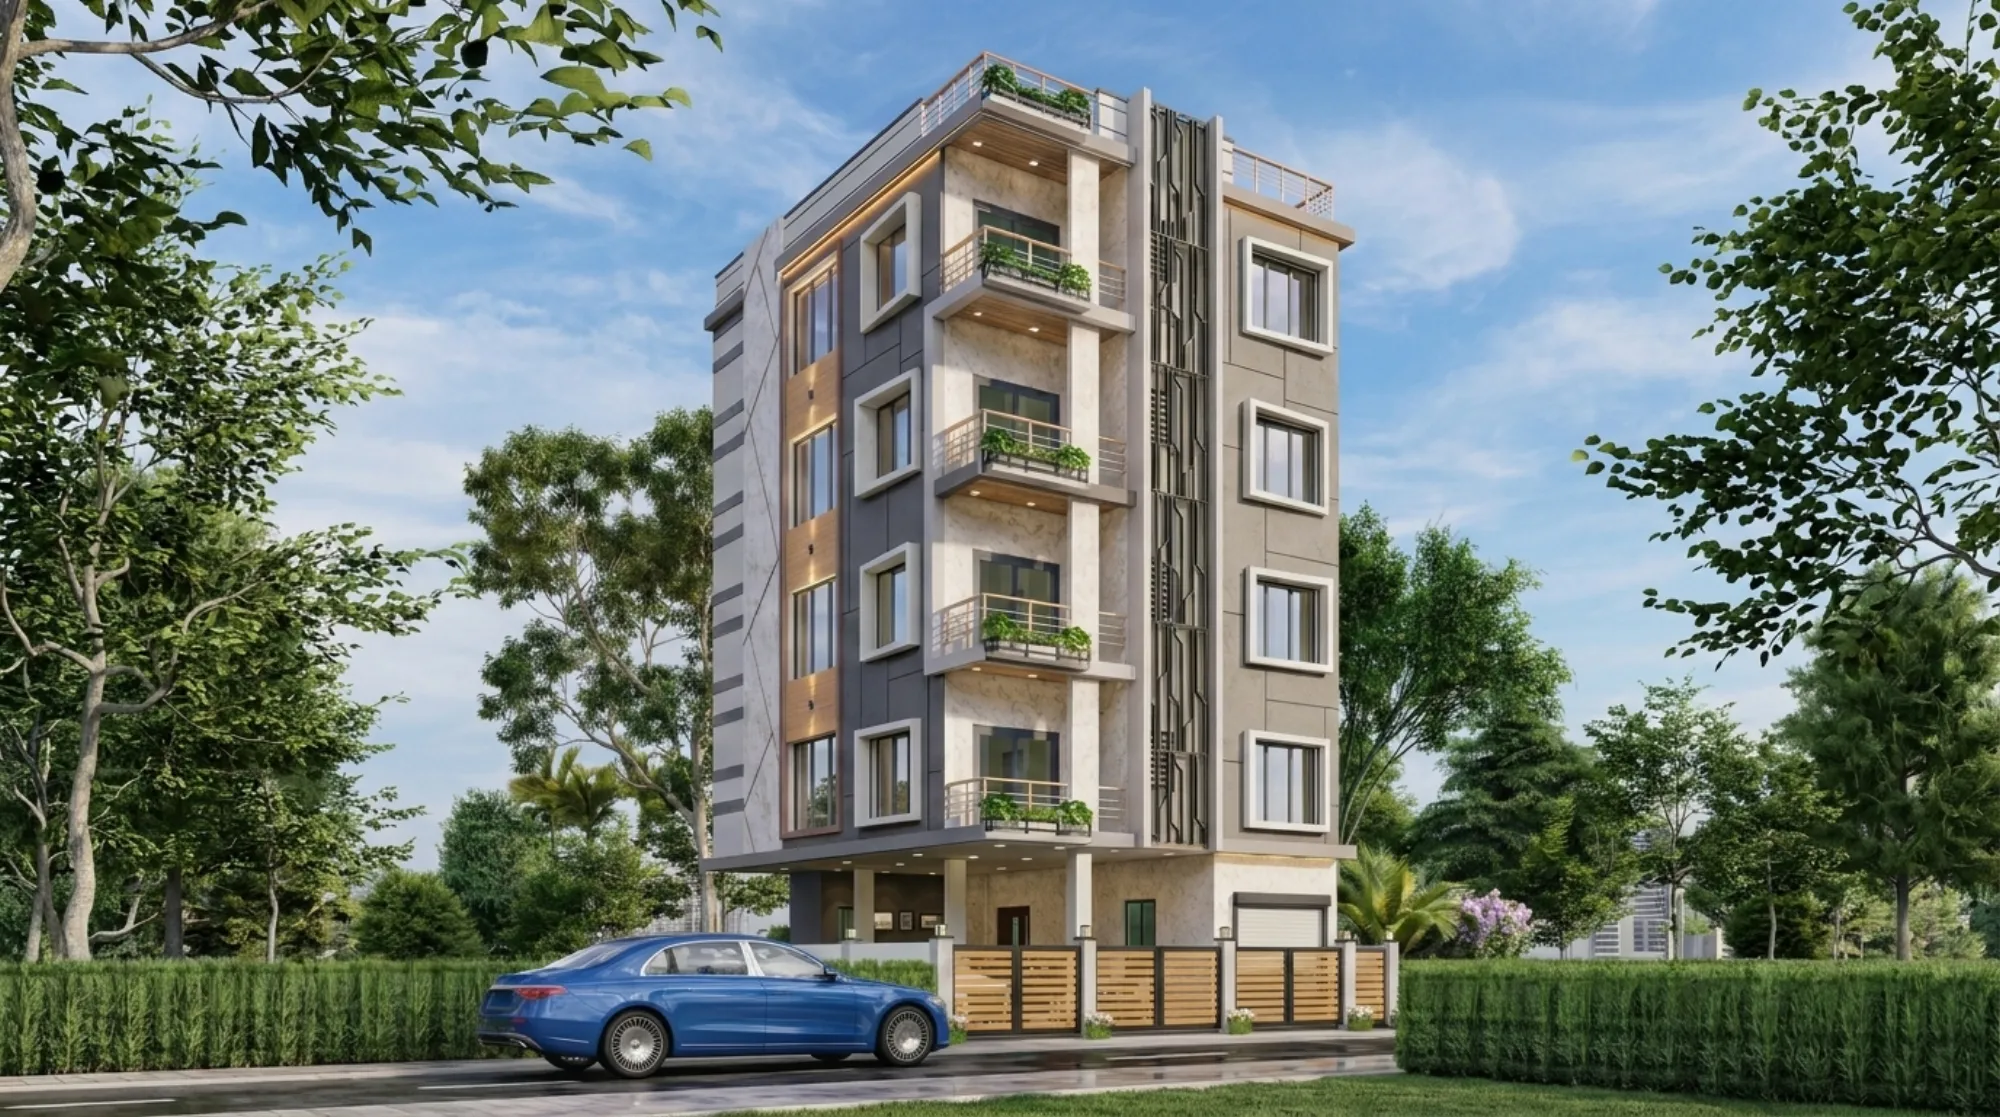
For a sense of what a fuller scope actually looks like on the ground, our DE Block residence in New Town is a reasonable reference point, where the interior package extended from the kitchen and storage work into custom furniture and lighting design rather than stopping at the modular basics. That's the difference between a package that gets your flat functional and one that gets it finished.
Where the Line Blurs, and Where the Extra Bills Show Up
The honest answer here is that no package, ours included, covers absolutely everything, and any firm that claims otherwise is either underselling the scope on paper or planning to walk it back once work starts. The items that reliably fall outside a standard package, and that clients most often assume are included, are civil and plumbing rework beyond the kitchen and bathroom footprint, loose furniture like sofas and dining sets unless explicitly quoted, curtains and soft furnishings, home automation and AV wiring, and any structural change that touches a load-bearing wall, which in NKDA-sanctioned towers usually needs separate approval before anyone can even quote it.
| Scope Item | Usually Included | Usually Extra |
|---|---|---|
| Modular kitchen shutters + carcass | Yes | No |
| Kitchen appliances (hob/chimney/oven) | Rarely | Yes |
| False ceiling + basic lighting | Yes | No |
| Statement lighting fixtures | Sometimes | Often |
| Loose furniture (sofa/dining/bed) | Rarely | Yes |
| Curtains and soft furnishings | No | Yes |
| Bathroom fittings beyond standard | Sometimes | Often |
| AC ducting and points | Sometimes | Often |
The catch here is that these exclusions aren't dishonest by themselves, most firms genuinely can't fix a furniture budget before they know your taste and store preferences, but a package that doesn't flag them upfront sets you up for a second and third round of quotes that weren't part of your original budgeting. We flag every one of these categories in our first meeting, before a single drawing gets made, because a client who knows the real ceiling on their spend makes better decisions through the whole project than one who finds out in month two.
Freelancer, Small Studio, or Full-Service Firm
Given the same 2BHK or 3BHK brief in a New Town tower, a freelance designer, a small two-person studio, and a full-service firm will each come back with genuinely different tradeoffs, and it's worth being honest about what each one is actually good at rather than pretending there's one obviously correct answer.
| Freelancer / Independent Contractor | Full-Service Studio (like ours) |
|---|---|
| Often the lowest quote, but site supervision is inconsistent once execution starts | Fixed team on site through the full 8-12 week build, so gaps get caught early |
| Design sensibility can be excellent, but vendor accountability is on you if something goes wrong | Vendor and material accountability sits with the studio, not the client |
| Usually no in-house architectural or NKDA sanction knowledge | Deep familiarity with NKDA and Bidhannagar norms from 330+ local builds |
| Contracts are frequently informal, verbal changes are common | Every scope change goes through a written change order before work proceeds |
A freelancer can absolutely deliver a beautiful flat, and for a small, well-defined scope like a single room refresh, that route can make sense on cost alone. But for a full-flat package spanning multiple trades, kitchen, ceiling, wardrobes, lighting, furniture, the coordination overhead is exactly where independent setups tend to lose time and money, because nobody is holding the electrician, the carpenter, and the painter to the same schedule. A studio with an actual project management structure behind it, the kind project management as a discipline is built around, tends to close projects closer to the original timeline and the original number.
Our Process, and Why 8 to 12 Weeks Is a Real Number, Not a Sales Line
We quote 8 to 12 weeks for a standard 2 to 3BHK interior package because that's what our last several dozen New Town projects have actually taken, not because it's a round number that sounds good on a landing page.
- 01Site visit, measurement, and brief (Week 1)
- 023D design, material selection, and quote finalization (Weeks 2-3)
- 03Civil work, modular execution, and site supervision (Weeks 4-9)
- 04Furniture placement, styling, and snag-list closure (Weeks 10-12)
Every stage on that timeline has a named deliverable attached to it in our contracts, the 3D visuals before civil work starts, a signed material list before procurement, and a joint snag-list walkthrough before final handover, which ties back into our broader residential interior design process and our 3D visualization & rendering work that lets clients approve the actual look of a space before a single shutter gets cut.
What to Confirm in Writing Before You Sign Anything
This is the section that actually matters most, because at the end of the day the difference between a smooth interior project and a painful one usually isn't the designer's taste, it's whether the paperwork was specific enough to hold anyone accountable when something goes wrong.
- A material and brand list attached to the quote, not just "as per design"
- A payment schedule tied to milestones, not just upfront percentages
- A written change-order process for anything added mid-project
- A defined warranty period on modular units, hardware, and civil work
- A firm handover date with a penalty or grace clause if it slips
Basic due diligence before signing should also include checking whether the firm has actually delivered in your specific pocket of New Town, since Action Area I, Action Area II, and Action Area III each carry slightly different building norms and slab heights depending on when the tower was sanctioned, and a firm that's only worked in Salt Lake's older cooperative housing won't necessarily know how HIDCO-allotted plots in the newer sectors are laid out. We've written more on how these sanction rules shape design decisions in our guide to documents and process for interior work near NKDA-sanctioned buildings, and on how a full turnkey scope should read on paper in our turnkey home interiors New Town guide.
Why New Town Specifically Changes Who You Should Hire
New Town isn't a generic Kolkata suburb where any interior firm with a modular catalogue can do equally good work, it's a planned township under HIDCO with its own mix of group housing towers, independent plots, and NKDA sanction rules, and a package that ignores those specifics tends to run into problems a generic firm never sees coming, from slab-height variance between towers built in different phases to society rules around work timing and material transport that differ block to block. We've been operating out of this specific market since 2014, which by now covers 330-plus completed buildings and more than a hundred projects across New Town and Salt Lake alone, and that track record isn't a marketing line, it's the reason we can quote an 8 to 12 week timeline with confidence instead of padding it defensively. For a closer look at how a New Town flat's floor plan typically translates into a livable layout, our guide on interior design for New Town apartments walks through the kind of room-by-room decisions that a good package should already account for, and our comparison of budget versus premium modular kitchen brands is worth a read if the kitchen line item is where most of your quote confusion is coming from.
We'd also point you to our broader best interior designers in New Town breakdown if you want to see how we stack up against the rest of the field on the specifics rather than taking our word for it, and to our full project portfolio if you want to see the range of what an 8 to 12 week package can actually produce before you commit to anything. Our work across New Town spans everything from compact 2BHKs to full villa interiors, and the pattern across all of it is the same, a written scope, a named timeline, and a team that's already dealt with whatever the specific building throws at us.
If you're holding a quote right now that doesn't tell you what it covers, or you just want a straight answer on what an honest package looks like for your flat's size and block, get in touch with our team and we'll walk through it with you the same way we've walked through it with the 330-plus buildings before yours.