








Interiors for Apartments Near the Salt Lake Stadium Belt
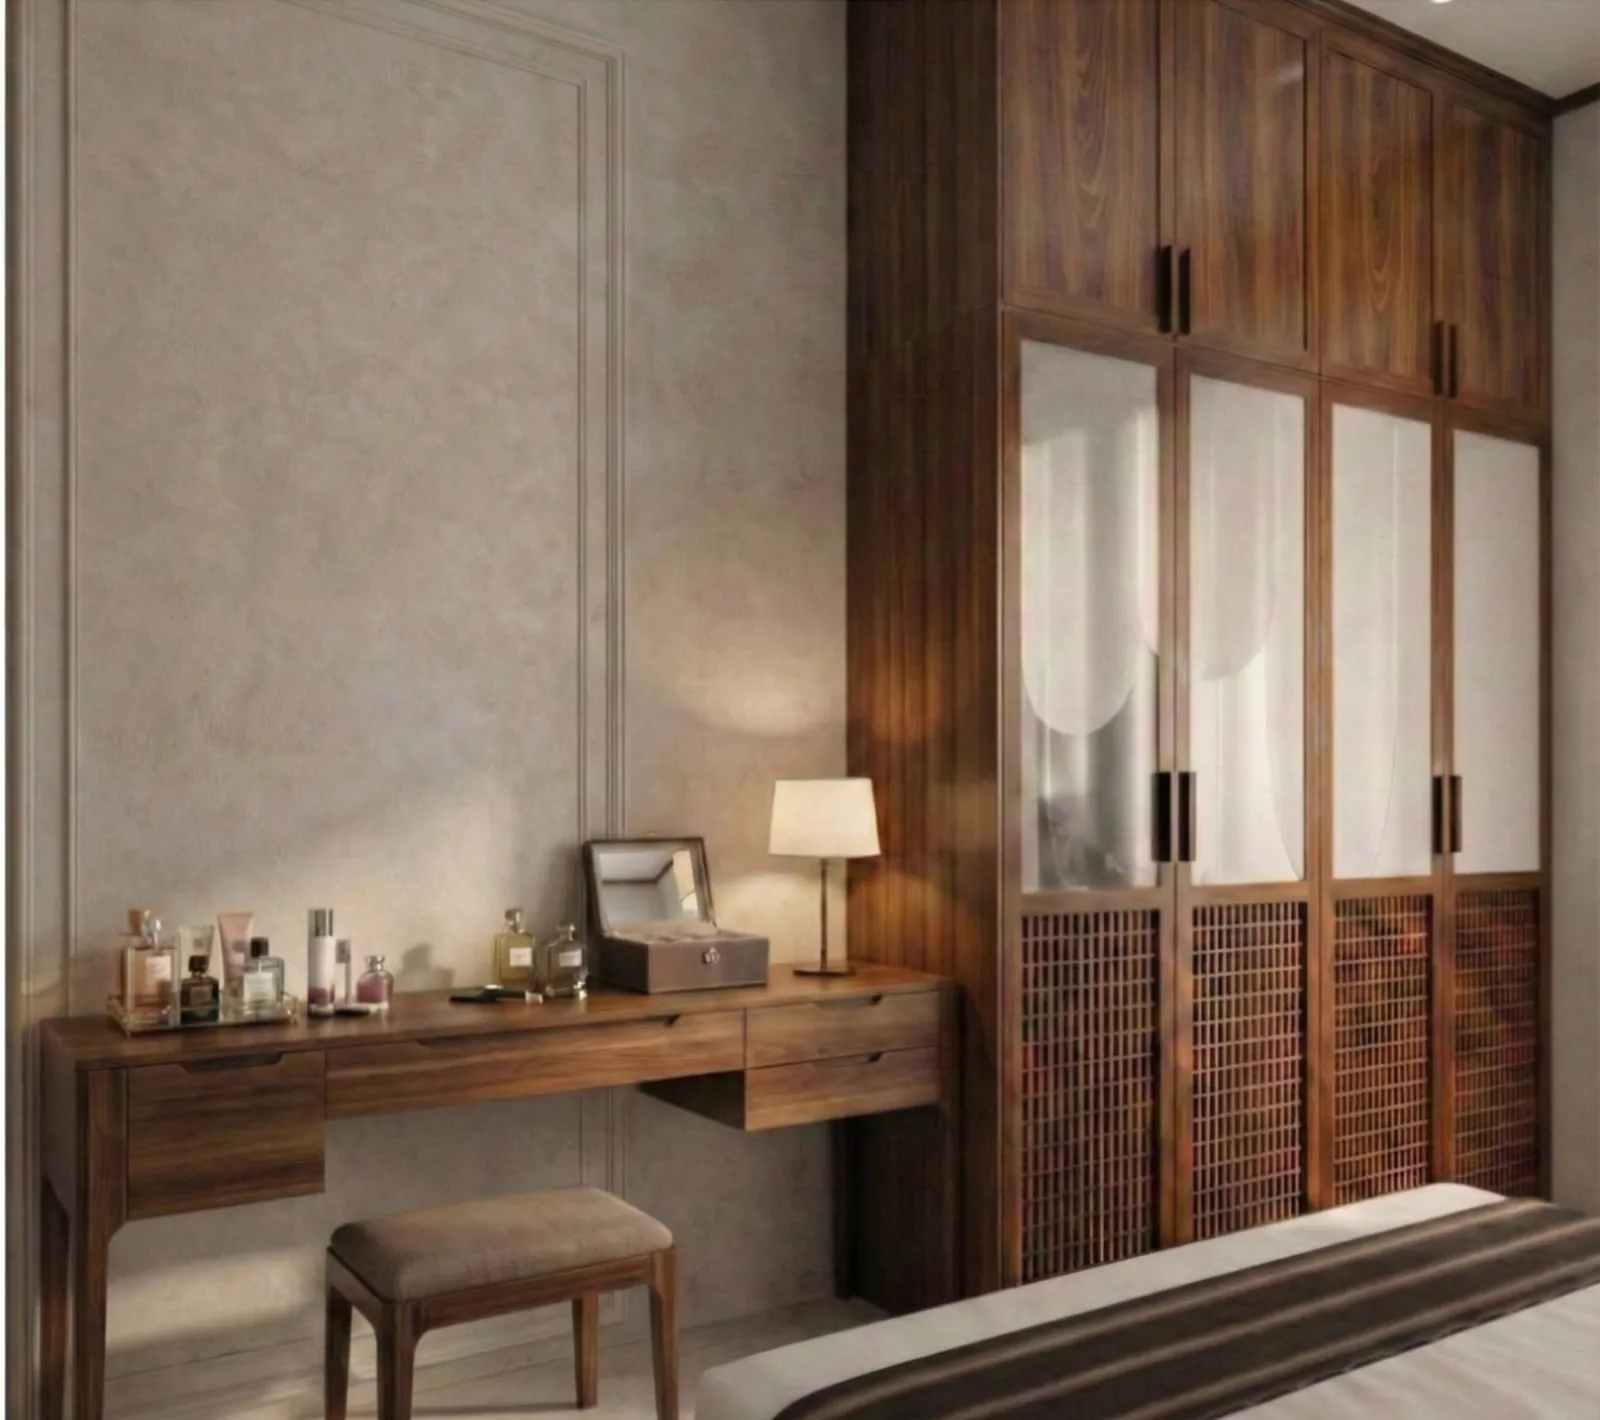
If you own a flat anywhere in the belt around Salt Lake Stadium, the streets running off VIP Road through Sectors I to V, you already know the apartments here don't behave like the New Town towers fifteen minutes away. Most of these buildings went up between the late 1980s and the 2000s, so the shells are fixed, the plumbing stacks are wherever the original plan put them, and the ceiling heights are whatever the builder decided was economical at the time, right. You're not designing a blank box, you're negotiating with a structure that's already made most of its big decisions for you, and that changes the entire brief.
We're Studio Contour, an architecture and interior design studio based in New Town, founded in 2014, and at this point we've delivered work across more than 330 buildings in and around Kolkata, a meaningful share of it in exactly this Salt Lake Stadium stretch, from Sector I cooperative flats to standalone Sector V homes near the office belt. So this piece is basically what we tell homeowners in our first site visit here, what actually changes when the building is twenty or thirty years old, where the money should go and where it shouldn't, and how a renovation in this belt is genuinely a different project from a fresh New Town build.
What Actually Changes When You Move From New Town to Salt Lake
New Town projects, ours included, usually start with a plot and a sanctioned building plan, so the floor area ratio and the setback are still open questions the architect gets to shape from day one. A Salt Lake apartment near the stadium belt has none of that room. The shell is built, the society has its own rules about what can and can't be touched on the exterior, and the interior brief is entirely about working intelligently inside a footprint that was frozen decades ago. That's not a lesser project, it's just a different discipline, closer to renovation than to ground-up design, and it needs someone who's done enough of it to know which walls are load-bearing by instinct and which ones are just old habit.
| New Town Build | Salt Lake Renovation |
|---|---|
| Fresh FAR and setbacks to plan from scratch | Fixed shell, society-approved changes only |
| Architect drives structural layout | Interior designer works within existing plumbing and beam lines |
| 6-8 month typical architecture timeline | 8-12 week typical interior timeline |
| Vastu applied from the plot orientation | Vastu adapted to an already-fixed door and window placement |
This is why our renovation and remodeling work in this belt usually starts with a full measured survey before a single material decision gets made, because assuming the drawings from 1995 still match the built reality is how budgets blow up midway. If you want the process spelled out in more depth for exactly this kind of building, we've written a full guide on renovating a Salt Lake cooperative home that covers society permissions and what typically needs sign-off before work starts.
The Layout Problems We See Block After Block
Walk into ten Salt Lake apartments from this era and eight of them share the same three complaints, and honestly they're predictable once you've seen the building typology enough times. The kitchen is a narrow galley shoved against an outer wall with the fridge, the stove, and the sink nowhere near the kitchen work triangle that actually makes cooking efficient, so people end up walking the length of the flat for every meal. The middle bedroom, the one without a window on an outer wall, is dark for most of the day because the original layout prioritised corridor space over daylight reaching every room. And the bathroom plumbing stack, since it's shared with the flat above and below, limits how much you can actually relocate a toilet or a wet area without an expensive and often society-restricted vertical change.
- Confirm which walls are load-bearing before finalising any layout change
- Trace the existing plumbing stack location before moving a kitchen or bathroom
- Check society bylaws on what exterior or common-area changes are permitted
- Get an honest daylight and ventilation read of every room, not just the living area
- Decide furniture-in-place vs full strip-out early, it changes the whole budget
Our approach on residential interior design work here is to solve for daylight and circulation before we even talk finishes, because a beautifully finished dark room is still a dark room. For the kitchen specifically, our modular kitchen design team usually proposes shifting the working triangle within the existing plumbing points rather than relocating the whole kitchen, since that keeps costs sane and avoids society approvals for wet-area moves. And for the bathrooms, bathroom design in an older Salt Lake flat is almost always about better waterproofing and smarter storage within the existing footprint rather than expanding the room, because expanding it usually means eating into a bedroom you can't spare.
Materials That Actually Survive a Kolkata Monsoon in an Older Building
The monsoon here is not a seasonal inconvenience, it's a design constraint, and it hits older Salt Lake buildings harder than newer construction because the original waterproofing, if any was done properly, is thirty years past its intended life. We've opened up enough balcony slabs and bathroom floors in this belt to know that skipping a proper waterproofing layer to save two or three days of work is the single most common regret call we get, usually eighteen months after someone else's renovation.
On material choice specifically, we lean toward marine-grade plywood for cabinetry in kitchens and utility areas rather than standard board, because Kolkata humidity swells and delaminates anything less over a few years, and for countertops we increasingly push clients toward engineered stone over natural marble in this climate, since it doesn't stain the way marble does when dal or turmeric sits on it overnight. Balcony flooring is its own small battleground, and we've written specifically about the anti-skid vitrified versus matt ceramic question for this reason, worth a read if you're weighing it, at our balcony flooring comparison. Railings are the other quiet failure point in older Salt Lake buildings, and our piece on balcony railing material and monsoon rust covers what actually holds up versus what looks good in the showroom and rusts within two seasons.
Vastu, Lighting, and Making a Fixed Shell Feel Bigger
A large share of our Salt Lake clients ask about Vastu Shastra compliance, and the honest answer in a renovation context is that you're rarely starting from a blank orientation, you're adapting principles to doors and windows that were fixed by someone else decades ago. Our Vastu-compliant design work here focuses on what's actually movable, kitchen placement within the existing plumbing, the direction furniture faces, where mirrors and water elements sit, rather than pretending we can rotate a thirty-year-old building.
Lighting does more heavy lifting in these apartments than most homeowners expect, and a well-planned false ceiling with layered colour temperature can genuinely make a dim middle room read as bright without touching a single wall. Our false ceiling and lighting design approach for these flats usually mixes a warmer ambient layer with a cooler task layer near workspaces and kitchen counters, since the ceiling heights in most Salt Lake apartments from this era don't allow for the deep coves you'd use in a taller New Town build, so the design has to work with a shallower drop.
- 01Measured survey and plumbing trace
- 02Layout and Vastu-adapted plan
- 03Society approval where needed
- 04Material selection and 3D walkthrough
- 05Execution over 8-12 weeks
- 06Handover and snag list
For anyone still deciding between an architect-led structural change and a purely interior scope, our 3D visualization and rendering step before execution has genuinely saved clients from mid-project changes, because seeing the kitchen work triangle or the false ceiling plan rendered against the actual room dimensions catches problems on screen instead of on site.
The Electrical Load Problem Almost Nobody Budgets For
Ask ten homeowners in this belt what they're worried about before a renovation and you'll hear kitchen layout, waterproofing, maybe Vastu, and almost nobody says electrical, and that's the gap we end up fixing on-site more often than we'd like. A flat wired in 1988 or 1995 was designed around one or two ceiling fans, a tube light in every room, and maybe a single window AC in the master bedroom, right, because that was genuinely the load profile of the time. Today's brief for the same flat is three split ACs, a modular kitchen with a chimney and a induction hob backup, a geyser in every bathroom, and enough sockets to charge a household's worth of devices, and the original wiring was never sized for any of that, so the panel trips, the wires heat up inside the wall, and homeowners assume it's a bad AC installation when it's actually a decades-old distribution board carrying four times its intended load.
The catch here is that this problem hides well, because the lights work, the fans work, everything looks fine on a walkthrough, and it only shows up once the new appliances go in and the breaker starts tripping every other evening. We now treat an electrical load audit as a non-negotiable part of the measured survey in every Salt Lake renovation we take on, not just the plumbing and structural check we mentioned earlier, because retrofitting concealed wiring after the false ceiling and cabinetry are done means breaking finished work, and that's a cost nobody wants to eat twice. For most flats in this belt built before 2000, we're recommending a full rewire with a modern MCB distribution board rather than patching in extra points off the old circuit, and yes that adds to the budget and the timeline, but it's the difference between a renovation that lasts fifteen years and one that needs another round of civil work in three.
| Load Item | Typical 1990s Provision | What a Modern Salt Lake Flat Actually Needs | |||
|---|---|---|---|---|---|
| Split ACs | Rarely wired for more than one window unit | Dedicated 20A points for 2-3 split units with separate MCBs | |||
| Kitchen appliances | Single general-purpose socket circuit | Separate circuit for chimney | hob | microwave | and mixer load |
| Water heating | One geyser point | often undersized wire gauge | Geyser points in every wet area on adequately rated wiring | ||
| Distribution board | Old fuse-wire or basic MCB box | limited ways | Modern MCB board with RCCB protection and spare ways for future load |
There's a sequencing point worth making plainly, because we get this question in almost every first meeting, which is whether the electrical work happens before or after the layout is finalised, and the honest answer is it has to happen after the layout but well before the false ceiling and wall finishes go in, so the concealed conduit runs follow the actual furniture and appliance plan rather than a generic guess. This is also where we push back on clients who want to keep the existing wiring and just add a few extra points to save money upfront, because in an older Salt Lake building the insulation on that copper has usually degraded from three decades of humidity cycling even if it's never tripped a breaker yet, and finding that out after the kitchen tiles are laid is a genuinely expensive lesson. Basically, the same logic that applies to waterproofing in this belt, that the invisible layer is the one that actually determines whether the visible work holds up, applies just as much to what's running inside the walls, and it's a conversation we'd rather have at the survey stage than at the service call eighteen months in.
What Hiring Us for a Salt Lake Apartment Actually Involves
We get asked fairly often what an interior designer in this specific stretch of Salt Lake actually charges and delivers, and we've laid it out plainly in our piece on architect fees in Salt Lake explained, since fee structures here genuinely differ from a fresh New Town build given the renovation-heavy nature of the work. If you're at the stage of comparing who to bring on for a Sector I to V flat specifically, our interior designer in Salt Lake Sector 5 guide walks through what to ask a studio before signing on, and it's the same list we'd want a client to hold us to. If bathroom work is the immediate priority rather than a full flat, our bathroom renovation cost breakdown gives a realistic sense of where that budget actually goes.
One project we're glad to point to from this exact belt is our Salt Lake residential interior project, which is a good reference point for what an 8-12 week interior turnaround looks like start to finish in a building of this vintage, kitchen, bathrooms, false ceiling, and furniture all sequenced against a working household. At the end of the day, a Salt Lake Stadium belt flat rewards a studio that treats the existing structure as a known quantity rather than a nuisance, and after 330-plus buildings we've stopped being surprised by what these older shells hide behind the plaster. If you're weighing a renovation or a full interior fit-out anywhere in this belt, from Salt Lake proper down toward the stadium, get in touch with us and we'll walk your flat with you before we talk numbers, because that's genuinely the only way to quote it honestly.