








Internal Door Selection for Salt Lake Homes
Internal Door Selection for Salt Lake Homes
Most households in Salt Lake arrive at internal doors late, somewhere between the flooring order and the first coat of paint, and that is exactly where doors get decided badly, because by then the openings are already cast or already broken out, the carpenter wants a number by evening, and the easiest answer is whatever flush shutter the supplier has in stock. It looks like a small decision, a dozen openings in a house and five or six in a flat, and yet it sets how each room sounds, how air moves through the plan in a humid month, and what you will be planing down by the fourth monsoon.
A door is three decisions treated as one, the frame that sits in the wall, the shutter that hangs off it, and the hardware that takes the daily load, and each of those fails in its own way here. Salt Lake, written in older records as Bidhan Nagar, is a planned grid of blocks and sectors carrying a lot of building stock from the sixties through the nineties, so most of what we handle is either a rebuild on a tight but regular plot or a fit-out inside a house whose frames were set four decades ago, and those two call for almost opposite strategies.
What follows is how door selection runs at Studio Contour inside a residential interior design scope, in the order the decisions have to be made rather than the order the market presents them. We are an architecture and interior studio based in New Town working across the Salt Lake, New Town and Rajarhat belt, founded in 2014, with 330+ buildings delivered.
What the Salt Lake building stock does to a door
Two conditions dominate, moisture and age. The belt runs through a long humid stretch and then a serious monsoon, so timber that was not seasoned properly takes up moisture, swells across its width, binds against the frame on the lock side, then shrinks back in February leaving a gap you can see light through. In an older house the walls have settled and successive layers of flooring have raised the floor, so a like for like replacement measured off the old leaf comes back wrong, which is why we measure every opening at three heights and two widths before an order goes out.
The second condition is how these plots work. Neighbours on both sides have often already built to the boundary, so light and air arrive almost entirely from your own plot, which makes internal doors part of the air path and not only privacy devices, and the undercut at a bedroom door, a transom above it, or a louvred panel in the lower third can decide whether a room breathes or needs the air conditioner running from April, which is a question of natural ventilation rather than door style.
Newer G+3 and G+4 rebuilds beside those older houses bring thin partition walls and conduits in places you cannot see, so cavity based door types get ruled out more often than people expect, and since Sector V sits apart as the commercial and IT belt while the residential sectors absorb the people commuting there, most of these homes now carry a work-from-home room, which pushes sound from a nice to have into a brief requirement.
The frame is where the risk sits
A shutter can be rehung, repainted, even replaced inside a day, while a frame is chased into masonry, grouted, plastered over and then carries a floor finished up against its foot, so replacing one is demolition rather than carpentry. The catch here is that the frame gets chosen during masonry work, when the client is still thinking about tiles, right at the moment when nobody wants another decision.
Seasoned hardwood stays the honest default in a long lived house, provided it is treated and primed on all four faces including the back nobody sees again once it is in the wall, while engineered polymer frames are a reasonable choice in wet locations because they do not care about standing water. Two details then decide whether it lasts, the fixing, which should be holdfasts embedded into brickwork or anchors into concrete rather than a few plugs taken on faith, and the foot, which should stop short of the wet floor on a stone base.
| Choice | Where it earns its place | What to watch |
|---|---|---|
| Seasoned hardwood frame | A rebuild or a long lived house | Seasoning and priming on all four faces before fixing |
| Polymer frame and shutter | Bathrooms and the wash area | Fixing strength and how the hardware screws hold |
| Solid core flush shutter | Bedrooms and any door where sound matters | Hardwood lipping and sealing on all four edges |
| Hollow core flush shutter | A low traffic store | Dents easily and sounds thin when closed |
| Panelled timber shutter | A formal living and dining threshold | Weight needs more hinges and a stronger frame |
A specification per opening, not one for the whole house
Houses do not need one specification repeated at every opening, they need a specification per opening, and the total usually lands in the same place because you stop paying for solid core where it does nothing. Bedrooms get solid core with hardwood lipping on all four edges, since that is where sound and weight are worth paying for, right where you also want a lock that feels solid in the hand. A store takes a lighter shutter without anybody noticing, the wet rooms go polymer, and the kitchen entry is the interesting one, because a swing door there fights the work triangle, so a sliding panel or no door at all with a well planned dry store is often better, which is the logic we work through in Pantry and Dry Store Design for a Salt Lake Kitchen.
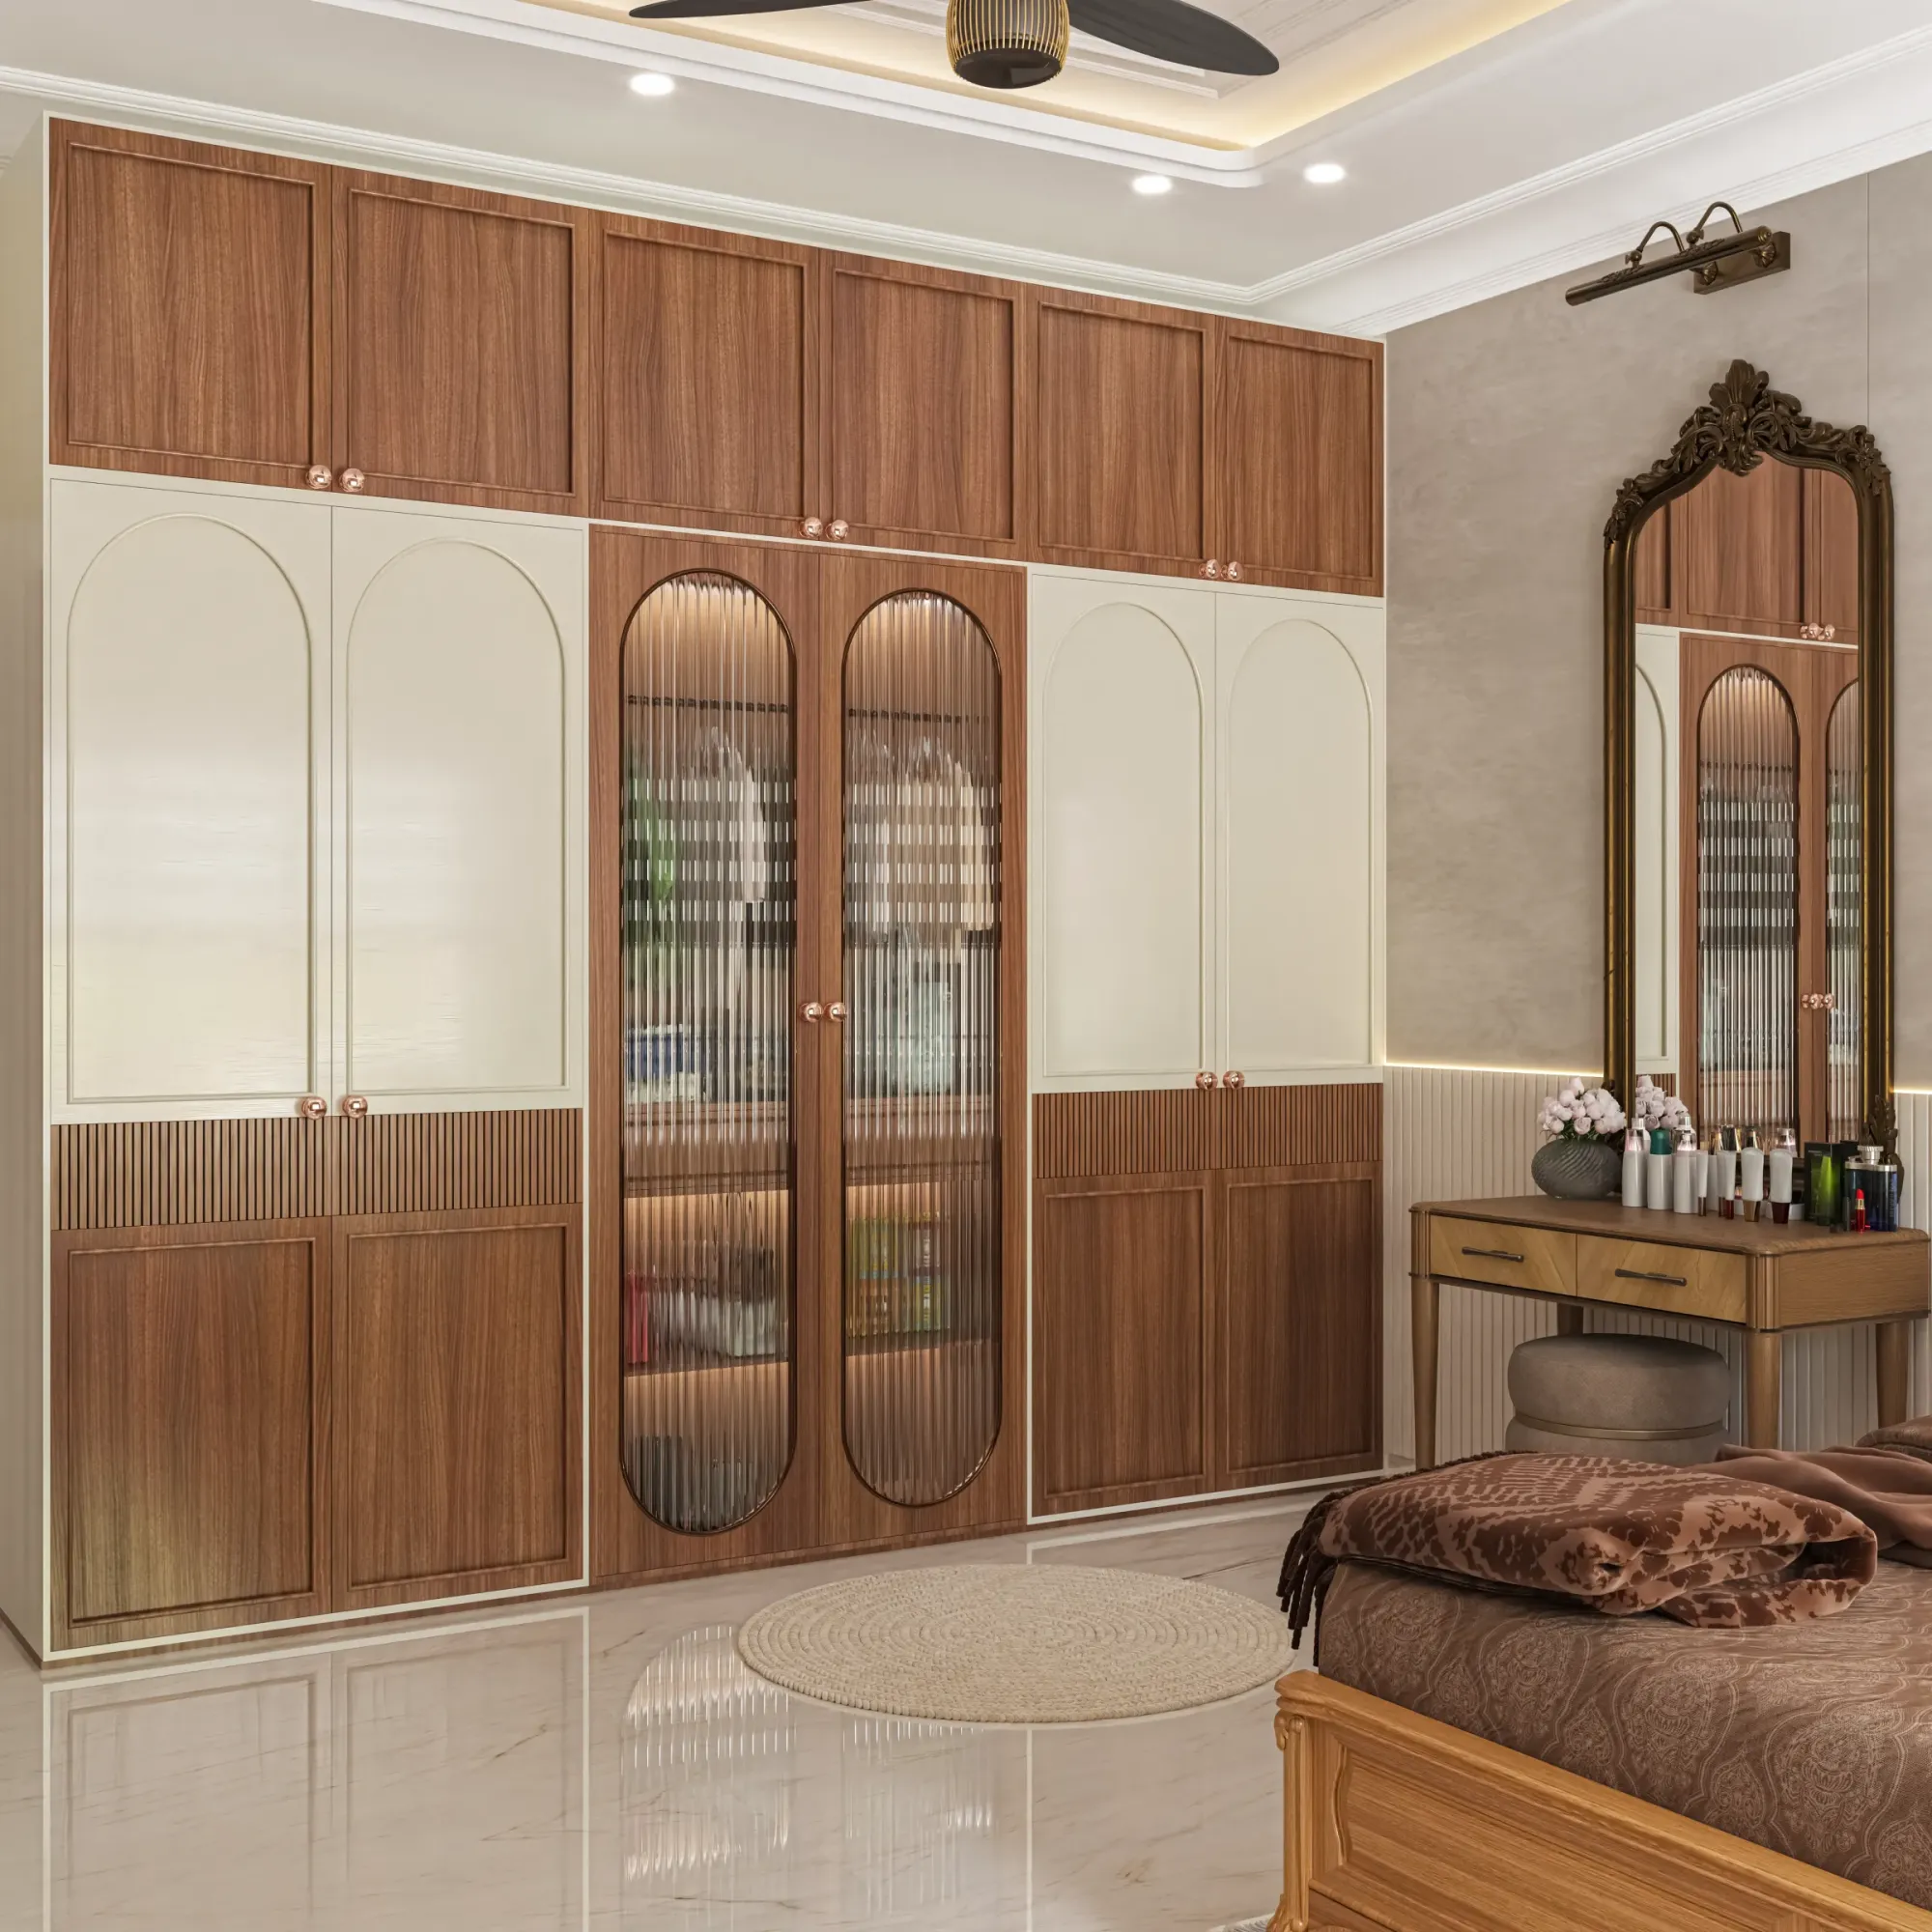
Finish is a separate axis from core and it should be settled later than people assume, because a door is read against the joinery beside it rather than on its own. Laminate is pragmatic in a humid climate and in a house with children, veneer with a polish reads better in a formal room and asks for more care, and a painted finish matches joinery exactly while showing every knock from a trolley bag. We settle it after the adjacent wardrobe is decided, and this is where 3D visualisation and rendering earns its cost, since a door proportion that looks fine on a sample board can look heavy next to a full height wardrobe.
Swing, width and the doors that slide
Swing direction is the cheapest thing to get right on paper and among the most annoying to live with when it is wrong, so we fix it on the furniture layout rather than the shell plan, because every question is a furniture question, whether the leaf lands on a switchboard, whether it blocks a wardrobe shutter when both are open, whether two doors in a narrow passage clash, and whether there is enough wall behind it to stand fully open instead of sitting permanently half shut. Width follows use rather than habit, and the test we apply is a mattress, a wardrobe carcass and a refrigerator, because a leaf that saves a few inches of wall and then forces the carpenter to assemble everything inside the room has cost more than it saved. For a child's room the brief also shifts over the years, which is part of what Children's Bedroom Design in Salt Lake as They Grow goes into.
Sliding and pocket doors come up constantly in tight flats and they deserve an honest answer. A pocket door needs a cavity, and in a thin partition wall that means a studded section, which eats room area and frequently collides with the conduits and water lines already sitting there, so in older houses we rule it out more often than we specify it. A surface sliding panel on a top hung track avoids the cavity and keeps the floor clear of a bottom channel that would collect grit through the monsoon, which suits a wardrobe or dressing area of the kind Walk-In Wardrobe Design for Salt Lake Homes deals with, and the trade-off is sound, since a sliding panel will not seal.
Wet rooms and the detail at the floor line
Bathroom doors fail at the bottom almost every time, and the reason is simple, water sits there. Our standard approach is a polymer frame and shutter, or a hardwood frame standing on a stone base so no timber touches the wet zone, with stainless hardware rather than anything that blooms with rust inside a humid year. The threshold matters as much as the door, because the finished level should step so water does not cross into the bedroom, and that has to be drawn before the waterproofing and tiling happen rather than negotiated afterwards. The undercut is not carelessness either, it is make-up air for the exhaust fan, and where privacy makes it uncomfortable we use a louvred lower section instead.
Hardware, sound and the things you touch daily
Hardware is where a door either feels like part of a considered house or feels like a builder finish. Solid core and panelled shutters need enough hinges for their weight, stainless outlasts plated steel by a wide margin in this climate, a mortise lock with a lever handle set at a height that suits a child and an elderly parent is the sensible default, and stoppers belong on the wall rather than the floor. For sound, the core does part of the job and the perimeter does the rest, since most of what you hear travels through the gap rather than the leaf, and the honest trade-off is that the same seal which stops sound stops air, which is why we seal the work room and the main bedroom and leave the rest to breathe.
- Ask whether the door schedule names every opening with its leaf, frame, hardware set and swing
- Confirm the frame material and fixing method before masonry closes
- Check that every opening was measured at three heights and two widths before the order
- Get the wet room threshold and undercut detail in writing with the waterproofing scope
Where doors sit in the sequence, and how the cost is shown
Doors are not one event in a build, they are three, and getting them into the right slots prevents most of the rework we see.
- 01Openings and frame material fixed on the drawing at masonry stage
- 02Frames fixed, grouted and plastered in with the wall
- 03Shutters measured against the finished floor and ordered
- 04Hardware, seals and stops fitted after the final paint
On cost, every option we put up carries its consequence attached, so a client moving from laminate to veneer on five bedroom doors sees the number change in the same conversation instead of in a revised quotation three weeks later. What makes that possible is the door schedule, basically a numbered list of every opening with its leaf, frame, finish, hardware set and swing drawn alongside, so the carpenter, the hardware vendor and the painter are all quoting the same thing. For instance, moving a store door from hollow core to solid core reads as trivial until the schedule shows it repeated at nine openings.
The reason this holds on site is structural to how the studio is organised. Sumana Kumar stays on the project through sanction and site rather than handing it to a junior once the agreement is signed, so the person who decided a swing direction against the furniture layout is the person answering the carpenter's question about it, and because architecture, interiors and the Bidhannagar Municipal Corporation sanction route sit with one team, the client is not carrying information between an architect, an interior vendor and a liaison. If the house is being rebuilt the openings relate to the drawings that run through the sanction process, set out in Bidhannagar Municipal Corporation Building Plan Sanction for a Bungalow on a Large Plot in Salt Lake, while an older house carrying departures from its sanctioned drawing is a separate problem handled in Sanctioned Plan Deviation Regularisation Under Bidhannagar Municipal Corporation in Salt Lake: A Plot Owner's Guide, and what any plot allows varies plot by plot and has to be confirmed for that plot. The Contemporary Full-Home Interiors project in Kolkata project is an example of this category of work, and Verdant House project in Action Area II, New Town is another.
When a different kind of provider suits you better
If you have one or two doors to swap in an otherwise finished flat and the existing frames are sound and square, you do not need a studio, you need a good carpenter or the fit-out team a door brand sends with its own product, and that will be faster and cheaper than any drawing based process. If your flat is a standard builder layout and you want showroom certainty rather than a designed solution, a furniture brand's catalogue route is a legitimate answer. A turnkey contractor's model earns on the package, so the specification follows whatever is bought in volume across their projects, which is genuinely efficient where that product suits the rooms. A studio is worth the fee in the other case, when doors are entangled with structure, services, ventilation and a full joinery package.
| Studio Contour | A turnkey door package |
|---|---|
| specification set per opening against the furniture layout | one specification repeated through the house |
| cost consequence shown with each option as you decide | cost revised after the selection is made |
| frame, threshold and ventilation details drawn before masonry | details left to the carpenter on site |
| architecture, interiors and the Bidhannagar sanction route in one team | door scope separate from whoever drew the plan |
Taking this further on your own flat or plot
Door selection is small enough to be postponed and consequential enough that postponing it costs money, so the moment to work it out is while the walls are still open, which is earlier than it feels. If you are planning a fit-out or a rebuild anywhere in the sectors, you can see how we approach interior design across Salt Lake and the wider picture on our Salt Lake area page, and when you are ready to talk about a specific flat or plot you can get in touch with the floor plan, the age of the building and a few photographs of the existing openings.