








Kitchen Layout Ideas for Homes Where Two People Cook at Once
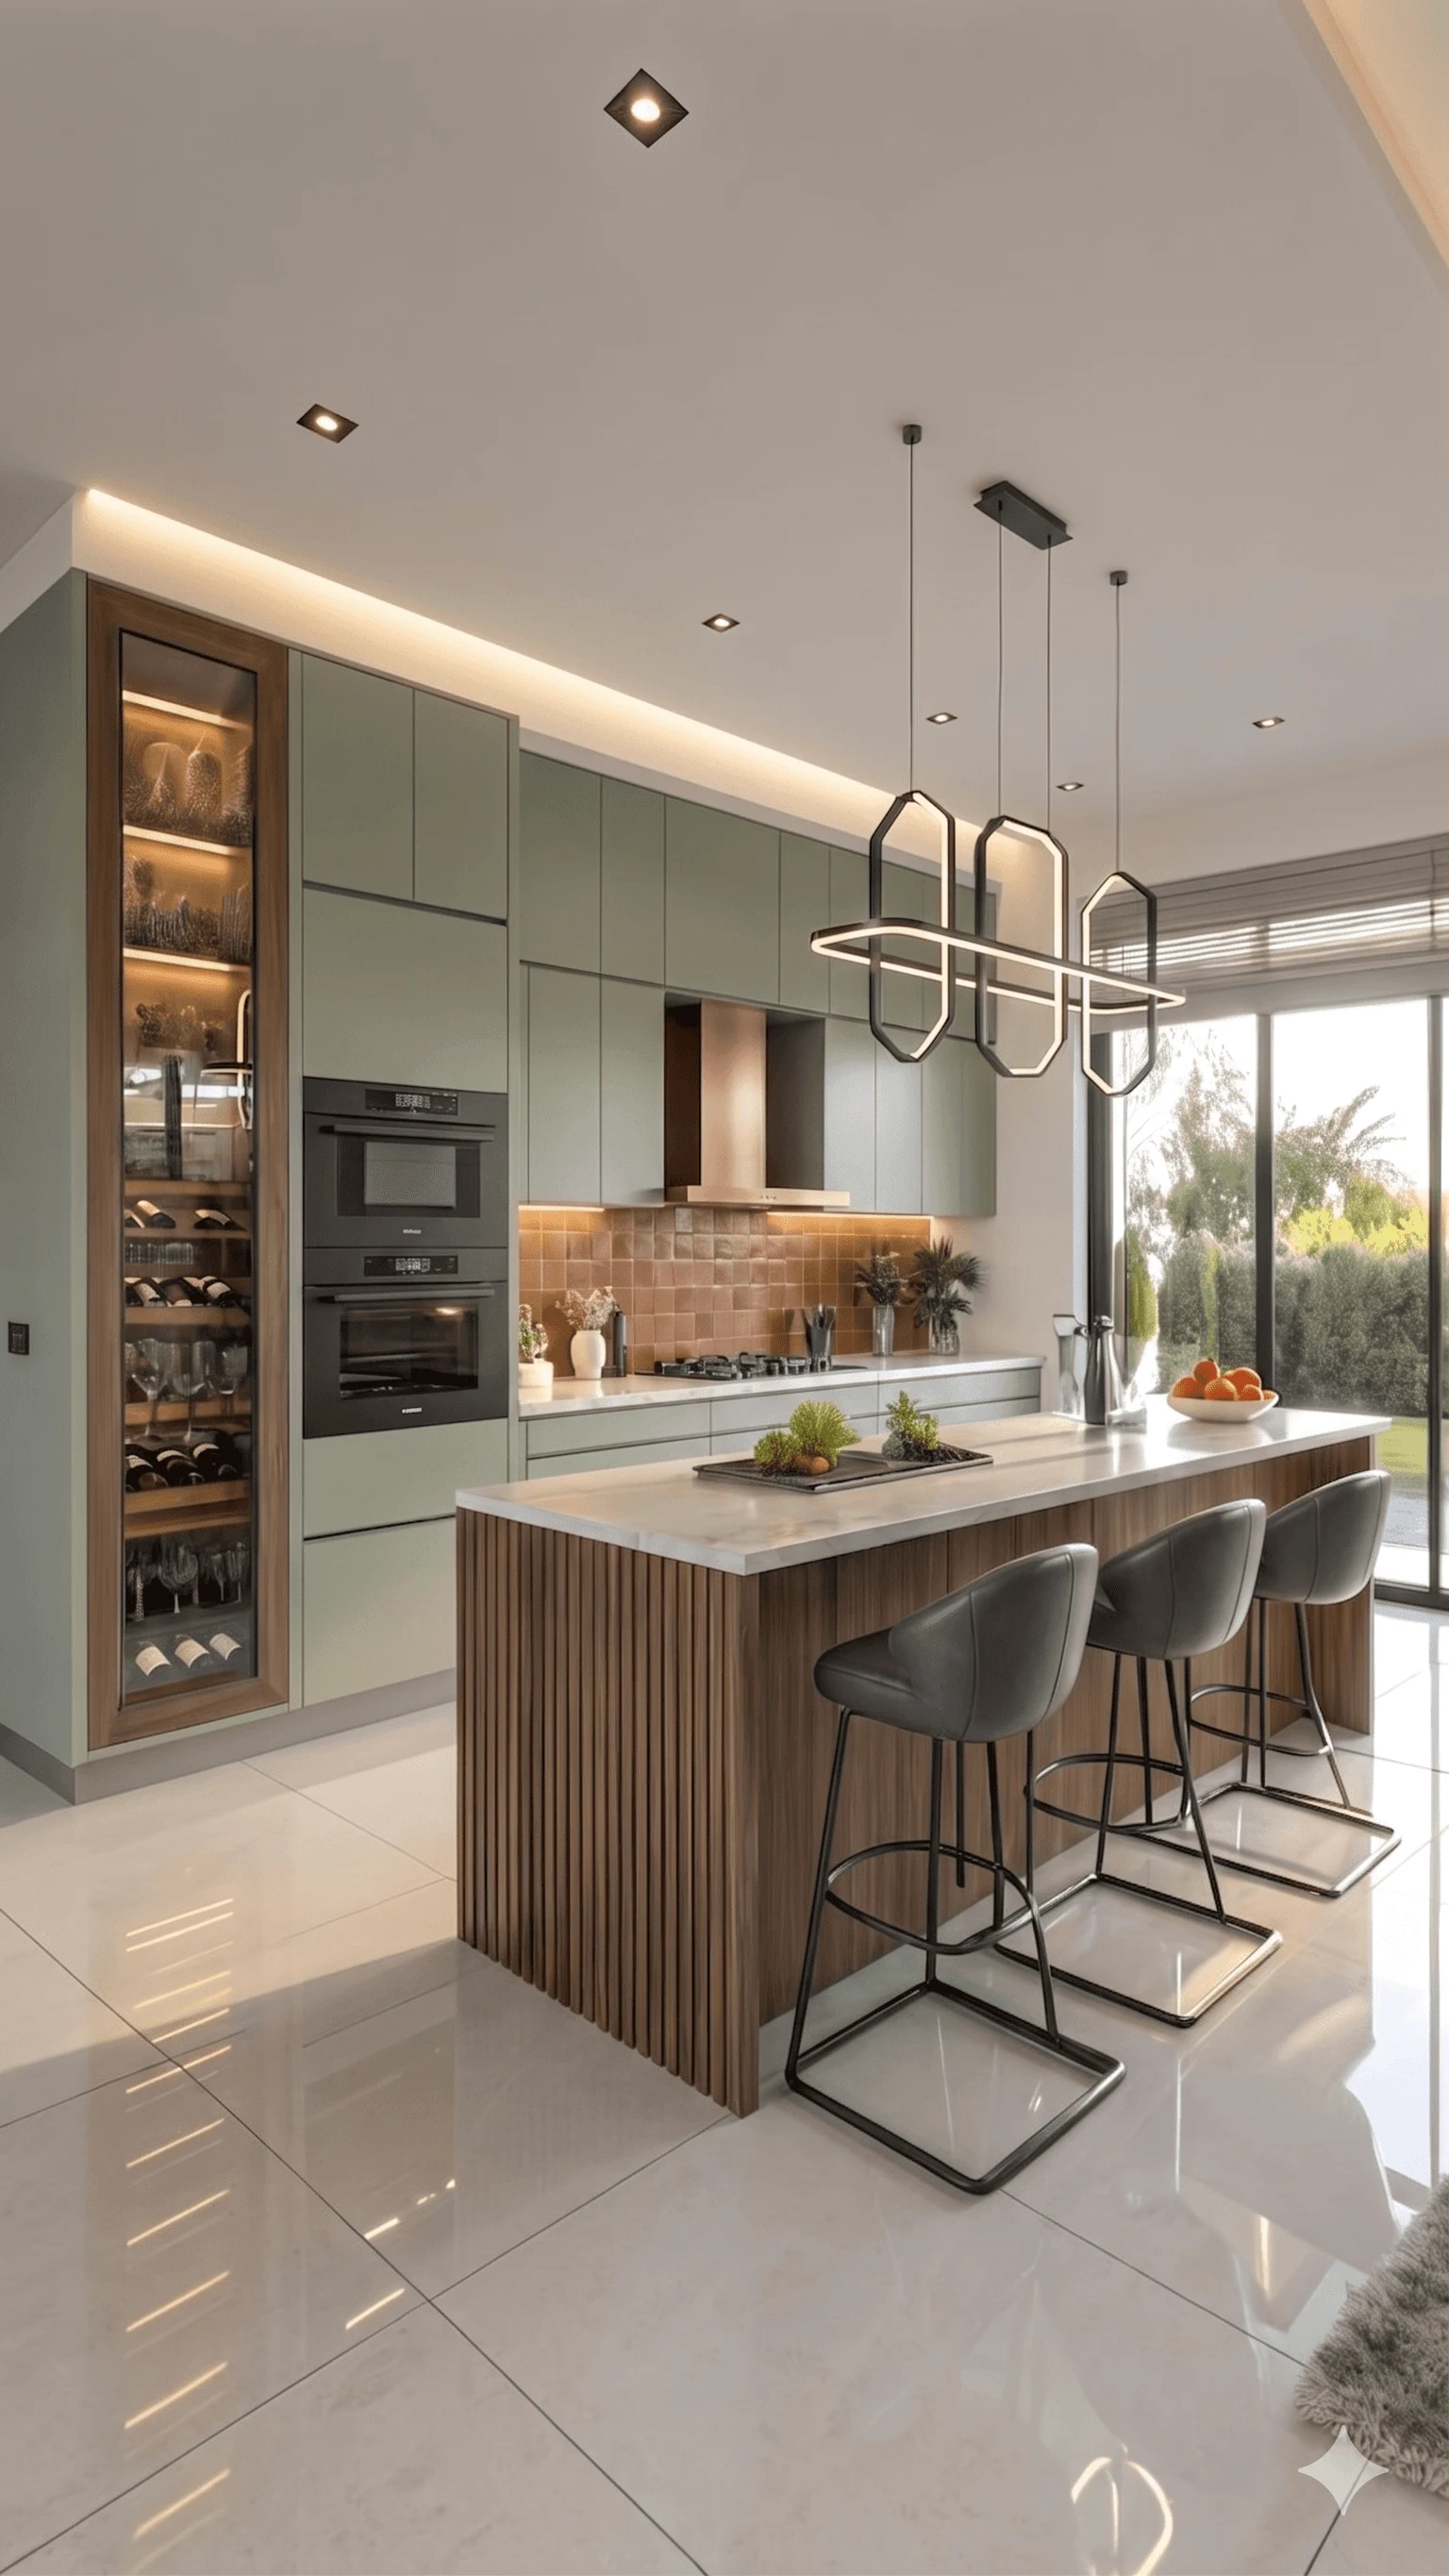
Two people cooking in the same kitchen at the same time is one of those things that sounds like a small scheduling problem until you actually live it, and in most Kolkata homes we walk into, it isn't a scheduling problem at all, it's a layout problem, because the kitchen was drawn for one person moving through it and now there are two people, two sets of hands, and one narrow aisle trying to host both of them at once.
We've delivered 330+ buildings across Kolkata and West Bengal since 2014, and modular kitchens are one of the categories where the gap between what a client asks for and what actually works day to day shows up fastest, because a kitchen either works when two people are chopping, stirring, and reaching for the same drawer at 8pm on a weeknight, or it doesn't, and no amount of nice tile fixes that. This piece is basically our working playbook for two-cook households, covering the layout shapes that actually accommodate a second cook, the counter and storage decisions that reduce collisions, the materials that hold up to double the traffic, what it costs in Kolkata right now, and how we sequence the project so you're not living in dust for three months.
The short version, before we get into it, is that a two-cook kitchen is rarely about adding square footage, it's about breaking one long single-lane workflow into two shorter parallel lanes, so both people can work without crossing each other's path every 90 seconds, and that's a design decision, not a budget decision, which is honestly the part most homeowners are relieved to hear.
Why the standard layout breaks down with two cooks
Most Kolkata kitchens, whether in a New Town apartment or an older South Kolkata bungalow, were planned around the kitchen work triangle, the classic sink-stove-fridge triangle that assumes exactly one person walking that path at a time. The moment a second person joins in, that triangle turns into a bottleneck, because both cooks want the sink at some point, both want the stove edge, and the single 24 inch aisle in between becomes the site of every near-collision in the house. What we look for on the first site visit is where the traffic actually converges, and nine times out of ten it's the sink-to-hob stretch, so the fix isn't a bigger kitchen, it's separating that stretch into two zones that don't force both people through the same choke point.
The other thing that breaks down is storage logic. A single-cook kitchen can get away with one prep station and one set of frequently-used drawers near the hob, but with two cooks working simultaneously, both people reach for the same masala box, the same chopping board, the same ladle, at the same moment, and that's where kitchens that look fine on a 3D render start feeling cramped in real use. We map this out properly during 3d visualization rendering, walking clients through how two bodies actually move through the space before a single cabinet gets ordered, because a rendering that only shows the kitchen empty tells you nothing about whether it works occupied.
The layout shapes that actually work for two cooks
For homes with enough width, the parallel or galley-plus-island layout is the one we reach for most often, because it gives each cook a dedicated run, one person on the wet zone handling washing and prep, the other on the dry zone at the hob and plating counter, with a shared island or peninsula in the middle acting as a buffer rather than a bottleneck. In New Town and Rajarhat flats where the kitchen is a compact 8x10 or 9x11 footprint, we usually can't fit a full island, so we shift to a broken-U or L-shape with a secondary landing counter, which gives cook two a place to work that isn't directly in cook one's swing path.
For larger bungalow and duplex kitchens, an island with two workable sides changes everything, because it effectively doubles the counter that's usable at once without either person backing into the other, and it also becomes the social anchor of the kitchen, which matters in Bengali households where the kitchen is rarely a closed-off room, it's where conversation happens while dinner gets made. We've detailed how this plays out room by room in our guide to duplex house design for New Town clients, since the kitchen-to-dining flow in a duplex needs its own logic separate from a single-floor flat.
| Single-Cook Layout | Two-Cook Layout |
|---|---|
| Single continuous counter run | Two shorter parallel runs or an island split |
| One prep zone near the hob | Two prep zones, wet and dry, separated |
| One person can move freely | Both cooks get a clear swing path |
| Storage centred on one triangle | Duplicated frequently-used storage on both sides |
| Aisle width of 42 inches is fine | Aisle width needs 48-54 inches minimum |
Storage, counters, and the small decisions that prevent collisions
The single biggest upgrade we make in two-cook kitchens is duplicating the small stuff, so instead of one spice rack near the hob, there are two, one on each working side, and instead of one chopping station, there's a secondary board and knife block near the second sink or prep counter, because the goal is that neither cook has to cross the kitchen mid-task for a knife or a spoon. This is where good cabinetry planning earns its keep, tall pull-out larders on one side, base drawers with divided inserts on the other, so both cooks have full reach without opening the same drawer at the same time.
Counter material matters more here too, because two-cook kitchens simply see more hot pans set down, more knife work, more spills happening simultaneously, so we steer most Kolkata clients toward engineered stone or a dense quartz surface for the primary counter, both of which resist staining from turmeric and oil far better than raw granite or marble, which are gorgeous but need sealing and babying that a high-traffic double-cook counter doesn't have time for. Cabinet boxes themselves we still spec in BWR-grade plywood carcasses with laminate or acrylic shutters, because in Kolkata's humidity a plywood box outlasts particle board by years, and that's not a place to cut cost even on a tighter budget.
- Second prep zone with its own board and knife access
- Duplicate spice and oil storage on both working sides
- Minimum 48 inch aisle where two people work face to face
- Two-tier waste bins so neither cook backtracks to the same bin
- Task lighting over both zones, not just the main hob
- Soft-close drawers near the hob to avoid noise clashes during simultaneous cooking
Lighting, ventilation, and the details that get skipped
Two people generating heat and steam at once means ventilation has to work twice as hard, so we size chimney hoods and exhaust CFM for the room's actual usage pattern rather than a catalogue default, and we pair that with natural ventilation wherever the kitchen has an external wall, because Kolkata's monsoon months make a stuffy, humid kitchen unbearable fast if the mechanical extraction is undersized. Lighting is the other detail that gets rushed, and it shouldn't be, because a single central light fixture leaves the second prep zone in shadow, so we plan under-cabinet task lighting on both sides with a warmer colour temperature around 3000-3500K near the cooking zone and something crisper over the wet counter, which we detail further in our approach to false ceiling and lighting design.
Custom furniture, ergonomics, and getting the height right
Off-the-shelf modular kitchen counters are almost always cut to one standard height, and that's a problem the moment two people of different heights are both working the same counter for stretches at a time, because ergonomics in a shared kitchen isn't about one perfect counter height, it's about giving each person a station suited to how they actually stand and reach. This is exactly the kind of detail that off-the-shelf modular systems can't solve and custom furniture design can, whether that means a slightly lowered baking counter for one cook, a raised prep island for the other, or a fold-down secondary counter in a compact flat that only appears when a second person is actually cooking.
It's also worth thinking about layout in terms of household composition, since a lot of two-cook kitchens we design aren't two adults of similar routine, they're a parent and an adult child, or two generations cooking different meals on different schedules, and in Bengali homes specifically there's often a preference for keeping the kitchen aligned with Vastu Shastra principles around the stove's placement and facing direction, which we work into the layout from day one rather than retrofitting later, an approach we cover in more depth in vastu-compliant design.
- 01Site visit and how-you-actually-cook conversation
- 02Layout and 3D zoning for two-cook workflow
- 03Material and cabinetry finalisation
- 04Fabrication and site installation
- 05Handover and drawer-by-drawer walkthrough
What it costs and how the timeline actually runs in Kolkata
For a mid-range two-cook modular kitchen in Kolkata right now, most clients land somewhere in the range of moderate to upper-moderate spend once you account for the extra prep zone, duplicated storage hardware, and upgraded counter material, and it climbs from there with premium appliances, full-height larder units, or a proper island build. What pushes a two-cook kitchen over a standard quote isn't usually the cabinetry itself, it's the extra electrical points for a second small appliance zone, the additional plumbing if there's a secondary prep sink, and the counter upgrade from laminate to stone. We usually walk this cost breakdown live with clients the same way we've broken down bathroom renovation costs in an earlier piece on bathroom renovation cost breakdown, because seeing where the money actually goes line by line is more useful than a single lump figure.
On timeline, our typical interior project runs 8-12 weeks from design freeze to handover, and a two-cook kitchen doesn't usually add to that window on its own, what adds time is if the layout change requires moving plumbing points or breaking into a wall for a new window over a second prep counter, so we flag those early during the site visit rather than mid-fabrication. If you're planning this as part of a full flat renovation rather than a standalone kitchen swap, our guide on turnkey home interiors walks through how kitchen work sequences against the rest of the flat.
Smart layout tools and getting it right before fabrication starts
One shift we've made in the last couple of years is running every two-cook kitchen layout through detailed digital modelling before anything gets fabricated, walking through simulated movement paths for both cooks so we catch collision points on screen instead of in a finished kitchen, an approach that's becoming standard practice across the industry and one we've written about separately in AI furniture layout optimization. It's not a replacement for a designer sitting with a client and actually asking how they cook, but it catches the kind of spacing mistake that's expensive to fix once cabinets are installed.
For clients open to material choices with a stronger local and sustainable story, we've also been specifying bamboo accents on open shelving and island cladding in a few recent Kolkata projects, which brings warmth to what can otherwise be an all-laminate, all-quartz kitchen, and it's a detail worth discussing if the rest of your home leans toward a warmer, more textured palette rather than a stark modular look.
If you want a sense of how this comes together in a finished space, our recent project on a sleek modular kitchen in Kolkata shows the parallel-run approach in a compact footprint, which is a useful reference point if your own kitchen is closer to apartment-sized than bungalow-sized.
At the end of the day, a kitchen where two people can cook comfortably at once isn't a luxury upgrade, it's just a kitchen designed for how the household actually uses it, and that's the conversation we start with on every project, whether it's a standalone modular kitchen swap or part of a full residential interior design scope for a new flat or bungalow. If you're in New Town, Salt Lake, or anywhere else across Kolkata and West Bengal and you're staring at a kitchen that two people keep bumping into each other in, get in touch with us and we'll walk the space with you before you commit to a single cabinet.