








Hiring an Architect for a Vertical Extension on an Existing Kolkata Building
Hiring an Architect for a Vertical Extension on an Existing Kolkata Building
A vertical extension sounds simple until you actually stand on the roof of a fifteen-year-old building in New Town or Salt Lake and try to figure out whether the columns underneath you can carry another floor, and whether NKDA or Bidhannagar will even let you build it in the first place, and that is usually the exact moment a homeowner calls us instead of the contractor they were originally planning to use. We have handled enough of these calls over the years, on plots in AA Block, AC Block, CJ Block and stretches of Action Area 1 and 2, to know that adding a floor to an existing house is a completely different discipline from designing a new one from the plinth up, and treating it like a smaller version of new construction is where most of the expensive mistakes start.
This is not a post about scaring you into hiring an architect out of caution alone. It is about walking through what a vertical extension in Kolkata actually involves, structurally and administratively, and being honest about where a contractor-led approach genuinely works fine and where it does not, so that by the end you understand exactly why we think our studio is the right call for this specific kind of project.
Why a Vertical Extension Is a Different Problem Than a New Build
When you build a house from scratch, the structural design and the foundation are sized for the final load from day one, so the architect and the structural engineer are working with a clean slate and known numbers. A vertical extension flips that logic entirely, because the foundation and columns you are inheriting were sized for whatever load the original architect, or more often the original contractor, calculated back when the ground floor or first floor was built, and that calculation may or may not have left any margin for a future floor.
We have opened up column sections on twelve and fifteen-year-old buildings in New Town and found reinforcement that was adequate for two floors and nothing more, and we have also found buildings where the original architect clearly over-designed the footing anticipating exactly this kind of addition later. The point is you cannot know which situation you are in just by looking at the building from the street, and this is the single biggest reason a vertical extension needs a proper structural assessment before anyone talks about floor plans, elevations or how the new bedroom is going to look.
The Structural Audit Comes Before the Architect's Pen Touches Paper
Our process on every vertical extension starts with a structural audit of the existing building, which means testing the concrete strength of existing columns, checking rebar condition where it is exposed, and in most cases getting a soil report redone if the original one is more than a decade old or was never done properly to begin with. This costs money and takes time before a single design line gets drawn, and we tell clients this upfront because it is tempting to skip it when the building "looks fine," and looking fine and being structurally ready for another 400 to 600 square feet of load are two very different things.
The honest range we give clients is that somewhere between a third and half of the vertical extension proposals we get called in on need some form of structural strengthening, whether that is jacketing existing columns, adding new footings alongside the old ones, or in a smaller number of cases redesigning the extension to be lighter, using steel framing instead of RCC for the new floor to reduce the load on what is already there. None of this is guesswork we are comfortable doing from a photograph, which is part of why we always start with a site visit and a proper renovation assessment rather than jumping straight to a quote.
Getting NKDA, Bidhannagar or KMC to Sign Off on an Additional Floor
The second thing that catches homeowners off guard is that a vertical extension is not exempt from building sanction just because the ground floor already exists and already has an occupancy certificate. Whether your plot falls under New Town, Kolkata and NKDA jurisdiction, under Bidhannagar for Salt Lake, or under the Kolkata Municipal Corporation for the older city areas, adding a floor almost always requires a fresh building plan sanction, and the authority will check your existing floor area ratio consumption against what the new floor would push you to, so getting the floor area ratio math right before you get emotionally attached to a design is not optional.
We have walked clients through the NKDA building plan sanction process enough times to know exactly where applications stall, and the FAR and ground coverage calculations for New Town plots are detailed enough that we wrote a separate breakdown of FAR and ground coverage rules specifically because clients kept asking the same questions about how much additional built-up area their plot could actually absorb. If your original sanction was approved under an older set of rules, which is common for buildings from 2010 to 2015, the vertical extension application gets reviewed against current norms, not the ones your building was originally approved under, and that mismatch is exactly why so many additions get rejected on the first submission. We put together a full explanation of the common reasons NKDA rejects building plans because setback violations and FAR overshoot account for the large majority of the rejections we see referred to us after a first attempt failed.
- Existing sanctioned plan and occupancy certificate for the current structure
- Recent structural audit report from a licensed engineer
- Updated soil bearing capacity test if the original is over 10 years old
- Current FAR and ground coverage consumption calculation for the plot
- Setback compliance check against present-day NKDA, Bidhannagar or KMC rules
What Changes When You Hire an Architect Instead of Letting the Mason Run It
We should be fair here, because plenty of small vertical additions in Kolkata, a single room on the terrace, a covered staircase enclosure, do get built by a local contractor without an architect involved, and for genuinely minor work within an already-sanctioned envelope that can work out fine. The problem is that a full floor addition rarely stays "minor," and the moment you are changing the roof structure, adding plumbing stacks, running new electrical risers and altering the building's load path, the risk profile is completely different from a contractor-managed job.
| Contractor-Led Extension | Architect-Led Extension |
|---|---|
| No structural audit, load assumptions based on experience | Structural audit and engineered load calculations before design |
| Sanction drawings often copied from existing plan without FAR recheck | Fresh FAR, setback and coverage verification against current rules |
| Design decided room by room during construction | Full floor plan, elevation and services layout finalised before work starts |
| Vastu, natural light and staircase placement handled ad hoc | Vastu-informed layout planned alongside structural and services design |
| No formal accountability if cracks or settlement appear later | Architect of record accountable through [project management](https://en.wikipedia.org/wiki/project_management) and site supervision |
The other piece people underestimate is that a vertical extension changes how the whole building behaves, not just the new floor. New staircases need headroom that often was not planned for, water tanks need repositioning once you add a floor above them, and the Vastu Shastra orientation of the original ground floor can conflict with what works for the new upper floor if nobody is coordinating the two, which is exactly the kind of thing our vastu-compliant design work exists to catch before construction starts rather than after the family has moved in upstairs.
330+ Buildings In and Around New Town Taught Us What Vertical Extensions Actually Need
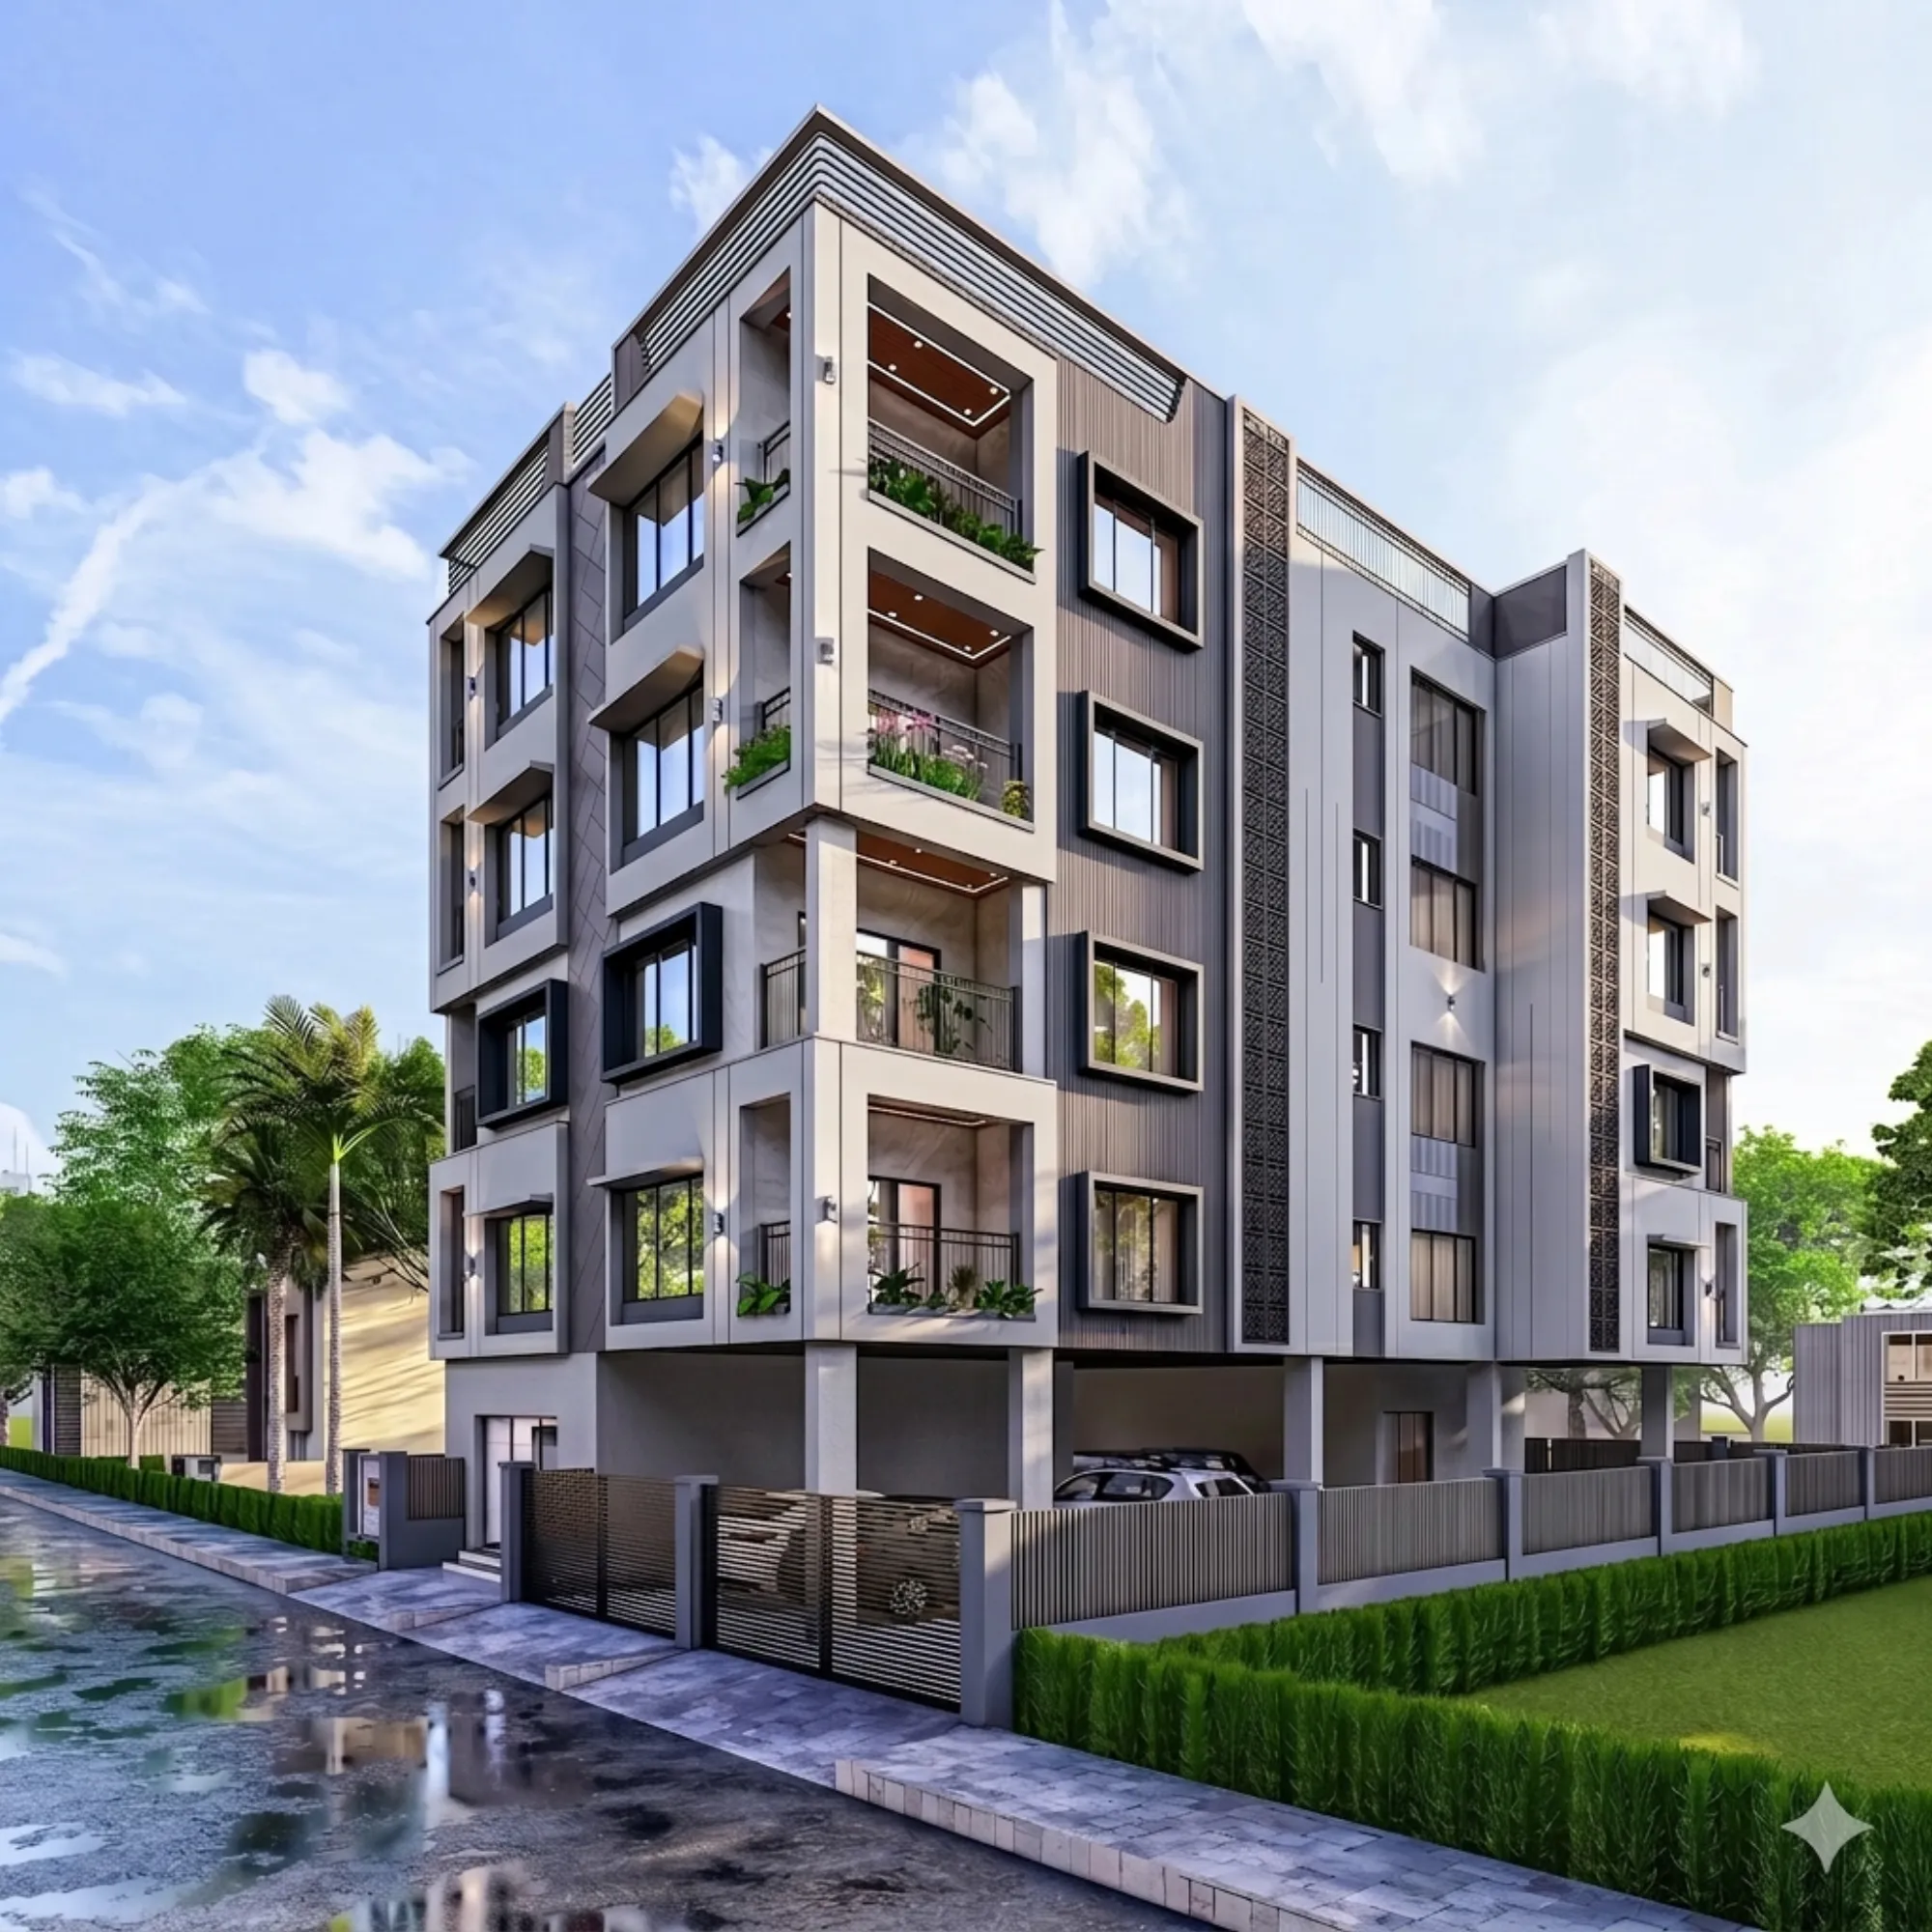
We started this studio in 2014 and have since delivered more than 330 buildings across Kolkata, New Town and Salt Lake, and a meaningful share of that work has been additions and renovations to existing structures rather than ground-up builds, which is precisely the experience a vertical extension needs. One of the clearer examples of this is a residence on Plot 214 in New Town, where the family wanted a second floor added to a house we had not originally designed, and the work involved exactly the sequence we described above, a structural audit first, a revised sanction application through NKDA, and a design that matched the new floor's facade and roofline to the existing structure rather than looking like an obvious add-on. You can see how that project came together on the Plot 214 residence page.
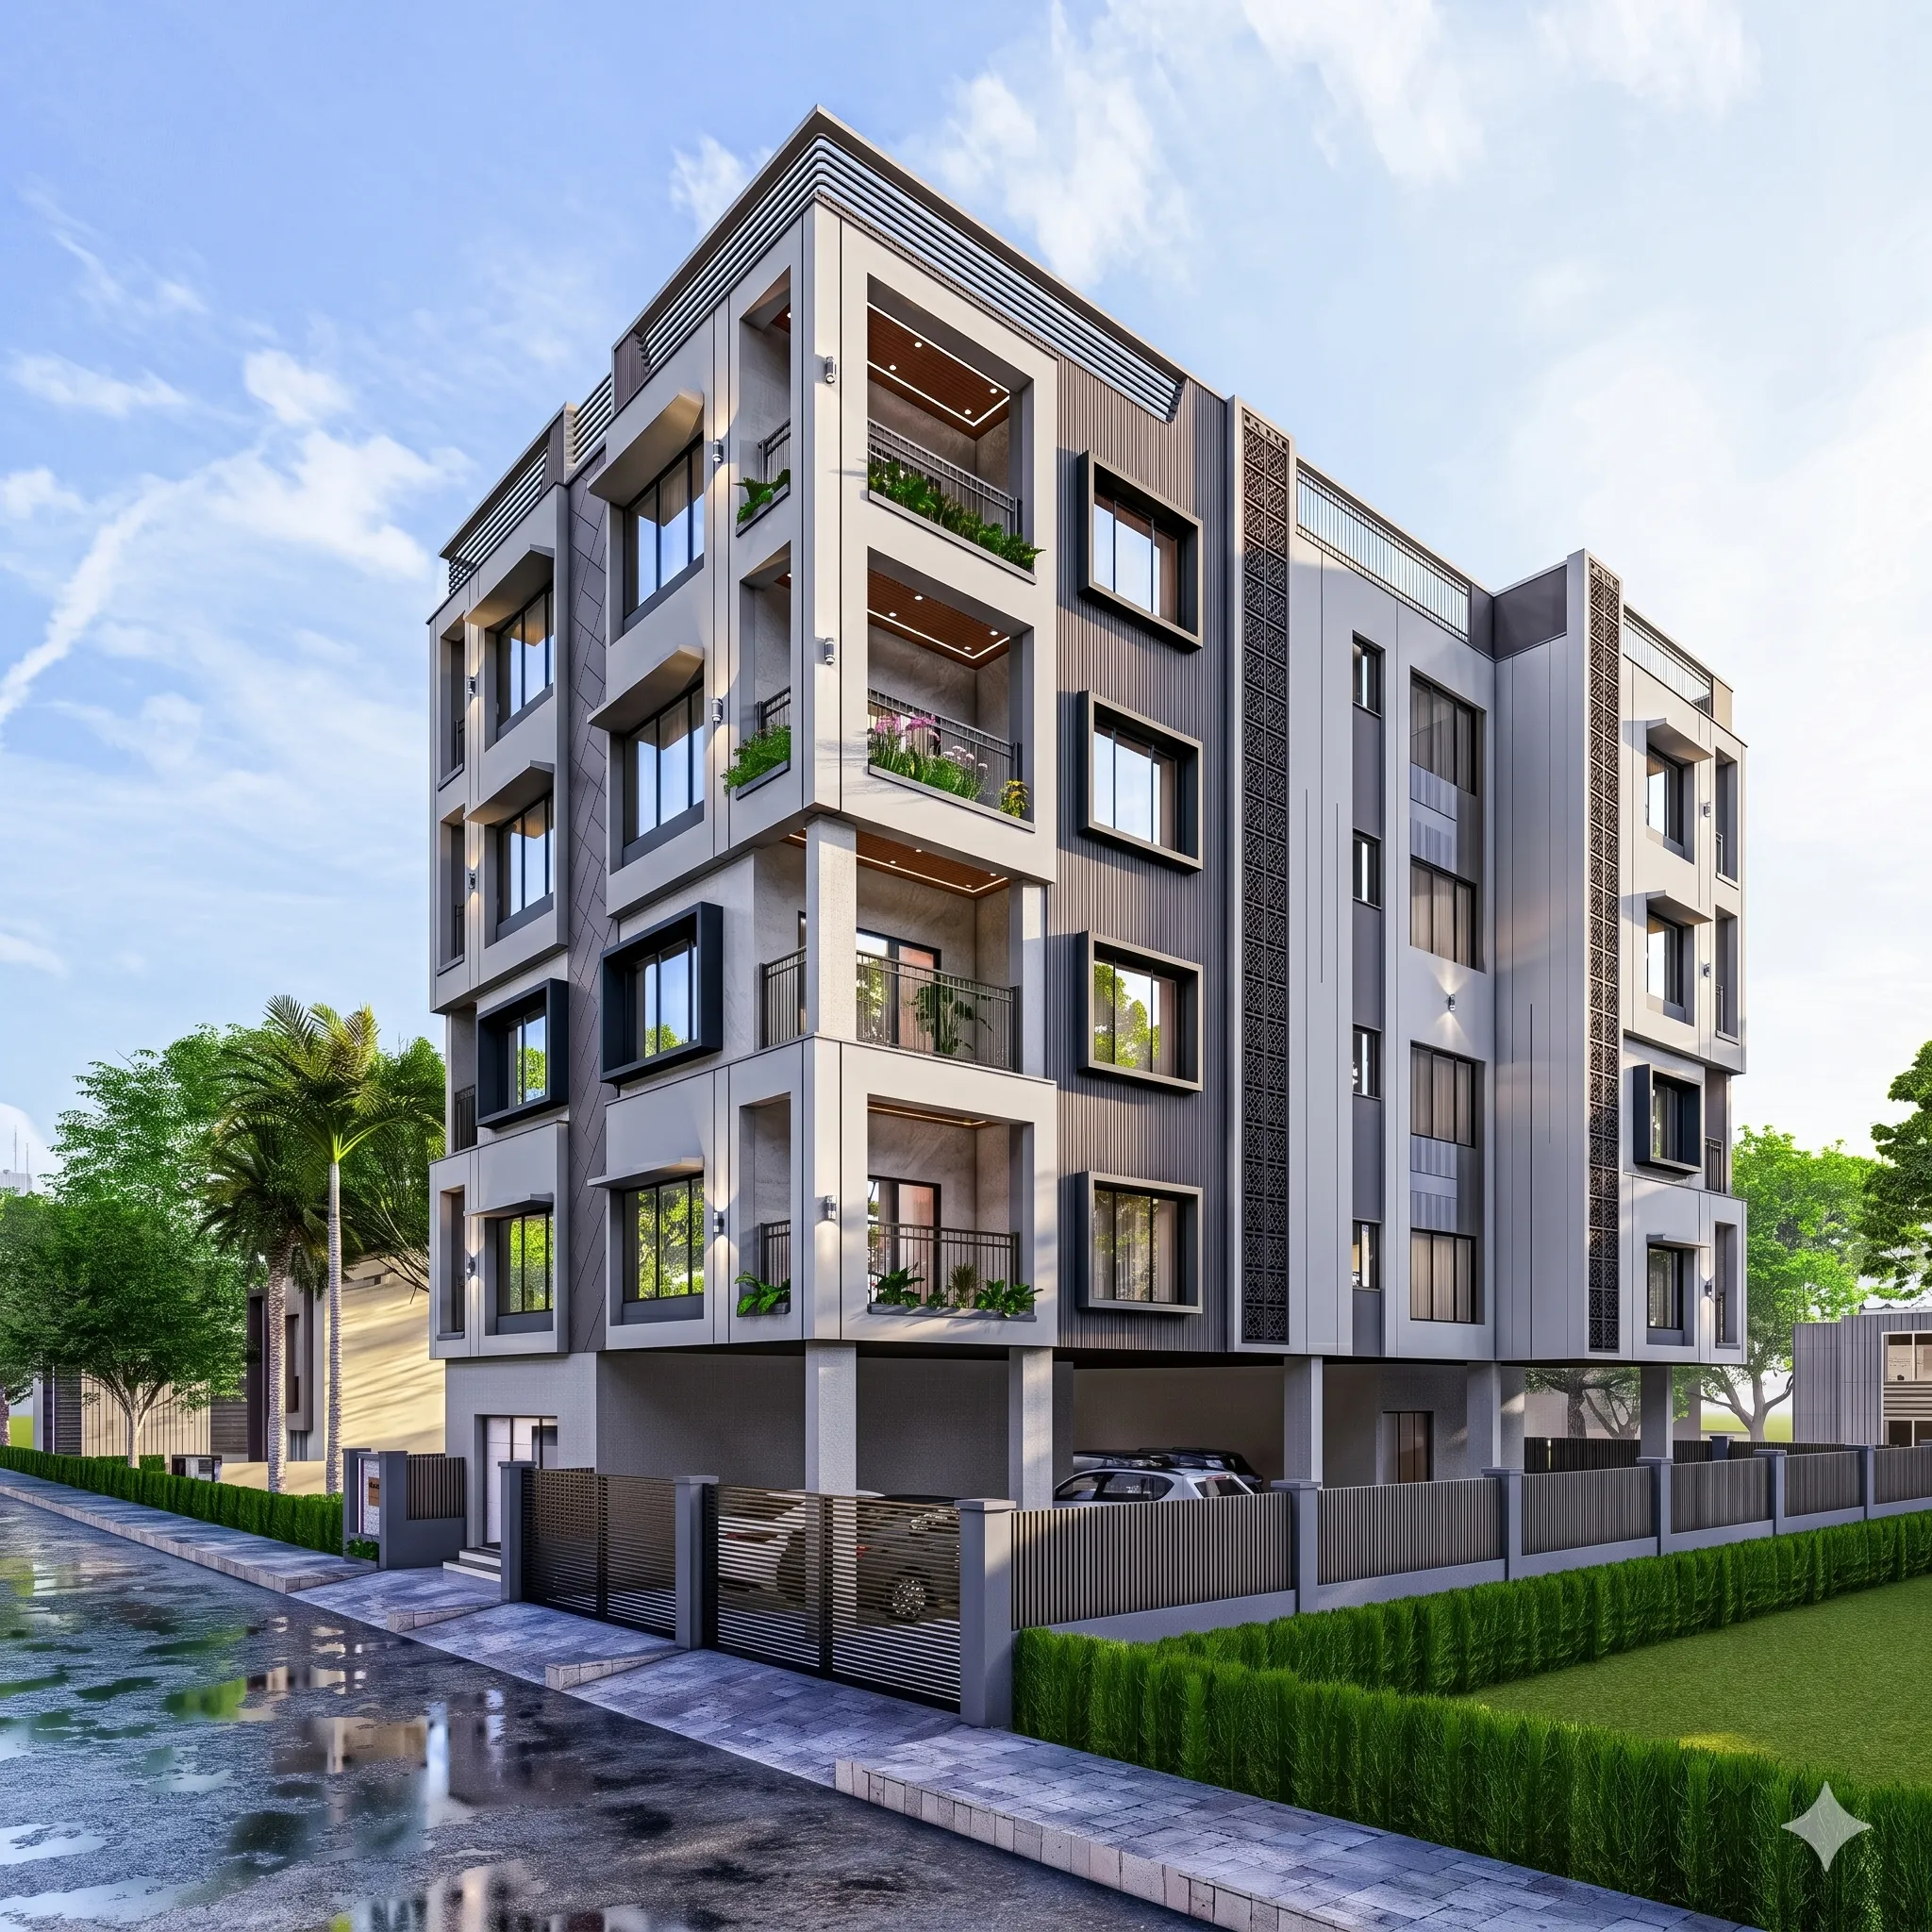
What that project and others like it taught us is that a good vertical extension is judged less by how impressive the new floor looks on its own and more by how invisible the seam is between old and new, both structurally and visually. That takes an architect who is comfortable reading an existing building's bones rather than just designing on a blank plot, and it is a large part of why our residential architecture practice and our dedicated renovation and remodeling work sit under the same roof, because the two skill sets overlap constantly on projects like this one. We have also covered the broader question of structural versus cosmetic renovation in more depth if you are still trying to work out which category your project falls into before you even get to the extension conversation.
How Long a Vertical Extension Actually Takes, and What It Costs
- 01Structural audit and soil testing, 1-2 weeks
- 02Design development and NKDA/Bidhannagar sanction application, 6-10 weeks
- 03Sanction approval wait, typically 4-8 weeks depending on the authority
- 04Construction and services integration, 12-20 weeks depending on floor size
Our typical design and sanction turnaround for a straightforward residential project runs 8 to 12 weeks, and a vertical extension usually sits at the longer end of that range or slightly past it, mostly because of the structural audit and the fact that sanction bodies scrutinise additions to existing structures more carefully than fresh plots. Construction timelines vary more, since a single-floor addition on a modest footprint can be closed out in three to four months while a larger floor with a full new staircase enclosure and services rerouting can run closer to five or six, and we would rather give you that honest range upfront than a number that looks good in a sales conversation and falls apart once the contractor is on site.
Cost is genuinely hard to pin down without seeing the plot and the audit results, because a project needing column jacketing costs materially more than one where the existing structure was over-built and can take the new floor as-is, and anyone quoting you a fixed number before a structural audit is either guessing or padding the number to cover the unknown. What we can tell you is that due diligence on the structural side almost always pays for itself, because the alternative, discovering a load problem after the new floor is half-built, costs far more to fix than it would have to plan around from the start.
The Case for Calling Us Before You Call a Mason
At the end of the day, a vertical extension is one of those projects where the difference between an architect-led process and a contractor-led one shows up years later, in whether the new floor's walls stay crack-free, whether the sanction paperwork holds up if you ever sell the property, and whether the staircase and services actually work the way a family living in the house day to day needs them to. We are registered with the Council of Architecture and have run this exact process, structural audit, revised sanction, integrated design, construction supervision, enough times across New Town, Salt Lake and the wider Kolkata area that we can tell within the first site visit roughly what category of project you are dealing with.
If your plot happens to sit closer to the older parts of the city, our work extending into areas like Tollygunge follows the same structural-first approach even though the sanctioning authority and building rules differ from NKDA territory, so the process adapts to whichever authority governs your address without cutting corners on the audit. You can look through more of our completed work, extensions included, on our projects page, and if you are also weighing whether to bring in an architect at all versus going straight to an engineer, our comparison of architects versus empanelled engineers for NKDA sanction work lays out that decision plainly.
If you own a building in Kolkata, New Town or Salt Lake and are thinking about adding a floor, the most useful next step is a site visit rather than a phone quote, because the structural condition of your specific building is the variable that decides everything else about cost, timeline and design. Get in touch with us and we will walk the site, tell you honestly what the structure can and cannot take, and take it from there.