








Hiring an Interior Designer for a Kolkata Luxury Penthouse
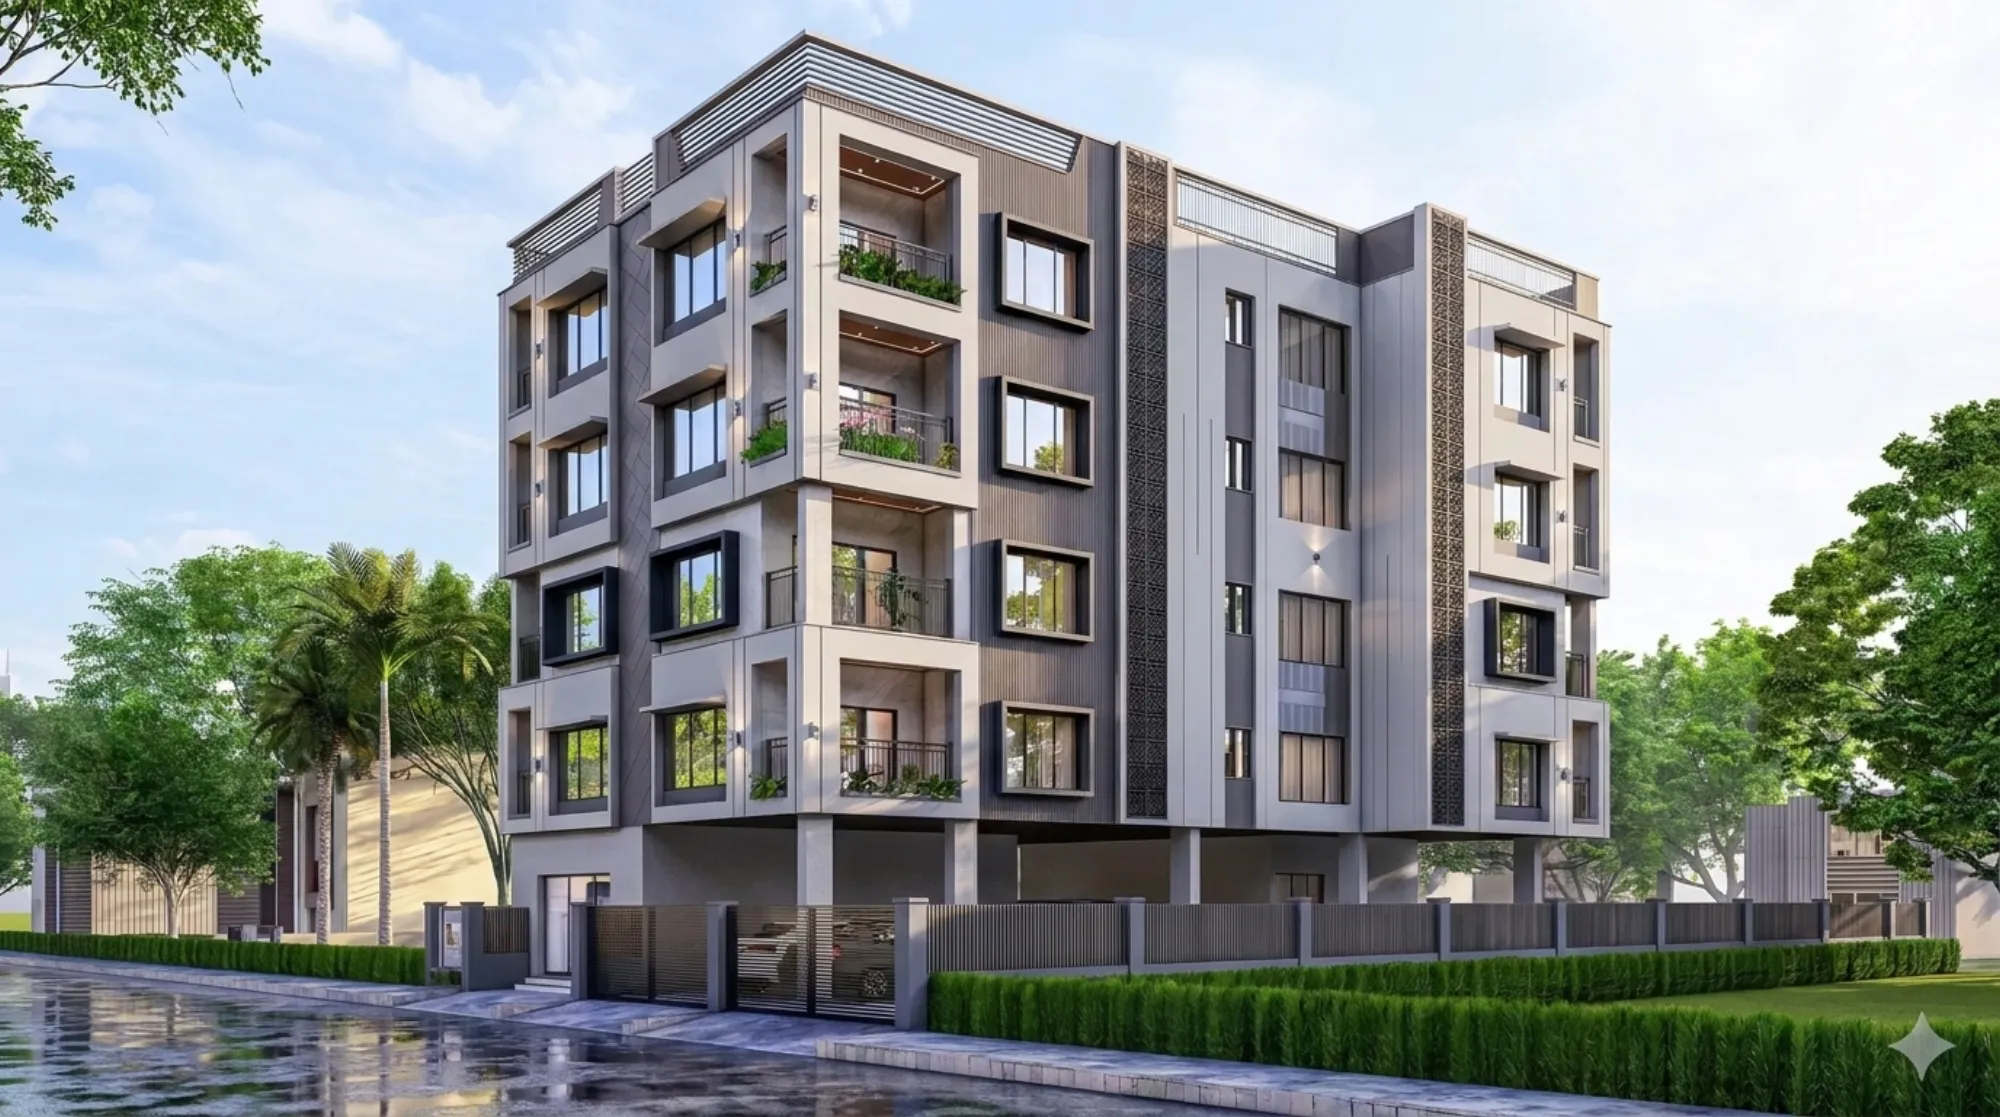
Hiring an Interior Designer for a Kolkata Luxury Penthouse
If you have just closed on a 3,000 plus sq ft penthouse in a Sector V high-rise, or a top-floor unit looking out over Eco Park, or one of the newer towers going up in Action Area II, the hard part was never finding the flat, the hard part is finding someone who can actually execute a home at that scale without turning it into a two-year ordeal of change orders and half-finished corners. We have been doing exactly this kind of work out of New Town since 2014, and at this point we have carried 330+ buildings across Kolkata, New Town and Salt Lake through design and execution, so when someone searches for a luxury penthouse interior designer in this city, we think the honest case for calling us is worth laying out plainly rather than wrapped in the usual "award winning" language every studio site uses.
What a Penthouse Brief Actually Demands
A penthouse is not just a bigger flat, and treating it like one is where a lot of projects in this city go wrong. You are usually dealing with double-height sections or at least higher-than-standard ceilings, private terraces that need to survive Kolkata's monsoon without turning into a maintenance headache, structural columns and beams that show up in places a standard 2BHK layout never has to plan around, and a client who has already lived in a few well-designed spaces and can tell the difference between a genuinely custom solution and a catalogue finish dressed up with better photography. We wrote up some of this thinking in our guide to luxury interiors around Eco Park, and the short version is that the brief for a penthouse in New Town is closer to a small boutique hotel suite than it is to a regular apartment, right down to how you sequence lighting layers, acoustic treatment between the living and media zones, and the transition from indoor floor material to the terrace decking.
The layer most people underestimate is services coordination. At penthouse scale you are often running HVAC ducting, home automation wiring, false ceiling drops for cove lighting, and sometimes a private lift lobby finish, all inside the same 10-12 week execution window a standard flat would use, and if the person running your project has not coordinated that many trades simultaneously before, the schedule slips in ways that are expensive to unwind. This is basically the whole argument for hiring a studio with an in-house architecture and interior design team rather than stitching the job together yourself, and it is a big part of why our residential interior design work leans so heavily on doing structural and interior planning under one roof from day one.
Freelancer, Builder Package, or a Studio: The Honest Trade-offs
We are not going to pretend every project needs a full-service studio, because that would be dishonest and you would find out anyway once you started calling around. For a smaller 2BHK renovation with a fixed, modest budget, a good freelancer or a competent local contractor can genuinely deliver a fine result, and our own guide on hiring an interior designer in New Town walks through when that route makes sense. The builder's in-house interior package is the other common option at the top end, and it usually wins on convenience since it is bundled into your possession paperwork, but the catch here is that builder packages are built around a fixed catalogue of finishes meant to work across dozens of identical units, so a penthouse with a non-standard layout or a client who wants genuinely custom joinery tends to hit the ceiling of what that package can offer fairly fast.
| Feature | What You Typically Get | Studio Contour Approach |
|---|---|---|
| Freelancer/small contractor | Lower cost, good for simple scopes, but no in-house architecture or structural backup | Builder's interior package |
| Convenient and bundled, but catalogue-driven finishes and limited customization for non-standard layouts | Independent design-only firm | Strong concepts, but you often still need a separate execution team and general contractor |
At the luxury end specifically, the trade-off usually comes down to accountability. A freelancer or a small two-person outfit can design something beautiful on paper, but if something goes wrong on site, structural clash with a beam, a vendor who does not show up, a finish that does not match the render, there is no larger team behind them to absorb that risk. A firm with an in-house architecture bench and its own execution crew, which is how we run things, carries that risk internally instead of passing it back to you as a delay or a change order, and that difference tends to matter a lot more at penthouse budgets than it does on a starter flat.
Fourteen Years, 330+ Buildings, and What That Track Record Actually Buys You
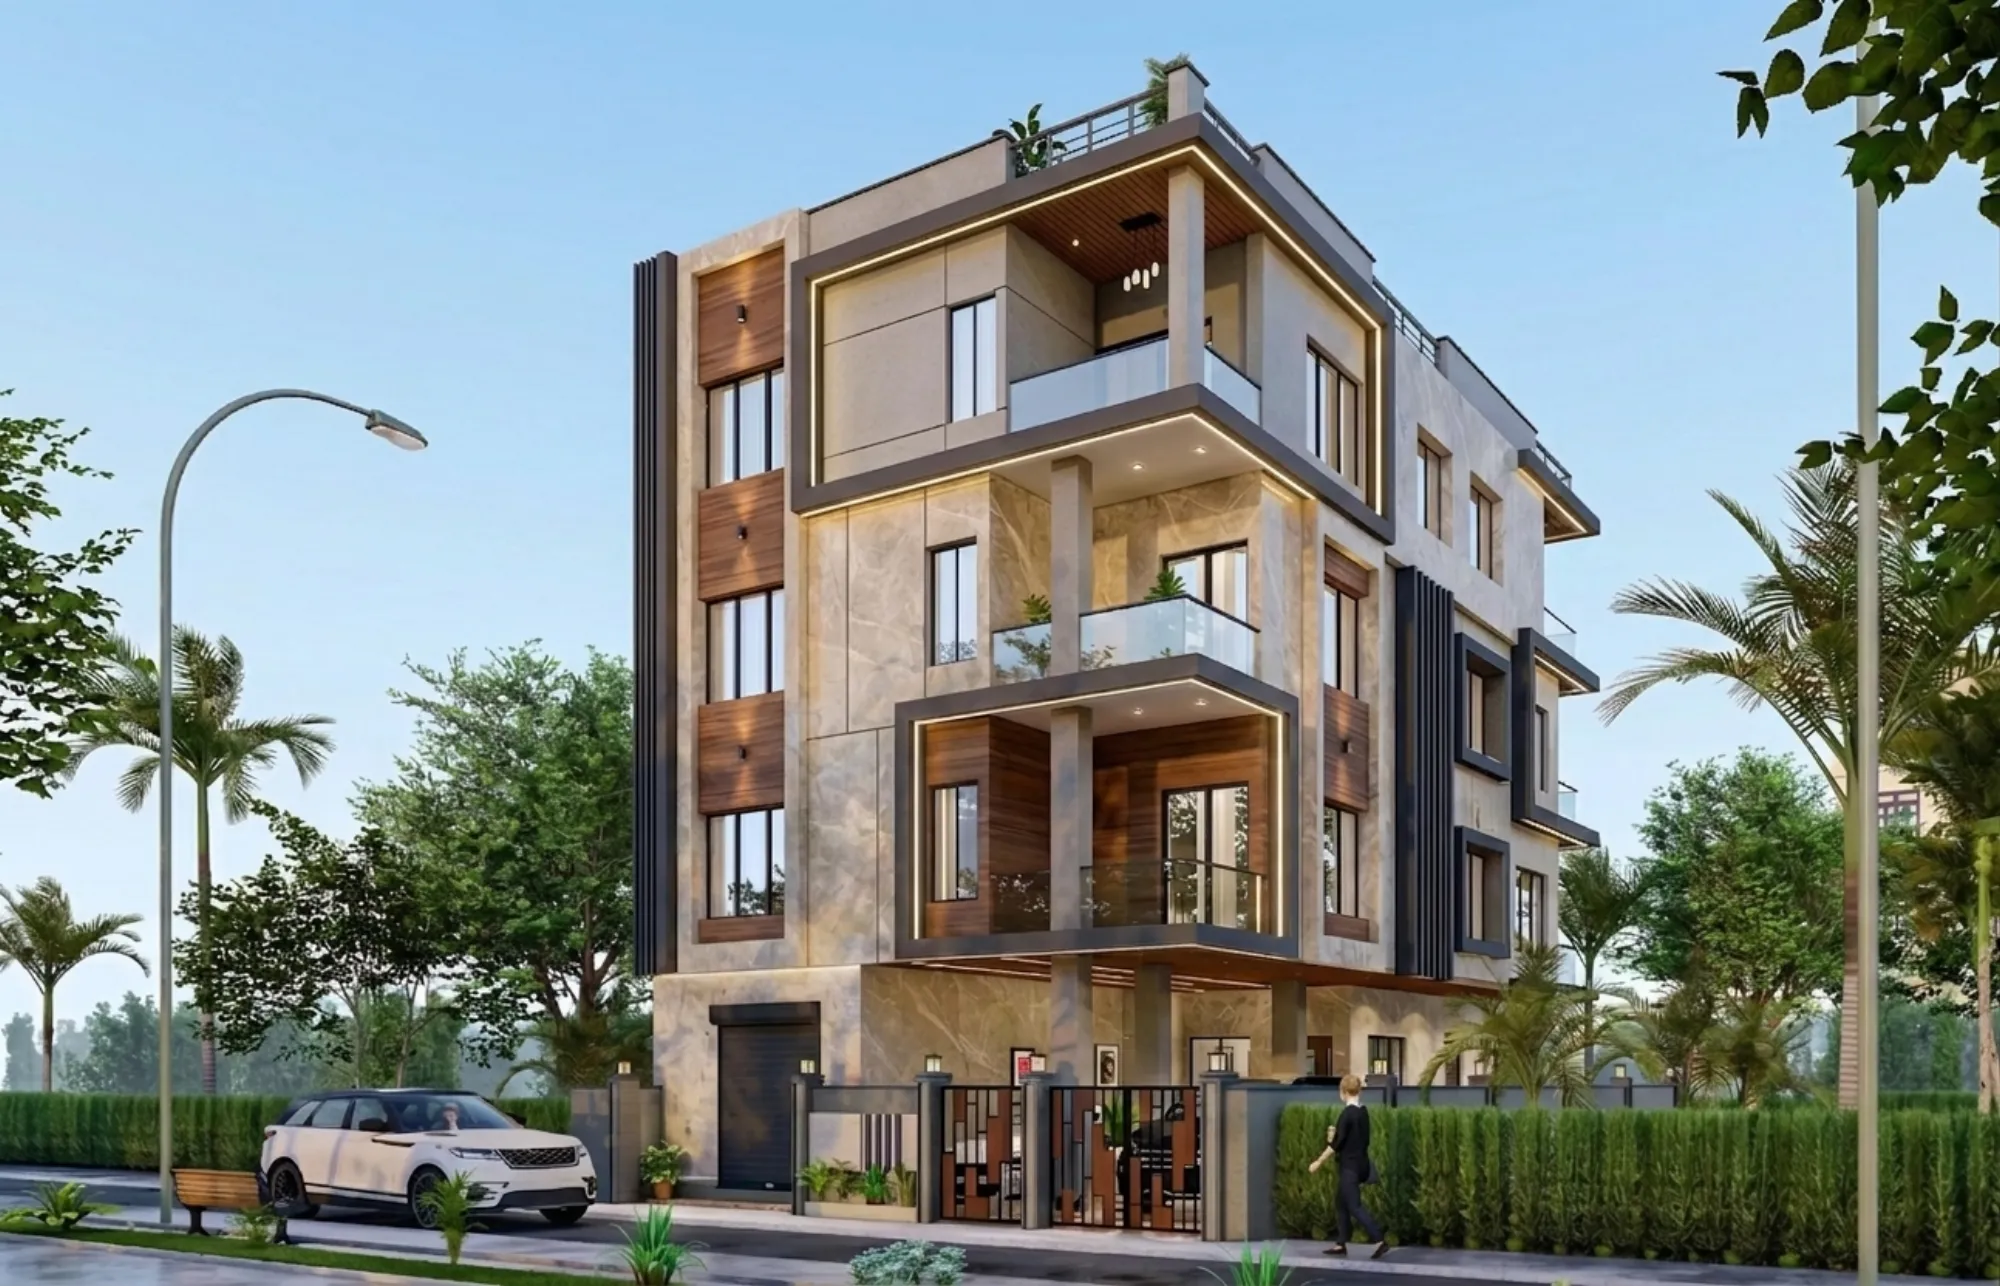
We founded Studio Contour in 2014, and over that stretch we have carried 330+ buildings through design and execution across Kolkata, with more than 100 of those specifically in and around New Town and Salt Lake. That number is not a vanity metric, it is basically the reason we can quote a realistic 8 to 12 week execution window for a full penthouse interior and actually hit it, because we have already run into the recurring problems, a compressor unit that needs a service shaft nobody accounted for, a terrace waterproofing detail that fails the first monsoon if it is done wrong, a lift lobby handover that has to match building management's finish standards, and built a process around avoiding them rather than discovering them fresh on your project. One recent build that reflects this is the Modern Residence in New Town, where the brief combined a contemporary exterior language with an interior that needed to feel considerably more premium than the surrounding block, which is a fairly close analogue to what a penthouse brief usually asks for.
We also think it is fair to say we are not the only decent studio in this market, and we would rather you make an informed choice than a rushed one, which is why we wrote out the honest trust signals to check before hiring an interior designer in Kolkata, things like portfolio depth, whether the studio has actually handled structural work or only soft furnishing, and how they handle vendor accountability. If you run that checklist against us, our answer on the design and build side is laid out directly in why we think we are the strongest studio option in this market, and we would rather you verify that claim against our full project portfolio than take our word for it.
The Sanction and Structural Layer Nobody Talks About
This is the part most interior-focused studios skip entirely, and it is where a lot of penthouse renovations quietly go wrong. If your penthouse sits in a New Town Kolkata Development Authority jurisdiction building, any structural change, a knocked-through wall, an added mezzanine, a terrace enclosure, needs to sit within what NKDA actually permits, and if you are in a Bidhannagar or older Salt Lake cooperative structure, the Bidhannagar rules and cooperative society approval process run on a different track entirely from what a New Town tower follows. We have handled enough of both that our team can usually tell you within the first site visit whether a structural idea is workable or whether it needs a formal variance, and that kind of upfront clarity is what our guide to NKDA building rules in New Town tries to make transparent for anyone doing their own homework before they hire.
- Confirm the building's sanctioned plan matches current layout before any structural work
- Check terrace and balcony enclosure limits under local building rules
- Verify floor area ratio and coverage were not already maxed out at construction
- Ask whether your designer has handled a Bidhannagar cooperative approval before, not just NKDA
- Get vendor and material warranties in writing before work begins, not after
A penthouse often sits right at the edge of what a building's approved floor area ratio and coverage allow, since top floors are frequently where builders push setbacks and terrace usage furthest, and a designer who does not understand that math can promise you an enclosed terrace room that the building's own sanctioned plan will not actually support. This is honestly one of the more expensive mistakes we see other people's clients make, and it is avoidable with about thirty minutes of document review before design even starts.
How We Actually Run a Penthouse Project
- 01Site visit and structural review, including sanctioned plan check
- 02Concept design and 3D visualization sign-off
- 03Material, lighting and custom furniture finalization
- 048-12 week execution with weekly site coordination
The process starts with a site visit where we are not just looking at the space aesthetically, we are checking the sanctioned plan against what is actually built, mapping electrical and plumbing points, and flagging any structural constraints early so the concept phase does not design around a wall that legally cannot move. From there we move into concept design, and because penthouse clients are usually making a six or seven figure decision on finishes they have not seen in person yet, we lean heavily on our 3D visualization and rendering work so you are approving something close to photoreal before a single tile is ordered, rather than discovering the marble veining looks wrong once it is already on the floor.
Once the concept is locked, we move into detailing, lighting layouts, false ceiling coordination, and custom furniture design for the pieces that need to be built to the room rather than bought off a showroom floor, which at penthouse scale is usually most of the statement pieces, the living room console, the primary bedroom wardrobe wall, sometimes a bar unit built into an awkward column offset that no catalogue piece would ever fit properly. Many of our penthouse clients also ask us to keep the layout Vastu Shastra compliant where the floor plan allows for it, and we build that into the concept stage rather than trying to retrofit it after the layout is already locked, since retrofitting almost always means compromising either the Vastu logic or the design intent.
The Details That Separate a Good Penthouse From a Forgettable One
At the end of the day, what makes a penthouse feel like a penthouse and not just an expensive flat comes down to a handful of details that are easy to list and genuinely hard to execute well together, consistent light temperature across every room so nothing feels like it was finished by a different vendor, terrace and indoor flooring that transition cleanly instead of fighting each other at the threshold, storage that is built into the architecture rather than added as furniture afterward, and a material palette that is disciplined enough to feel intentional rather than assembled from whatever looked good in a showroom that month. We have clients across Kolkata and increasingly from further out, including a few recent conversations with buyers relocating from Howrah who wanted a New Town penthouse finished to the same standard as what they had seen from us elsewhere in the city, and honestly the brief does not change much with distance, the standard we hold ourselves to stays the same whether the site is five minutes from our office or across the river.
If you are weighing this decision and want the fuller picture on what any of this costs before you commit to a studio, our breakdown on what it costs to build in New Town is a reasonable starting point for the numbers side of the conversation, separate from the design and execution argument we have made here. But if the numbers already work and what you actually need is a team that has done this exact kind of build, at this exact scale, in this exact regulatory environment, more than a hundred times in New Town and Salt Lake alone, that is the entire case for us, and the next reasonable step is a conversation rather than another site visit with someone starting from zero. Get in touch with us and we can look at your floor plan and tell you, honestly, what an 8 to 12 week timeline would actually look like for your unit.