








Lift Shaft Planning in a Salt Lake House or Apartment Block
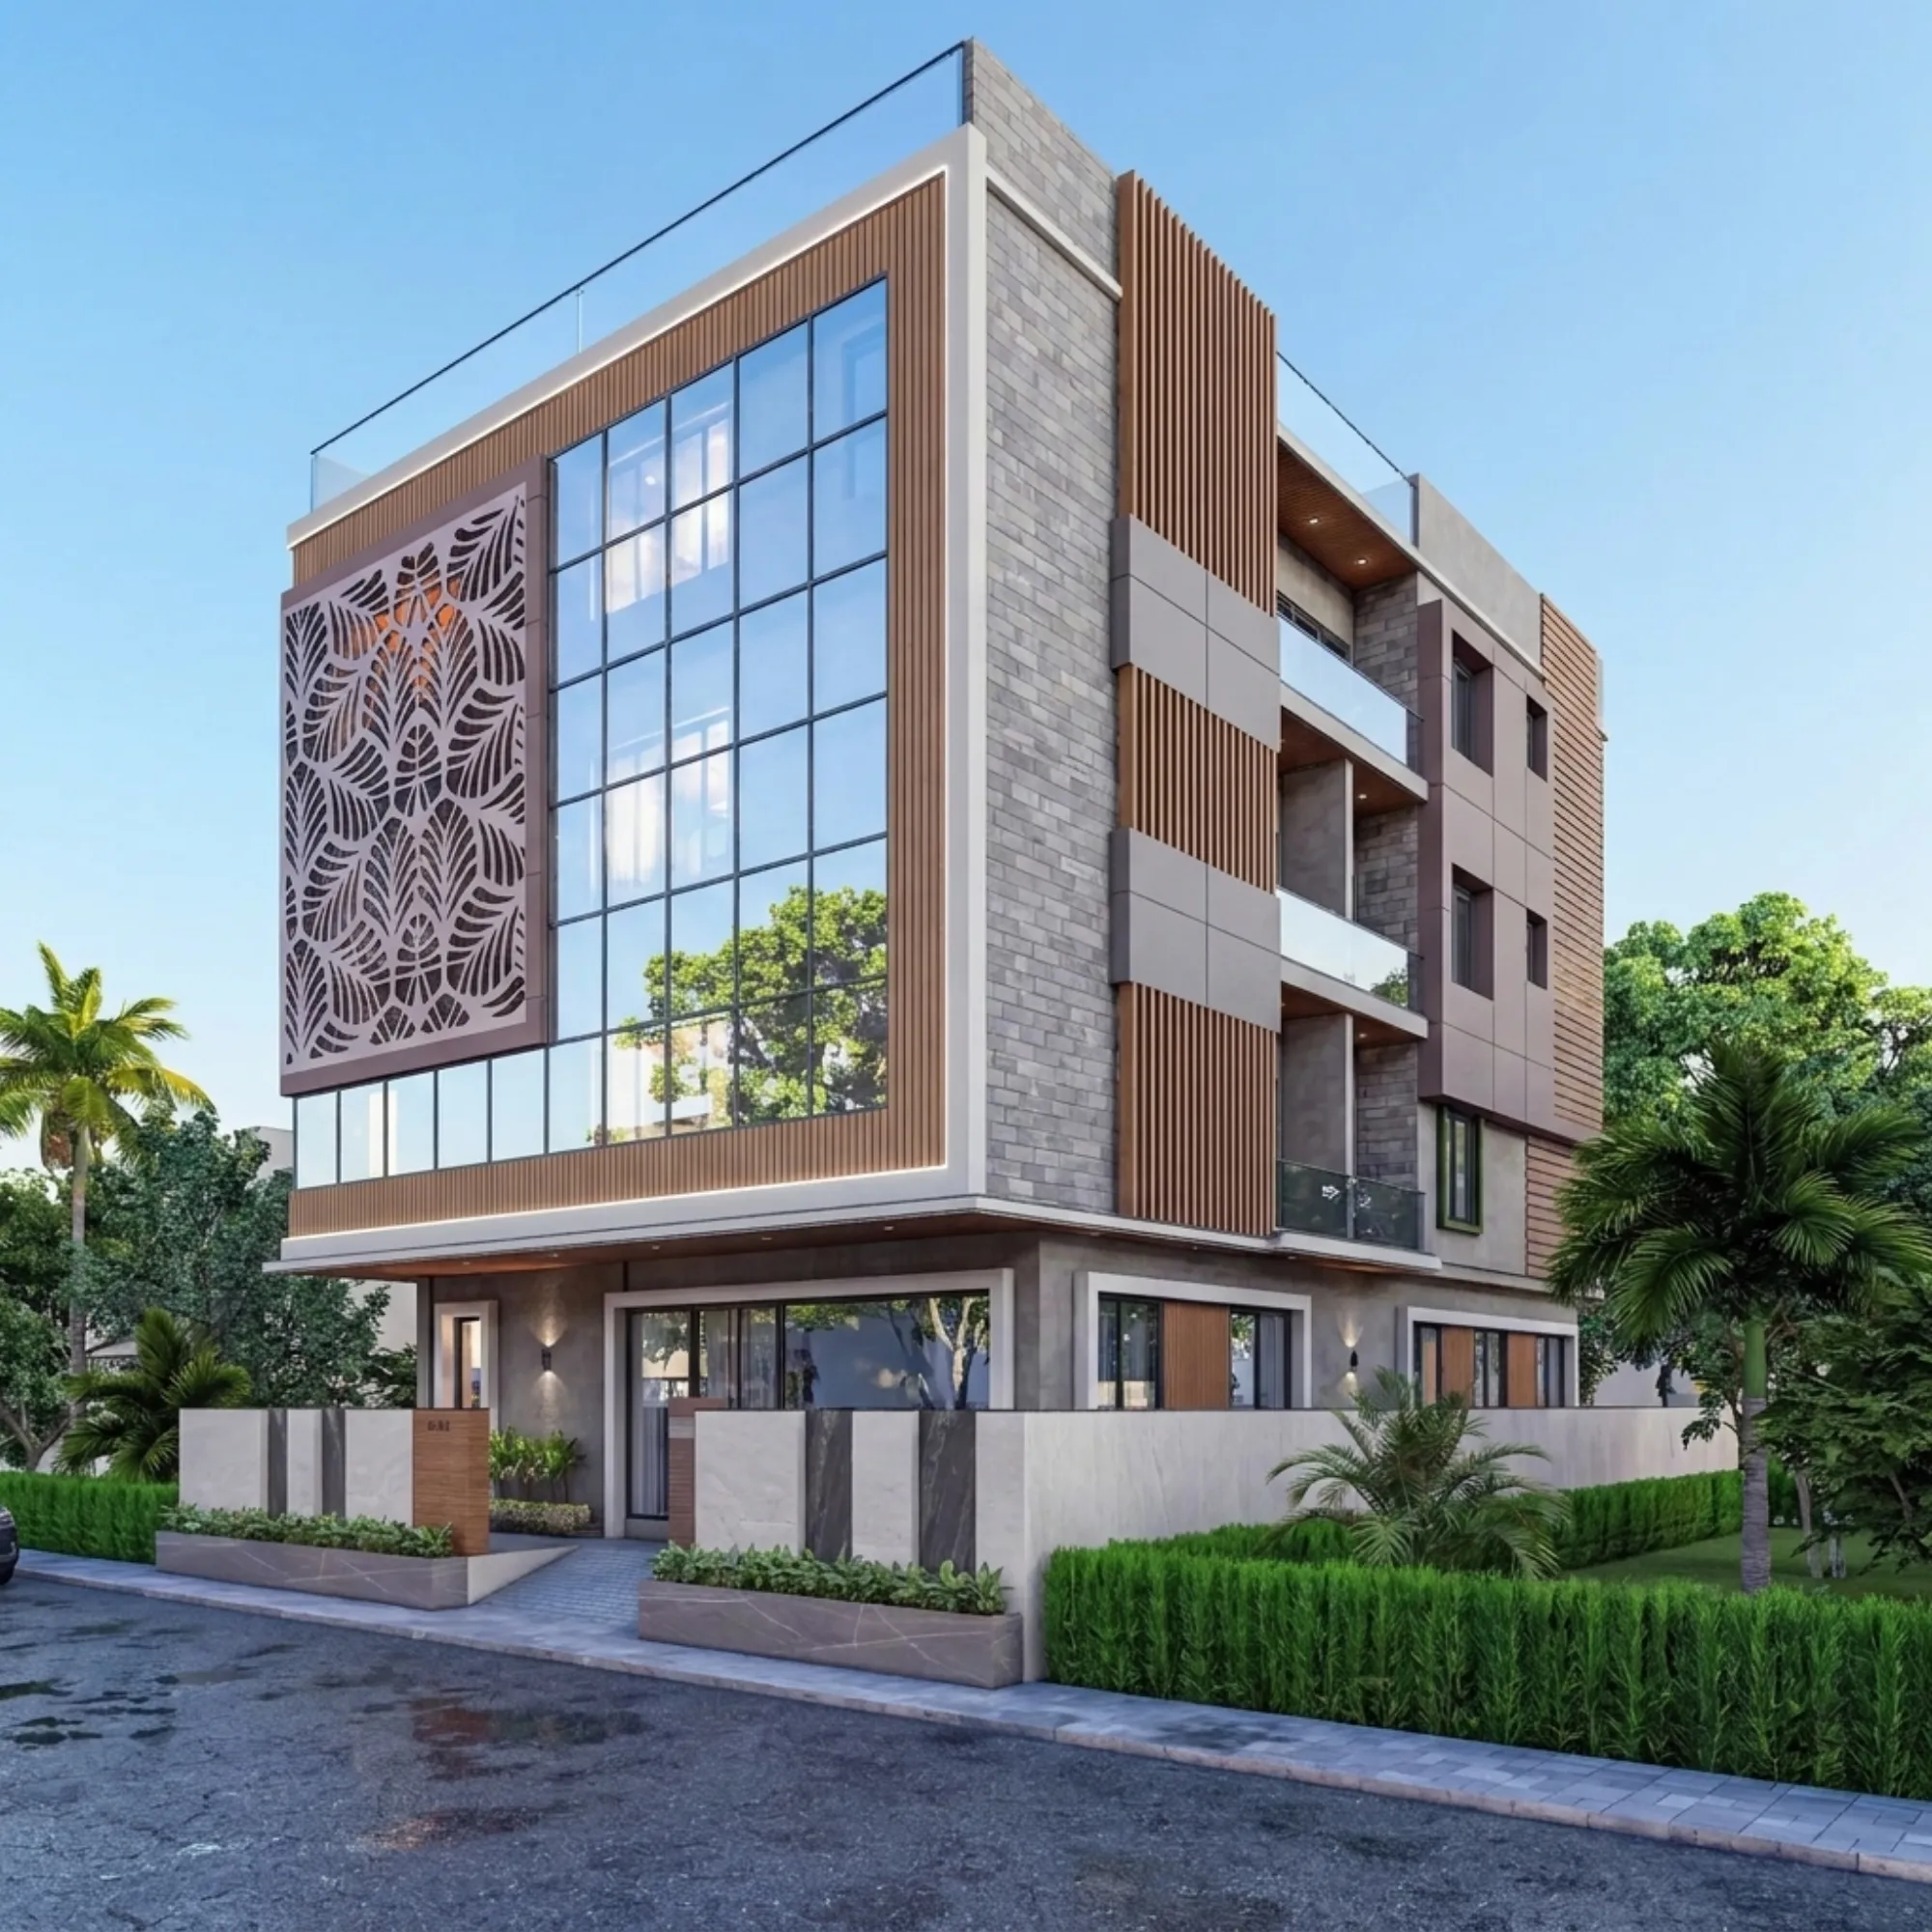
Lift Shaft Planning in a Salt Lake House or Apartment Block
If you are rebuilding on a Salt Lake plot or putting up a small apartment block on one, the lift is the element that quietly rewrites the rest of the plan, because a shaft is not a room you can move later, it runs from the pit below the lowest floor to the slab above the top floor in one continuous line, and once the beams are cast around it the position is permanent in a way a wall or a window never is. The questions people arrive with are about the car, and the harder ones are where the shaft lands in plan and how it is held up.
Salt Lake sharpens all of that. It is a planned grid of blocks and sectors on low lying reclaimed land, much of the housing stock dates from the sixties through the nineties, plots are regular but tight, and because neighbours have usually built right up to the boundary, your light and air come off your own plot and nowhere else, so a shaft parked on the one open edge trades daylight for a lift. Add a serious monsoon, a water table close to the surface across much of Bidhan Nagar, and Bidhannagar Municipal Corporation as the building authority, and the shaft becomes an architectural decision rather than a vendor one.
What follows is the sequence we run when a lift goes into a building here, and where the money moves when the shaft shifts by a metre.
Whether the building needs a lift at all
For a G+1 or G+2 house for one family, the real requirement is usually that an older parent should not be climbing stairs, and a lift is only one of three answers, the others being a ground floor bedroom with an attached bath designed for the purpose, or a stair gentle and wide enough to take a chair lift later. Those three commit you to very different amounts of money, so all three go on the table with the cost consequence attached rather than the lift being assumed. For a G+3 or G+4 rebuild with a flat on each floor the calculation flips, because without a lift the upper floors are worth materially less whether you sell, rent or keep them. There is also a middle route that gets forgotten, provision without installation, where you cast the pit, build the shaft as a resolved void and close the openings with light blockwork, so a lift drops in later without breaking a slab.
Where the shaft sits in plan, and what it costs you
A shaft is a hole through every floor, so whatever area it occupies is lost on every floor and not once, and across four floors the difference between a considered position and a careless one adds up to roughly a small bedroom. The way to keep that loss small is to treat the stair and the lift together as one core, so the lift lobby and the stair landing are the same piece of floor and the flat doors open straight off it, instead of a separate passage on every level just to reach the car. With built neighbours on both flanks the core usually wants to sit against a party wall side where there is no light to lose. The catch here is that the party wall side is also where the structural grid is tightest and the neighbour's foundation sits, so the best position for light is not automatically the cheapest to build.
| Shaft position | ||
|---|---|---|
| What it gives you | ||
| What it costs you | ||
| In the core beside the stair | One lobby serves both and service runs stay short | The core gets bulky so the plan around it needs careful work |
| Against a built party wall | Keeps the open edge free for windows and ventilation | Tightest structural grid and the neighbour's foundation sits close |
| In the front setback | Simple to build and easy to service in a retrofit | Setback use must be confirmed for the plot and the elevation changes |
| Carved out of an existing stair well | No external change and no new foundation | Stair width drops which is usually why this gets rejected |
A lift shaft is a structure before it is a lift
There are broadly two ways to build it, as reinforced concrete shaft walls running the full height, or as a column and beam frame with brick infill between the columns. Shaft walls are stiff and clean, but they deliver load in continuous lines and the foundation under them has to be designed for that, which on reclaimed ground is not a trivial change. The framed version is commoner in small residential work and needs a beam at every floor around the opening, and that beam depth is what quietly eats the clear height at the lift door. The second trap is the clear internal dimension, because the vendor's stated minimum is to the finished face, after plaster, after guide rail brackets, after any beam projecting in, and after the out of plumb tolerance masonry built over four floors carries. A shaft built exactly to that minimum comes back short, the vendor refuses it, and somebody chips plaster off a structural wall at the worst point in the programme.
The pit, the overhead and the water under Salt Lake
A pit is a dug box below the lowest floor, and where the water table is close to the surface it is effectively a small tank you are asking to stay dry for the life of the building, so the waterproofing specification matters, the joint at the base matters, and there has to be a drainage route or a sump that does not depend on anyone remembering it exists. Through a heavy monsoon the pit is the lowest point in the whole building, so whatever water finds the shaft sits on the buffer springs and the pit wiring. At the top, a machine room less lift puts the drive inside the shaft head and saves a room on the terrace, but it demands a specific overhead clearance, and that overrun shows up as a raised box, changes the elevation, belongs on the sanction drawings, and has to be waterproofed as carefully as the terrace itself.
Putting a lift into a house that was built without one
A good share of Salt Lake work is retrofit, and the older stock usually has a central stair, no shaft provision, and drawings that may not match what is standing. The realistic routes are an external shaft in the setback, a stack of rooms converted floor by floor where a corner of one room on each level lines up vertically, a shallow pit home lift with a self supporting structure that avoids deep excavation, or the stair well option that rarely survives scrutiny. Which of those is available is decided by a structural survey, by what the existing footings carry, by how the slabs span, and by where an opening can be cut without losing a beam, none of which is answerable from photographs. On a cooperative property the consent side runs in parallel with the structural side, and Renovating a Salt Lake Cooperative Home: A Practical Guide walks through that sequence. One of our completed Salt Lake projects, Residential Building Project in Salt Lake, is an example of that category of work.
Noise, power and the lobby at every floor
A shaft wall should never be the head wall of a bedroom, and with a machine room less lift the drive sits at the top of the shaft, so the top floor hears the motor and the brake every time somebody calls the car. The lobby on each floor has to be deep enough for two people to stand while a flat door swings open, and if a stretcher has to make the turn out of the lift into a flat, that clearance gets drawn rather than hoped for. On services there is the three phase load, the panel position, a rescue device so nobody waits out a power cut in the car, shaft lighting and ventilation at the head, and a conduit route for the car intercom and camera, which is why the lift is planned alongside CCTV, Intercom and Door Security Planning for Salt Lake Homes instead of after it. The core is also the first thing a visitor sees, so lobby flooring, landing lighting and door architraves belong in the same drawing set where selections like Kitchen Countertop Material Selection in Salt Lake and Curtains, Blinds and Window Treatment for Salt Lake Rooms get resolved, and holding the shell and the residential interior design with one team is what stops the lobby looking like an afterthought, while our 3D visualisation and rendering work lets a client judge the core before it exists.
Sanction drawings and the order things happen in
The sanction side has to be put carefully, because what counts and how it is treated varies by plot and by case, and anyone quoting exact ground coverage, floor area or setback figures without seeing your documents is guessing. What is generally true is that the shaft, the stair and the terrace overrun all appear on the drawings that go to Bidhannagar Municipal Corporation, which is the authority for Salt Lake, not NKDA, which handles New Town, and how those areas are treated has to be confirmed for your plot before the plan is fixed around them. The lift installation also carries its own clearance route separate from the building sanction, which is a conversation for early on rather than at handover. For a mixed use building with retail below and the lift serving the floors above, that core geometry and the sanction route are worth reading together, and Bidhannagar Municipal Corporation Building Plan Sanction for a Mixed-Use Building With Ground-Floor Retail in Salt Lake covers that case.
- 01Plot survey, core position and massing fixed
- 02Lift make, capacity and door type chosen and the vendor shaft drawing obtained
- 03Structure designed around those clear dimensions, pit and overhead confirmed
- 04Drawings run through the Bidhannagar sanction process, then the shaft built to the vendor's template
- Ask the vendor for a stamped shaft drawing with clear internal dimensions, pit depth and overhead clearance for the exact model
- Confirm whether the quoted clear size is to the finished face and what tolerance is expected
- Check the three phase load, the panel location and whether a rescue device is included
- Confirm who waterproofs the pit and who owns the drainage route if water enters
- Get the installation clearance responsibility and site readiness conditions in writing before releasing the order
How we run a lift core
Studio Contour has been working across the Salt Lake, New Town and Rajarhat belt since 2014, with 330+ buildings delivered, and the way the studio is set up decides how a lift core gets handled. Sumana Kumar stays on the project through sanction and through site rather than handing it to a junior once the agreement is signed, which matters most on a lift, because the decisions that go wrong go wrong at the site stage, when the vendor's template arrives and the shaft is out by the thickness of a plaster coat. Every option we put up carries its cost consequence beside it, so when you move the shaft to save a window you see what that does to the budget in the same conversation. And because the architecture, the interiors and the Bidhannagar sanction drawings sit with one team, you are not carrying dimensions between a lift vendor, a structural consultant and a draughtsman and hoping the three agree. Title, society consent, loan conditions and tax go to your own lawyer, chartered accountant or lender.
| Studio Contour | A turnkey contractor quoting the whole building |
|---|---|
| Shaft position designed for your plot's light, structure and sanction case | shaft goes where it is easiest to build and the plan adjusts around it |
| Vendor dimensions resolved on the structural drawing before casting | dimensions reconciled on site after the beams are in |
| Cost consequence shown beside every option you choose between | changes surface as extras once the decision is already built |
| One team holds architecture, interiors and sanction drawings | coordination between vendor, structure and drawings sits with you |
When a different kind of provider is the better call
If your building is already sanctioned and structurally designed and all that remains is putting a lift into a shaft that physically exists, a lift company with a competent civil contractor will finish the job and an architect mostly adds a layer of cost. If you are a developer with an in-house team that has built the same G+4 typology on the same kind of plot many times, your core is worked out already. And if the genuine constraint is the lowest possible number, a drafting service and a contractor will get you a shaft. We are the right studio when the plot is awkward, when the lift has to coexist with parking, light and a stair on a footprint that does not easily hold all four, and when the architecture and the interiors have to land together. Cornerstone House project in Salt Lake is an example of that category of work, and our Salt Lake area page sets out how we work across the sectors, with more on interior design across Salt Lake if the fit out side is where you are starting.
Where to start
At the end of the day a lift shaft is a permanent vertical decision taken very early, with consequences on every floor, in the elevation, in the sanction drawings and in the monthly running of the building, which is why it deserves design attention rather than a line item in a quote. If you are working out whether a lift fits, where it should sit, or what one would do to a building you already own, get in touch with the plot dimensions, any drawings you have, and whether the building is for one family or for flats.