








Living in the House While a Salt Lake Renovation Runs
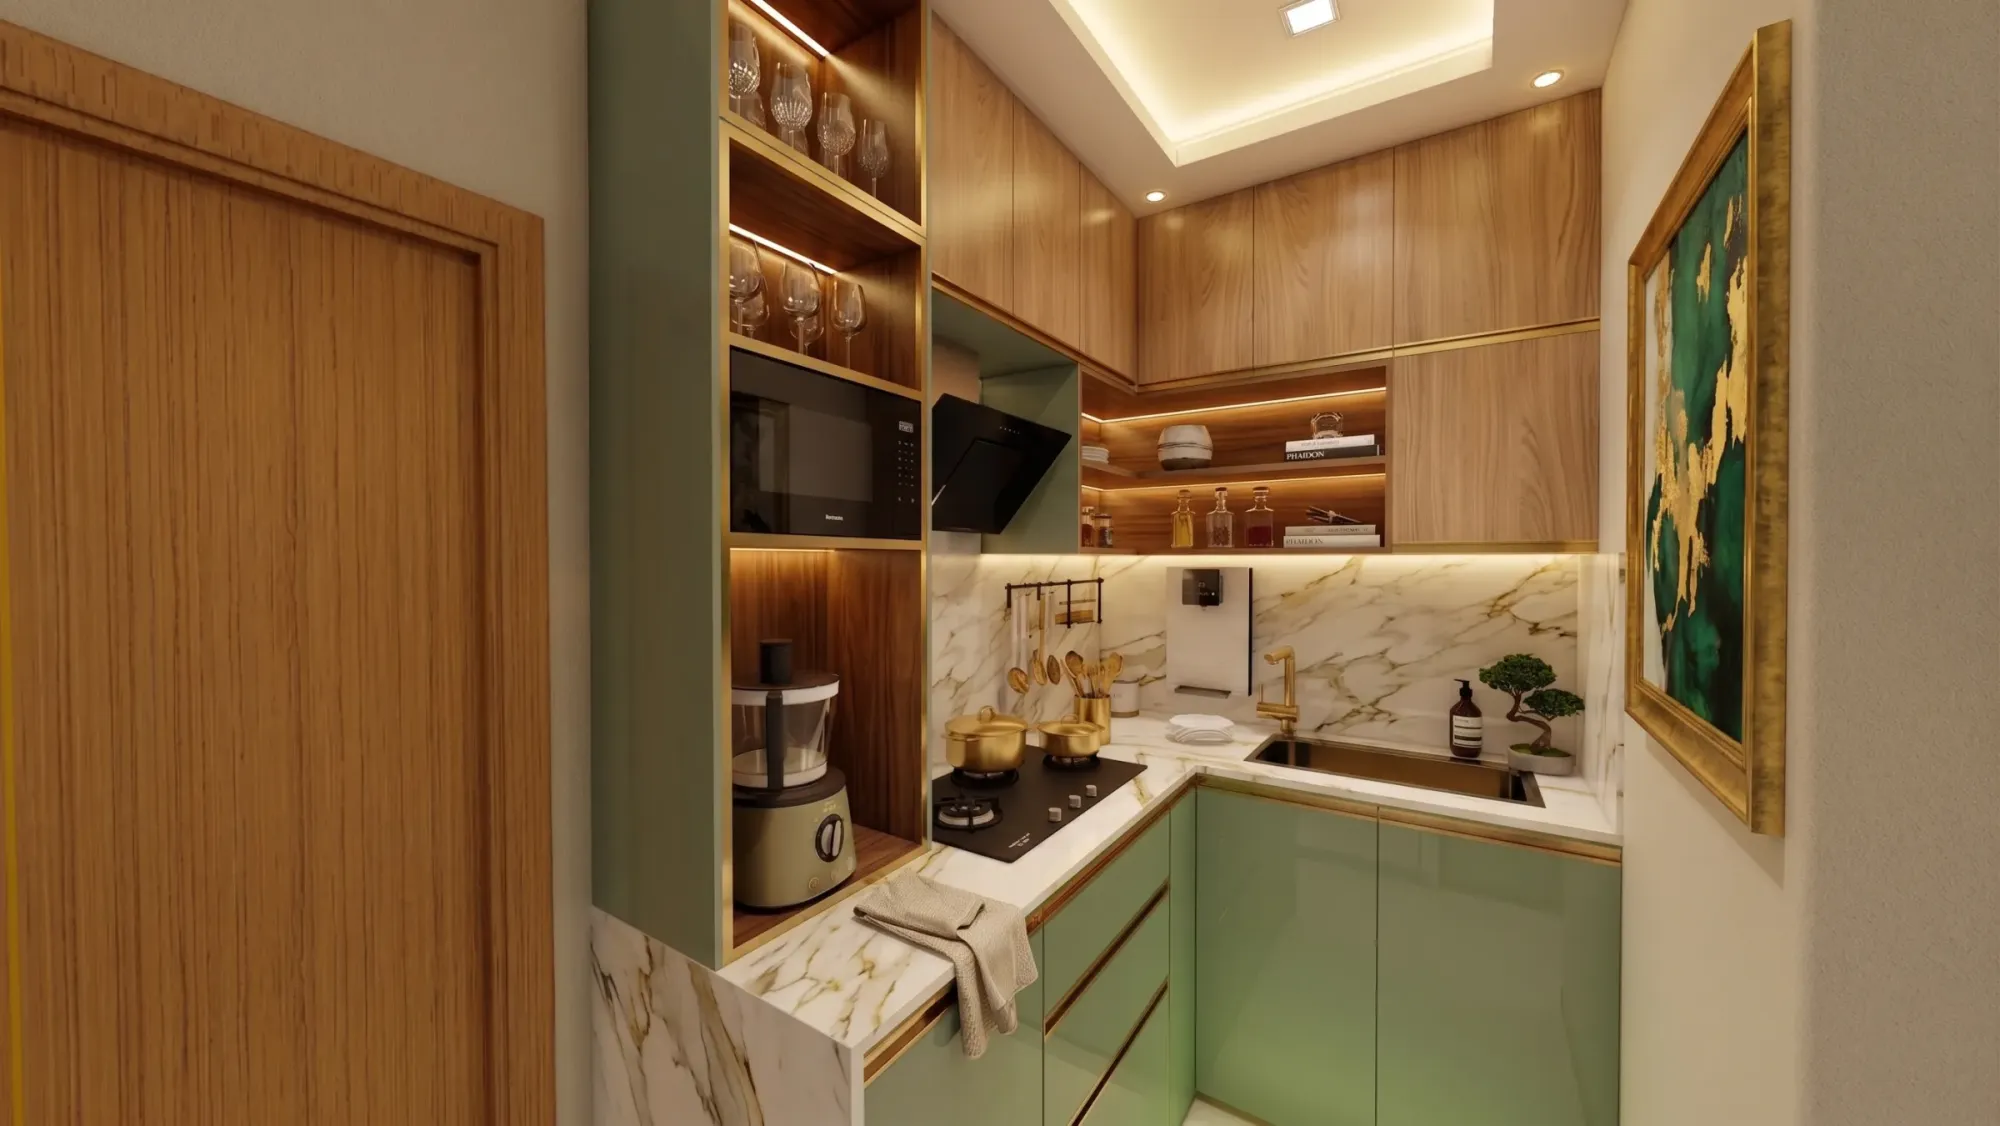
Living in the House While a Salt Lake Renovation Runs
If you are reading this you have probably already priced the alternative and it did not come out well, because a rented flat in Salt Lake for five or six months, plus two shiftings, plus storage for the furniture you intend to keep, adds up to a number that would otherwise have bought a good deal of joinery. So the question becomes whether the family can stay while the renovation runs, and the honest answer is that you usually can, as long as the work is planned around your occupation from the first drawing rather than adjusted for it on site in the third month.
This page is about how that planning works on a Salt Lake house or flat, which rooms become the live-in zone and which become the work zone, how the boundary between them moves, what happens to water, drainage and power on the days they are cut, and the order the trades run in so that nobody ends up sleeping beside an open chase. It is written from inside the studio, so it is less a list of tips and more the sequence we would put on paper for your plot.
Salt Lake, formally Bidhannagar, is a planned grid of blocks and sectors carrying a lot of building stock from the sixties through the nineties, and that matters here, because those houses run on services that are now four or five decades old, the plots are regular but tight, the neighbours have usually built close to the boundary so light and air arrive from your own plot rather than from the sides, and newer G+3 and G+4 rebuilds sit beside houses that have never once been opened up. Sector V is the separate commercial and IT belt, and Bidhannagar Municipal Corporation is the building authority.
Draw the live-in zone before you choose a single finish
Basically the whole exercise is splitting the property into a zone you live in and a zone the work happens in, and then moving that boundary a known number of times rather than an unknown number of times. On a Salt Lake G+1 or G+2 the split is usually vertical, one floor lived in while the other is worked on, because the staircase gives you a natural seal point, whereas in a flat it runs front to back, and in a narrow flat it sometimes reduces to two rooms at a time.
Whatever the geometry, the live-in zone has to provide four things in every phase: somewhere to sleep, one bathroom that stays live, one cooking point that stays live, and a sealed route from the front door to all three that does not cross the work zone. If any of the four is missing for even a fortnight, that is the phase where the family takes a rental anyway, having already paid for the protection and the temporary services, so we draw all four for every phase before anything is priced. This is also where a design worked out for your actual flat separates from a package, because a package assumes the work can run in whatever order suits the crew, right, whereas a renovation you are living through has an order imposed from outside, and that order changes which decisions are worth making at all. The whole category of renovation and remodelling work behaves differently when the client is in the building.
The services survey comes before the mood board
In a house of this vintage the concealed water lines, the drainage stack and the wiring are usually undocumented and sometimes rerouted twice by earlier contractors, so the first visit is a survey rather than a styling exercise: tracing supply from the underground reserve and the overhead tank, finding where the stack runs and what it is made of, checking the earthing and the old board that has been extended three times, and opening a patch wherever the drawings and the reality disagree.
Out of that survey comes the decision that governs whether you can stay. If the main line can be replaced while a temporary spur keeps one bathroom and one kitchen point live, you stay, and if the stack has to come out in one continuous operation then the house has no drainage for that stretch, so that window gets planned as a short deliberate move out instead of being discovered as a crisis. The work zone also gets its own temporary circuit on its own breaker, so that a mason cutting into a wall does not put the lived-in floor into darkness at nine in the evening. If the renovation changes your water or sewerage connection rather than only the plumbing inside the walls, that is a separate municipal process, set out in our guide to Water and Sewerage Connection Approval Under Bidhannagar Municipal Corporation in Salt Lake: A Plot Owner's Guide, and the fees and requirements vary by plot, so they have to be confirmed for your address.
Dust is a sequencing problem before it is a sheeting problem
Chipping, breaking and core cutting produce fine dust that behaves like smoke, and sheeting across a doorway only works if air is moving from the live-in zone towards the work zone and then out of the building, which is why the work zone needs an opening to your own plot or to the road, and on tight Salt Lake plots where the neighbour's wall is a couple of feet away the only usable opening may be at the front, which decides which rooms can be worked on in which phase. The joinery decision follows the same logic, because on-site carpentry inside an occupied house is the largest single source of dust, noise and schedule drift, so wherever the design allows it the carcasses are fabricated off site and assembled in place, with [wall panelling design for living rooms and bedrooms](Wall Panelling Design for Salt Lake Living and Bedrooms) detailed in fixed modules for exactly that reason.
The kitchen and the bathroom force the hard calls
These two rooms are where phasing either works or collapses. A kitchen can run temporarily off an induction point and a single sink parked in a utility corner or on a covered balcony, uncomfortable but survivable for weeks, so it is usually safe to take out of service in one go. Bathrooms are not, because waterproofing cannot be done in halves and joined later, the slab has to be treated, cured and tested before tiling, and that is a continuous stretch of days with that bathroom unusable, which on a single bathroom flat is the argument for doing it first and having a finished bathroom for the rest of the job.
Because these rooms hold most of the irreversible money, their decisions get fixed early rather than late. Drain positions, floor levels and slopes, how far the waterproofing coat carries up the wall, counter height, and the position of the hob against a window for cross ventilation are settled on drawings before the first tile is ordered, and the finish selection follows that, which is why we keep a separate piece on [choosing a kitchen countertop material](Kitchen Countertop Material Selection in Salt Lake).
- 01Survey of the existing structure, services and drainage
- 02Phase drawings with the live-in zone fixed for each stage
- 03Drawings and sanction route where the work touches structure
- 04Phase by phase execution with one bathroom and one cooking point always live
Every option is presented with its cost consequence attached
Phasing a renovation around an occupied house is not free, because mobilising a trade twice costs more than mobilising it once, temporary services and protection are real line items, and a four phase job carries more supervision than a two phase job. We put those numbers next to the convenience they buy, so you can decide that moving out for three weeks during the stack replacement is worth it because it collapses two phases into one and takes a visible amount off the total.
The catch here is that most overruns on lived-in renovations are not price increases at all, they are decisions taken late, because a client living in the dust wants the bedroom finished now and the change gets made verbally on site, which is textbook scope creep and is best handled by writing the phase boundaries down and attaching a number to crossing them. One of our completed Salt Lake projects, Boutique Salon Interior project in Kolkata, is an example of that category of work.
| Studio Contour | A turnkey contractor pricing the whole house in one go |
|---|---|
| Phases, their boundaries and their cost are drawn and quoted before work starts | A single price assumes continuous access, so phase boundaries get negotiated after work has begun |
| The principal architect stays on the job through sanction and site, so sequencing calls are taken by the person who drew them | The designer typically hands over after signing and a site supervisor resolves conflicts in the moment |
| Architecture, interiors and the Bidhannagar sanction route sit with one team | Structure, interiors and drawings sit with separate vendors and the client carries information between them |
| Options carry their cost consequence, so the budget moves with your decisions | Variations surface as extras once the walls are already open |
Where the sanction route and the authority come in
A great deal of interior work needs nothing from anybody, and we will say so when that is the case. The moment a renovation touches a column, a slab, the footprint, an added floor or a change of use, it becomes a building matter that runs through the Bidhannagar Municipal Corporation process, and those drawings have to be prepared properly rather than retrofitted after a stop work notice, which is the practical reason architecture and interiors sit with one team here.
Ground coverage, permissible area, setbacks and height vary with the plot and the current rules, so none of it should be read off a neighbour's sanction, and anything with a commercial component is a different animal again. If your property has retail or chambers at ground level and residence above, the route is set out in our guide to Bidhannagar Municipal Corporation Building Plan Sanction for a Mixed-Use Building With Ground-Floor Retail in Salt Lake, and for a chamber, clinic or office fit-out in Sector V our commercial interior design work is the relevant service, with consulting rooms covered in the piece on [clinic and chamber interiors](Clinic and Chamber Interior Design in Salt Lake).
The monsoon and the humid stretch set the calendar
Kolkata's long humid stretch and the monsoon are a scheduling constraint rather than background weather, because waterproofing, external plaster, painting and polishing all behave badly in high humidity, and an open chase or a stripped terrace during heavy rain pushes damp straight into the zone where your family is sleeping. So external and wet work goes into the drier months wherever the programme allows, and the joinery and finishing phases are deliberately placed in the wet months when they can run behind closed shutters. Kanchan House project in New Town is another example of that category of work in the area.
When moving out, or a different kind of provider, suits you better
There are jobs where phasing is theatre. If a small flat is being gutted completely, every wall touched and every service replaced, then splitting it into phases will cost more than the rent you were trying to save, take noticeably longer, and leave you living in a construction site throughout, so moving out is the better decision and we will say that in the first meeting. The same goes for a household with a newborn, an elderly member, or anyone with a respiratory condition, where construction dust is a health question rather than an inconvenience.
Equally, if the work is genuinely a single room refresh with no services touched, a repaint, a new wardrobe, a floor swap, then a good contractor or a furniture brand's own installation team will do it properly and an architect led process is overhead you do not need, and if all you want is drawings for a contractor you already trust, a drafting service will be cheaper than us. Those are structural differences in how those businesses are built rather than comments on how well they work.
- Ask which rooms are sealed in which week and get the full phase sequence on paper
- Confirm when water, drainage and power are cut, for how long, and what runs on temporary supply
- Check that one bathroom and one cooking point stay live in every single phase
- Get the phase boundaries and the cost of crossing them in writing before work starts
Talking through your own house
If you are weighing staying against moving out, the useful next step is a survey of what is inside your walls and a phase drawing for your own plan, because the answer is different for a G+2 house with a spare floor than for a two bedroom flat with one bathroom. Sumana Kumar takes that first conversation and stays on the project through sanction and site, and you can see the wider picture of our work on our Salt Lake area page or specifically our interior design across Salt Lake. When you are ready to put dates against your own renovation, get in touch and we will start with the survey.