








Living Room Design Ideas for New Town Kolkata Apartments
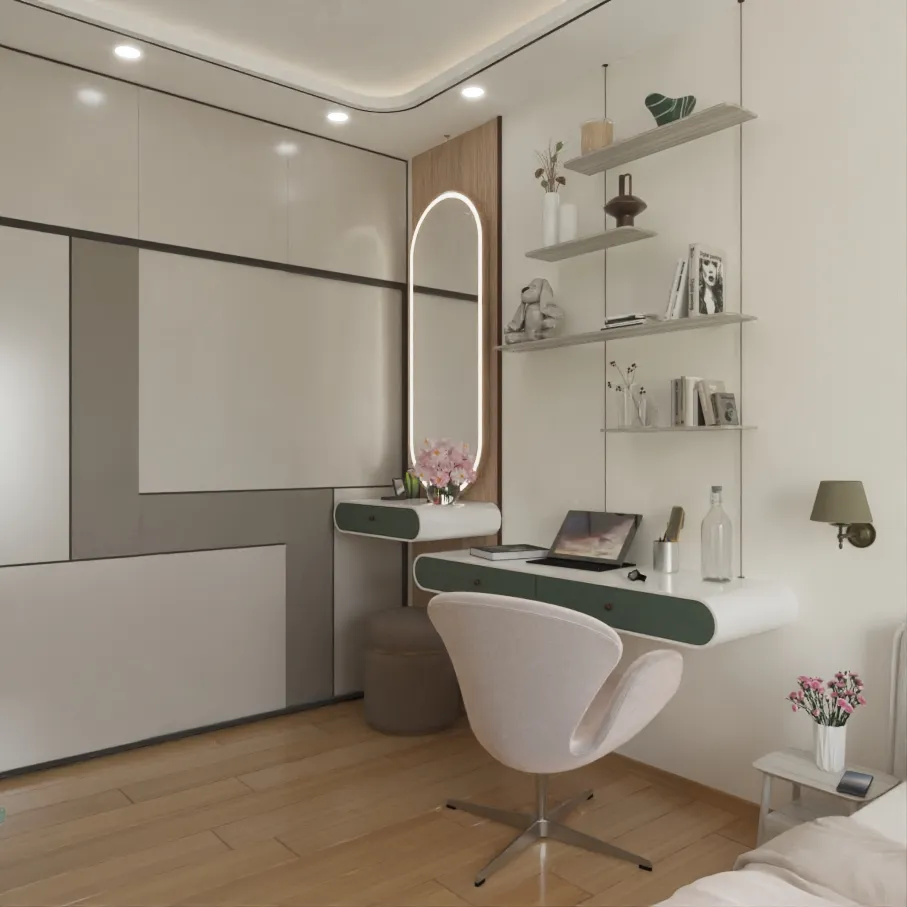
Walk into most living rooms in New Town right now and you'll find the same three problems repeating themselves across Action Area I, II and III, and honestly across a fair few Salt Lake flats too. The room is boxier than it needs to be because the sofa got pushed against the longest wall by default, the lighting is a single central fixture doing all the work at 6500K so the room reads more like a clinic than a home, and the balcony that could have doubled the usable footprint sits behind a grille door nobody opens. We've walked into enough of these apartments over the years, 330+ buildings and counting since we started in 2014, to know that the living room is where a New Town flat either feels like a place you want to sit in the evening or feels like a waiting room you pass through on the way to the bedroom.
This piece is about fixing that, specifically for New Town apartment geometry, New Town light, and New Town monsoon behaviour, not generic Pinterest advice that assumes a bungalow in a drier city. We'll get into layout logic for the compact 2BHK and 3BHK footprints that dominate Action Area I and II, lighting that actually works with Kolkata's daylighting patterns, materials that hold up to our particular humidity, and where a false ceiling earns its cost versus where it's just decoration. We're writing this as the studio that's done this work across New Town and Salt Lake for over a decade, so a lot of what follows is what we tell clients in the first site visit, before a single drawing gets made.
One thing worth saying upfront: living room design in an apartment is really a negotiation between four things you can't change (the structural columns, the window positions, the entry door location, and the floor-to-ceiling height) and everything else, which you can. Good living room design spends most of its energy on that second category and doesn't fight the first.
Reading the Room Before You Touch It
Most New Town apartments hand you a living-dining combine that's roughly rectangular, one external wall with windows facing a road or an adjoining tower, and a column somewhere near the balcony door that nobody asked for. The instinct is to treat the whole space as one zone and fill it with one large seating arrangement facing a wall-mounted television. That's usually the wrong call. The better approach is to split the combine into a seating zone and a dining zone using something other than a wall, a rug, a change in flooring, a low console, or a false ceiling break, so the room reads as two purposeful spaces instead of one confused one.
We also look hard at the entry sequence, because in a lot of New Town flats the front door opens directly into the living room with no buffer, and that single decision drives where the sofa can go, where you need visual screening, and whether a shoe unit or console can double as that screen. This is exactly the kind of decision that's cheap to get right at the planning stage and expensive to fix after the furniture is bought, which is why we push clients toward a proper residential interior design process rather than a room-by-room shopping list.
- Map the entry sequence before placing furniture
- Zone the living-dining combine with flooring or ceiling breaks, not walls
- Check window orientation before locking the TV wall
- Leave 900mm minimum clearance on primary walking paths
- Confirm the balcony can be a usable extension, not dead space
Light: Working With New Town's Sky, Not Against It
New Town's towers sit further apart than most of central Kolkata, which usually means more daylight reaches the living room windows than clients expect, and that's an asset most flats waste by keeping heavy curtains permanently drawn and relying on tube lights instead. Good daylighting design in a living room starts with sheer layering at the windows so you get privacy without blocking the light, and it extends into where you place mirrors and gloss surfaces to bounce that light deeper into the room, which matters a lot in flats where the living-dining combine only has windows on one side.
For artificial light, the single biggest upgrade we make in almost every New Town living room is moving away from one central fixture toward layered lighting: ambient light from a cove or perimeter source, task light near reading chairs or a study corner, and accent light on a feature wall or shelving unit. The colour temperature matters more than people think, warm white around 2700-3000K for the seating zone reads as relaxed in the evening, while a cooler 4000K near a work desk keeps you alert without turning the whole room clinical. A well-planned false ceiling is what makes this layering possible, both structurally for cove lighting and visually for zoning the room, and it's a big enough decision on cost and timeline that we treat it as its own conversation under false ceiling and lighting design rather than an afterthought bolted onto the furniture plan.
| Common Approach | What We'd Actually Do |
|---|---|
| Single central light fixture at 6500K | Layered ambient, task, and accent light at mixed colour temperatures |
| Heavy curtains kept drawn most of the day | Sheer layering that keeps privacy but lets daylight in |
| TV wall fixed by where the cable point is | TV wall chosen by window orientation and seating comfort first |
| Ceiling left flat, single AC point | Ceiling zoned with a cove break that also hides AC ducting and wiring |
Materials That Survive a Kolkata Monsoon
New Town's monsoon months are long and humid enough that material choices which look fine in a showroom in December can warp, swell, or discolour by the following August. This shows up most often in two places in the living room, the flooring near the balcony door and any wood-based furniture backing onto an external wall. For flooring, we generally steer clients toward vitrified tiles or engineered wood with proper edge sealing over solid wood near balcony access, and for furniture carcasses we insist on marine or BWP-grade plywood rather than the cheaper commercial grade that a lot of local carpenters will quote by default because it's what they stock.
Upholstery fabric matters just as much, since Kolkata's humidity is hard on natural fibres left untreated, so we typically recommend a performance or water-resistant weave for sofas that see daily use, saving the delicate fabrics for accent cushions that are easy to swap. If a client wants custom pieces built to the exact dimensions of a New Town living room rather than off-the-shelf furniture that never quite fits the wall length, that's the kind of brief we take on under custom furniture design, and it's usually where the room stops looking like every other flat on the same floor plate.
Vastu, Layout, and the Conversations Clients Actually Have
A large share of our New Town and Salt Lake clients ask about Vastu Shastra at some point in the living room brief, usually around seating direction, the placement of a mandir if there's one in the living space, and which corner the television or heavy furniture should avoid. We don't treat this as decoration, we build it into the layout options from the start alongside the practical constraints, because retrofitting Vastu preferences after furniture is placed almost always means compromising on flow or light instead. If this is a bigger part of your brief than just the living room, we've written more on how we approach it in vastu-compliant design, and for the New Town-specific angle there's a dedicated guide on Vastu-compliant home design in New Town worth a read before your first design meeting.
The other conversation that comes up constantly is whether to call an architect or an interior designer first, especially for clients who bought a flat that needs structural changes like breaking a wall between the living room and a spare room to open up the combine. We've laid out how we think about that sequencing in architect or interior designer, who to hire first in New Town, and the short version is that if you're touching load-bearing elements or the building envelope at all, that decision needs to happen before furniture selection, not after.
- 01Site visit and measurement
- 02Concept layout and mood boards
- 03Material and lighting finalisation
- 04Execution, typically 8-12 weeks
- 05Handover and styling
Furniture, Scale, and Not Overfilling the Room
The most common mistake we correct in New Town living rooms is furniture bought at the scale of a showroom display rather than the scale of the actual room. A 3-seater sofa that looks modest in a 2,000 square foot showroom floor can dominate an 11 by 13 foot living-dining combine, leaving no clearance for the dining table or a comfortable walking path to the balcony. Ergonomics should drive seat depth and height before style does, especially in households with older parents moving in or young children, and this is where custom-built pieces sized to the actual room usually beat retail furniture on both comfort and space efficiency.
We increasingly walk clients through the layout in 3D before a single piece of furniture is ordered, because a floor plan on paper doesn't tell you how a column will feel once a sofa is placed next to it, or whether the TV will actually be visible from the dining chairs. That's a service we offer under 3D visualization and rendering, and we've also written about how AI-assisted 3D walkthroughs have sped this process up for clients in AI 3D walkthroughs for Kolkata clients, which is worth a look if you want to see exactly how much clearer a design decision gets once you can walk through it before it's built.
What a Finished New Town Living Room Actually Looks Like
We recently completed a residence in Action Area 2 where the brief started exactly where this article started, a boxy living-dining combine, one working window, and a family that wanted the room to feel bigger without knocking down walls. The fix was almost entirely about zoning, light layering, and furniture scaled correctly to the room rather than any structural change, and it's a good example of what's achievable within a standard New Town flat footprint. You can see how that came together in our G4 residence project in Action Area 2.
If your flat is in New Town itself or in one of the older Salt Lake blocks with a similarly awkward living-dining layout, the same principles apply, the fixes just shift slightly depending on ceiling height and window placement. There's also a broader guide on apartment and flat interior design in New Town if you want the full picture beyond just the living room before you start planning.
At the end of the day, a living room in New Town doesn't need a bigger flat to feel right, it needs someone who's measured enough of these exact floor plans to know where the compromises actually have to happen and where they don't. We've been doing this work out of New Town since 2014, across 330+ buildings and counting, and interior projects like the one above typically run 8-12 weeks from site visit to handover once the design is locked. If you're planning a living room, or the rest of the flat around it, get in touch with us and we'll walk the space with you before we draw anything.