








Lounge and Informal Family Room Design in Salt Lake
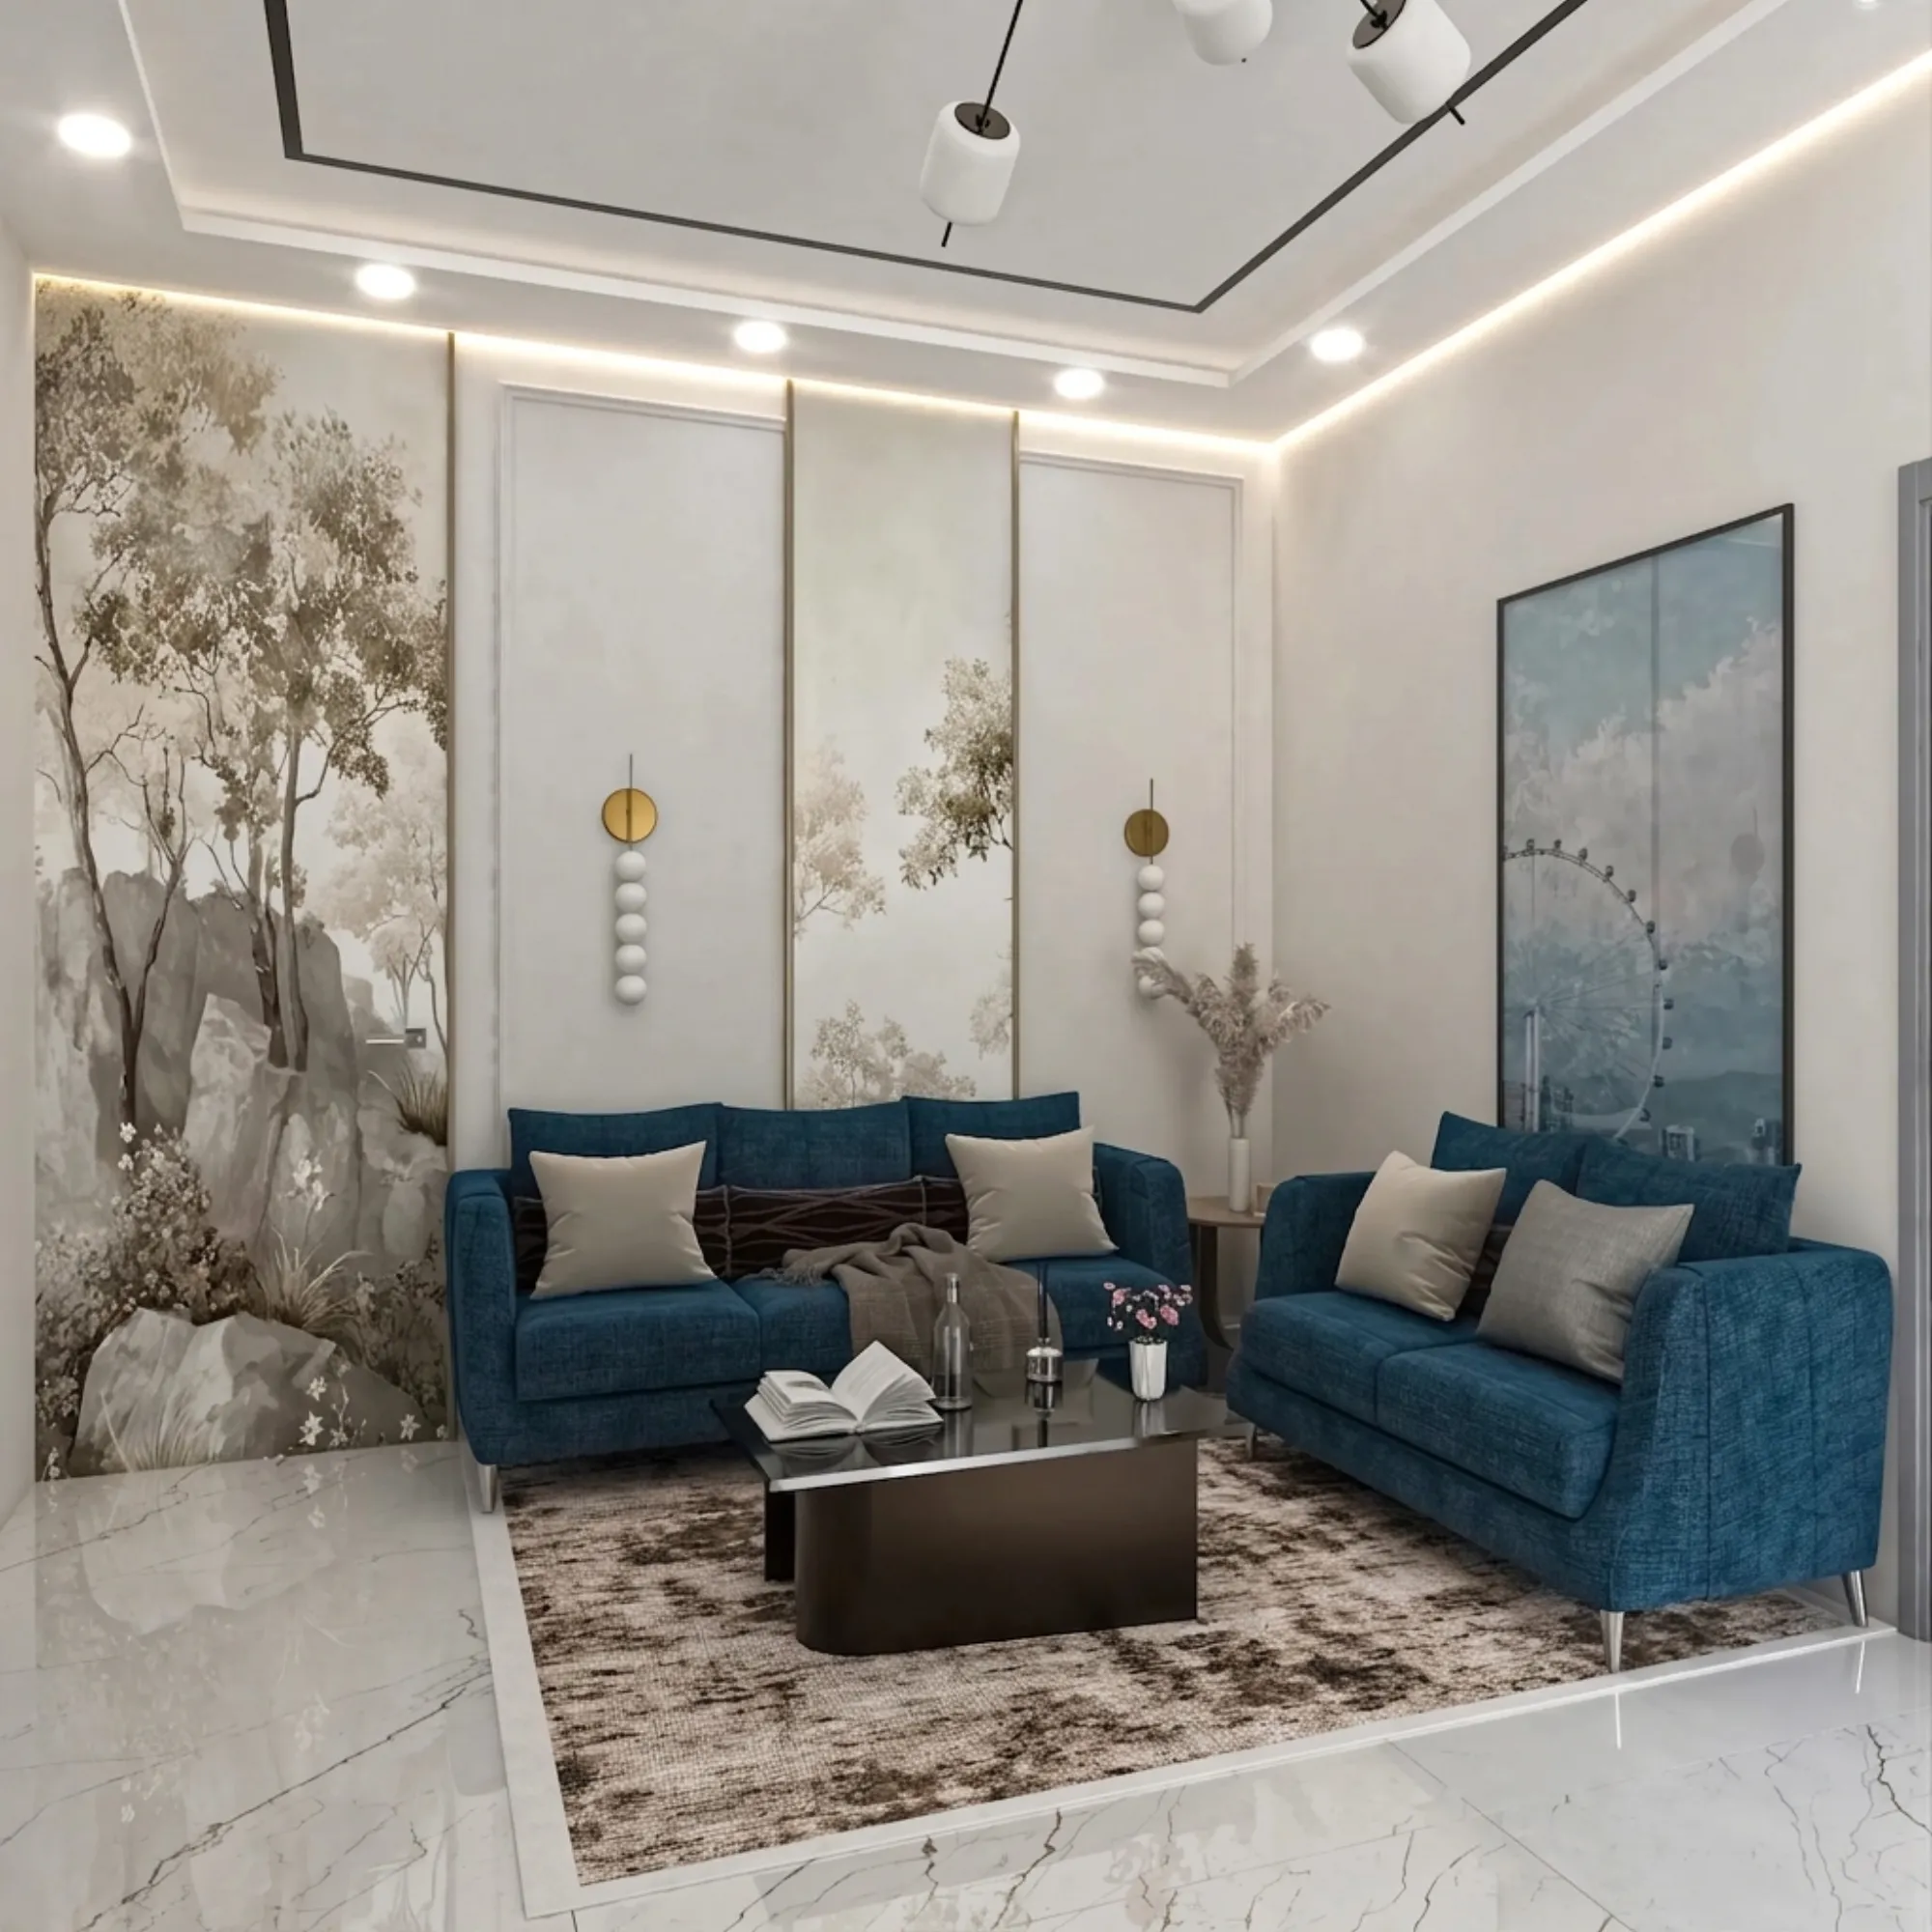
Lounge and Informal Family Room Design in Salt Lake
If you have a flat or a house in one of the Salt Lake blocks and the space you keep thinking about is the one with no formal name, the second sitting area, the TV room, the room off the passage where everybody actually ends up after dinner, then this page is about that room. A lounge or informal family room is one of the harder rooms in an Indian home to get right, because it has no single function to organise around, and it quietly absorbs everything the rest of the house cannot hold, so the planning has to begin from how your family really spends an evening rather than from a layout you liked in a photograph.
The reason this is a specifically Salt Lake problem rather than a general one is the building stock around you. The township is a planned grid of blocks and sectors with plots that are regular in shape but tight in area, and a great deal of the housing here dates from the sixties through the nineties, when rooms were arranged in a line along one side of a deep plan and whatever sat in the middle got the light that was left over. Your neighbours on both sides have very often built right up to the boundary, so the light and the air for your lounge have to come from your own plot and your own openings, and if a G+3 or G+4 rebuild has gone up next door since you moved in, a window that used to work may now face a blank wall.
What follows is how we plan this room at Studio Contour, which decisions become expensive to reverse once plaster and flooring are down, which ones you can comfortably defer, and where the money actually goes in a room like this. The studio was founded in 2014 with 330+ buildings delivered behind it, and a large share of that work sits in the Salt Lake, New Town and Rajarhat belt, so the conditions described below are the ones we keep meeting on site rather than general advice.
Writing the brief for the room, then setting the geometry
Most Salt Lake homes already have a formal drawing room near the entrance, the one that gets the better sofa and the visitors who are not family, so the lounge is the room carrying the real daily load. Basically it is the room where the house relaxes, which in practice means television in the evening, a child doing homework on the floor, an elderly parent sitting out the afternoon because the bedroom is too quiet, laundry getting folded, a laptop open on a Saturday because work followed somebody home, and a cousin sleeping on the divan when relatives come through. We write that list down with you and order it before a single line is drawn, because a room asked to do six things equally will do all six badly, and only the first two or three uses should drive the geometry.
Geometry here means seating distances, viewing distance and the path people take through the room, all settled on paper before anyone looks at sofas. Seating that works for conversation sits closer together than most showroom arrangements suggest, and pushing every piece flat against the walls to make the room feel bigger usually makes it feel like a waiting area instead. We also check how the room gets walked through, because a lounge that doubles as the route to the bedrooms needs its circulation held along one edge rather than cutting between the sofa and the screen, and that single decision settles which wall can take the television and which wall can take storage. For a sense of how this resolves in a finished home, Boutique Salon Interior project in Kolkata is an example of that category of work.
What the Salt Lake building stock does to a middle room
Because Salt Lake is a planned township of numbered blocks and sectors, the plots are predictable in a way that genuinely helps design, and the trouble is that the predictability includes the problems. On the older houses the lounge is usually the landlocked room, one window onto a narrow side gap, a door to the passage, and three solid walls, so it tends to be the darkest and least ventilated space in a house that otherwise has decent openings. On newer G+3 and G+4 rebuilds the family floor often sits above the formal floor, and the lounge becomes the landing room, which is better for light but worse for noise, because everything that happens on the staircase happens in the middle of it.
Rebuilding next door changes the room again. A side window that opened onto a neighbour's setback five years ago can now look straight at a new wall, so the honest answer is often to stop relying on that window for daylight and plan the room around a reworked opening on your own facade, a light shelf, or a glazed internal partition that borrows light from a brighter room. The planning logic for a narrow space is very similar to what we work through in [parallel and galley kitchen design for narrow Salt Lake kitchens](Parallel and Galley Kitchen Design for Narrow Salt Lake Kitchens), and the wider picture of designing inside this grid is set out in Architect in Salt Lake, Kolkata: Designing in a Planned Township, which is worth reading if you are weighing a renovation against a rebuild.
Storage, because an informal room collects everything
An informal family room becomes the household's overflow store whether you plan for it or not, so the question is only whether the overflow is designed or improvised. We typically take one blank wall and give it a full-height built-in unit at a shallower depth than a bedroom wardrobe, which keeps the floor area usable while still swallowing board games, chargers, blankets, school material, spare bedding for the divan nights and the things that come out only at festival time. Bench seating along a window with drawers under it is the other move that earns its cost, because it adds sitting space without adding another piece of furniture to walk around.
The catch here is humidity. Kolkata has a long warm damp stretch, and closed storage in a room with poor air movement is how bedding picks up a smell and how carcass boards swell at the edges, so we plan louvred or perforated shutters on the sections that hold fabric, keep the carcass off the floor on a plinth rather than sitting directly on screed, and avoid pressing a deep cabinet against an external wall that catches monsoon damp. Loose furniture is deliberately left as the flexible part of the budget, right, because that is the component you can upgrade in stages once the built-in work is done.
The services you fix early and cannot move later
Almost everything that annoys people about a finished lounge is a service decision taken too late. Sockets sit in the wrong place, so an extension cord runs across the floor to the side table. The air conditioner was positioned after the false ceiling was built, so it blows straight at the seating. The lights are all on one switch, so an evening of television and an evening of guests get exactly the same flat brightness. These are conduit and drawing decisions, and once plaster and flooring are complete, changing them means breaking finished surfaces.
So we draw the services with the layout, not after it. That means socket positions behind the television unit and at seating height beside each sofa, a floor point if the seating sits away from a wall, a data and router position that is not buried inside a closed cabinet, and a separate point for an inverter or stabiliser if you run one. Air conditioning gets decided at the same time, including where the outdoor unit physically lands on a tight plot without sitting against a neighbour's wall, and whether the indoor unit has enough fall for its drain line, because retrofitting that fall into a built ceiling is unpleasant work. Lighting gets split into circuits for viewing, general use and a warmer low level, which is the single cheapest improvement you can make to how the room feels at night. This is the level of coordination we run across all interior design across Salt Lake.
- Ask for the socket and switch layout as a drawing before plaster
- Confirm where the outdoor condensing unit will physically sit
- Check the indoor unit drain line fall and route
- Get the lighting circuit zones and dimming in writing
Light, glare and the long humid stretch
A lounge is used mostly in the late afternoon and evening, which is precisely when low west light turns a television into a mirror, so glare control has to be designed rather than solved later with a curtain. We work out how daylight actually enters and is distributed in the room at different times before fixing the screen wall, and where the only usable opening faces the wrong way, the answer is usually a layered window treatment, a sheer that keeps daylight while killing the hotspot and a heavier layer for the evening, with the track and pelmet detail drawn before the false ceiling is closed.
Ventilation deserves the same attention, because the room has to be livable in the stretch before and through the monsoon when running the air conditioner continuously is neither comfortable nor cheap. A single window gives you no cross flow, so we look for a second opening, a louvred panel over the passage door, or a high vent that lets warm air out, and we fix the ceiling fan position against the light layout early, since a fan placed under a downlight produces a strobe across the whole room. Mosquito mesh and grille details are decided before window frames go for fabrication, which is a small thing that is irritating to add afterwards.
Finishes, and the rooms on either side
Finish choices in this room should assume hard use. Flooring that handles damp, dragged furniture and a child's spilled drink is worth more here than flooring that photographs well, so vitrified tile or stone usually wins over engineered wood unless you are certain about the moisture conditions. Walls near seating take washable paint, the back of the television unit gets a serviceable panel rather than a sealed one, and upholstery gets chosen with humidity in mind, since tightly backed leatherette in a poorly ventilated room is a decision people regret by the second summer.
The rooms touching the lounge also change its design. If the divan doubles as a guest bed, the nearest toilet effectively becomes a guest bathroom, and that pulls it into scope, which is why we handle bathroom design within the same drawing set rather than as a later add-on. If an elderly parent uses this room through the day, the circulation, the seat heights and the route to the bathroom should be planned together with [parents' bedroom design in Salt Lake for ageing in the house](Parents' Bedroom Design in Salt Lake for Ageing in the House). And where the family wants directional discipline, seating orientation, head direction for anyone sleeping here and the position of any shrine niche are resolved inside vastu compliant design alongside [pooja room design in Salt Lake, Kolkata](Pooja Room Design in Salt Lake, Kolkata), so the two sets of requirements are reconciled on the drawing instead of argued about on site.
The order the work happens in
Sequence is what keeps a room like this from drifting in cost. We start with a measured survey and the written brief, because the dimensions in old Salt Lake houses rarely match the papers you have. Drawings follow, with the layout, the services and the finishes resolved together and each meaningful option presented with its cost consequence attached, so the budget moves as you make choices rather than arriving as a surprise at billing. Where the work touches structure, a wall removed, an opening widened, a floor added, that goes through the Bidhannagar Municipal Corporation process, and what that involves for a larger project is set out in Bidhannagar Municipal Corporation Building Plan Sanction for a Rental-Income Apartment Block in Salt Lake. Only then does site work begin, in the order of civil, conduiting, carcass, finishes and lighting.
- 01Measured survey and written room brief
- 02Layout, services and finish drawings with costed options
- 03Sanction route where structural work is involved, then civil and conduiting
- 04Carcass, finishes, lighting and handover
How the studio is structured, and why that shows up in this room
The argument for working with us on a room like this is structural rather than stylistic. Sumana Kumar, the principal architect, stays on the project through the sanction stage and through site rather than handing it to a junior once the agreement is signed, which matters because the decisions that ruin a lounge are mid-project decisions taken quickly on site. The design is worked out for your actual flat or plot, measured and surveyed, instead of adapted from a package, and because architecture, interiors and the Bidhannagar route sit with one team, you are not the person carrying dimensions between a contractor, a carpenter and a draftsman and absorbing the errors in between. Residential Building Project in Salt Lake is another example of that category of work, and the wider body of it is collected on our Salt Lake area page.
| Studio Contour | A turnkey contractor package |
|---|---|
| the principal architect stays on the project through sanction and site | the design moves to execution staff once the contract is signed |
| the layout is measured and resolved for your actual room | the layout comes from a package that has to repeat to stay profitable |
| every option is presented with its cost consequence attached | variations get priced after they are already built |
| architecture, interiors and the Bidhannagar sanction route sit with one team | you carry information between the contractor, the carpenter and the draftsman |
When a different kind of provider is the better choice
This is not the right engagement for everybody, and it is worth being plain about that. If the room genuinely only needs repainting, a new sofa and a wall-mounted television bracket, then a good local carpenter and a furniture retailer will get you there faster and for less money, and a design fee on top of that work buys you very little. If you are in a rented flat with a year or two left, spend on loose furniture you can carry out rather than on built-in joinery. If you already hold complete drawings you are happy with and only need them executed, a competent contractor is the efficient answer. And if the lowest possible capital cost is the single criterion, the cheapest quote will always beat us on paper, because what we are selling is the coordination and the drawings that make the cost predictable, which is only worth paying for when the room involves structure, services or storage that has to be built in place. At the end of the day, anything involving tax treatment, loan drawdown or property title should go to your own CA, lender or lawyer rather than to an architect.
Where to take this next
If your lounge is the room that never quite works and you want it planned properly alongside whatever else the house needs, send us the floor plan you have, a few photographs taken from the doorway, and the short list of what the room has to do in a normal week, and we will come back with where the real constraints sit and what the options cost. You can get in touch to start that conversation.