








Low Budget, High Expectations: What Hiring a Firm in Salt Lake Actually Trades Off
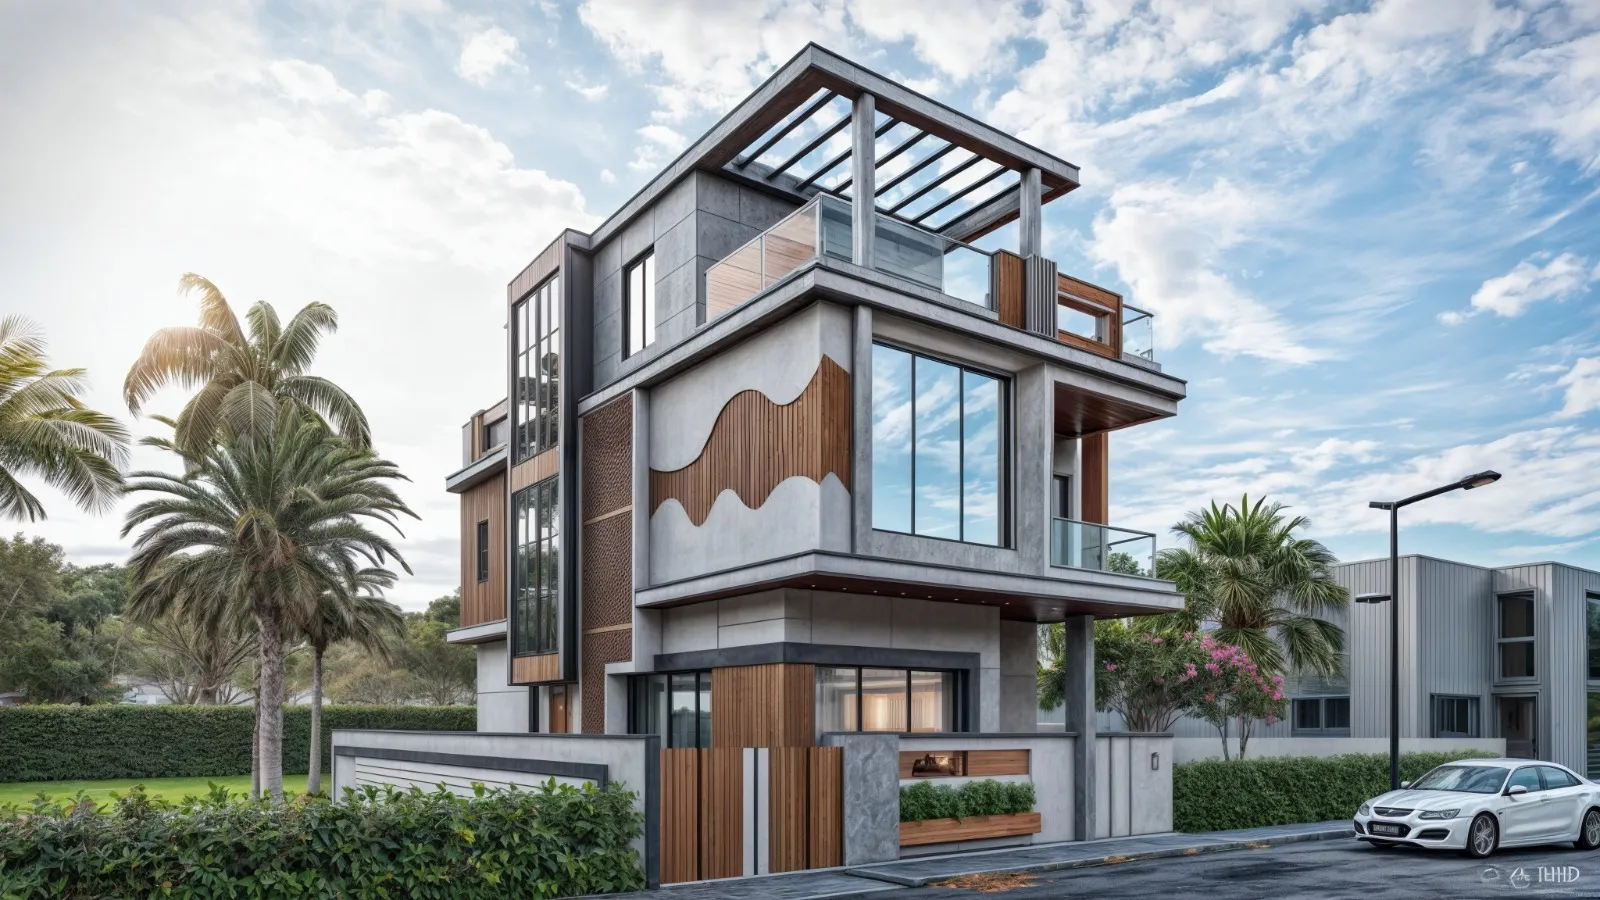
Low Budget, High Expectations: What Hiring a Firm in Salt Lake Actually Trades Off
Type "low budget interior firm Salt Lake" into Google at eleven at night with a possession letter sitting on your desk and a co-operative housing deadline breathing down your neck, and you will get a wall of quotes that all look roughly the same, somewhere between 900 and 1,400 rupees a square foot, all promising "premium finish at economical rates." None of them tell you what that number actually excludes, and that is the trade-off nobody names out loud, so we are going to name it here, plainly, the way we would if you walked into our office in New Town and asked us directly.
We are Studio Contour, an architecture and interior design studio founded in 2014, and we have delivered over 330 buildings across Kolkata, New Town and Salt Lake, so this is not a theoretical argument for us, it is the pattern we watch play out on a live budget conversation roughly every week.
What "Low Budget" Actually Means When You Search It in Salt Lake
Every quote you get in Salt Lake claims to be budget friendly, and almost none of them are lying exactly, they are just quoting different scopes at the same headline number, which is the real trap. A quote for a BE Block 3BHK at ₹1,100 a square foot might include modular wardrobes and false ceiling in the living room, and a competing quote at the same rate might mean loose furniture, no ceiling work, and site supervision billed separately once work starts. The number on the front page tells you almost nothing until you know what sits behind it, and the catch here is that most first-time clients only find out what was excluded after the second or third site visit, when the contractor mentions an item was "not in scope."
Salt Lake carries its own layer on top of this because a meaningful share of the housing stock here sits inside co-operative societies with their own renovation permission process through Bidhannagar municipal norms, and a firm quoting you a number without having priced in society NOC timelines, common wall restrictions, or plumbing stack access is quoting you a fantasy, not a budget. We have covered this specific gap in detail in our guide on renovating a Salt Lake co-operative home, because it changes both the sequencing and the real cost far more than most clients expect going in.
The Real Trade-off: Freelancer, Small Contractor, or a Firm With a Track Record
At the low end of the budget conversation you are really choosing between three structurally different setups, and being honest about what each one actually gives up is more useful than any of us pretending one option has no downside.
| Feature | What You Get | What You Give Up |
|---|---|---|
| freelancer or independent designer | lower fees, direct access to one person, flexible scheduling | no backup if they fall sick mid-project, thin liability if something goes wrong, limited in-house execution team |
| small local contractor | fast quotes, low overhead, familiar with basic civil work | little to no design input, weak documentation, sanction and Vastu knowledge often absent |
| established firm (like us) | full design-to-execution accountability, sanction and society-rule fluency, a body of finished work to inspect | higher entry price point than a bare labour contractor, less flexibility to swap materials mid-build without a change order |
A freelancer genuinely can be the right call for a single room or a straightforward wardrobe job, we are not going to pretend otherwise, and plenty of capable independent designers operate in and around Sector 5. Where it tends to fall apart is on anything involving structural change, false ceiling and electrical coordination, or a full flat, because that is where one person juggling five clients starts missing site visits, and there is no second person behind them to catch it. A small contractor solves the labour problem but rarely has a registered architect or trained designer on staff, so your layout, your lighting plan and your Vastu Shastra alignment, if that matters to your family, are being decided by whoever is standing on site that day rather than planned on paper first.
A firm costs more upfront because it is pricing in design time, site supervision, and a team that does not disappear if one person is unavailable, and that premium is the actual trade-off you are buying against, not a markup for no reason.
Where the Corners Actually Get Cut (And Where They Shouldn't)
When a quote comes in noticeably below the market range for Salt Lake, the savings have to come from somewhere, and in our experience they come from a short, predictable list of places. Electrical wiring gauge gets downgraded from what the load actually needs. Plywood grade drops from BWP marine ply to commercial grade that swells the first monsoon it meets moisture. False ceiling gets priced without factoring in the additional wiring and AC ducting coordination it actually requires, so it becomes a change order later at a worse rate than if it had been planned from day one through proper false ceiling and lighting design. And site supervision, the unglamorous job of someone actually checking that the plumber followed the drawing, gets quietly dropped because it does not show up in a photo.
None of this means the cheapest quote is always wrong, some of it is genuinely a smaller scope done honestly, but the way to tell the difference is to ask what is explicitly excluded before you sign, not after work has started and the exclusion becomes a surprise line item.
- Ask for the exact plywood and laminate brand and grade, not just "branded material"
- Get false ceiling, electrical rewiring and painting confirmed as included or excluded in writing
- Ask who visits site and how often during execution, by name, not "our team"
- Confirm whether society NOC and documentation support is part of the fee or billed separately
- Ask to see at least three completed projects in Salt Lake or New Town, not renders
What 330+ Buildings and Twelve Years in Bidhannagar Actually Buy You
We opened our studio in 2014 and the number that matters more to us than any single project is 330, which is how many buildings we have taken from drawing to handover across Kolkata, New Town and Salt Lake since then. That volume means we have priced Salt Lake renovations enough times to know roughly where the real cost sits before we walk the site, and it means our documentation for society approvals, plumbing stack modifications and structural change requests through Bidhannagar is not something we are figuring out for the first time on your flat.
It also means due diligence on our side is not a slogan, it is a habit built from having seen what goes wrong when a load-bearing wall assumption turns out to be incorrect, or when a false ceiling plan does not account for an existing beam. Our architect in Salt Lake, Kolkata guide and our dedicated interior designer in Salt Lake, Sector 5 page both walk through the local specifics in more depth, because Salt Lake genuinely is not New Town or south Kolkata, the building stock, the society rules and the plot sizes all behave differently, and pretending otherwise is how a generic quote turns into a site problem three weeks in.
The Council of Architecture, the statutory body that registers practising architects in India under the Council of Architecture (official) framework, exists precisely because unqualified execution on a home is not a small risk, it is a structural one, and it is worth checking who is actually stamping your drawings before you commit a full flat's budget to them.
A Salt Lake Building That Shows the Trade-off in Practice
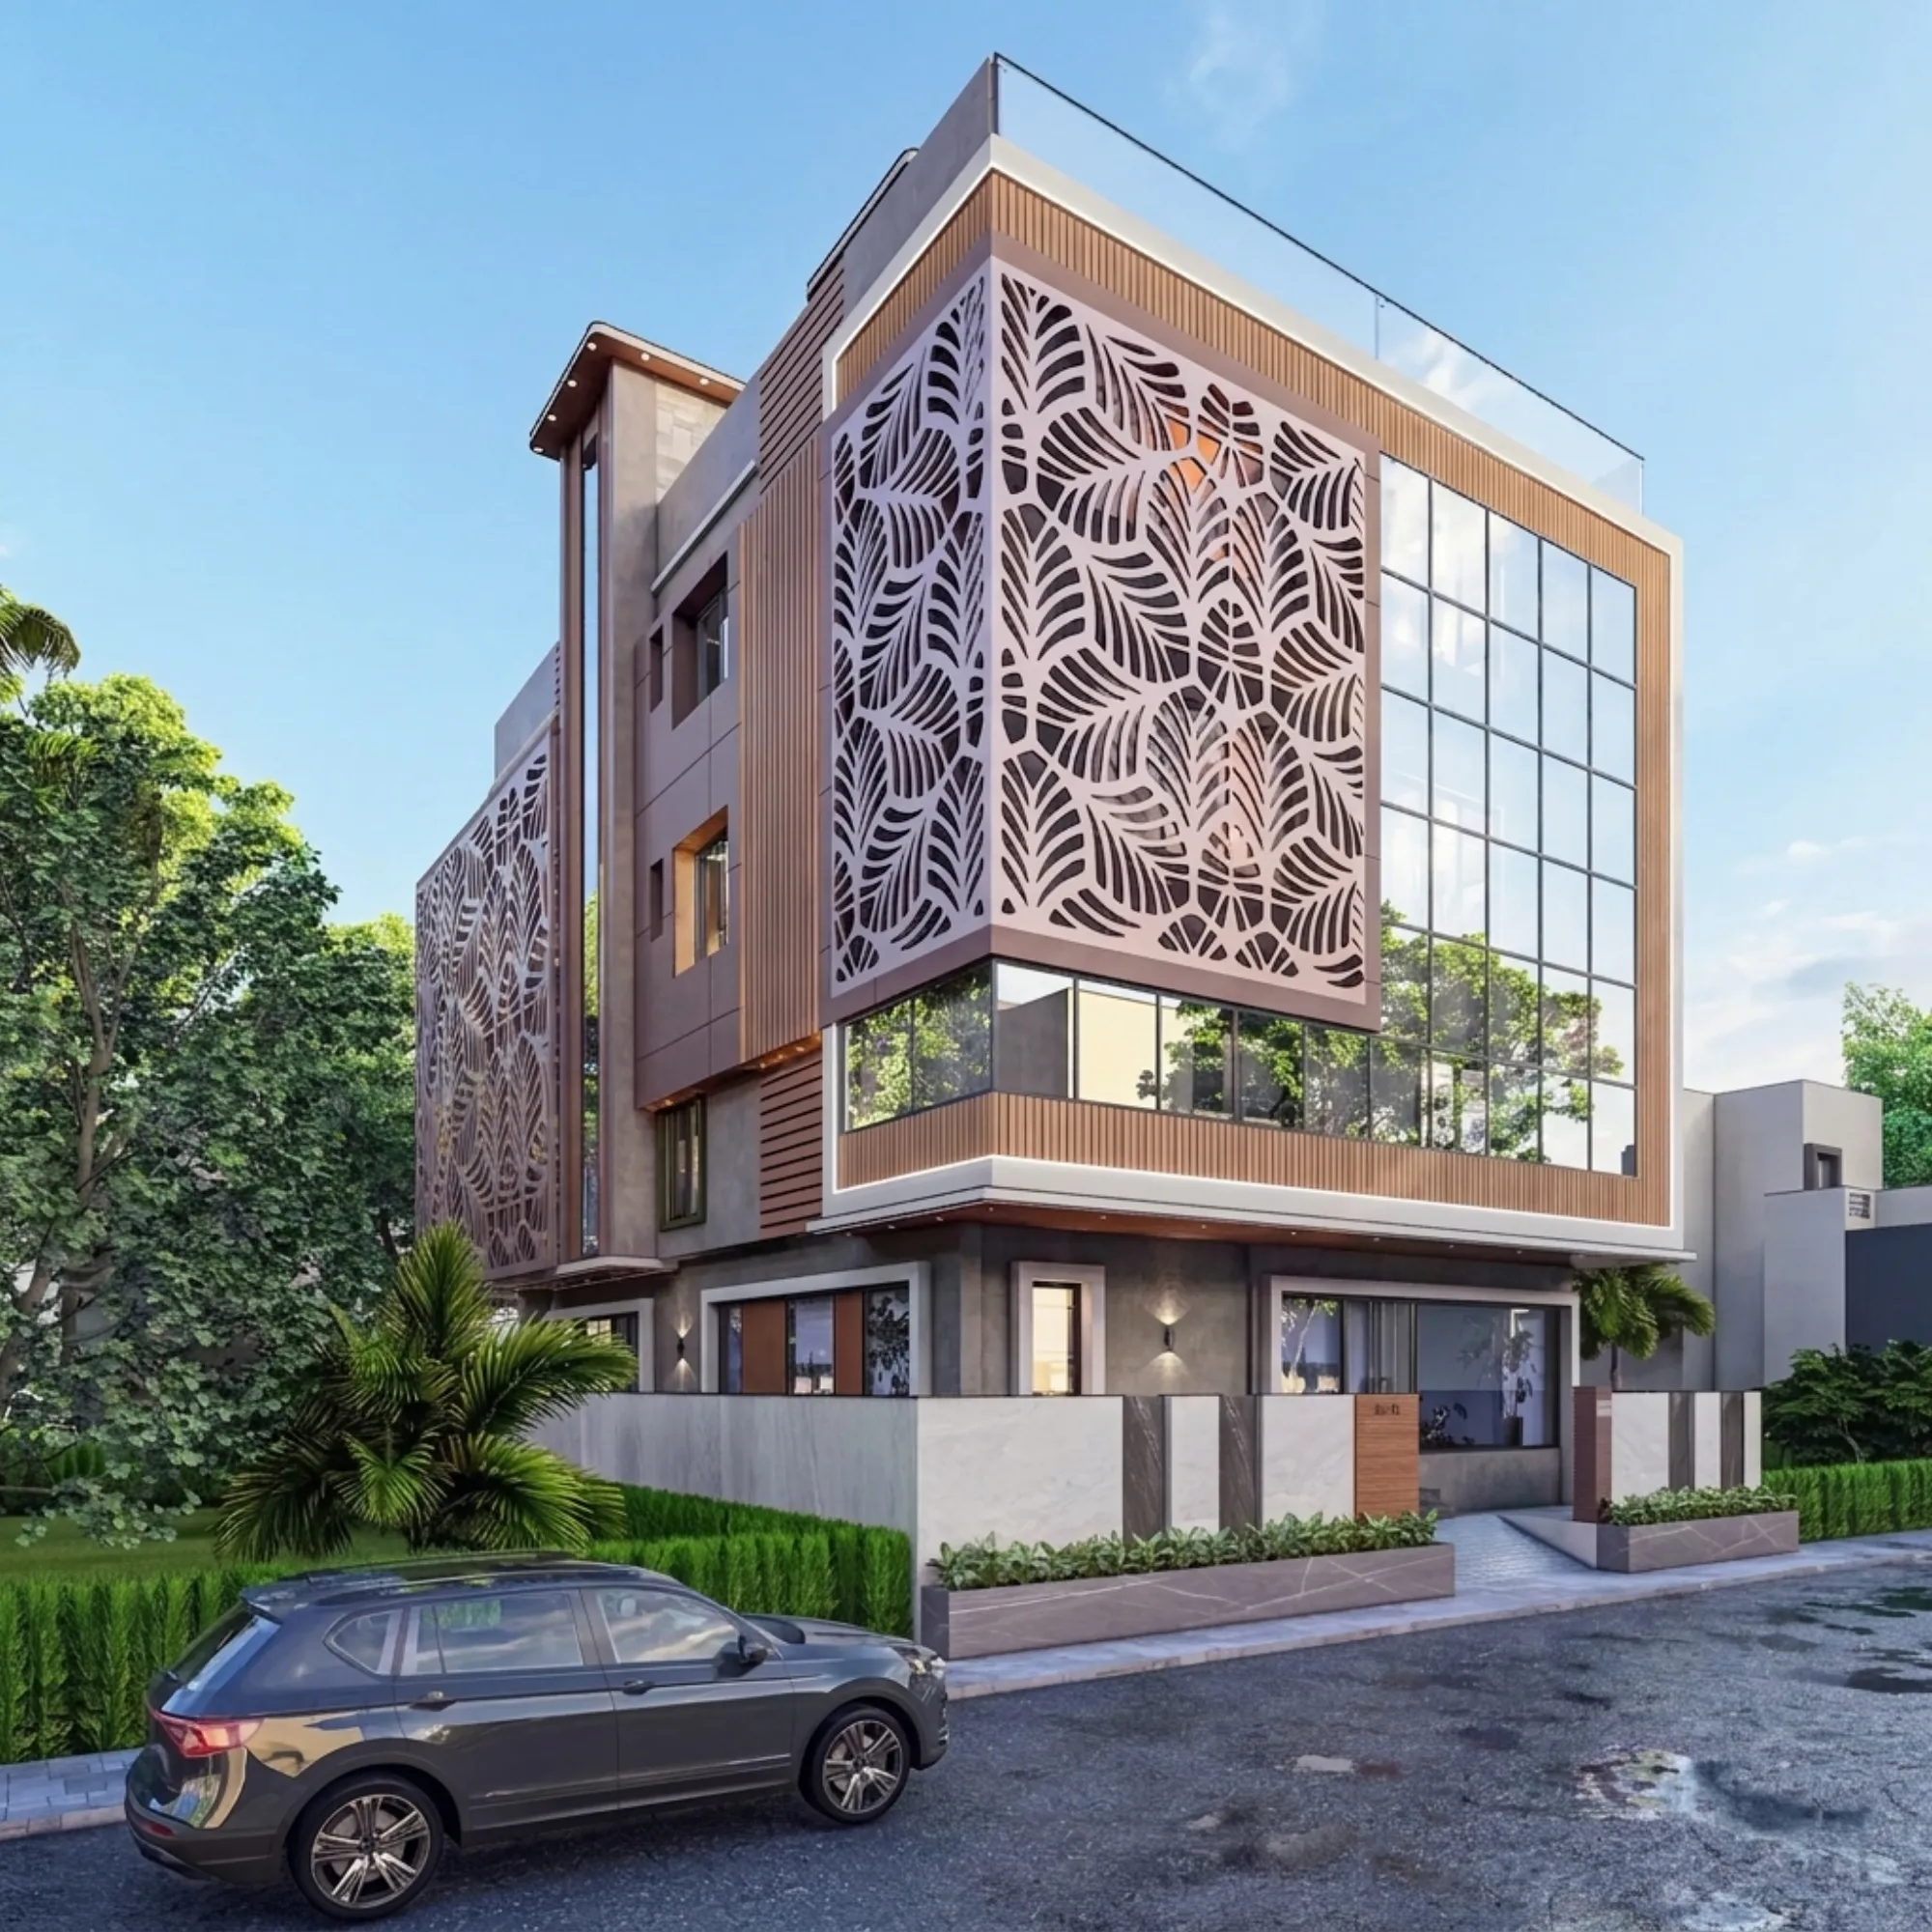
One of the clearer examples of what a properly budgeted, properly sequenced Salt Lake project looks like is our FD Block residence in Salt Lake, where the brief came in with a defined ceiling and the honest conversation happened at the start rather than midway through execution, which is exactly the sequencing we are arguing for in this piece. The facade decisions, the balcony detailing and the interior layout were all locked before site work began, so the budget held because there was nothing left to discover once the contractor was on site. That is the difference a plan makes against a number that looks similar on paper but was never actually tested against the building.
If you want to see the range of what a similar budget produces elsewhere in the neighbourhood, our Salt Lake residential interior project and the broader full project portfolio are both worth a look before you finalise any quote, because comparing photographs of finished work against a render is the fastest due diligence you can do in a single afternoon.
The Questions That Separate a Real Quote From a Trap
At the end of the day, the honest way to shop a low budget interior job in Salt Lake is to stop comparing the headline rate and start comparing what sits underneath it, because two quotes at ₹1,150 a square foot can represent genuinely different amounts of actual work. We have written more on this exact problem in red flags to watch for when hiring an interior designer and in a breakdown of what interior design actually costs in New Town going into 2026, both of which apply almost directly to Salt Lake given how closely the two markets track each other on pricing.
The pattern we would ask you to watch for, whichever firm you eventually choose, is whether the person quoting you can explain their number line by line without hesitating, because a quote that was actually built from a site visit and a material list sounds different from one that was typed out from a rate card. If a firm cannot tell you what plywood grade they are using or how many site visits are included, that is not a small gap, it is the whole trade-off you are trying to evaluate, sitting right in front of you.
Hire the Studio That Has Already Made These Trade-offs Correctly, 300+ Times
We are not going to tell you that budget interior work in New Town, Kolkata and Salt Lake is a solved problem, because every flat, every society and every family's priorities are slightly different, and a genuinely honest quote will always reflect that instead of a flat one-size number. What we can tell you is that we have run this exact conversation with clients across Salt Lake enough times, on 330-plus buildings since 2014, that we know where the real cost sits before we open a drawing sheet, and we would rather tell you that upfront than let you discover it as a change order in week six. Whether you are weighing a full residential interior design scope, a targeted renovation and remodeling job on an existing flat, or you are still at the stage of comparing what a realistic budget looks like against what you were quoted, the next right step is the same one, which is talking to us directly about your actual flat, your actual society, and your actual number, so that the budget you commit to is the one that survives contact with the site.