








Modern House Elevation Designs in New Town Kolkata: 20 Real Examples
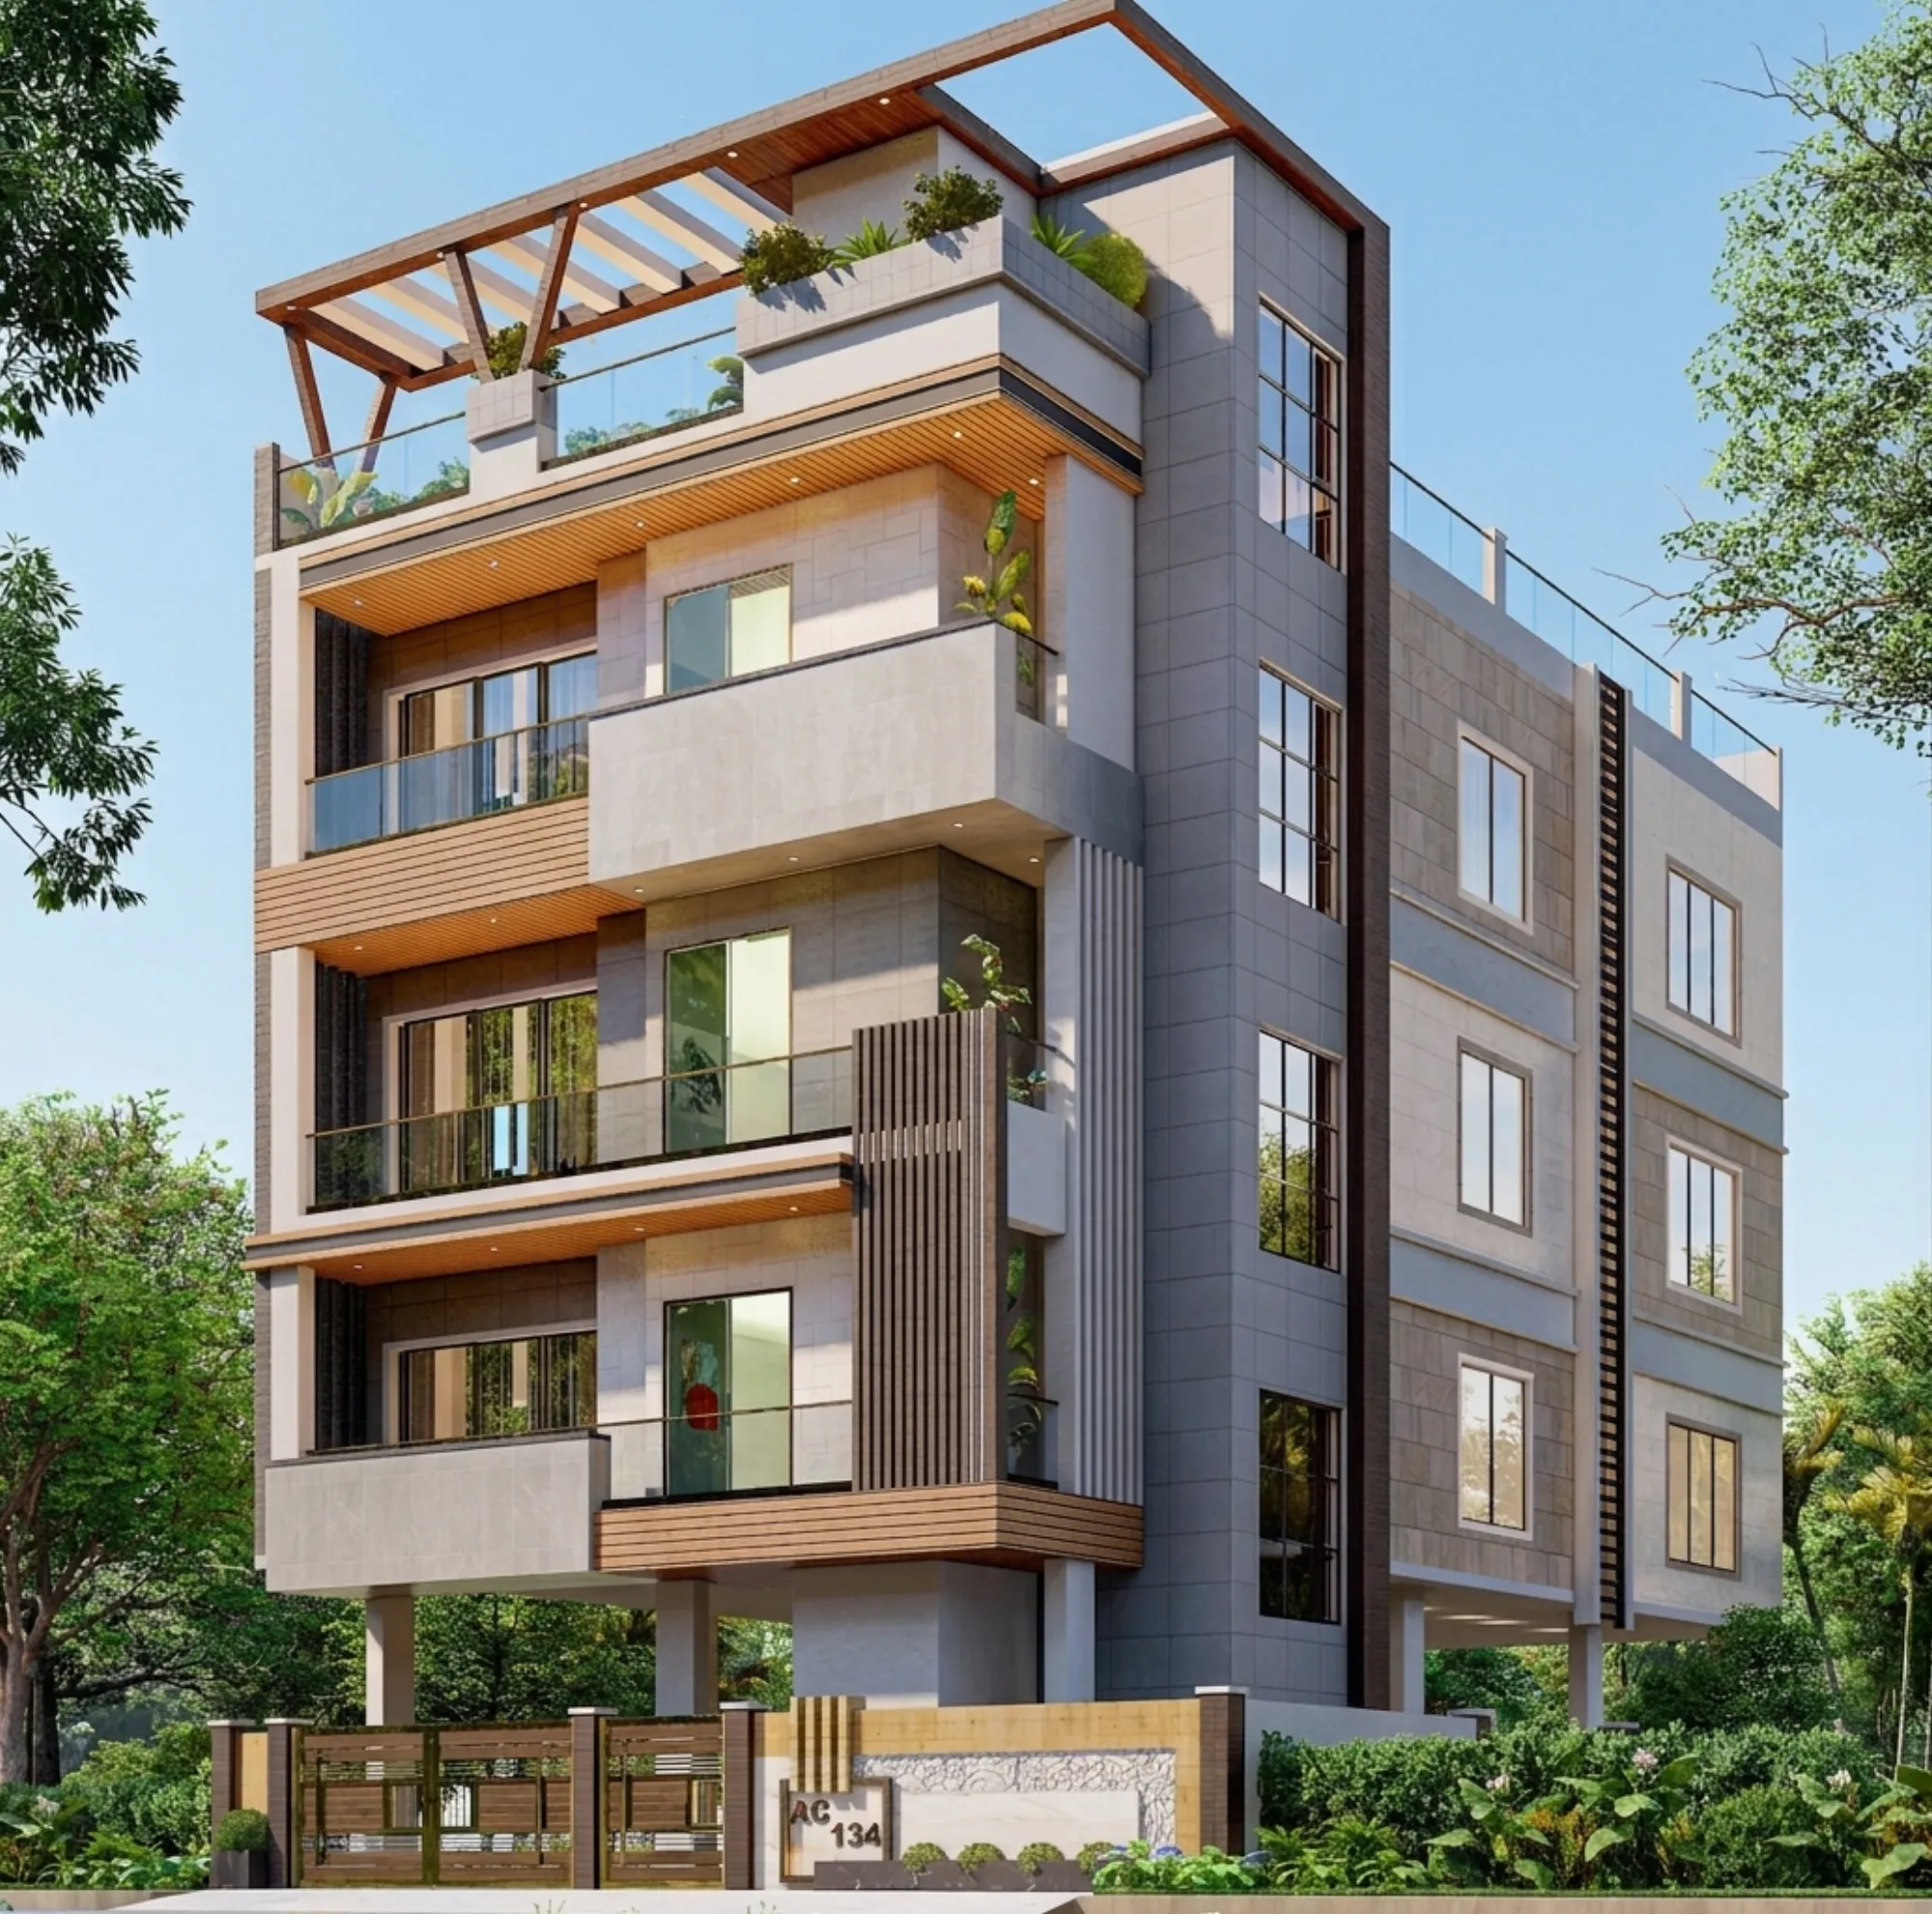
If you have driven down the Major Arterial Road or cut through Action Area I on any weekend evening, you have already done the market research for this article without meaning to. Every third plot under construction has a facade sample panel propped against the boundary wall, because the owner is standing there with a mason and a printed reference image, trying to decide whether the stone cladding should stop at the first floor or run the full height. We see this exact scene several times a month, because we are the ones usually called in after the panel has been up for two weeks and the owner still cannot decide.
This piece exists because New Town elevation design is not really a national conversation, it is a very local one. The plot sizes here, the NKDA sanction process, the way the Newtown skyline is filling in around Action Area I, II and III, and the particular way Kolkata's monsoon punishes a badly detailed parapet, all of that shapes what actually works on the ground here versus what looks good in a Pinterest board shot in Ahmedabad or Bangalore. So instead of another generic listicle of elevation styles, we are walking through 20 real categories of homes we have designed or seen built well in New Town and Salt Lake over the last several years, what made each one work, and where owners commonly go wrong before they even get to the design table.
We are Studio Contour, based in New Town since 2014, and at this point we have carried more than 330 buildings through design and construction here, so this is less theory and more a field report.
What "modern" actually means on a New Town plot
Ask ten owners what they want and eight will say "modern elevation," and what they usually mean, once you sit down and unpack it, is a flat or gently sloped roofline, large windows, a mix of two or three materials instead of one uniform plaster finish, and a facade that reads as clean rather than busy. That is a reasonable brief, but on a real New Town plot it runs straight into a few constraints that decide 80 percent of the outcome before the design even starts. Your plot's floor area ratio sets how much you can build vertically, the mandatory setback on all four sides decides how much facade you actually get to compose with, and the permitted number of floors under NKDA rules decides whether you are designing a G+2 bungalow elevation or a G+3 with a completely different massing logic. We walk almost every client through our FAR and ground coverage guide and our setback rules guide in the very first meeting, because an elevation concept that ignores these is just a rendering, not a buildable design.
The 20 examples, grouped by what actually differs
We are not going to walk through 20 near-identical box houses, because the real differentiator across these projects was never the render style, it was the plot condition and the family's actual use pattern. Here is how we group them when we talk to a new client, because the groupings tell you more than any single photo does.
The first group is the compact G+2 on a corner plot, common across Action Area II and parts of Rajarhat, where the corner gives you two street-facing elevations instead of one, and the trick is treating both as a single continuous composition rather than a "front" and a "side" that do not talk to each other. The second group is the duplex on a mid-size plot, where the owner wants a double-height living room to show on the facade, usually through a full-height glazed bay that we detail very differently depending on which direction it faces, because west-facing glass in Kolkata without a shading device is a heat problem you will be paying for every April. Our duplex design guide for New Town goes deeper into that massing logic if that is your plot type. The third group is the traditional bungalow footprint updated with a contemporary facade, which is the most requested single category we get from owners who inherited a plot with an older house on it and want to rebuild without going fully glass-box modern, and our bungalow design guide covers how we balance that. The fourth is the small apartment building, four to eight units, where the elevation has to read well from a hundred metres away on a wide Action Area road, and where a single strong material move, a projecting balcony grid or a vertical fin pattern, does more work than five different finishes competing with each other.
The fifth group, and the one people underestimate, is the renovation elevation, where the structure stays and only the facade, boundary wall, and roofline change. We have taken more than one flat-roofed 2008-era house in Salt Lake and given it a completely current facade without touching a single load-bearing wall, purely through cladding, window resizing, and a new parapet detail, and our renovation and remodeling service exists specifically because this category is so common in Salt Lake's older cooperative housing stock, which we also cover separately in our Salt Lake cooperative renovation guide.
The materials that actually hold up here
This is the part most elevation mood boards skip entirely, and it is the part that decides whether your house looks good for two years or for twenty. Kolkata's monsoon is long, humid, and hard on anything porous, so a facade material choice that reads beautifully in a rendering can look tired within two seasons if it was never meant for this climate. We lean heavily on a short list of materials that we have watched perform well across our own completed projects, and we push back, politely but firmly, on a few that keep showing up in inspiration photos from drier cities.
| Works well in New Town | Needs real caution here |
|---|---|
| Textured exterior emulsion with proper waterproofing | Untreated exposed brick facing north-facing rain |
| Vitrified stone cladding with sealed joints | Natural sandstone without periodic resealing |
| Anodized aluminium fins and louvers | Raw MS steel screens without powder coating |
| Full-height unshaded west glazing | Shaded glazing with a projecting sill or fin |
The other thing that separates a good elevation from a good-looking render is what is happening just behind the glass. A double-height window looks striking from the road, but inside, it is doing a lot of work on daylighting and on how the room actually feels through the day, and getting the colour temperature of the interior lighting to complement rather than fight that daylight is something we plan alongside the false ceiling and lighting design from the very first floor plan, not as an afterthought once the shell is up. For owners who want to see this before a single brick is laid, our 3D visualization and rendering work lets you walk through the actual massing and material combination on screen, which at the end of the day is a far better decision-making tool than a static reference photo pulled off the internet.
From elevation concept to a plan NKDA will actually sanction
The catch here is that an elevation is not an independent drawing, it is the visible skin of a plan that has to satisfy setback, height, ground coverage, and parking norms simultaneously, and a facade concept that looks great on paper can force a redesign three weeks in if nobody checked it against the sanction requirements first. We sequence this deliberately so that owners are not surprised midway through.
- 01Site and rule check against current NKDA norms
- 02Massing and elevation concept, tested against setback and FAR
- 03Sanction drawing package and documentation
- 04NKDA submission and approval
- 05Construction-stage detailing and material finalization
We keep a running checklist for every New Town elevation project, and it is worth sharing because half of the rejected or delayed applications we get called in to fix later trace back to one of these being skipped early.
- Confirm current FAR, ground coverage, and height limits for your specific Action Area
- Verify setback compliance on all four sides before finalizing massing
- Cross-check parking provision against the elevation's ground-floor treatment
- Assemble the full document set NKDA requires before submission
- Plan facade materials against orientation and monsoon exposure, not just appearance
If you want the full document list before you even start talking to an architect, our NKDA sanction documents guide and the broader NKDA building plan sanction process guide are worth reading first, because walking into that first meeting already knowing what NKDA will ask for saves real weeks. And because a rejected plan is expensive in both time and money, our piece on why building plans get rejected by NKDA is essentially a list of the mistakes we no longer let our own clients make.
One recent project worth pointing to directly is a residence we completed in Action Area II, where the brief was almost exactly this conversation in miniature, a family wanting a clean contemporary elevation on a plot with real setback and orientation constraints, resolved through a facade that reads as one composition rather than a front wall with add-ons. You can see how that came together in our Action Area II residence project.
Getting the elevation right the first time
A modern elevation in New Town is not a style you pick off a shelf, it is the outcome of a plot survey, a rule check, an orientation study, and a material plan for a climate that does not forgive shortcuts, and every one of the 20 categories above only looks effortless in the final photo because that groundwork happened first. If you are standing on your plot right now trying to decide between a stone-clad front and a full plaster finish, or you have a rendering you love but nobody has told you whether it clears setback, that is exactly the conversation we have with a new client in week one, usually alongside a look at what the plan means for the interiors too, since a facade and a residential interior design plan really should be decided together rather than in sequence. We typically run a full architecture project over several months from concept through sanction to construction handoff, and we would rather walk you through what your specific plot allows than have you find out through a rejected submission. Get in touch with Studio Contour and bring your plot dimensions, we will tell you plainly what is possible before you commit to a single rendering.