








Modular Kitchen Colour Trends in New Town Kolkata Apartments
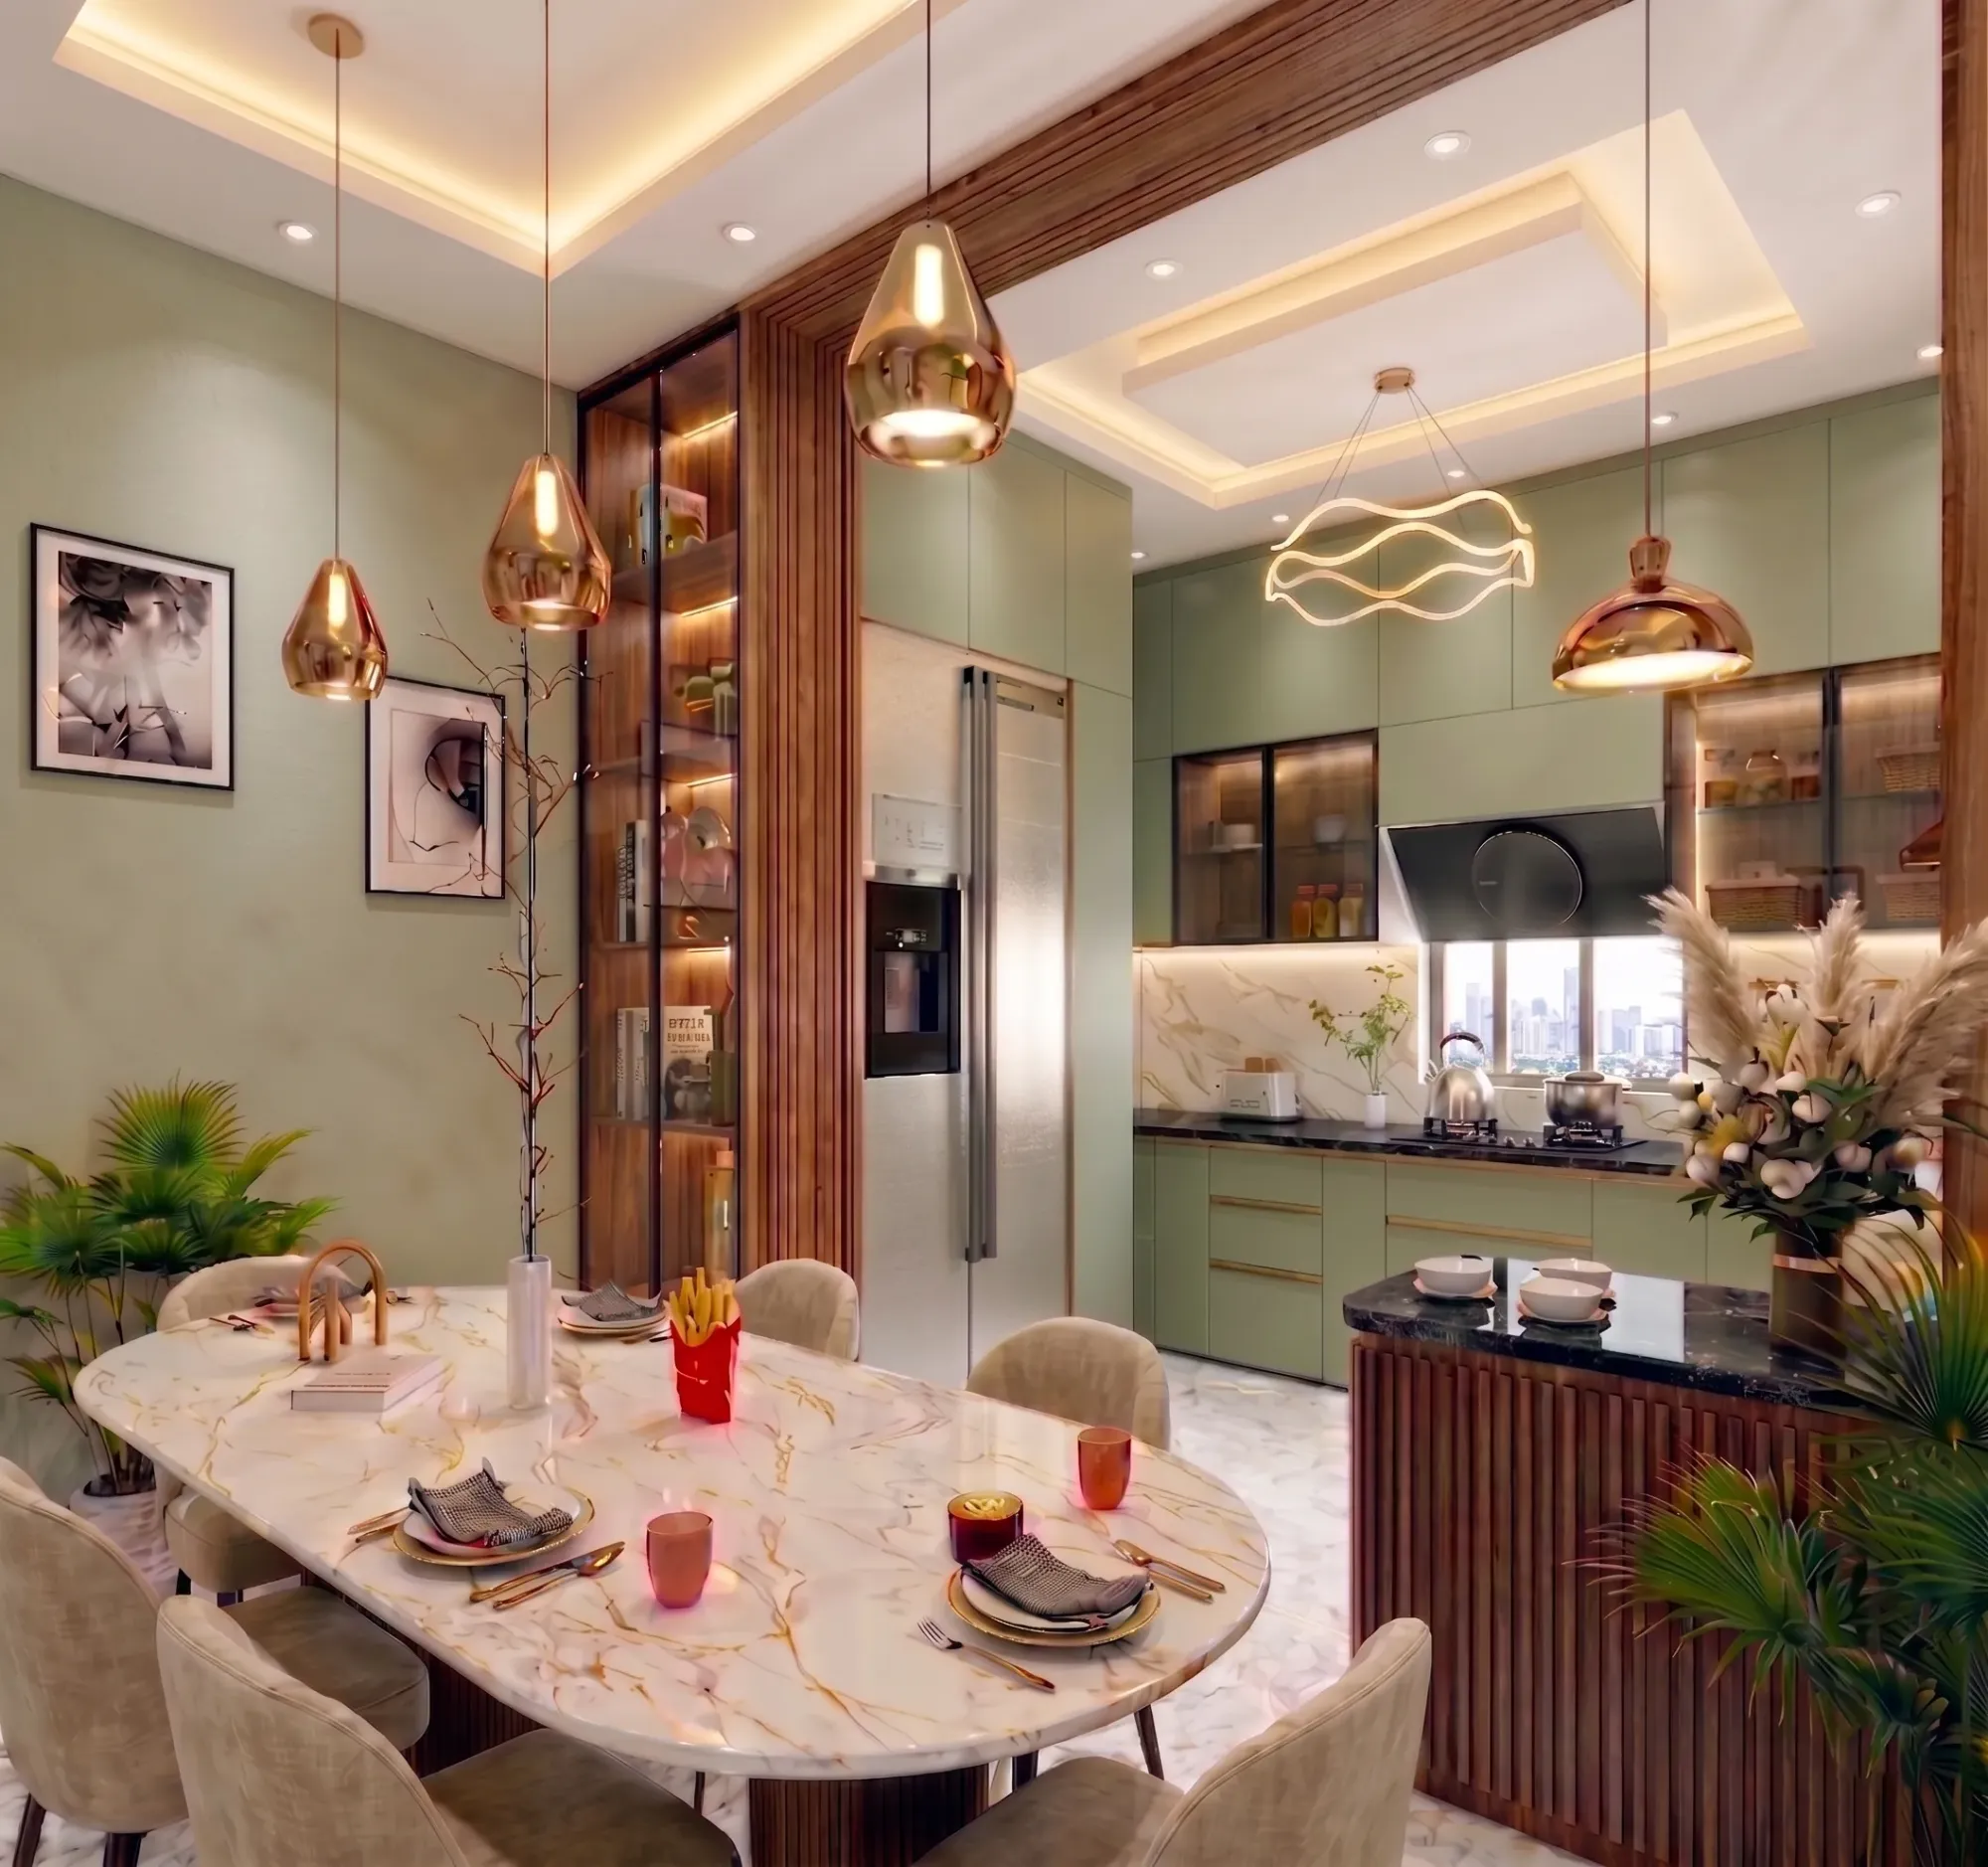
If you have walked through a few show flats in New Town over the last year, you have probably noticed the same shift we see on almost every site visit now, and it is that the all-white modular kitchen which dominated Kolkata apartments for a decade is quietly giving way to warmer, moodier, more textured colour choices. Homeowners are asking for greige instead of stark white, for matte finishes instead of high-gloss laminate, and for two-tone cabinetry that makes a compact kitchen feel designed on purpose rather than left over from a builder's standard package.
We have delivered 330+ buildings since founding Studio Contour in 2014, and a good share of that work has been interiors inside New Town and Salt Lake apartments, so this is not a trend piece pulled off a mood board somewhere. It is what we are actually specifying on site right now, and the reasons some colours hold up in New Town's light and humidity while others quietly fail within a year.
This piece walks through the palettes we are seeing succeed in New Town flats, the practical reasons certain colours behave differently here than in a north Indian or coastal apartment, and what to think through before you lock a shutter shade with your contractor.
Why New Town's Light and Layout Change the Colour Conversation
New Town apartments, across Action Area I, II, and III, tend to follow a fairly consistent template, which is a compact galley or L-shaped kitchen with one or two windows, often facing a corridor or a neighbouring block rather than open sky, so the usable daylight reaching the counter is genuinely lower than what an independent house would get. This matters more for colour than most people expect, because a deep navy or charcoal shutter that reads rich and grounded in a north-facing reference photograph can look flat and heavy under Kolkata's warmer, more diffused daylight, and can turn almost black under a cool-white LED strip at night.
So the first decision on any kitchen project is not the colour itself, it is the colour temperature of the lighting the colour will actually be seen under, because a 3000K warm-white under-cabinet light pulls very different undertones out of a sage green shutter than a 4000K cool-white one does, and we always ask clients to see their shortlisted shade under both before committing. Getting this sequence backwards, choosing the colour first and the lighting as an afterthought, is the single most common regret we hear about in older New Town kitchens, and it is one reason our false ceiling and lighting design work runs in parallel with cabinetry decisions rather than after them.
The Colours Actually Winning Right Now
Across the New Town and Salt Lake projects we have run interiors on in the last two years, four palette directions keep repeating, and each solves a specific problem rather than chasing a look for its own sake.
Warm neutrals, greige, oat, and soft taupe, are the biggest single shift away from pure white, because they hide fingerprints and daily grime far better than white laminate does in a Kolkata kitchen that runs an exhaust fan and a gas stove hard for most of the year, while still bouncing enough light to keep a compact galley from feeling boxed in. Matte olive and sage greens are the second trend, usually reserved for a lower bank of cabinets or a kitchen island front, paired with lighter uppers so the room does not feel heavy. Charcoal and deep bottle-green two-tone combinations, dark below, light above, are popular in larger L-shaped kitchens where there is enough wall length to let the contrast breathe. And terracotta or rust accents, usually on open shelving or a single feature panel rather than full runs of cabinetry, are showing up as a nod to Bengal's own material palette without tipping into a themed or dated look.
What ties all four together is a move away from high-gloss finishes towards matte and satin sheens, partly for the softer look and partly because gloss laminate shows every water spot and oil splash within days in a humid kitchen, which is a maintenance problem more than an aesthetic one.
Materials and Finishes That Actually Survive Kolkata Humidity
Colour choice cannot be separated from substrate choice in this climate, and this is where we see the most expensive mistakes happen. Kolkata's monsoon humidity swells ordinary plywood carcasses that are not properly sealed at the edges, and a beautiful matte colour on a shutter that has swelled and warped at the joints is not a look anyone wants after eighteen months. We specify BWP or marine-grade plywood carcasses with fully edge-banded shutters for every New Town kitchen, and for countertops we are seeing far more clients move to engineered stone over natural marble or granite, since it takes colour and pattern consistently, resists staining from turmeric and oil, and does not need the periodic sealing that natural stone does in a humid coastal-adjacent climate like Kolkata's.
| Laminate Finish | Acrylic/PU Finish |
|---|---|
| Lower upfront cost | Higher upfront cost |
| Matte options widely available | Deeper, richer matte and high-gloss both available |
| Edge chipping possible over years | More durable edge and surface |
| Good for budget-conscious full kitchens | Better where a feature colour needs to stay vivid long-term |
- Confirm BWP or marine-grade ply for all wet-zone carcasses
- Ask for full edge-banding, not just visible edges
- Sample the exact shutter colour under your kitchen's actual lighting
- Check countertop material against oil, turmeric, and acid staining
- Confirm exhaust and ventilation sizing before finalising upper cabinet depth
Layout, Ergonomics, and Where Colour Should Do the Work
In a compact New Town kitchen, colour is often being asked to do a job that layout alone cannot, which is to make a small, awkward-shaped room feel calm and usable rather than cramped. This is where the kitchen work triangle between stove, sink, and refrigerator still matters as a planning starting point, even in flats too small for a textbook triangle, because getting that sequence wrong is what actually makes a kitchen feel small, not the colour on the shutters. We lean on this early in every project, alongside basic ergonomics checks on counter height and reach zones, before colour ever enters the conversation, which is part of why our modular kitchen design process starts with a measured layout and a 3D walkthrough rather than a swatch book.
- 01Site measurement and layout study
- 02Material, colour, and hardware finalisation with 3D visualisation
- 03Carcass and shutter fabrication
- 04On-site installation and fitting
- 05Handover and snag-list walkthrough
For most New Town flats we work on, this full sequence runs 8 to 12 weeks from signed layout to handover, assuming materials are in stock and there is no structural change to plumbing or electrical points, though a kitchen involving a full renovation with civil work on an older flat can run longer, and we always flag that timeline honestly at the estimate stage rather than at week ten. Clients who want to see the colour and layout decision before any cabinetry is cut usually ask for a walkthrough render first, which our team builds using 3D visualisation and rendering so the greige or the sage green is judged in the actual room proportions, not on a flat swatch.
A Few Things Worth Getting Right Before You Commit
A handful of decisions get overlooked in the rush to pick a colour, and they are worth flagging separately. First, if open shelving or glass-front cabinets are part of the plan, remember that whatever crockery and containers sit inside become part of the colour scheme whether you plan for it or not, so a busy warm-neutral kitchen with open shelving needs some restraint in what goes on display. Second, many New Town households still want the kitchen checked against Vastu Shastra placement preferences for the stove and sink, and colour choices can usually be adapted to sit comfortably within those preferences without forcing a compromise on the rest of the design, something our Vastu-compliant design work handles alongside the layout rather than as a separate afterthought. Third, if the kitchen opens into a dining or living area, which is increasingly common in newer New Town floor plans, the cabinet colour needs to hold a conversation with the adjoining room's palette rather than being chosen in isolation, and this is a mistake we still see homeowners make when they hire the kitchen fabricator and the rest of the interior separately instead of working with one team across the flat, a point we go into further in our piece on whether to hire an architect or an interior designer first in New Town.
Custom joinery is where a lot of this comes together in practice, since a tall larder unit or a breakfast counter built to the exact colour and finish of the main run of cabinets reads as a single considered piece rather than a patchwork of vendor catalogues, which is the kind of detail our custom furniture design team handles alongside the kitchen fabrication. We also use tools like AI-assisted mood boards during the briefing stage, which we have written about in how AI mood boards are changing client briefings, and full walkthrough renders as described in our note on AI 3D walkthroughs for Kolkata clients, specifically so a client can stand inside the proposed colour scheme digitally before a single shutter is cut, which cuts down on the costly mid-project colour changes we used to see more of a few years ago.
If you are early in the process and still deciding between a full flat interior fit-out and a kitchen-only project, our guide on apartment and flat interiors in New Town and our broader page on hiring an interior designer in New Town both cover how scope and budget typically split across a project like this, and are worth reading before you get quotes from individual vendors.
At the end of the day, the right modular kitchen colour for a New Town apartment is the one that has been checked against your actual daylight, your actual lighting plan, your actual humidity exposure, and the rest of your flat's palette, not the one that looked good in a catalogue photographed somewhere with completely different light. That is the kind of detail work we have built our studio around since 2014, across 330+ buildings in and around New Town and Salt Lake, and if you are planning a kitchen renovation or a full interior fit-out, we would be glad to walk through your specific flat's layout and light with you. You can see how we have approached a recent Salt Lake interior in our Salt Lake residential interior project, and when you are ready to talk through your own kitchen, get in touch with our team and we will start with a site visit rather than a swatch book.