








Designing a Narendrapur Weekend Home: Why the Right Architect Changes Everything
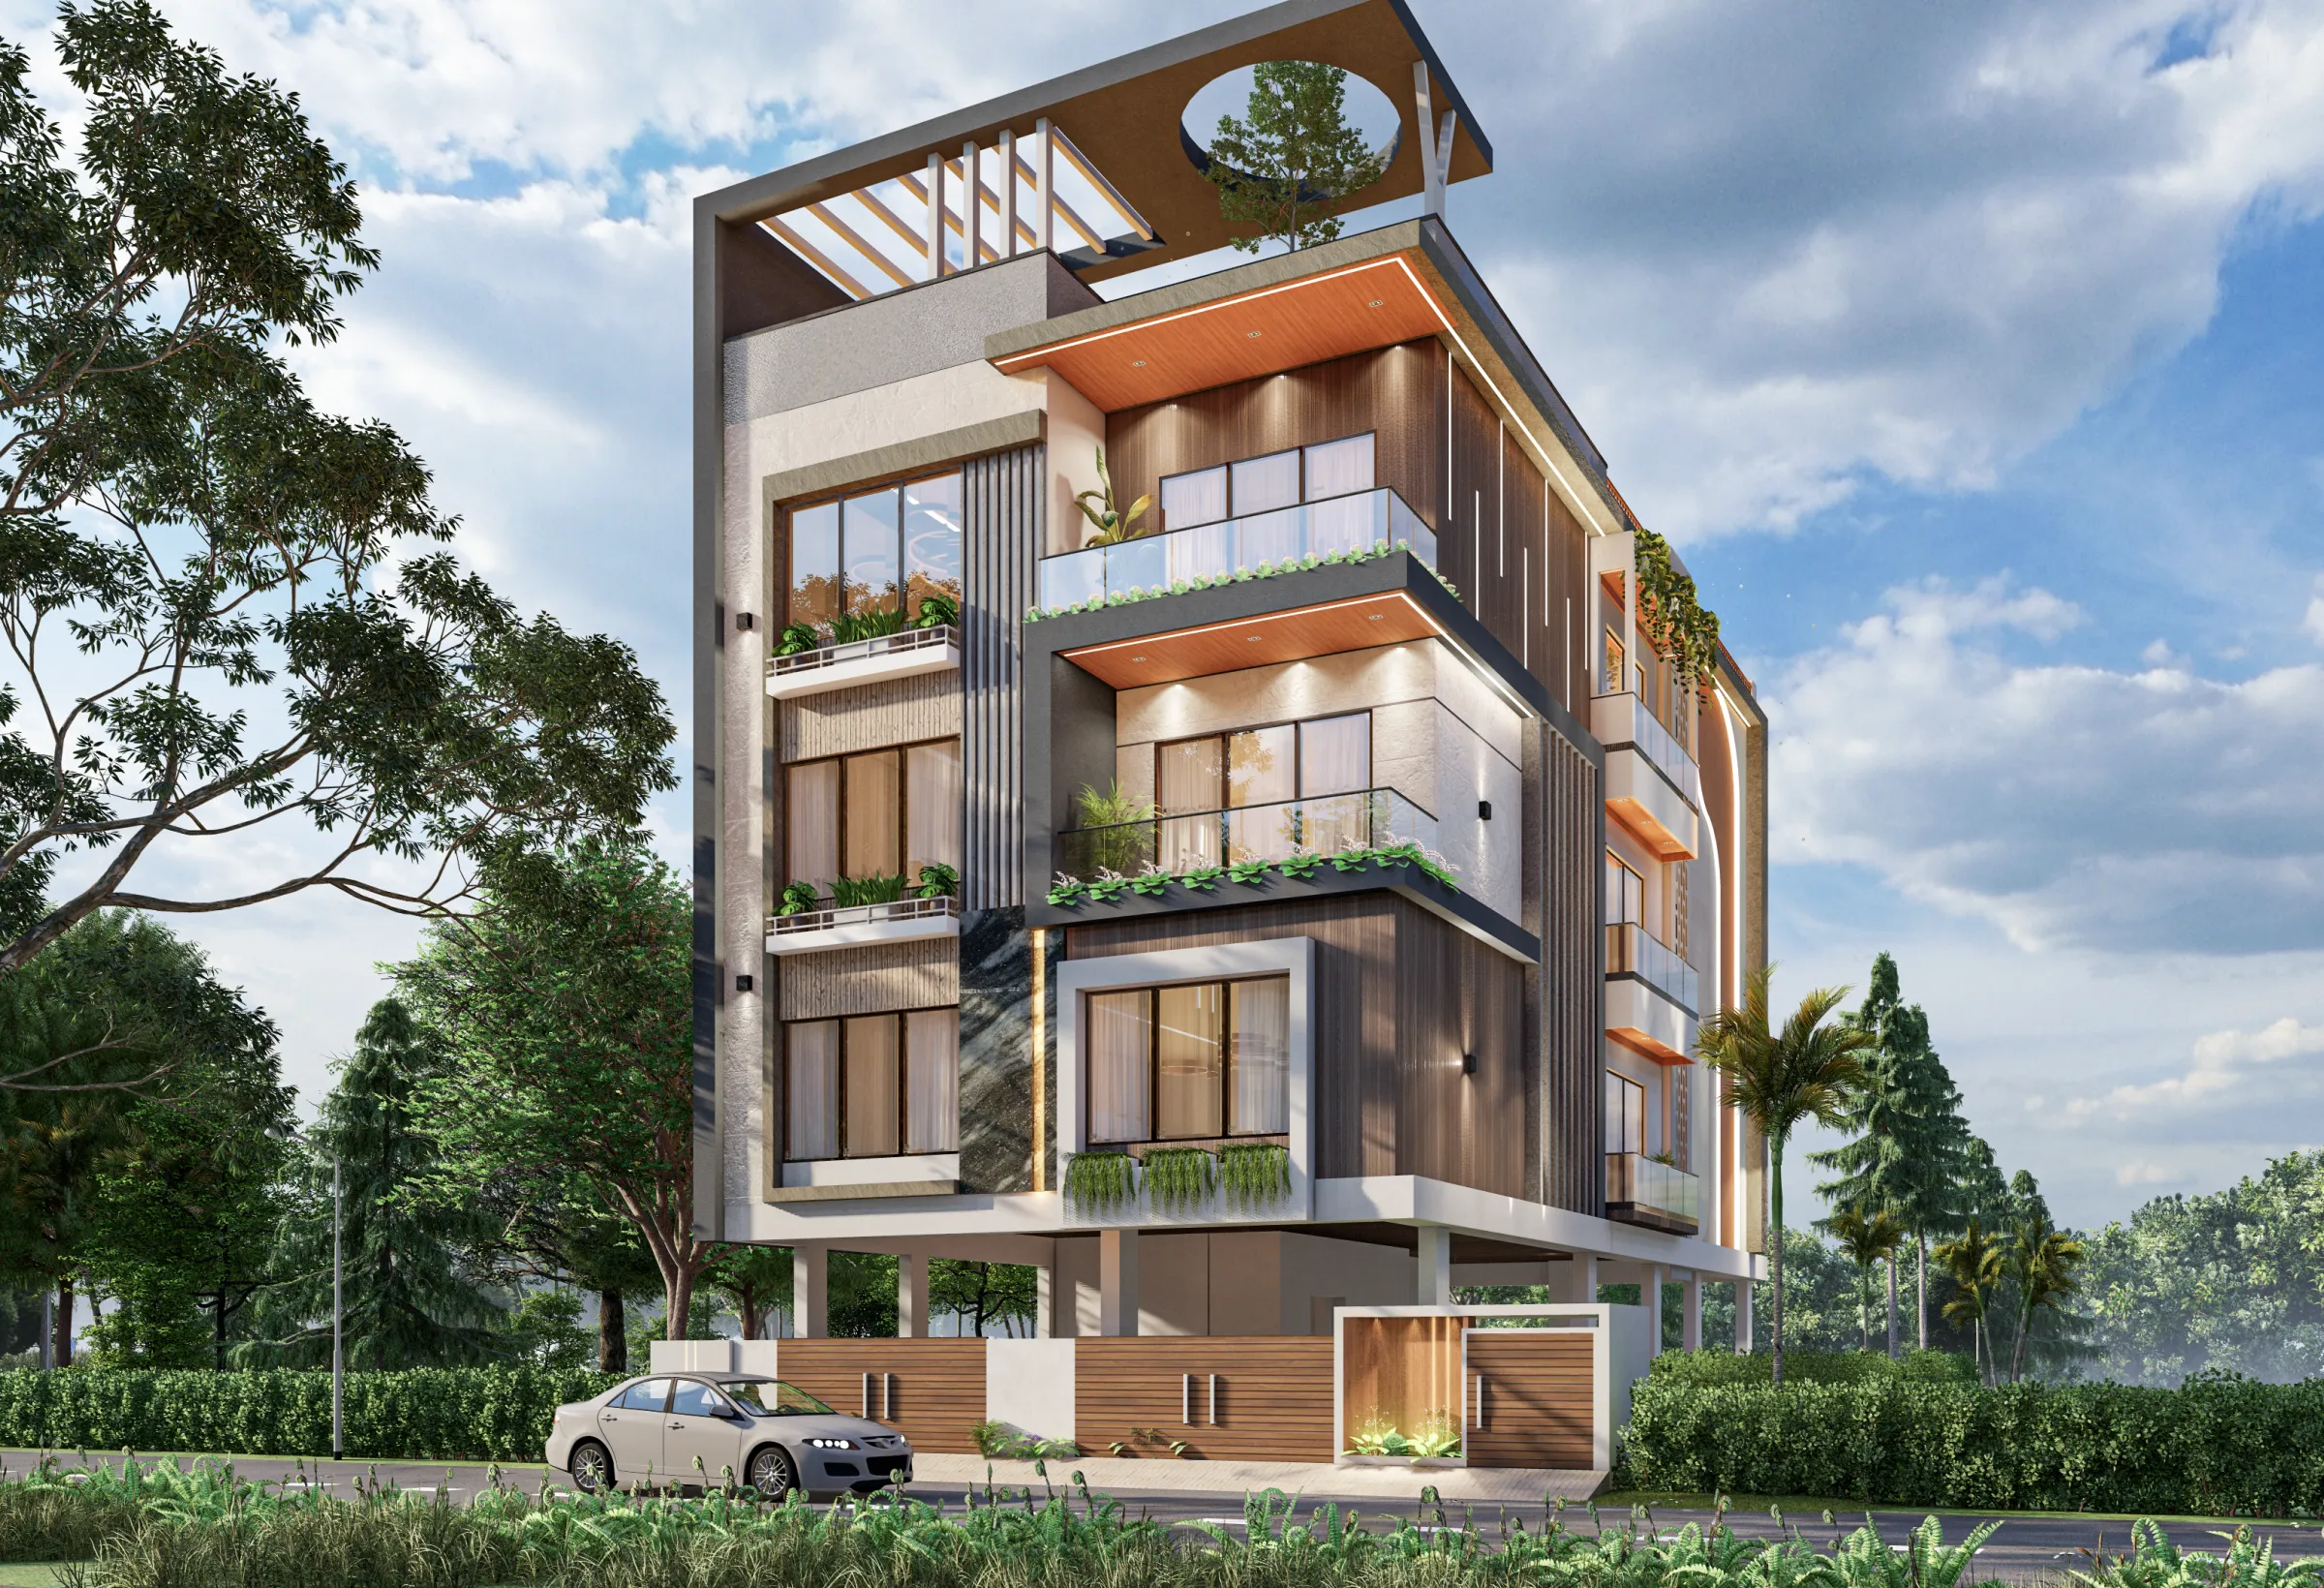
Designing a Narendrapur Weekend Home: Why the Right Architect Changes Everything
Drive fifteen minutes past Narendrapur More toward Baruipur and the city loosens its grip in a specific, noticeable way, the plots widen, ponds start showing up between compound walls, and the air smells different by early evening. That's the pull for most of the owners we talk to about a weekend home here, they already have a flat in the city and what they want from this second plot is genuinely different, something with a garden that survives the monsoon, a verandah that catches the breeze off the water bodies nearby, and a house that doesn't fall apart from sitting empty five days a week. The problem is that most of the design and construction advice floating around treats a Narendrapur weekend home like a smaller, cheaper version of a New Town flat project, and that's exactly where things go wrong, because the site conditions, the approval process, and the actual use pattern of a weekend home are three completely different problems that a generic contractor rarely solves well together.
Narendrapur Is Not New Town, and Treating It Like New Town Is the First Mistake
New Town and Salt Lake are planned developments with wide sanctioned roads, predictable plot geometry, and a single governing authority whose rules everyone in the local construction trade already knows cold. Narendrapur, and the belt running toward Sonarpur and Baruipur, is a different animal, plots here are often carved out of what used to be agricultural land or come with irregular boundaries because they were assembled over two or three separate purchases, the water table sits noticeably higher given how many ponds and low-lying patches surround the area, and the sanctioning authority is typically the local municipality or panchayat rather than a single new-town body, which means the paperwork trail and the rules that apply are not the ones a contractor who's only ever built in New Town will know by instinct. We've built enough houses across this wider Kolkata periphery, alongside our core work in New Town and Bidhannagar, to know that the soil report, the foundation depth, and the drainage plan for a Narendrapur plot need to be worked out from the actual site conditions rather than copied from a standard house plan, and that's not a detail you want your architect learning on your project.
What a Weekend Home Actually Needs to Get Right
A weekend home has a use pattern that's the opposite of a primary residence, it sits closed and unattended most weekdays and then gets used hard for two or three days at a stretch, often with guests, and that changes almost every design decision that matters. Ventilation has to work passively because nobody's running the AC on a Tuesday afternoon when the house is empty, the materials on the exterior need to tolerate being left alone in Kolkata's humidity without a maintenance crew checking in weekly, and security has to be built into the architecture itself, sightlines from the caretaker's room, a compound wall height that actually deters rather than just marks a boundary, and service areas that can be locked down independent of the main house. We think through residential architecture for a weekend home very differently from how we'd approach a New Town apartment interior, because the brief isn't "maximize every square foot for daily living," it's "build something that ages well with intermittent use and still feels effortless the moment you arrive on a Friday evening." Vastu comes up in almost every one of these conversations too, since a lot of owners building a second home on their own land want the entrance, the kitchen, and the puja space oriented correctly from day one rather than retrofitted later, and our Vastu-compliant design work sits alongside the structural and layout planning rather than as an afterthought bolted on at the end.
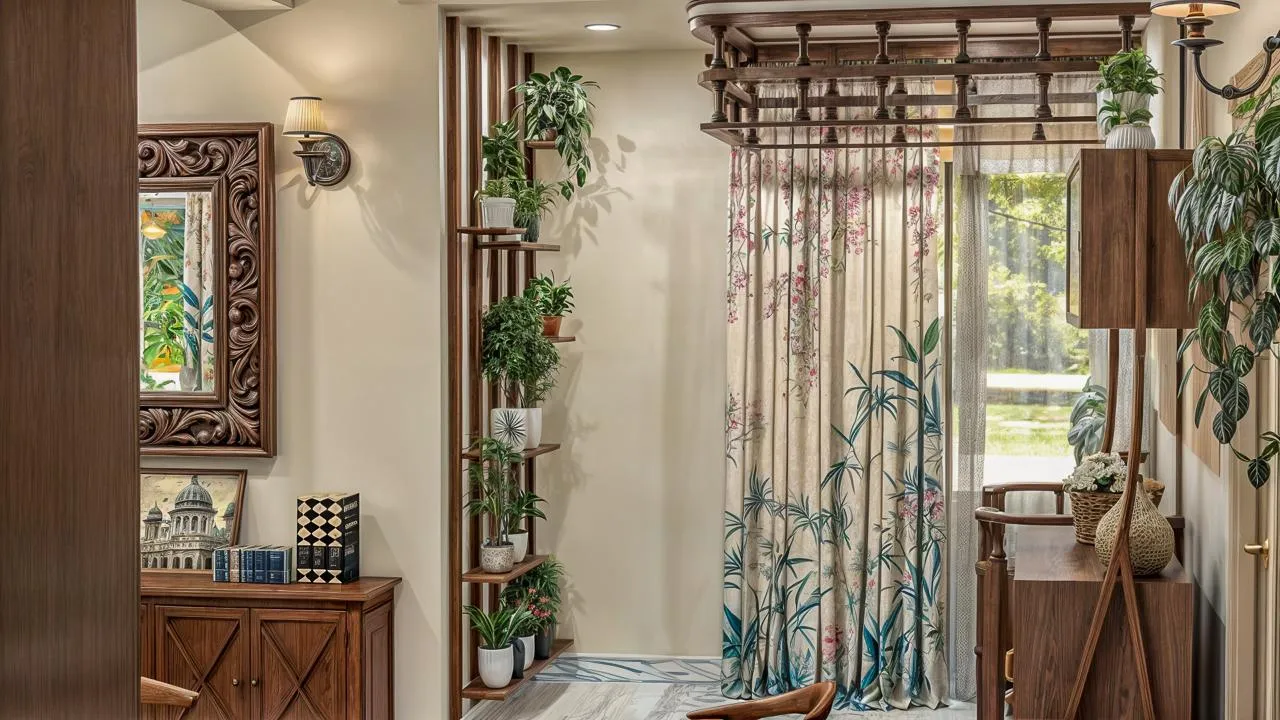
The image above is close to how these projects actually look once they're done, a courtyard or a covered sit-out doing most of the work, brick and stone left honest rather than over-finished, and the garden treated as a room rather than a leftover strip of land around the house. That's a deliberate design language for this belt, and it comes out of having actually built here, not from a mood board pulled off Pinterest and stretched to fit a plot the designer has never walked.
The Freelancer-vs-Firm Question, Answered Honestly
Most people building a weekend home in this price bracket get pulled toward one of three routes, hiring an independent draftsman or a young freelancer architect who'll do the drawings cheap, hiring a local mistri or general contractor who builds from experience without formal drawings at all, or hiring an established design firm that runs the project end to end. Each of these genuinely has a place, and we'd rather tell you the honest tradeoffs than pretend there's only one right answer, because there isn't.
| Freelancer/Local Contractor | Established Firm (like ours) |
|---|---|
| Lower upfront fee, but revisions and site visits often get billed separately as the project drags | Fixed-scope fee agreed upfront, revisions inside a defined round structure |
| Drawings often skip structural detailing or soil-specific foundation work | Structural, MEP, and foundation planning done from an actual soil report |
| One person handling design, site supervision, and sometimes even labour sourcing, so nobody is checking anyone else's work | Design and execution reviewed by separate people internally, which catches errors before they're built |
| Sanctioning knowledge limited to whatever that individual has personally filed before | 330+ buildings' worth of exposure to municipal, panchayat, and NKDA-adjacent sanctioning processes |
| Turnaround unpredictable, often stretching well past the original estimate | 8-12 week design turnaround is a number we can actually stand behind because we track it |
The catch here is that the freelancer or contractor route isn't dishonest, it's just under-resourced for anything beyond a straightforward, small build on a regular plot, and a Narendrapur weekend home with an irregular boundary, a higher water table, and a sanctioning process outside the usual New Town system is exactly the kind of project where that gap shows up as a foundation crack two monsoons later or a sanction rejection that costs three months to fix. We've picked up more than one project in this belt after an owner's first contractor got the foundation wrong for the soil, and redoing that work costs far more than doing it properly the first time would have.
Why 330+ Buildings and Twelve Years Actually Matters Here
We started Studio Contour in 2014 and since then we've delivered more than 330 buildings across Kolkata, New Town, and Salt Lake, and we bring that up not as a vanity number but because volume like that means we've already hit most of the problems a Narendrapur plot can throw at a project, irregular boundary surveys, panchayat-to-municipality jurisdiction questions, foundation work on reclaimed or low-lying land, drainage planning around a nearby pond or khal. An architect who's only worked on ten houses is still learning these patterns project by project, and there's nothing wrong with that as a career stage, it's just not who you want carrying the risk on a plot with unusual soil and a sanctioning process that's easy to get wrong the first time. We've also written up a fair amount of what we've learned navigating building rules across West Bengal generally, which is useful background if you're comparing what applies inside New Town's NKDA jurisdiction against what applies on a plot like this one, and our broader Kolkata architect guide covers how fees and scopes typically break down across the city, weekend home projects included. If you want a sense of the standalone, garden-forward houses we build in this style, our Chinar Park bungalow project is a good reference for how we handle a freestanding home rather than an apartment interior.
- Ask to see soil report methodology before foundation design starts
- Confirm who the sanctioning authority is for your specific plot
- Get a written 8-12 week design timeline with milestones, not a vague estimate
- Ask how many standalone (non-apartment) homes the firm has actually built
- Check that the fee structure is fixed-scope, not open-ended hourly billing
What Working With Us Actually Looks Like
We run every weekend home project through the same structure regardless of plot size, because skipping steps is exactly how the small mistakes turn into six-figure ones. It starts with a site visit and soil assessment before a single wall gets drawn, because a Narendrapur plot near a pond behaves nothing like a plot two kilometres inland, and the foundation depth and drainage plan both come out of that assessment rather than a template. From there we move into design development, where we use 3D visualization and rendering so you're looking at how the courtyard actually catches light in October, not guessing from a flat 2D plan, and that step alone saves most clients from expensive change orders once construction starts, since it's far cheaper to move a window on screen than to move it after the wall's up.
- 01Site visit, soil report, and brief
- 02Concept design with 3D visualization
- 03Structural drawings and municipal sanctioning
- 04Construction with staged site supervision
Sanctioning is where a lot of first-time weekend home builders lose the most time, because the paperwork and approval chain outside New Town's NKDA system runs through a different set of offices with their own documentation expectations, and getting it wrong the first time means resubmission delays that can run into months, not weeks. We've filed enough of these across the wider Kolkata periphery that we know what a given municipal or panchayat office actually wants to see, which is the kind of thing you only learn by doing it repeatedly, not by reading a checklist once. Once sanctioning clears, we stay through construction with staged site supervision rather than handing you a drawing set and disappearing, because a weekend home built without someone checking the site regularly is where corners get cut in ways that don't show up until the second monsoon. If your build also needs a kitchen, custom joinery, or lighting plan worked into the same project, our custom furniture design and lighting work run alongside the architecture rather than as a separate engagement you have to coordinate yourself later.
The Honest Comparison Table
Here's roughly how the three routes actually shake out for a weekend home project in this belt, based on the pattern we see across our own client conversations.
| Route | Design Depth | Sanctioning Risk | Typical Timeline | ||
|---|---|---|---|---|---|
| Freelancer/individual draftsman | Basic layout | limited structural detail | High if plot is irregular | Unpredictable | |
| Local contractor only (no architect) | Built from experience | no formal drawings | High | often no sanctioned plan filed | Fast but risky |
| Studio Contour (established firm) | Full structural + soil-based design | Low | 330+ buildings' sanctioning experience | 8-12 weeks design phase |
The middle option, building without an architect at all and relying purely on a contractor's experience, is more common in this belt than people admit, and it can work out fine on a simple, regular plot with a builder who's genuinely careful. But it also means there's no project management layer checking that what gets built matches what was actually sanctioned, and no due diligence step confirming the soil and drainage plan before the foundation goes in, and on a plot with the water table and boundary irregularities common around Narendrapur, that's a real gap, not a hypothetical one. We'd rather tell a prospective client that honestly upfront than let them find out the hard way eighteen months in.
What This Costs and What It's Worth
Fee structures for architect-led weekend home projects vary with plot size, finish level, and how much of the interior scope you fold in, and we've broken down how architect fees typically work across Kolkata if you want the fuller picture before you start comparing quotes. What we'd say plainly is that the fee difference between a freelancer and an established firm is usually smaller than people assume once you account for the redesign, resubmission, and rework costs that show up later on a plot this specific, and we've watched enough of those hidden costs play out on projects we've been called in to fix that we're comfortable making that claim directly rather than hedging it. If you want a broader sense of why owners across Kolkata end up choosing us over a smaller outfit, our piece on what 330+ buildings across New Town and Salt Lake actually looks like in practice walks through that track record project by project rather than as a summary claim.
At the end of the day, a weekend home in Narendrapur is a specific kind of project, unusual soil, a sanctioning process that isn't the one everyone in the city trade already knows, and a use pattern that rewards passive design over daily-living convenience, and the studio you hire needs to have actually solved these three problems before, not be solving them for the first time on your plot. We've done that across more than 330 buildings since 2014, we know this stretch of the city, and you can see more of our work in this specific area through our Narendrapur project page or browse the fuller range at our projects page. If you're at the point of comparing architects for a weekend home here, get in touch with us and we'll walk your plot through the same process we've just described, starting with the soil, not the floor plan.