








New Town Action Area I: How the Neighbourhood Has Changed Since the First Towers Went Up
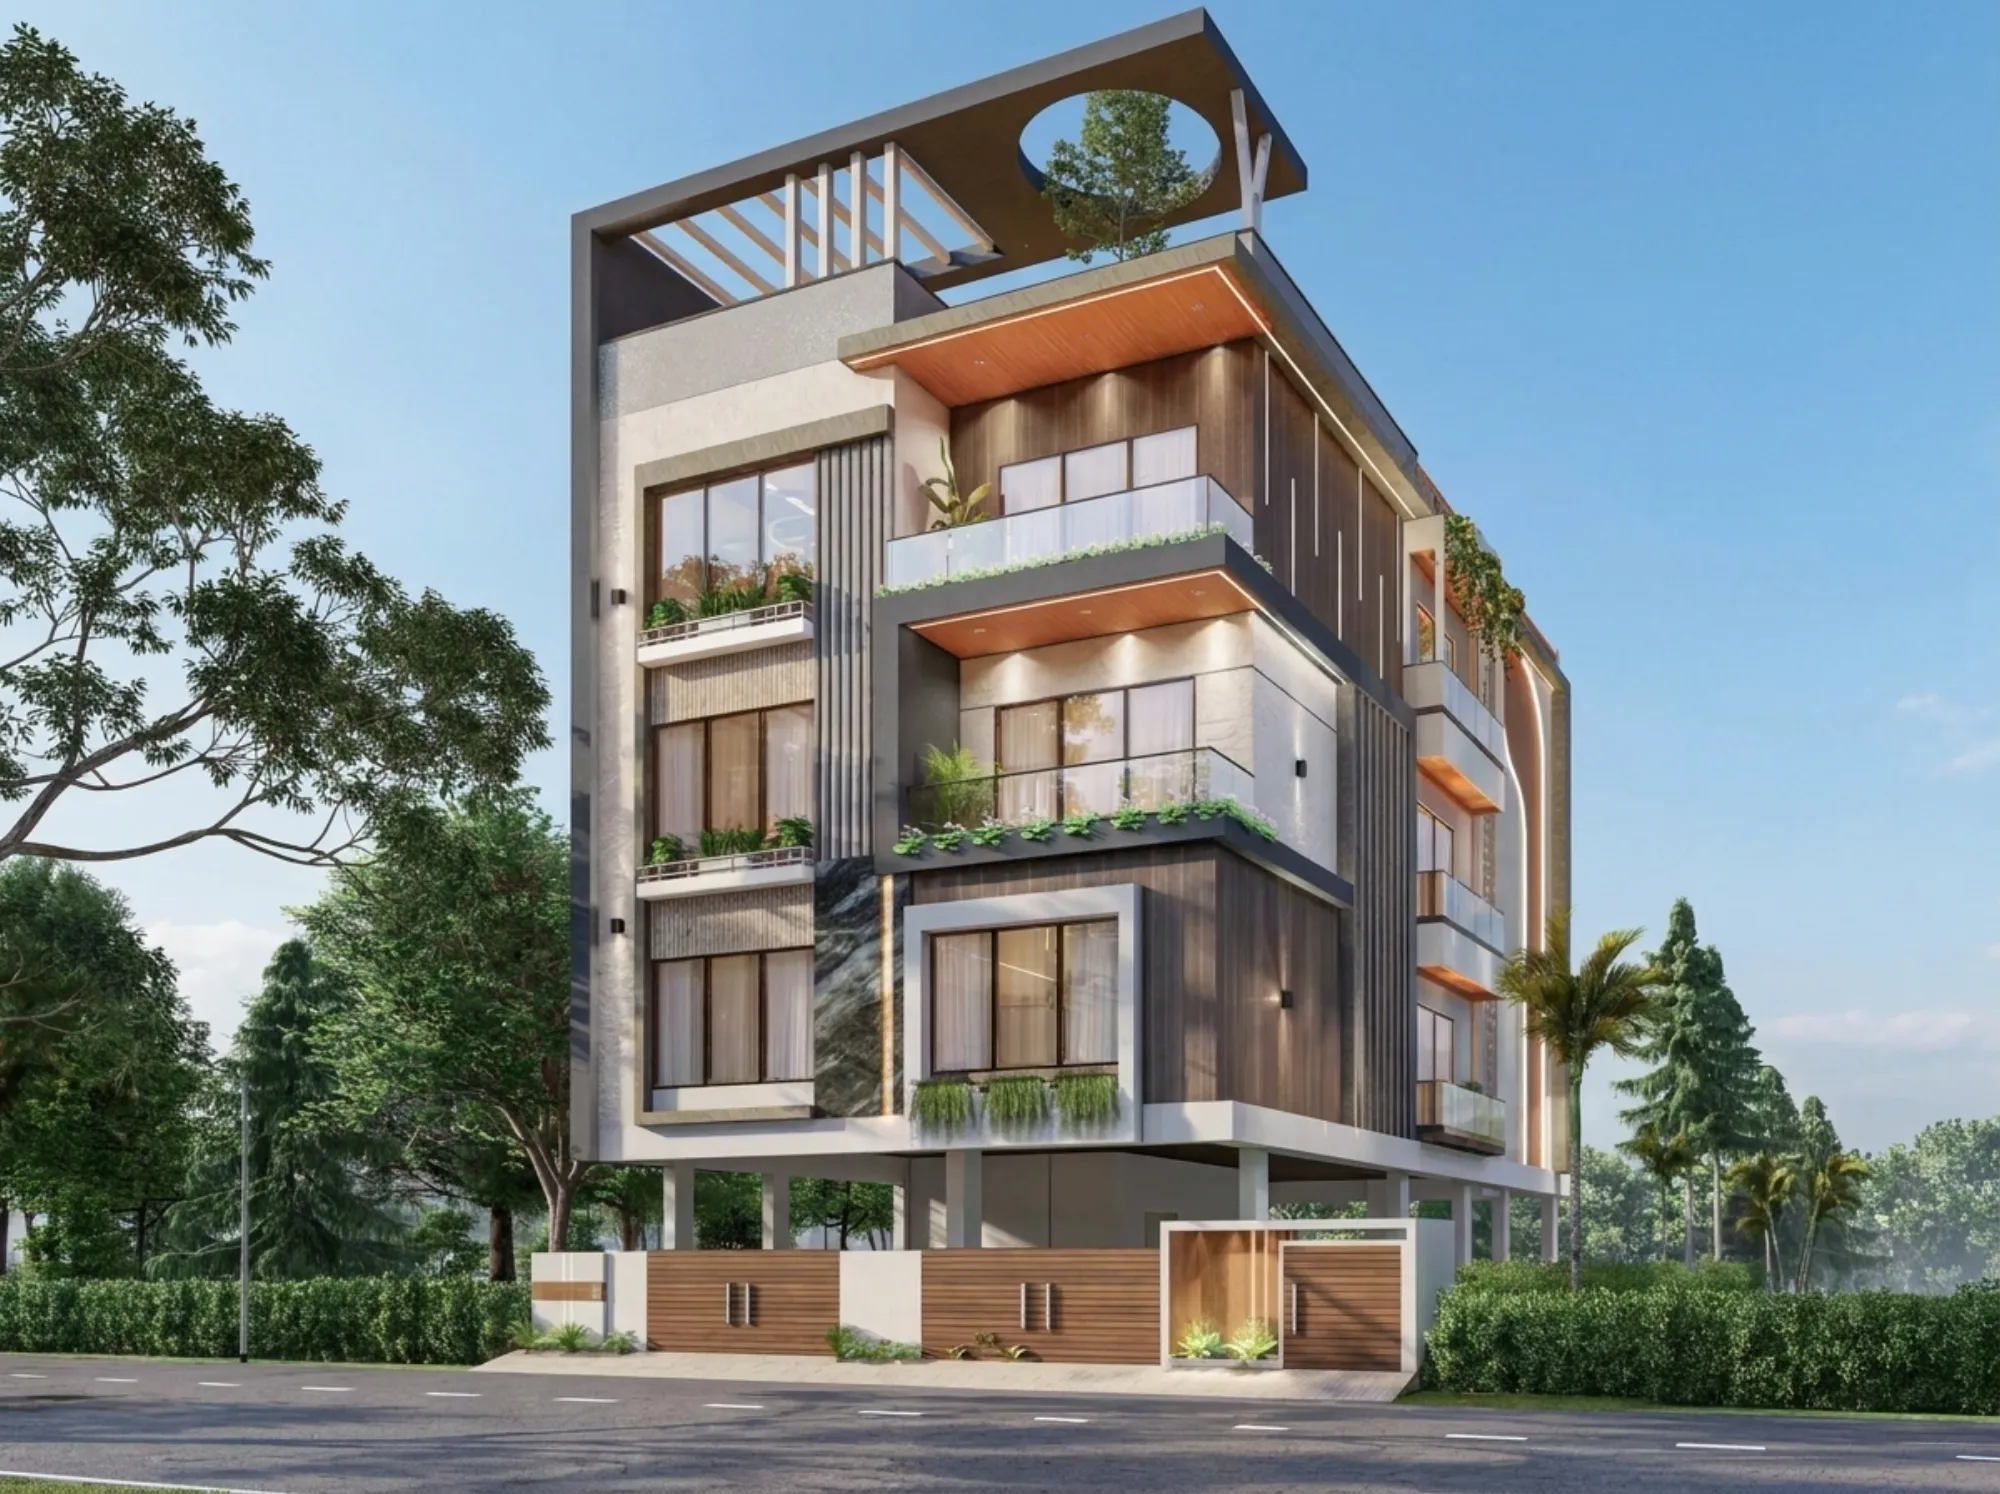
If you bought a plot in Action Area I back when it was still mostly reclaimed wetland with a few show-flats and a lot of promise, you have watched something rare happen over the last decade or so, right, a planned township actually filling in roughly the way the master plan said it would. We have been designing and building here since 2014, and in that time we have watched the stretch from the Biswa Bangla Gate corridor down toward Eco Park go from scattered towers with empty plots between them to a genuinely dense, genuinely lived-in neighbourhood, with second-generation renovations now showing up on our desk from families who built their first house here in 2015 or 2016 and are only now getting around to fixing what didn't quite work.
This piece is for anyone who owns a plot in Action Area I, or bought into one of the residential towers early, and wants to understand what has actually shifted here, not the marketing version but the practical one: what the rules look like now versus then, what NKDA actually checks before it sanctions a plan, what interiors people are asking for in 2026 that nobody asked for in 2016, and why the studio you hire for this stretch of New Town, Kolkata matters more than it did when the area was still half-empty and nobody had precedent to work from.
We will walk through the physical and regulatory changes first, then get into what that means for anyone designing or renovating a home or office here today, and close with how we approach projects in this specific pocket of the city, since Action Area I is not quite the same design problem as Action Area II or III even though they sit a few kilometres apart.
What Has Physically Changed Since the First Towers Went Up
The earliest builders in Action Area I were working with wide-open sightlines, minimal neighbouring construction to worry about for shading or privacy, and honestly a fair amount of guesswork about how dense the area would eventually get. That guesswork is largely over now. Plots that used to have an unobstructed view toward the main boulevard now sit beside four-storey neighbours on both sides, drainage that used to be a non-issue during the monsoon has become something every ground-floor design has to actively plan for, and the informal shortcuts some early builders took on setbacks and boundary treatments have mostly been tightened up as NKDA's enforcement matured alongside the neighbourhood itself.
For homeowners this shows up in very concrete ways. A ground floor that felt airy and private in 2016 can feel boxed-in and overlooked by 2026 once the plot next door fills in, which is exactly the kind of thing we get called in for on renovation briefs, reworking window placement, adding false ceiling and lighting layers to compensate for lost daylight, or rethinking a boundary wall that made sense when it was the only wall on the block. The boundary wall and compound rules that applied a decade ago haven't vanished, but the context they operate in has changed completely, and that context is what actually determines whether a design choice still works.
- 01Early plots, wide setbacks, minimal enforcement
- 02Mid-phase infill, denser blocks, NKDA scrutiny tightens
- 03Second-generation renovations begin
- 04Interior expectations shift toward turnkey and smart systems
- 05Today: dense, mature, comparison-shopped neighbourhood
The Rules Have Matured, and So Has the Approval Process
NKDA's building sanction process for Action Area I is more procedural today than it was when the area was newer and cases were handled more case-by-case. Floor area ratio, ground coverage, and height permissions are all published and reasonably stable now, which sounds like a small thing until you have sat across from a client whose plan got rejected twice because their empanelled engineer used an outdated coverage figure from a WhatsApp forward instead of checking current norms. We always tell clients the same thing here: whatever number you've heard about floor area ratio or setback allowance for your plot, treat it as a starting assumption and confirm it with NKDA before it becomes load-bearing in your design, because these figures do get revised and a plan built on last year's assumption is a plan you'll be resubmitting.
What has genuinely gotten easier is documentation discipline. Ten years ago it was common for early Action Area I builders to submit plans with gaps that got flagged late in the process. Today the documents required for NKDA building sanction are well understood by anyone who works in this area regularly, and the building sanction process for Action Area I specifically has enough of a track record now that we can tell a client fairly precisely what to expect and when, which is not something anyone could promise in 2015.
| Building Here in 2015-16 | Building Here Now |
|---|---|
| Fewer neighbouring structures to account for | Dense infill on most sides of most plots |
| Setback interpretation often case-by-case | Setback and coverage norms well established and precedent-backed |
| Parking demand was light | Parking norms and enforcement are now a real design constraint |
| Drainage rarely a first-floor design concern | Waterlogging and drainage planning built into ground-floor briefs from day one |
| Few local comparables for interior finishes | Neighbours' renovations set a visible, comparable bar |
What Homeowners Are Asking For Now, Versus Then
The interior brief has changed almost as much as the neighbourhood has. In the early years, most of our Action Area I clients wanted a competent, comfortable home finished reasonably quickly, and the conversation was largely about layout and budget. Now, ten years in, we are getting a lot more renovation and retrofit work from people whose original interiors are simply tired, or whose family situation has changed, alongside first-time clients who arrive having already toured three or four neighbours' flats and know exactly what kind of modular kitchen design or storage system they want because they've seen it two doors down.
That comparison-shopping instinct is a genuinely good thing for design quality across the neighbourhood, and it means the bar for residential interior design work here keeps rising. We're also seeing a lot more interest in things that simply weren't part of the conversation a decade ago: custom furniture design built around actual room dimensions rather than off-the-shelf pieces, humidity-conscious material choices given how brutal the monsoon here can be on cabinetry and finishes, and Vastu-compliant design worked into the plan from the start rather than retrofitted as an afterthought. On a recent Action Area I project we handled, a G+3 residence renovation captures a lot of this shift, an early-generation home reworked with the finish quality and layout logic that today's Action Area I homeowner now expects as standard.
Timelines have also become more predictable, which matters a lot when you're comparing quotes. A straightforward interior fit-out for an apartment or independent floor in this neighbourhood typically runs 8 to 12 weeks once design is locked, and a full architecture project from concept through handover typically runs several months depending on scale and how quickly approvals move. Anyone quoting drastically faster than that on a full house is usually cutting a corner somewhere, and it's worth asking exactly which one.
Choosing Who You Hire For This Stretch of New Town
Here's the thing about a decade-old neighbourhood that's still actively building and renovating: the studio you hire needs to know both eras, the original construction logic that Action Area I was built on and the tightened, denser reality it operates in now. A firm that only knows how to design for an empty plot with unlimited light and no neighbours is going to hand you a plan that fights the site it's actually on. We've been through both phases here ourselves, which is a big part of why we get called in on renovation work for homes that were designed by someone else the first time around.
It also helps to be specific about which corner of New Town you're in, since Action Area I building rules genuinely differ from Action Area II and III in ways that matter for setback, plot coverage, and permitted use, and a studio that treats the three zones interchangeably is going to cost you time at the sanction stage. If you're weighing whether to bring in an architect or an interior designer first for a renovation, or trying to get a realistic sense of what architects typically charge in Kolkata before you start collecting quotes, we'd rather you go in informed than get surprised halfway through a project. And if your plot sits closer to the parking-heavy commercial stretches, the parking norms for New Town buildings are worth understanding before you finalise a ground-floor layout, since retrofitting parking compliance after construction is far more disruptive than designing for it up front.
- Confirm current FAR, coverage, and height figures with NKDA directly
- Get a written scope and fee structure before design work starts
- Ask any firm you're considering how many Action Area I projects they've actually delivered
- Walk a comparable finished project if the firm can show you one
- Clarify whether renovation work needs a fresh sanction or falls under existing approval
At the end of the day, a neighbourhood this mature rewards a design partner who has actually watched it change, who knows which streets flood in a hard monsoon, which blocks have gotten dense enough that daylighting needs rethinking, and which finish choices have held up over ten Kolkata summers and which haven't. That's the kind of judgment you only get from doing the work here repeatedly, not from a portfolio pulled together for a pitch.
Where This Leaves You If You're Planning a Project Here
Whether you're sitting on a plot you bought years ago and are finally ready to build, sanctioning a renovation on a first-generation Action Area I home, or handling a full renovation and remodeling of an interior that's simply aged out of usefulness, the underlying pattern is the same: this neighbourhood has matured, the rules and the neighbours around you have changed, and a design that ignores that context is a design you'll be revisiting sooner than you'd like. We've delivered 330-plus buildings since we started here in 2014, a meaningful chunk of them in Action Area I itself, and we'd genuinely rather have a straight conversation with you about what your specific plot and brief actually need before you commit to a direction. If you want to talk through where your project stands, get in touch with us and we'll walk you through it.