








New Town Action Area II vs Salt Lake's Older Sectors: Space, Price and Possession Timelines Compared
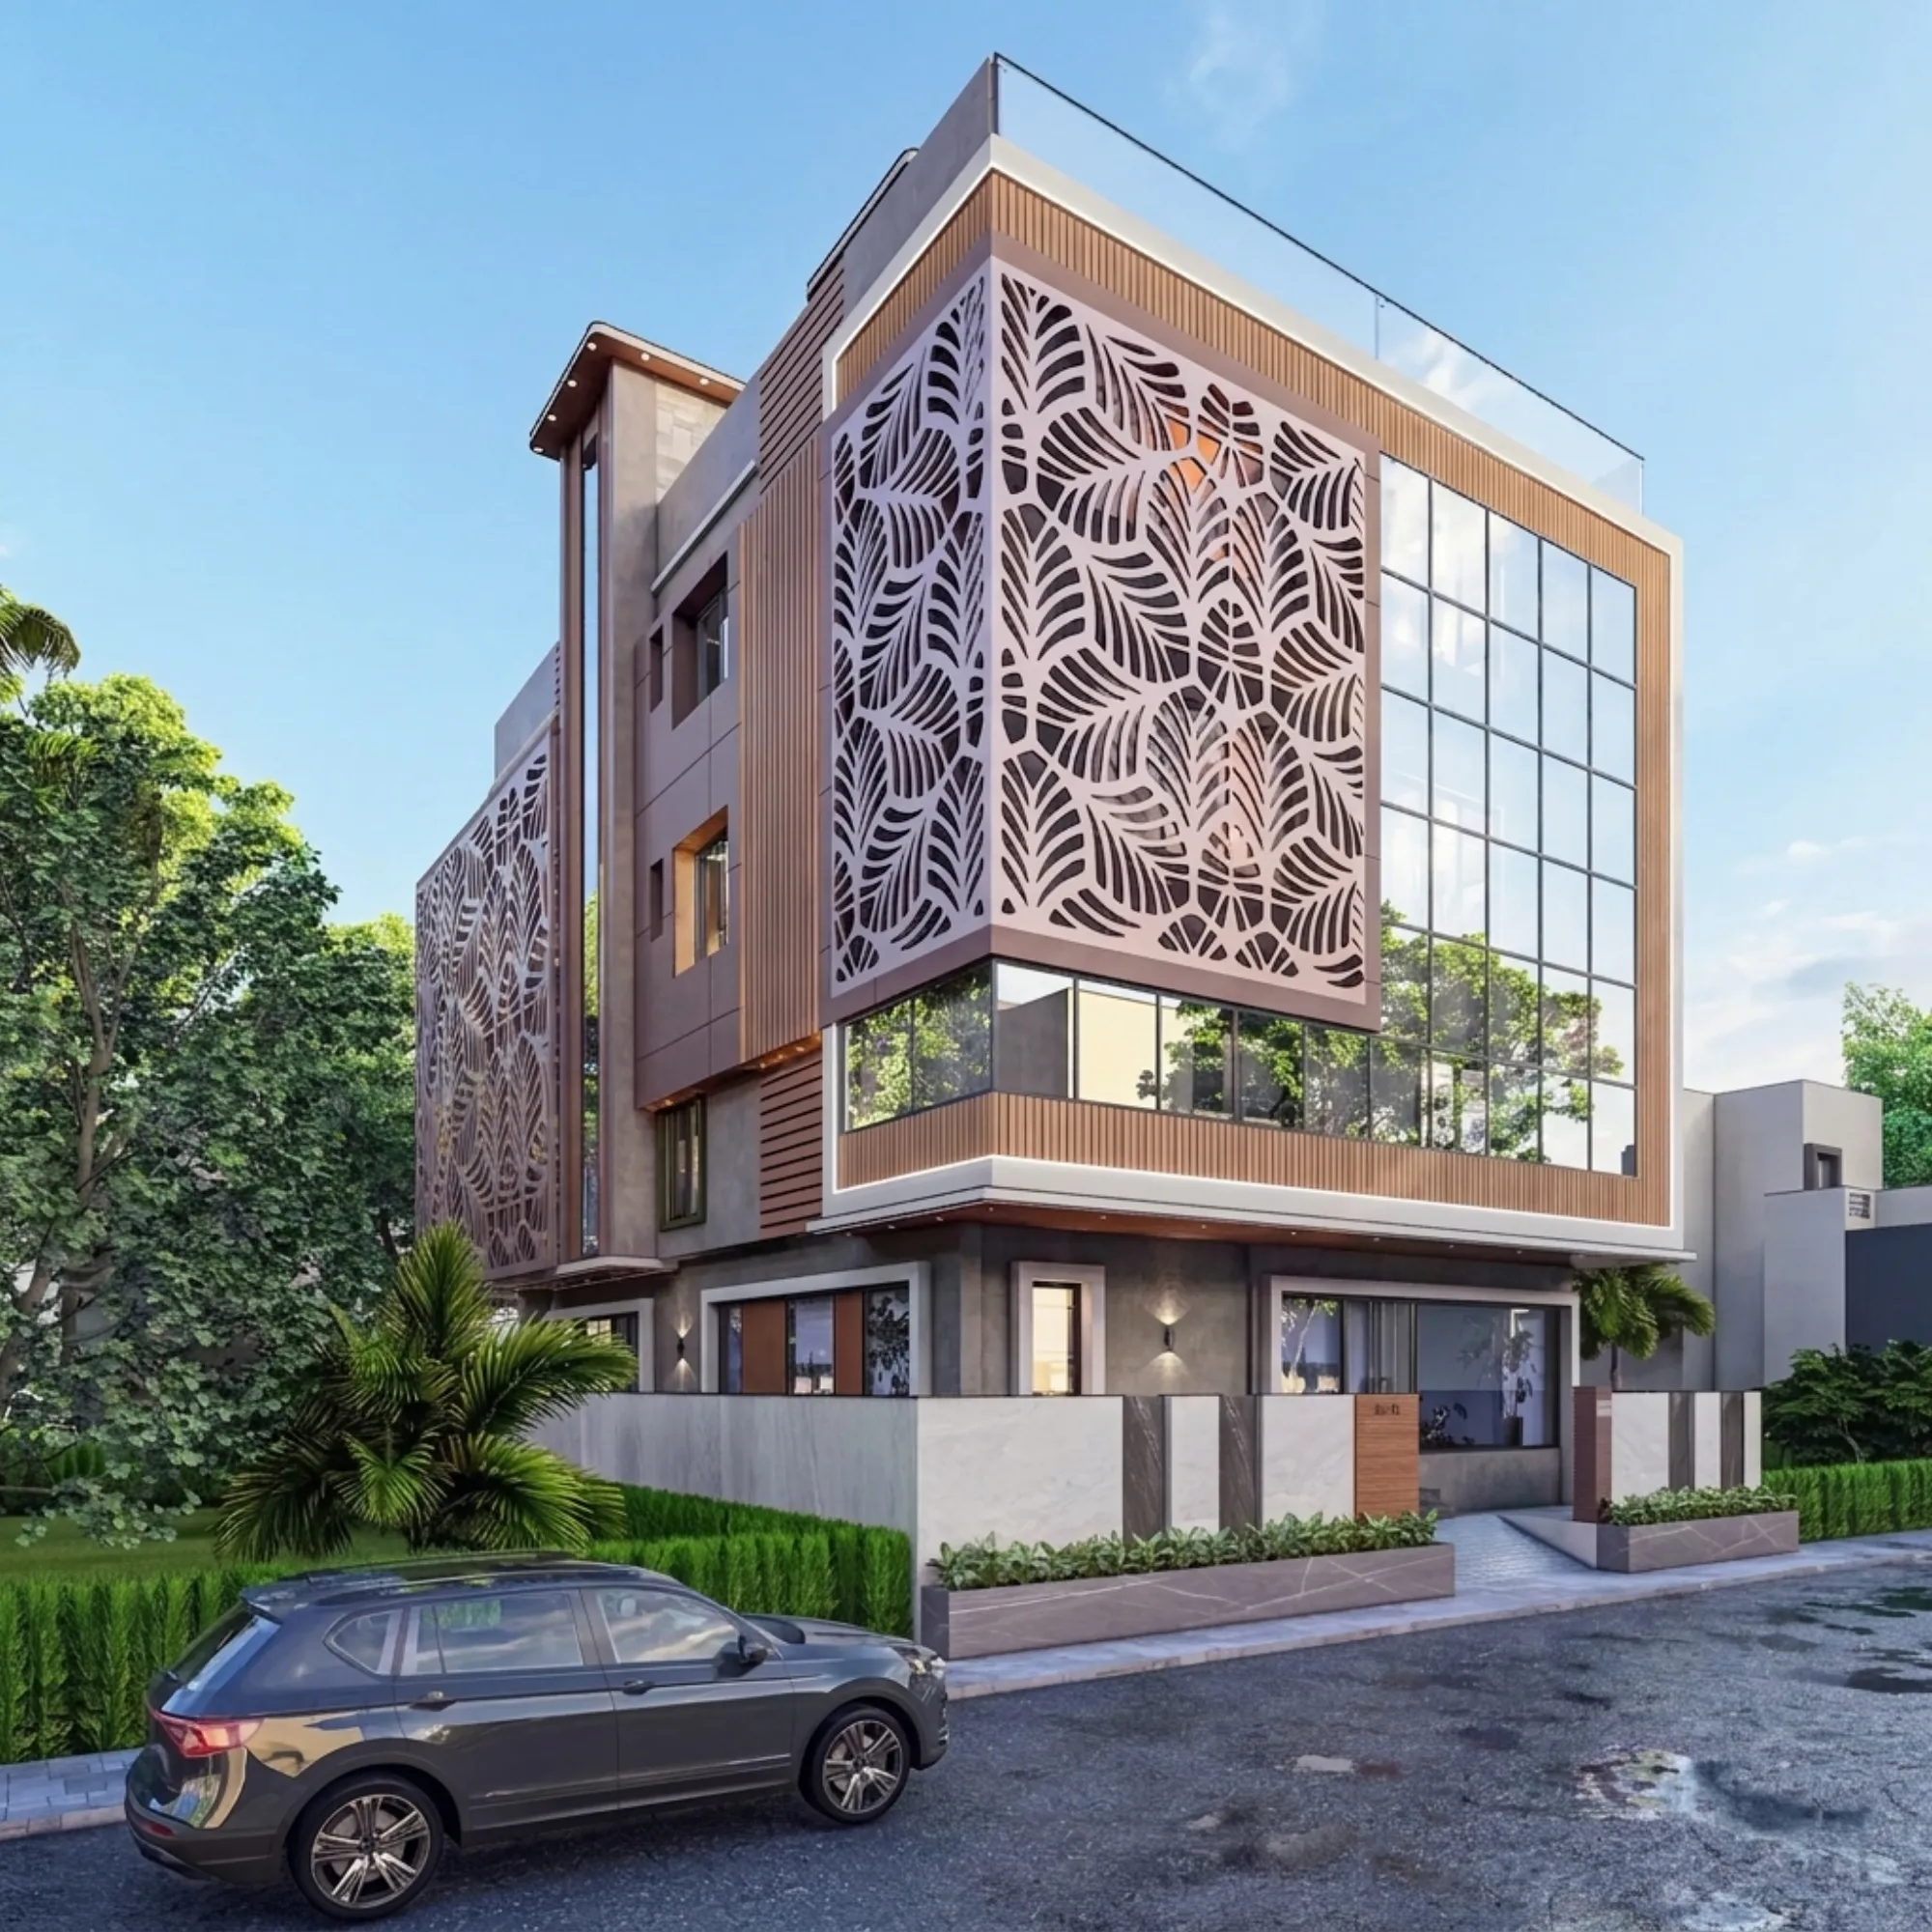
Ask anyone who bought land in New Town's Action Area II in the last five years what surprised them most, and most will say the same thing, the plot felt bigger on paper than the buildable house turned out to be, and nobody really explained why until the architect showed up with a floor plan and a straight face. Compare that to a family renovating a flat in one of Salt Lake's older sectors, say CA block or BD block, where plot size was never really the question because there is no plot, there is a cooperative building from the 1980s or 90s with its own quirks, and the real question is how much you can actually change inside four fixed walls.
This piece is about that comparison, because we get asked about it constantly at our studio. We are based in New Town, Kolkata, we have been practising since 2014, and across 330+ buildings delivered between here and Salt Lake we have watched both markets closely enough to have real patterns to share, not just impressions. So let us actually walk through space, price and possession timelines side by side, because the two markets behave nothing alike even though they sit roughly fifteen minutes apart on the map.
| Feature | New Town Action Area II | Salt Lake Older Sectors |
|---|---|---|
| Plot type | Individual freehold plots, mostly 3 to 7 kottahs | Cooperative flats, independent plots rare and premium |
| Governing authority | NKDA sanctions the plan from a blank plot | Bidhannagar norms, usually layered on an existing structure |
| Design starting point | Vacant plot, full architectural freedom | Fixed building shell, interior-led and retrofit work |
| Typical possession from hire | Several months for full construction | 8-12 weeks for a full interior turnaround |
Space: a blank plot versus a fixed shell
The single biggest structural difference between these two markets is that in Action Area II you are almost always designing from the ground up, on a plot that NKDA has already zoned and sized for a certain ground coverage and a certain number of floors, so the architect's first job is translating that entitlement into a house that actually feels spacious rather than a box that technically complies. This is where floor area ratio and setback rules do most of the quiet work, because a 4-kottah plot with generous setbacks eaten into the buildable footprint can end up feeling tighter than a 3-kottah plot designed well, and we have seen both outcomes on plots right next to each other. If you are at the plot-buying stage in Action Area II, it genuinely pays to walk the specific rules for your action area before you get emotionally attached to a plot, and our Action Area II and III building rules guide is a decent starting point for that conversation.
Salt Lake's older sectors work in the opposite direction entirely. The shell already exists, the Kolkata Municipal Corporation-era or Bidhannagar-era structural grid is fixed, and the space question becomes about intelligent reallocation, whether a kitchen wall can go, whether a balcony can be enclosed within norms, whether a second bathroom can be carved out of an oversized bedroom. This is fundamentally an interior design and renovation problem rather than an architecture-from-scratch one, and it calls for a different kind of thinking, closer to what we cover in renovation and remodeling work than in ground-up design. We wrote a longer piece on this specifically for owners weighing what is structurally possible in an older Salt Lake flat, worth a read if that's the situation you're in: renovating a Salt Lake cooperative home.
Price: land cost versus construction cost, and what actually moves the needle
In Action Area II, land is the dominant cost variable and it has moved considerably since the area opened up, so the price conversation for a new client is really two conversations stitched together, what the plot cost and what the build will cost on top of it. The build side is where we can actually influence value, because two houses on identically priced plots can differ enormously in livability depending on how the floor area ratio is used, whether the reinforced concrete frame is planned for future vertical additions, and whether daylight and cross-ventilation were designed in from day one rather than patched in later with more air conditioning. Our residential architecture work in New Town is built around exactly that, getting the shell right so the interior spend later works harder for you, not against you.
Salt Lake's older sectors flip the price logic. There is very little land transaction happening in most sectors, so price is almost entirely a function of the flat's resale value plus whatever is spent on the interior fit-out, and that fit-out spend is where families either save well or overspend badly. A modular kitchen redone with proper cabinetry planning and attention to the kitchen work triangle genuinely changes daily life in a way that a marginally bigger balcony rarely does, and the same logic applies to bathroom design where old plumbing stacks and waterproofing failures are frequently the real cost driver hiding behind what looks like a cosmetic renovation. If you are budgeting for this kind of work, our piece on architect fees in Salt Lake explained breaks down where that money typically goes.
Possession timelines: months of construction versus weeks of transformation
This is probably the sharpest contrast between the two markets, and it catches a lot of first-time Action Area II owners off guard. Ground-up construction on a New Town plot runs several months from sanctioned plan to a livable structure, and that timeline is driven by the physical reality of foundation, structure, and finishing happening in sequence, not by any single bottleneck an architect can simply remove. What we can control is how much of that time gets wasted on avoidable delays, plan rejections at the NKDA stage being the most common one, which is exactly why getting the sanction process right the first time matters so much for holding to a realistic schedule.
- 01Plot survey and rule check
- 02Design and NKDA plan sanction
- 03Structural construction phase
- 04Interior fit-out and handover
Salt Lake renovation work runs on an entirely different clock, and this is genuinely good news for owners who want change without a construction-site summer. A full interior overhaul, from a tired flat to a functioning modern home, typically runs 8 to 12 weeks once design is finalised, because you are not waiting on curing concrete, you are sequencing electrical, false ceiling work, plywood carpentry and finishing in a much tighter, more controllable loop. The catch here is that this timeline only holds if the design is actually locked before work starts, because mid-project changes are what blow up an otherwise reasonable schedule, and we have said this to enough Salt Lake clients that it has become something of a house rule for us.
- Confirm the plot's exact setback and coverage entitlement before buying in Action Area II
- Get the NKDA sanction process mapped out with realistic timelines, not optimistic ones
- For Salt Lake flats, get a structural opinion on any wall you want to move before designing around it
- Lock the interior design fully before carpentry starts, changes mid-build cost more than they save
- Ask any studio you're considering to show you completed work in your specific sector or action area
What nobody mentions until after possession: ongoing costs and resale liquidity
Everything we have walked through so far ends at the day you get the keys, and that is where most comparisons between these two markets stop, but the honest truth is that the ownership experience diverges just as sharply after possession as it does before, so it is worth spending a few paragraphs on what happens once you are actually living there, because we have had more than one client call us a year or two in wishing someone had explained this part upfront.
In Action Area II, once your NKDA-sanctioned house is standing, you own a freehold plot with a structure on it, and that comes with a specific set of recurring obligations, property tax assessed by NKDA on the built-up area, your own independent CESC electricity connection and load sanctioning, your own water and sewerage arrangement, and the ongoing responsibility for the building's structural upkeep sitting entirely on you since there is no managing committee to share it with. This is genuinely liberating in one sense, because you decide when the terrace gets waterproofed again and nobody's vote overrules yours, and it is genuinely a burden in another sense, because every rupee of that maintenance comes out of your pocket on your schedule, and we have seen owners underestimate this line item by a wide margin when they were budgeting purely for construction and never modelled the decade after.
Salt Lake's older sectors work through a cooperative housing society structure for the most part, so the recurring costs get pooled, common area maintenance, lift upkeep where applicable, security staff, and structural repairs to shared elements like the terrace or the water tank get split across flat owners through a monthly society charge, and honestly this is one of the more underrated advantages of buying into an established Salt Lake building, the unpredictability gets smoothed out even if the absolute number sometimes feels higher than expected on paper. The catch here is that cooperative societies vary enormously in how well they are run, some sectors have reserve funds and disciplined maintenance schedules going back decades, others have deferred major repairs so long that a special assessment lands on owners with little warning, so before you commit to a flat it is worth actually asking to see the society's maintenance fund statement and recent AGM minutes rather than taking the broker's word for how well-managed the building is.
| Feature | Action Area II Ownership | Salt Lake Cooperative Ownership |
|---|---|---|
| Property tax | Assessed individually on built-up area by NKDA | Often bundled into society dues, varies by sector |
| Structural maintenance | Entirely owner's responsibility and cost | Pooled across owners via monthly society charge |
| Utility connections | Independent CESC load and water setup per house | Typically inherited from existing building infrastructure |
| Resale process | Standard freehold sale, fewer procedural steps | Share certificate transfer through society, adds paperwork |
Resale liquidity is the other piece that rarely comes up until someone actually wants to sell, and the difference here is structural rather than cosmetic. A freehold house in Action Area II sells the way most property sells, title search, sale deed, registration, and the process is comparatively linear because NKDA-sanctioned freehold land has a clean, well-understood transfer mechanism that buyers and their lawyers are comfortable with. A Salt Lake cooperative flat, on the other hand, involves a share certificate transfer through the society in addition to the standard property transaction, and while this is a completely routine process in an established society, it does add a layer of paperwork and a dependency on the society's own administrative pace, which can occasionally slow down an otherwise ready sale by a few weeks. At the end of the day, neither structure is better in the abstract, they suit different life stages and different appetites for control versus convenience, and basically what we tell clients weighing this exact question is to think less about which market performs better on paper and more about whether they want the independence of owning every decision on a freehold plot or the shared load of a well-run cooperative, because that answer usually settles the rest of the decision on its own.
What this actually means when you're deciding who to hire
The practical upshot is that these are two different jobs wearing similar zip codes. A New Town Action Area II project needs an architecture-first partner who understands zoning and building code realities specific to NKDA, who can sit with you at the plot stage and tell you honestly what a given footprint will and won't give you, and who then carries that design through structure and into residential interior design so the house reads as one coherent thing rather than a shell handed off to whoever finishes it. A Salt Lake renovation needs a partner who respects the existing building's reinforced concrete frame, knows which walls in a typical cooperative structure are load-bearing before anyone swings a hammer, and can move fast and cleanly through an 8 to 12 week fit-out without the project dragging into month four.
At Studio Contour we work both sides of this because New Town and Salt Lake are genuinely one client base to us, families and plot owners who are often deciding between building new in Action Area II or reworking what they already own in an older Salt Lake sector, and sometimes doing both at once for different family members. If it helps to see the difference in built work rather than description, our Action Area II residence project shows a ground-up New Town build end to end. For a wider read on how the three action areas differ in their rules before you commit to a plot, our comparison piece on Action Area I vs II vs III building rules is worth ten minutes, and if you're still weighing whether to bring in an architect or an interior designer first for your specific situation, we walked through that decision in architect or interior designer, who to hire first in New Town.
Whichever side of this you're on, a blank plot in Action Area II waiting on a sanctioned plan, or a Salt Lake flat that needs its bones respected while its daily function gets rebuilt, the conversation usually starts the same way, with a straightforward look at what your space actually allows and what timeline is realistic for it. That's the conversation we'd rather have with you before you commit to a plot or sign off on a renovation scope than after, so if you're mapping out either path, get in touch with us and we'll walk through your specific plot or flat with the same directness we've laid out here.