








New Town Duplex Kitchens: Planning a Kitchen Across Two Levels
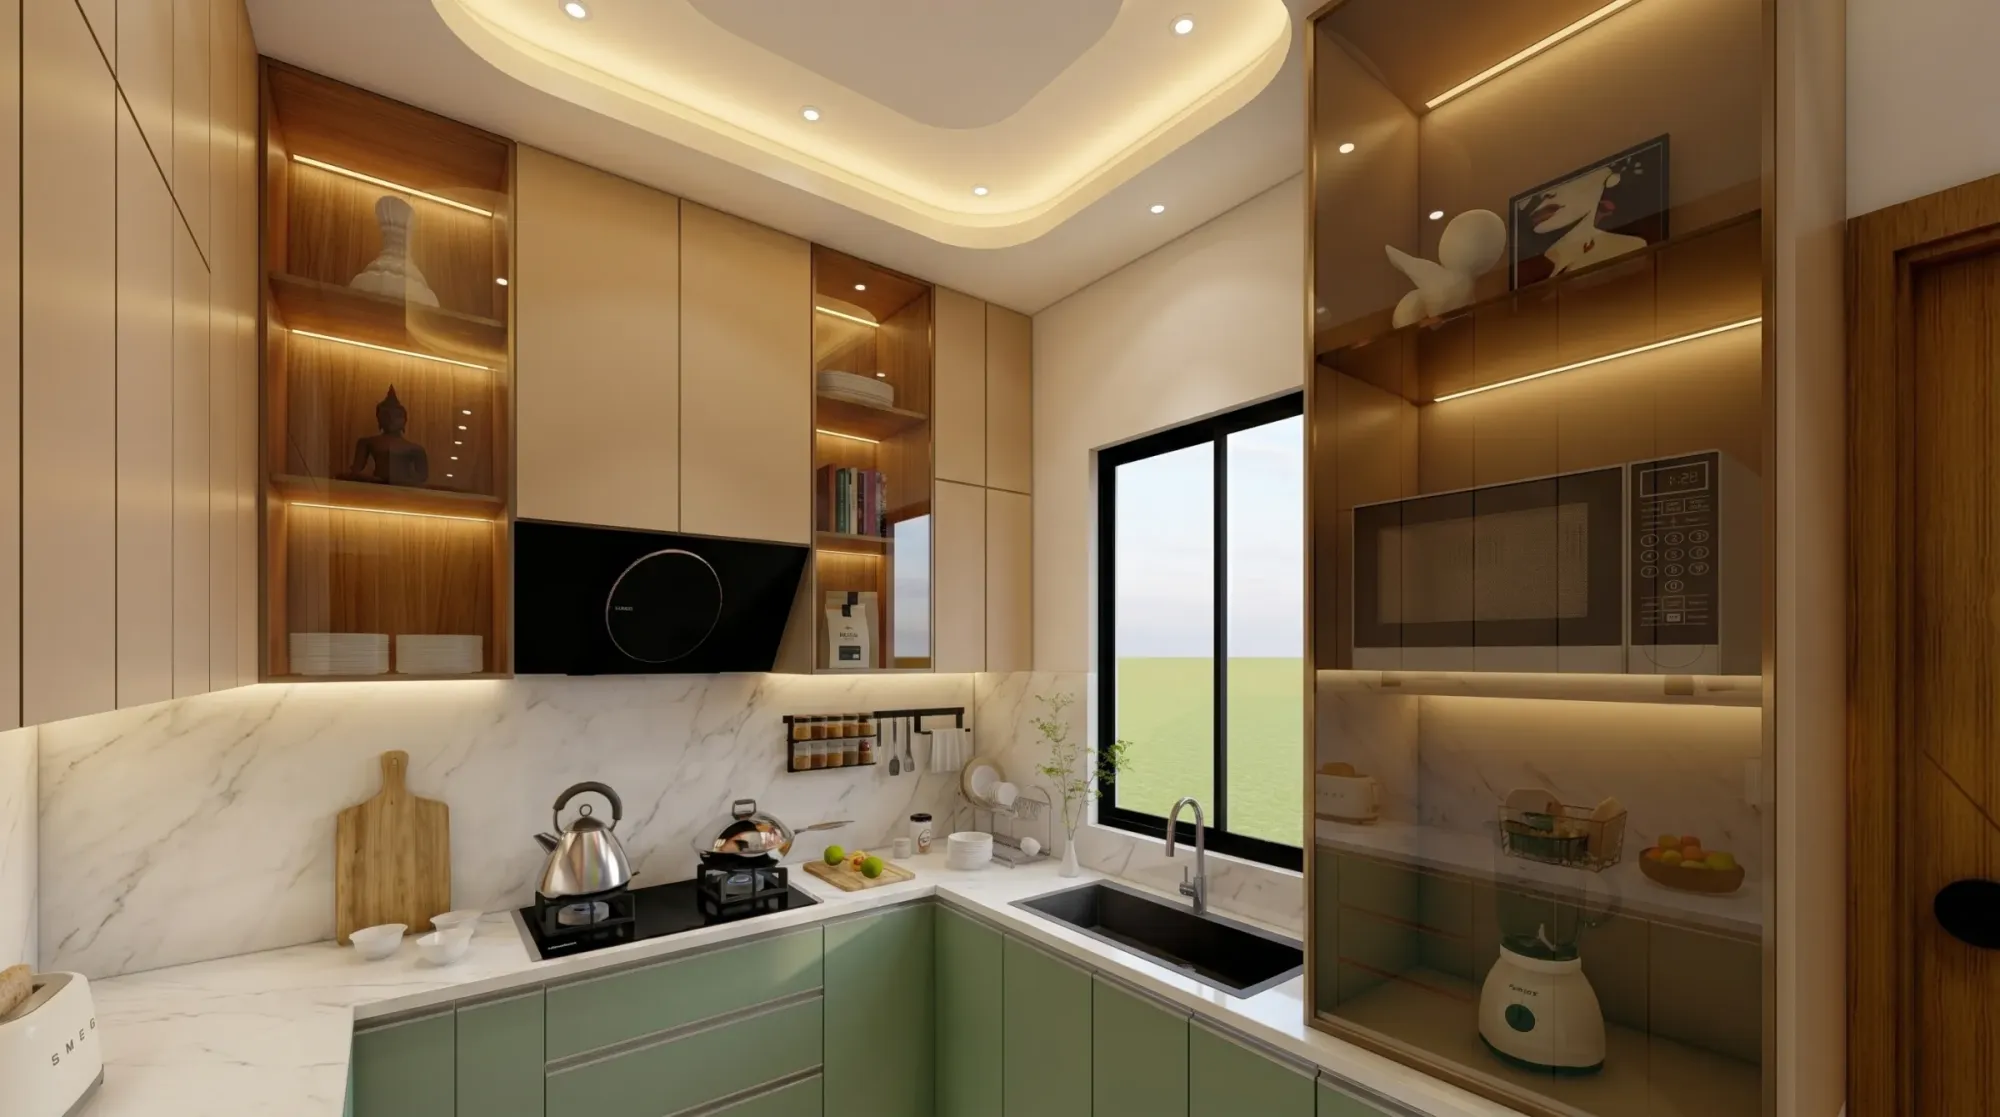
If you have bought a duplex plot or a G+3 residence in New Town, you already know the kitchen decision arrives later than everyone expects, usually somewhere around the time the staircase location gets finalised on the architectural drawing, and by then half the good options are already gone. Duplex kitchens in New Town almost always split into a working kitchen on the ground or lower floor and either a wet pantry, a breakfast counter, or a full second kitchen upstairs near the family or master suite, and getting that split right is less about picking pretty cabinets and more about deciding, early, who cooks where and how often the upper level actually gets used.
We have designed kitchens across both levels in duplex homes through Sector I to V and Action Area I, II, and III over the last decade, and the plot pattern in New Town, and this piece walks through how we actually plan a two-level kitchen here, the vertical logistics nobody warns you about, the plumbing and exhaust routing that gets expensive to fix later, and where a second kitchen genuinely earns its cost versus where it just becomes a very well-tiled storage room.
This is written for homeowners who are either finalising their duplex layout with an architect right now or are mid-renovation and trying to decide whether the upper floor pantry is worth building out fully. We will keep the building-rule references general, since exact FAR and setback figures shift and you should always confirm current numbers with NKDA directly, but the kitchen planning logic below is specific to how New Town duplexes are actually built and lived in.
Why the ground floor kitchen carries the real weight
In nearly every duplex we have worked on in New Town, the ground floor kitchen ends up doing 80 to 90 percent of the daily cooking, and the upper level space, whatever it becomes, is secondary. So the first planning decision is to design the ground floor kitchen as if it is the only kitchen in the house, full kitchen work triangle logic between the hob, sink, and refrigerator, enough counter run for a Bengali household's typical prep volume including fish and mustard oil cooking that needs serious ventilation, and storage sized for bulk grocery buying which is still the norm here given the distance to large-format stores from some New Town pockets. We size the working triangle first and let everything else, including where the staircase lands in the plan, adjust around it rather than the other way round, because we have seen too many kitchens compromised because the stair position was fixed before the kitchen layout was even sketched.
The exhaust and chimney routing matters more in a duplex than in a flat, since you are often running a duct up through a service shaft that also needs to clear a floor slab, and if that shaft was not planned into the residential architecture drawings from the start, retrofitting it later means either an ugly external duct on the facade or a compromised, underpowered chimney. This is one of maybe six or seven decisions in a duplex build that genuinely cannot be an afterthought, so if you are still at the drawing stage, raise it explicitly with your architect before the RCC pour, not after.
What actually goes upstairs, and what doesn't
The upper level kitchen space in a New Town duplex tends to fall into three real categories, and we walk every client through which one fits their household before we design anything. The first is a full second kitchen, justified when the upper floor houses a separate family unit, an elderly parent with their own routine, or when the home regularly has paying guests or rental potential, and here you genuinely need a hob, sink, and proper storage, not a token setup. The second is a wet pantry or warming kitchen, which handles tea, breakfast, reheating, and light prep so the family is not running up and down stairs for every small need, and this is by far the most common and most sensible choice for a typical New Town duplex household. The third is a dry butler's pantry with just a counter and storage and no plumbing at all, which works when the upper floor is mostly bedrooms and a study and the household genuinely does not want to maintain two wet zones.
| Full Second Kitchen | Wet Pantry / Warming Kitchen |
|---|---|
| Justified when upper floor has a separate family unit or rental use | Justified for most single-family duplex households |
| Needs its own gas connection and full plumbing stack | Needs only a sink point and light power, no gas required |
| Higher build and maintenance cost | Lower cost, faster to fit out |
| Worth it if used daily by a second household | Worth it if it saves repeated stair trips for tea, breakfast, warming |
The mistake we see most often is a client building a full second kitchen upstairs on the assumption it will get heavy daily use, and eighteen months later it is functioning as extra storage with a sink nobody plumbed correctly for grease disposal. Before committing, it is worth an honest conversation about who actually lives upstairs and how often, and our residential interior design team usually has this conversation with clients in the very first briefing, well before cabinet material or countertop choice comes up.
Vertical logistics: plumbing, gas, and the stair problem
Running a second wet point upstairs means either a dedicated stack from the ground floor plumbing or a separate line, and in a duplex this is meaningfully cheaper if it is planned into the original documents required for NKDA building sanction and structural drawings rather than added after the shell is complete. Gas is the trickier one, since running a second gas line upstairs in a duplex adds real cost and, depending on your setup, may be simpler to skip entirely in favour of an induction hob upstairs fed off the electrical circuit, which many of our New Town clients end up preferring anyway because it keeps flame and cylinder handling confined to one floor.
Then there is the stair problem, which sounds trivial until you are the one carrying a tray up a dogleg staircase twice a day. If the upper kitchen or pantry is meant for regular use, its position relative to the staircase landing matters as much as its position relative to the bedrooms, and we always sketch the actual walking path, tray in hand, before finalising the layout. A pantry tucked around a blind corner from the stair looks fine on a 2D plan and is genuinely annoying to use every single day.
- 01Kitchen brief and household usage mapping
- 02Layout and work-triangle sizing on both levels
- 03Plumbing, gas, and exhaust shaft coordination with structural drawings
- 04Cabinetry, countertop, and appliance selection
- 05Site execution and final fit-out
Materials and finishes that hold up across two Kolkata monsoons a year, twice as many kitchens
Duplex kitchens in New Town face the same humidity and grease load as any Kolkata kitchen, just doubled across two levels, so material choices need to account for both floors independently rather than assuming what works downstairs automatically works upstairs. For countertops, engineered stone resists staining from turmeric and oil far better than natural marble and is what we specify for the vast majority of New Town kitchens now, both the primary and any secondary one. Cabinet carcasses need moisture-resistant plywood rather than standard boards, particularly in ground floor kitchens where the slab sits closer to ground moisture, and we treat this as non-negotiable even when clients want to shave cost elsewhere.
Height and reach ergonomics matter more in a duplex than a single-level flat because the two kitchens are often used by different people, an elderly parent upstairs and younger family members downstairs, for instance, so counter heights, shelf reach, and even hob knob placement should be reviewed per floor rather than copy-pasted from one level to the other. Our modular kitchen design process includes a per-floor ergonomics check specifically because we have corrected enough duplex kitchens where the upstairs counter was simply built at the same height as downstairs without anyone asking whether it should be.
- Confirm ground floor kitchen work triangle before finalising stair position
- Lock exhaust duct and plumbing stack routing into structural drawings pre-slab
- Decide full kitchen vs pantry vs dry butler's counter upstairs based on actual usage
- Specify moisture-resistant plywood and engineered stone for both levels
- Check counter heights and reach separately for each floor's primary users
Furniture, lighting, and the small decisions that compound
Once the two kitchens are laid out, the finishing decisions tend to move fast, but a few are worth flagging because they get skipped under time pressure. Custom cabinetry that accounts for the actual appliance list, not a generic template, avoids the common problem of a fridge or oven that does not fit the cutout once it is delivered, and our custom furniture design team builds to confirmed appliance dimensions rather than standard modular sizes for exactly this reason. Lighting above the counter needs a warmer colour temperature for food prep visibility without the harsh clinical look some clients end up regretting, and adjacent bathrooms sharing the same service wall benefit from the anti-skid flooring guidance we cover separately for bathroom and balcony surfaces, since kitchen and bath water exposure patterns are similar enough that the same material logic applies.
For clients who are still deciding between hiring an architect first or an interior designer first for a duplex build, we have laid out the sequencing logic in more detail in our piece on who to bring in first for a New Town project, and for duplex layouts specifically our duplex house design guide for New Town covers the broader floor-planning questions beyond just the kitchen. We also increasingly use AI-assisted mood boards during the client briefing stage to align on material direction before committing to drawings, a process we walk through in this piece on AI mood boards in client briefings, which tends to save a round or two of revision on kitchen finishes specifically.
At the end of the day, a two-level kitchen is not two separate design problems, it is one system split across a staircase, and the households that get the most out of it are the ones who decide early, honestly, how the upper level will actually be used rather than defaulting to a full second kitchen because the floor plan had the space for one. We recently completed a duplex residence in Action Area 2 where exactly this kind of upfront usage mapping shaped the entire kitchen split, and you can see how that layout came together in our Action Area 2 residence project. If you are at the drawing stage or already mid-build on a duplex in New Town and want a second set of eyes on the kitchen split before the slab work locks it in, get in touch with our studio and we will walk through your plan with you.