








Hiring an Interior Designer for a Newlywed Couple's First Flat in New Town
Hiring an Interior Designer for a Newlywed Couple's First Flat in New Town
There is a specific kind of flat we get called into every wedding season, a 2BHK or 3BHK somewhere in Action Area 1 or 2, keys handed over three weeks ago, in-laws asking when the housewarming is, and a couple standing in an empty living room trying to decide whether the sofa goes against the window or the TV wall, because neither of them has ever furnished a home from zero before and every decision suddenly feels permanent. That flat is different from a resale renovation or a bungalow interior, not because the work is technically harder, but because the client has no reference point, no previous house to compare against, and a budget that has to stretch across a kitchen, two bedrooms, a living-dining and a bathroom or two, all at once, with a wedding-season deadline that nobody wrote down but everyone is quietly watching.
We have been doing this specific job, first-flat interiors for young couples in New Town, since we started Studio Contour in 2014, and across 330+ buildings delivered in and around Kolkata, New Town and Salt Lake, a meaningful share of them have been exactly this brief. So this post is less a sales pitch and more a walkthrough of what actually goes into hiring the right person for this job, what a freelancer can and cannot do for you, and where a firm with a decade of local delivery earns its fee.
Why a First Flat Brief Is Its Own Category
A first flat for a newly married couple usually comes with three constraints stacked on top of each other that an experienced firm reads immediately and a first-time hire often misses. One, the budget is fixed and front-loaded, because most of it came from savings or a loan taken alongside the flat purchase itself, so there is very little room to course-correct mid-project. Two, the two people making decisions frequently disagree on taste, and someone needs to run design options that both partners can react to quickly rather than open-ended mood boards that stall the process for weeks. Three, the flat has to work for the next stage of life too, a home office corner, a spare room that becomes a nursery, storage that does not look like storage, so the layout decisions made in month one need to hold up for the next five to seven years.
This is where residential interior design as a discipline earns its place over ad hoc furniture shopping, because the layout, the electrical points, the false ceiling zones and the storage all have to be planned together before a single piece of furniture gets ordered, and getting that sequence wrong is the single most common reason first-flat interiors end up costing more than quoted.
The Freelancer-vs-Firm Question Every Newlywed Couple Asks
At some point in the process almost every couple asks the same question, do we hire an independent freelancer who will be cheaper and more flexible, or a firm like ours that costs more upfront but carries a track record. Both are legitimate paths and we would rather lay out the honest tradeoff than pretend one is universally right.
A freelancer is usually one person, sometimes with a small execution team they call in project by project, and the appeal is real, lower fees, more direct access to the person doing the thinking, and often more flexibility on small last-minute changes. The catch here is that a freelancer's capacity is their own calendar, so if they take on three projects at once during wedding season, your flat becomes the one that slips, and there is no institutional backup if they fall sick, move cities, or simply lose interest halfway through. There is also no shared accountability for site execution, so when the carpenter's work does not match the drawing, it becomes a negotiation rather than a fixable process step.
A firm carries higher overhead, which shows up in the fee, but it also carries a bench, a design team, a site execution team, a vendor network for modular kitchens and custom furniture, and a process that does not depend on one person's availability. At Studio Contour specifically, our fee also buys familiarity with the buildings themselves, because after 330+ projects across New Town and Salt Lake we have already worked inside similar floor plates, similar slab heights, similar builder-provided fittings, so we are not discovering the constraints of your flat for the first time on day one.
| Independent Freelancer | Studio Contour (Firm) |
|---|---|
| Lower base fee | Higher base fee, covers design + execution oversight |
| Single point of contact | Design team + site execution team |
| No backup if unavailable | Institutional continuity across the project |
| Ad hoc vendor sourcing | Established modular kitchen, false ceiling and furniture vendor network |
| Learns your building on the job | Already familiar with common New Town floor plates from prior projects |
Neither option is a scam and neither is automatically wrong for every couple, but if your timeline is tight and your budget is fixed with no room to absorb delay, the firm's overhead is usually buying you certainty, and certainty is what a first flat actually needs.
What We Actually Know About New Town's Buildings That a Freelancer Rarely Does
New Town, Kolkata is not one uniform housing stock, it is a patchwork of Action Area 1, 2 and 3 developments, each sanctioned under slightly different NKDA norms, with different setback rules, different floor area ratio allowances and different building-age profiles, and that patchwork matters more for interiors than most people expect. A flat in an Action Area 2 tower sanctioned in the last five years typically has different ceiling heights, different slab-to-slab clearances and different electrical riser positions than an older Action Area 1 building, and those differences dictate what a false ceiling design or a modular kitchen layout can actually do without triggering rework.
We have been reading these buildings since 2014, which means when we walk into a new client's flat we usually already know, roughly, what generation of construction it belongs to, what the builder's standard fittings tend to look like, and where the easy wins and hidden traps are. That knowledge base is one of the harder things for an independent freelancer to replicate unless they have also worked at volume in the same micro-market, and it is a large part of why our false ceiling and lighting design work in New Town moves faster than a from-scratch assessment would.
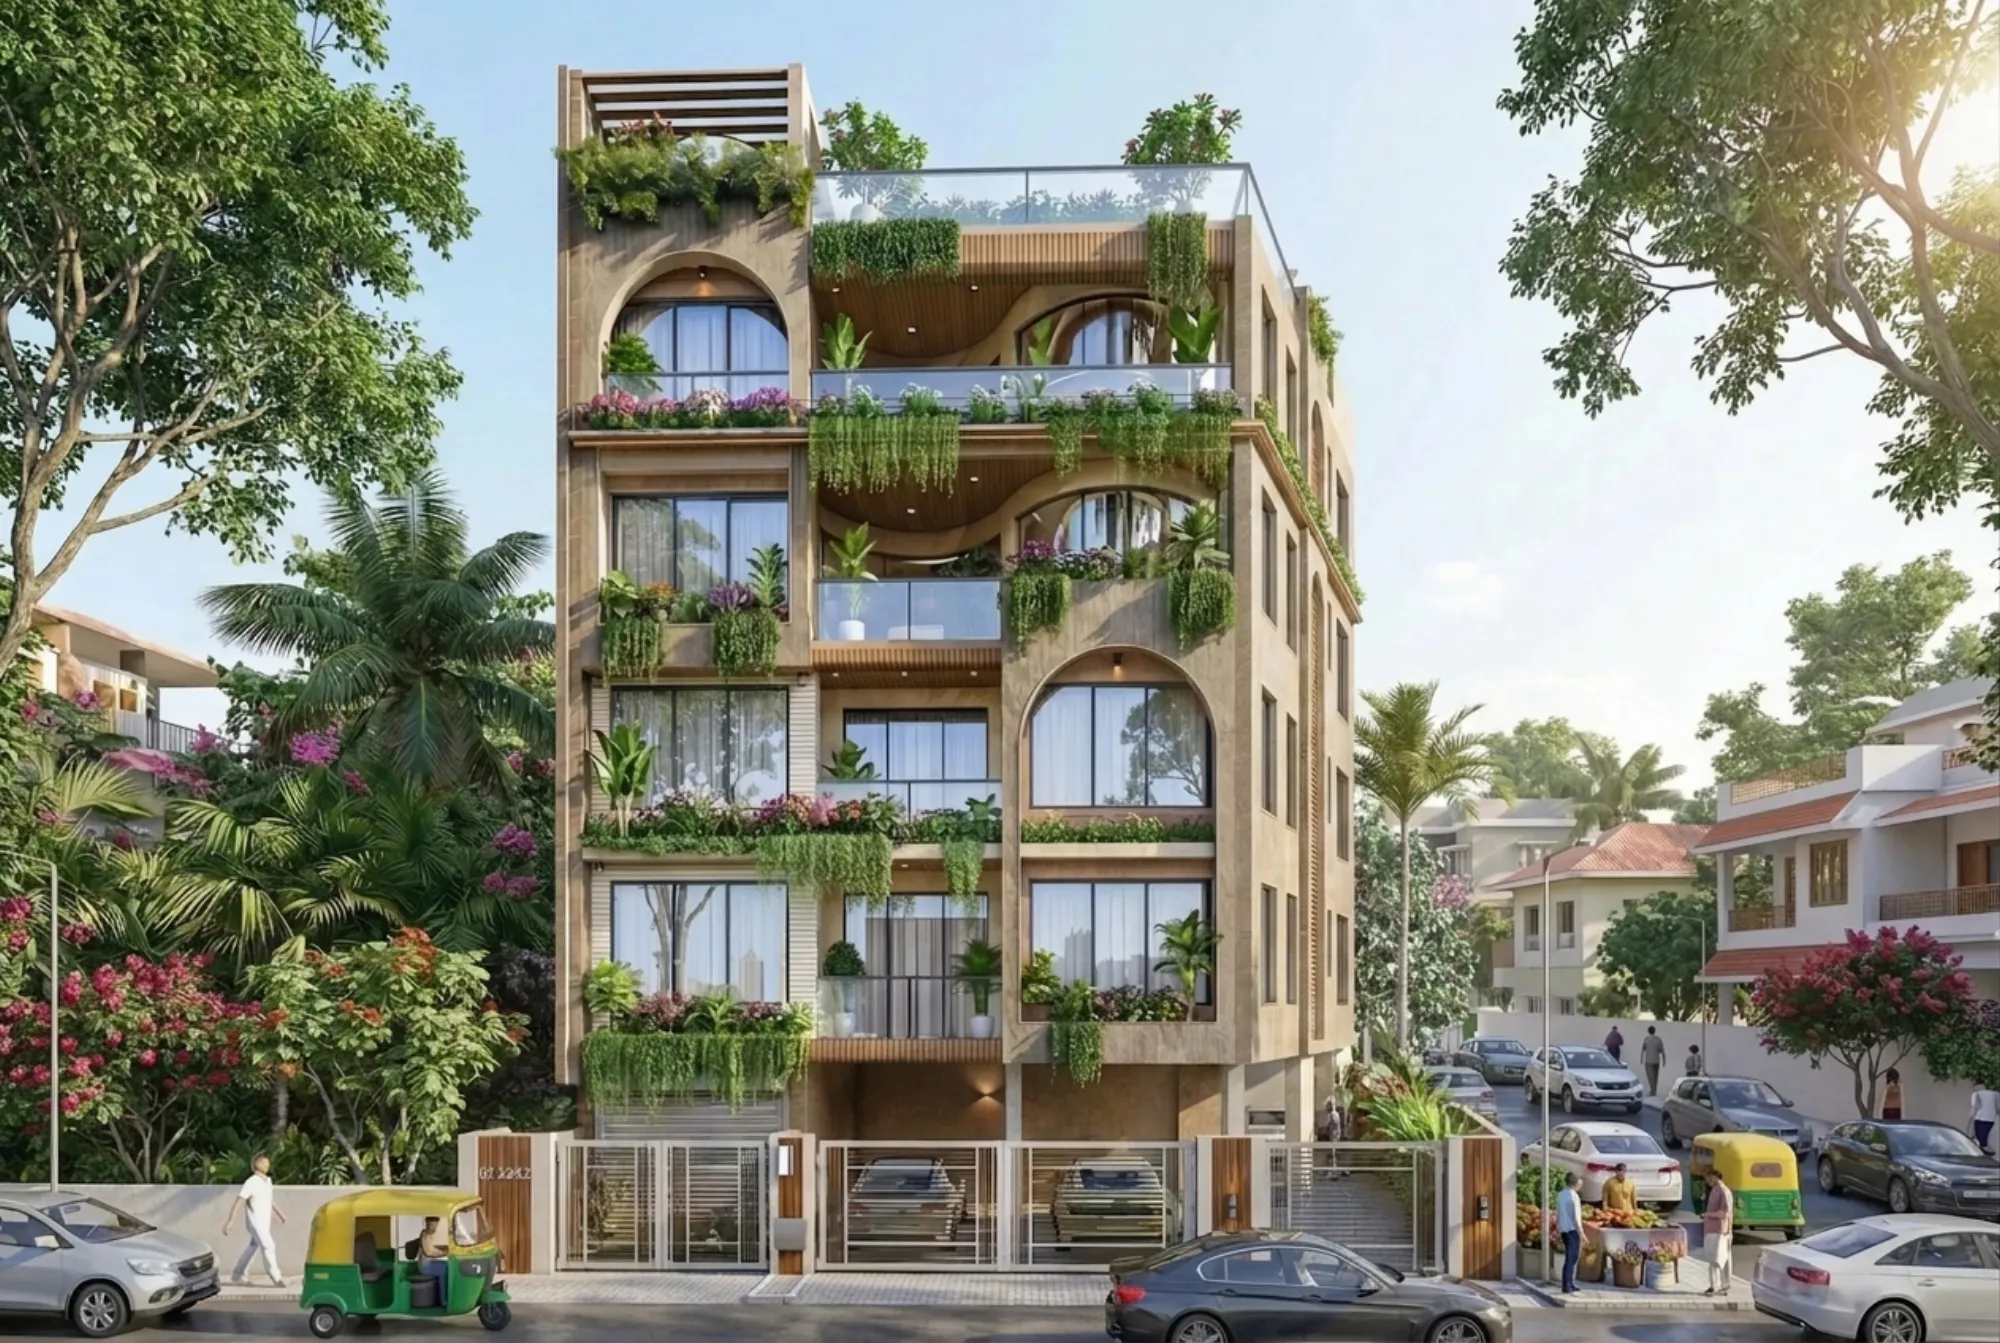
That familiarity extends into the paperwork side too. If a couple's flat needs any structural touch, a wall taken down between the kitchen and dining, a balcony enclosed, we already understand how NKDA treats those changes for an existing sanctioned flat versus a fresh build, which is a very different conversation from the ground-up compliance work we do on our residential architecture projects, but the underlying comfort with the authority and its rules carries over directly.
Inside a First-Flat Project, Room by Room
The actual scope for a newlywed couple's first flat tends to follow a predictable pattern, even though every home ends up looking different. The kitchen is almost always the first serious spend, because it is the one room that has to function from day one and cannot be improvised with rented furniture the way a living room sometimes can, and our modular kitchen design work usually starts there before we move outward into the rest of the flat. The bedroom comes next, wardrobe capacity planned for two people's wardrobes merging into one space for the first time, which is a genuinely different sizing exercise than a single-occupant bedroom. The living-dining area gets the false ceiling and lighting layered in last, once furniture placement is locked, because lighting designed around empty space instead of actual seating and dining positions is one of the more common first-flat mistakes we get called in to fix later.
- Kitchen layout finalized before appliance shopping begins
- Wardrobe and storage sized for two people's belongings, not one
- Electrical and false ceiling plan locked before furniture ordering starts
- Vastu preferences discussed openly if either family cares about them
- A written timeline with payment milestones tied to actual site stages
On the Vastu question specifically, we get asked about it in maybe one in three first-flat briefs, usually because a parent or in-law has an opinion, and rather than dismiss it or overcorrect for it, we treat it as a design constraint like any other. Our Vastu-compliant design approach works within the flat's existing structure, since you cannot move a bathroom's plumbing stack in a high-rise the way you could in an independent house, and Vastu Shastra as a tradition is really about orientation and flow more than rigid rules, so there is almost always a workable compromise between the couple's aesthetic and the family's comfort.
Budget, Timeline and What 8 to 12 Weeks Actually Covers
Most first-flat interior projects we run land in the 8 to 12 week range from design freeze to handover, and that window is worth explaining honestly rather than just quoting, because the timeline is not marketing, it is a function of how modular fabrication and site work actually sequence.
- 01Site measurement and brief, week 1
- 02Layout and 3D design approval, weeks 2-3
- 03Modular kitchen and furniture fabrication begins, weeks 3-7
- 04False ceiling, electrical and painting on site, weeks 5-9
- 05Furniture install, styling and handover, weeks 9-12
The reason we push clients through 3D visualization and rendering before anything gets fabricated is specifically to compress the disagreement phase, because two people arguing over a rendered kitchen on a screen is a much cheaper argument than two people arguing over a half-installed kitchen on site, and it is one of the more direct ways we protect a fixed first-flat budget from scope creep. If a couple wants the flat fully move-in ready without managing carpenters, electricians and painters as separate vendors themselves, that is essentially what turnkey execution means in practice, one point of accountability for design and build together rather than a general contractor hired separately from the designer, and it is the model most of our first-flat clients end up choosing once they understand the alternative.
The Track Record Argument, Made Concretely
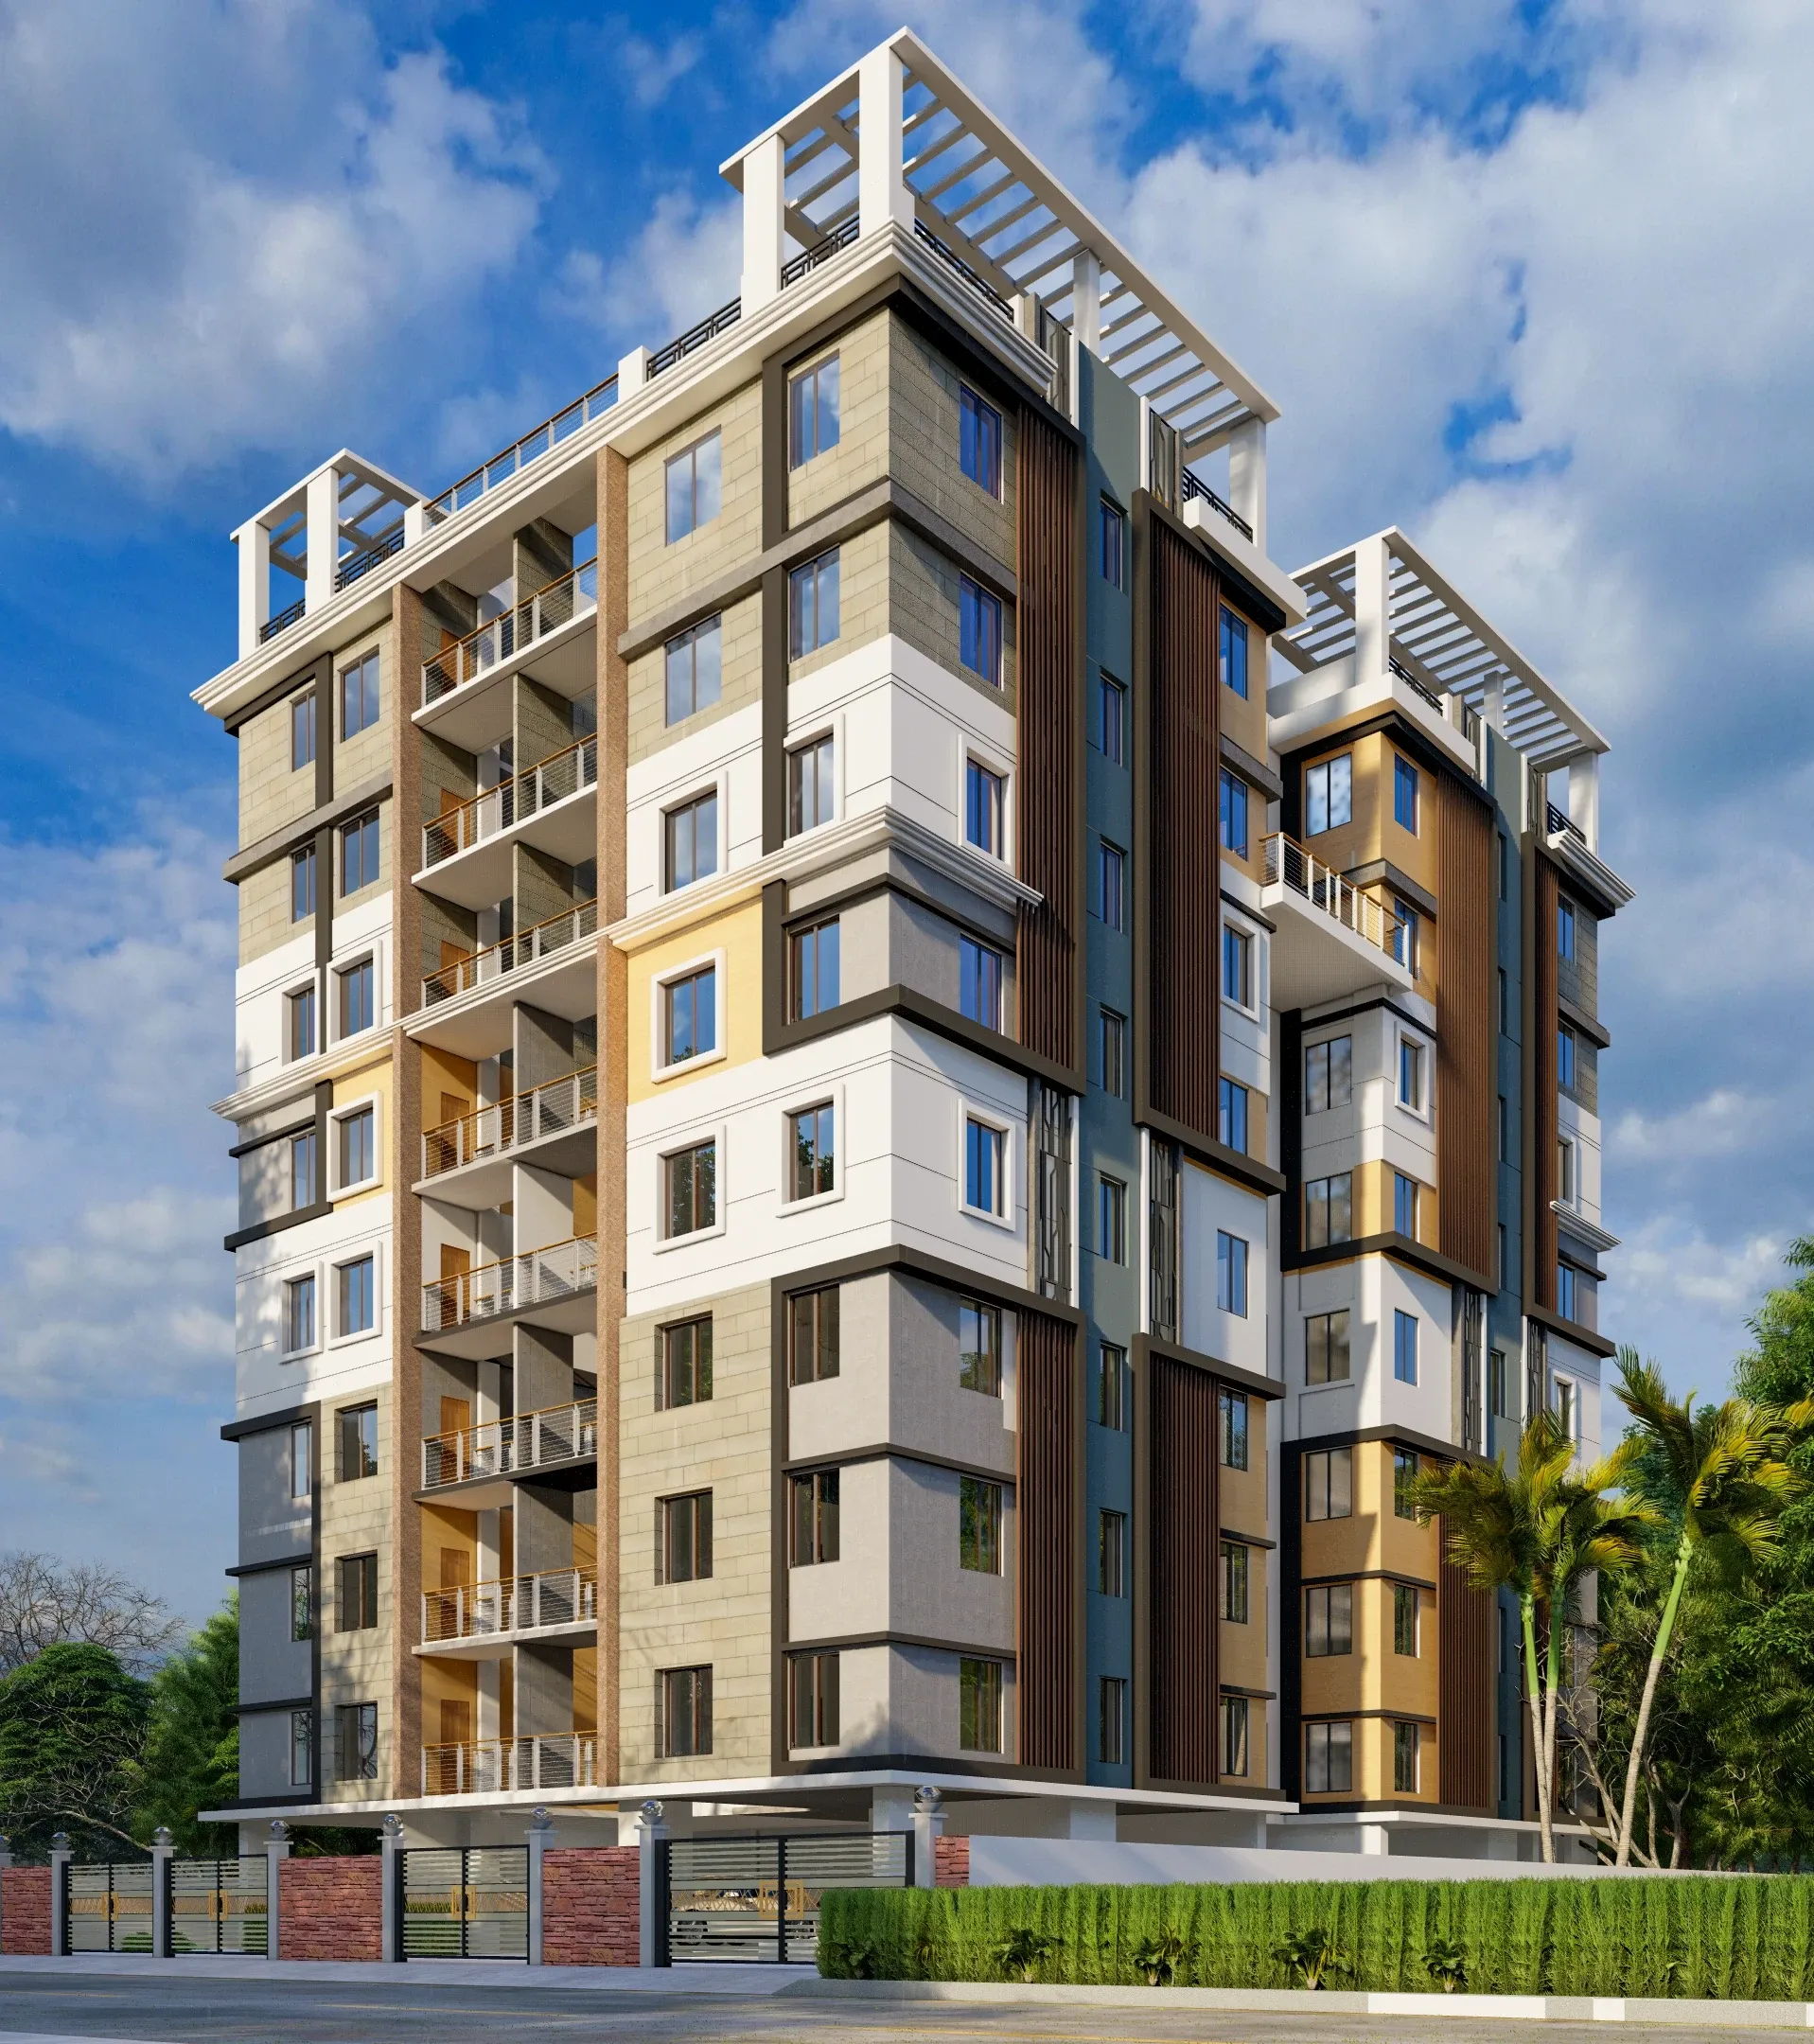
We are not going to pretend the number 330+ buildings by itself proves anything about taste, because it does not, taste is subjective and every couple's flat should look like their own choices, not a template. What the number actually buys a client is repetition-tested process, we have run the kitchen-before-furniture sequence enough times to know where it breaks, we have negotiated with enough New Town modular vendors to know realistic fabrication timelines instead of optimistic ones, and we have seen enough Action Area 2 floor plates specifically that a project like our G4 apartment building work in New Town is not an unusual reference for us, it is closer to a typical week.
If you want a sense of how that plays out beyond a single project, our broader work across New Town and Salt Lake gives a fuller picture of the range, from compact 2BHKs to larger duplex layouts, and our full project portfolio is worth a browse if you want to see the variety of finishes and layouts rather than take our word for it. We have also written more directly about how to hire an interior designer in New Town and the questions worth asking any interior designer before you sign, and we would honestly point you to those even if you end up hiring someone else, because a first-flat decision made with the wrong questions asked upfront is the most expensive mistake in this whole process, more expensive than any single furniture choice.
At the end of the day, a first flat is not just a design project, it is the physical setting for the first years of a marriage, and getting the sequencing right, the budget honestly scoped, and the building's own quirks accounted for from day one is what separates a smooth 10-week project from a stressful six-month one. We have run this exact brief enough times in this exact part of Kolkata that we can tell you upfront what your flat's generation of construction will and will not allow, and that is not a claim we make lightly.
If you are furnishing your first flat in New Town and want a straight conversation about scope, budget and timeline before you commit to anyone, get in touch with us and we will walk you through what your specific building and floor plan will need.