








How Accurate Are 3D Renders Really? What to Ask Before Hiring a New Town Designer
How Accurate Are 3D Renders Really? What to Ask Before Hiring a New Town Designer
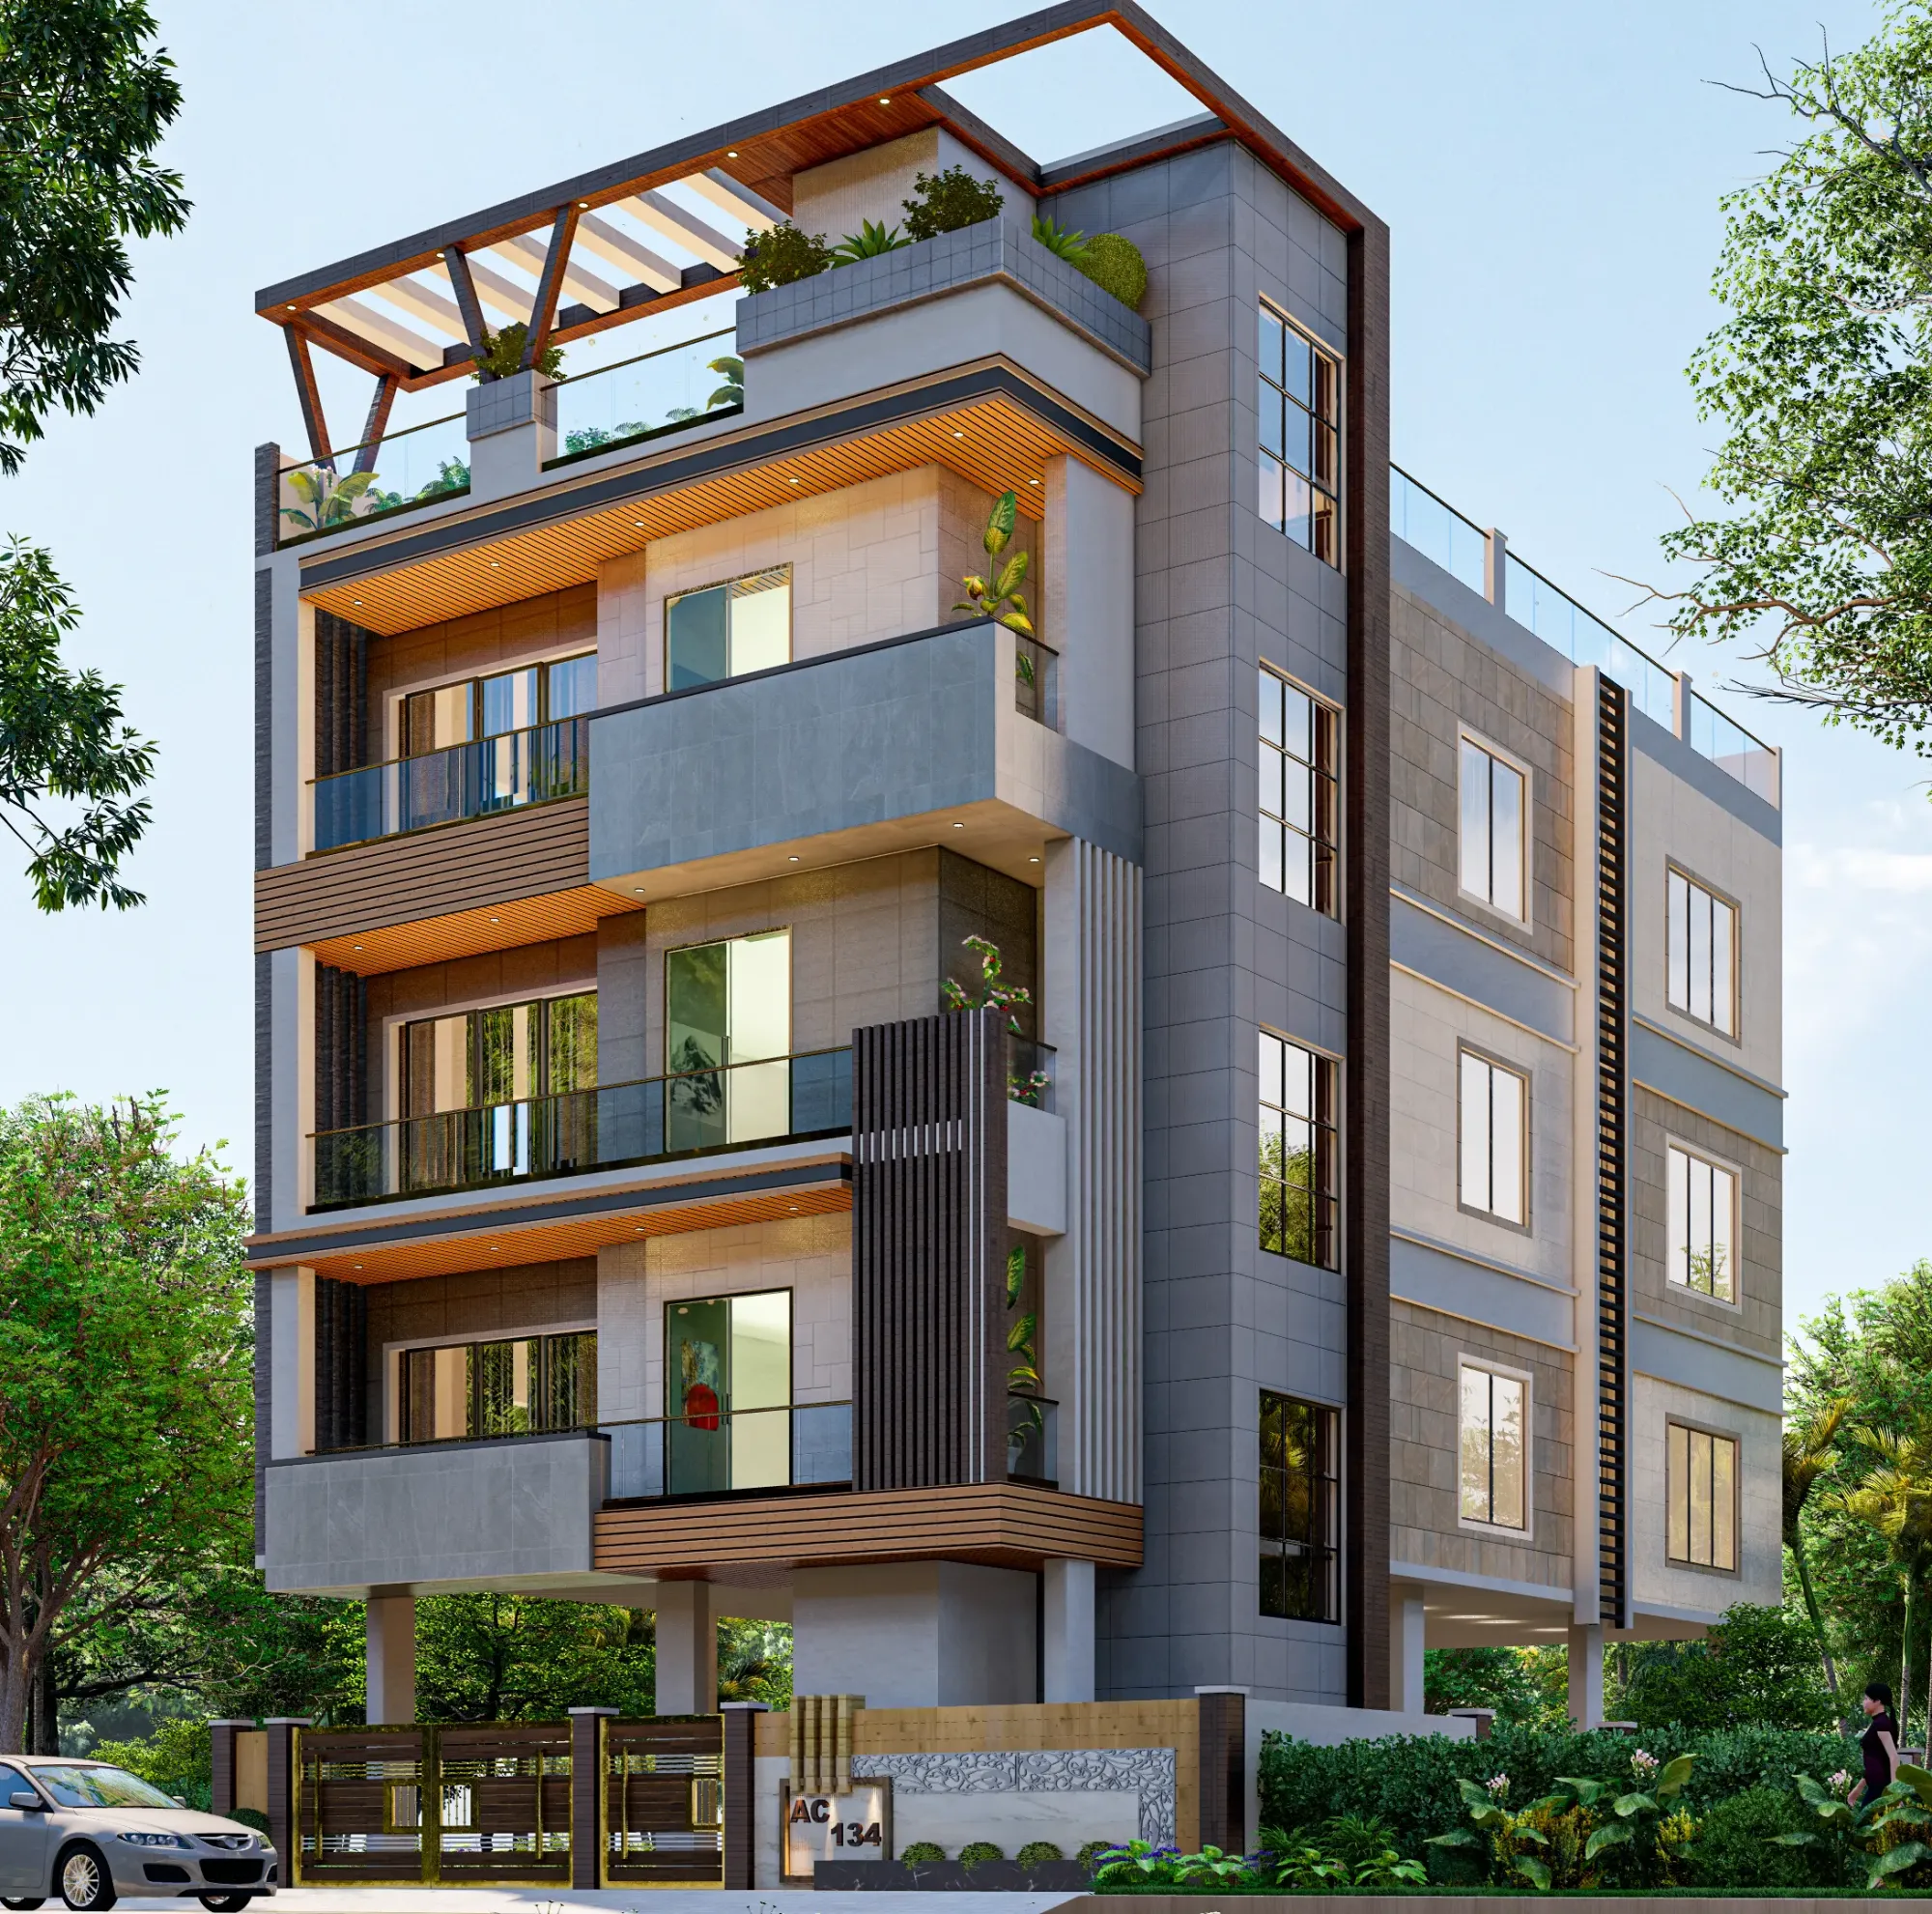
A client once walked us through a render she had gotten from another studio for a plot in Action Area II, a warm evening shot with a facade in a stone cladding that looked expensive and a garden that looked lush and mature, and when we asked her what the actual site conditions were, a narrow 30 foot road frontage with a neighbouring building four feet from the boundary wall, she went quiet, because the render had simply not shown any of that. That gap between the image a designer hands you in week two and the building that actually gets sanctioned, costed and constructed is the single biggest source of disputes we see in New Town and Salt Lake residential projects, and it is exactly why "how accurate is this render" deserves to be one of the first questions you ask before you hire anyone.
We are Studio Contour, an architecture and interior design studio founded in 2014 and based in New Town, Kolkata, and we have delivered 330+ buildings across New Town, Salt Lake and the wider Kolkata metro since then. A large share of those projects started the same way every project starts, with a client comparing renders from two or three studios and trying to figure out which one to trust. So this post is our honest answer to that question, not a sales pitch dressed up as advice, but the actual mechanics of what makes a render accurate, what makes it fiction, and what you should be asking before you sign with anyone in this market.
Why renders lie more often than you'd think
A render is, at its core, a visualization of a 3D model, and the model is only as accurate as the data that went into it. The catch here is that a designer can build a gorgeous, photorealistic image off a model that has never been checked against your actual plot survey, your setback lines, your floor area ratio entitlement, or even the finalized floor plan. We have seen renders with double-height living rooms that quietly disappear once the structural engineer runs the actual slab loads, facades with cantilevered balconies that violate floor area ratio and setback norms under NKDA rules, and garden landscaping shown in renders for plots where the actual open space coverage would never allow it. None of this is necessarily dishonest on the designer's part, sometimes it is just sequencing, a render made before the structural and sanction work caught up, but if that render is what convinces you to sign, you are buying a promise that hasn't been tested yet.
The other failure mode is materials. A render can show a specific stone or a specific wood veneer under studio lighting conditions that never occur on your actual west facing facade in New Town's climate, so the color, the grain and the reflectivity you fall in love with on screen can look completely different once it is installed under real Kolkata sun and monsoon humidity. This is why we tie every material shown in a render to an actual spec sheet and, wherever possible, a physical sample the client can hold, and it is a habit we push through our 3D visualization and rendering process on every residential job, not just the ones where the client asks for it.
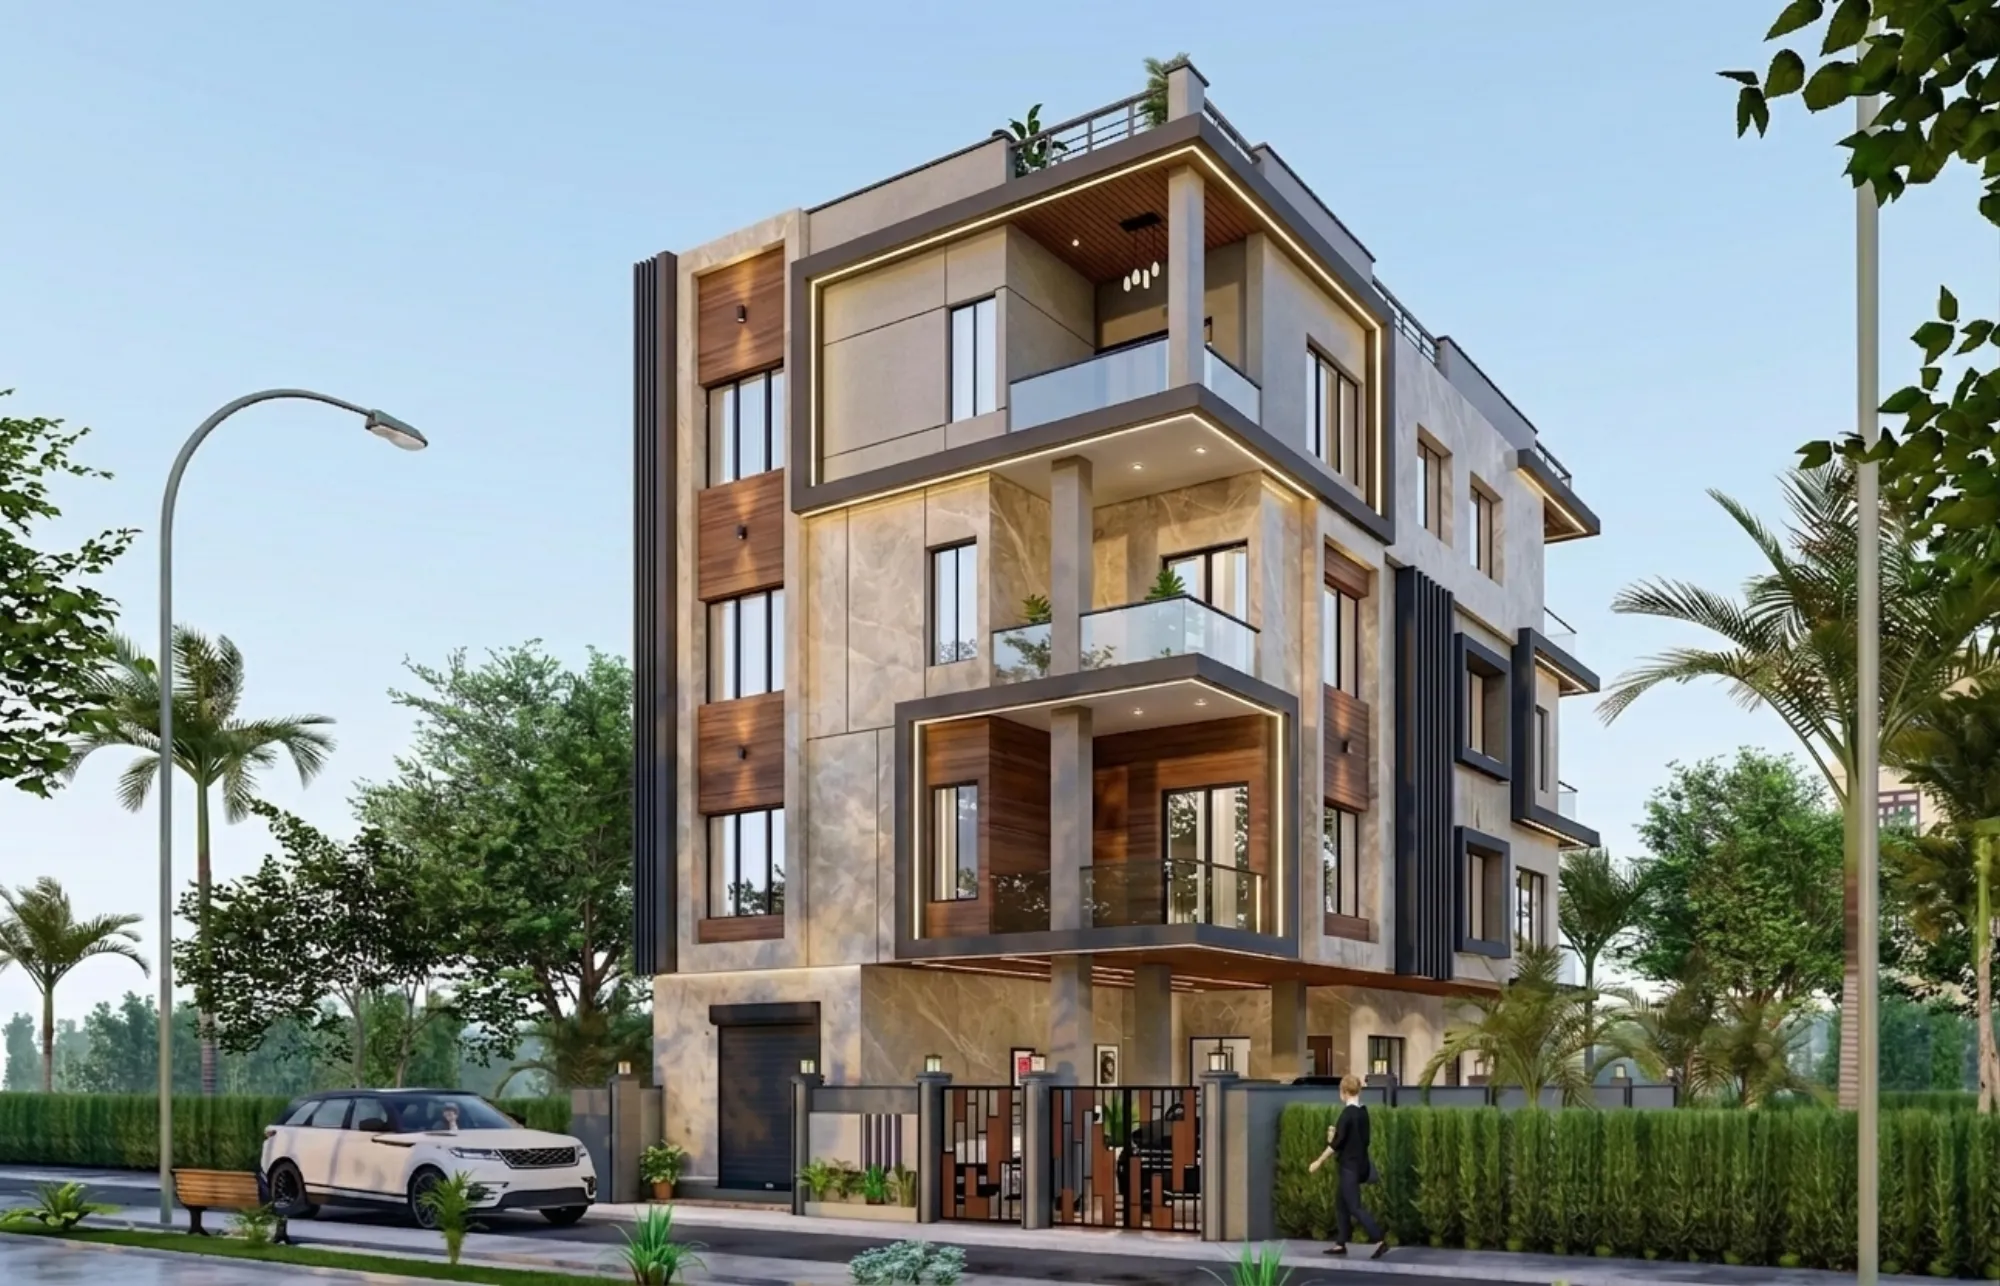
That image above is from one of our New Town builds, and what we care about most in a shot like that isn't how dramatic the lighting looks, it's that the massing, the setbacks, the window proportions and the cladding pattern in the render match what was actually approved and actually built, right down to the boundary wall height. We have that same discipline documented across our portfolio of 330+ buildings, and if you want to see the range of it, our projects page has case studies you can walk through plan by plan.
The three things that actually determine render accuracy
At the end of the day, render accuracy comes down to three things, and none of them are about how good the rendering software is.
The first is whether the model is built on your actual surveyed plot data and your actual sanction constraints, not a generic template stretched to fit your dimensions. The second is whether the materials in the render are tied to real, sourceable products with known finishes, not stock textures pulled for visual effect. The third is whether the render was made after the structural and MEP layout was locked, or before it, because a render made too early is basically a mood board wearing a photorealistic costume. We have had clients who worked with freelance render artists off Fiverr-style platforms get gorgeous images in three days for a fraction of what a full studio would charge, and for a mood board that is genuinely fine, but when that same render gets treated as a design commitment and the structural engineer later has to break the news that the cantilever doesn't work, the client has lost weeks and, more often, trust.
| Independent Render Freelancer | Full-Service Studio (like us) |
|---|---|
| Fast turnaround, often 3-5 days | Slower but sequenced correctly, tied to actual sanction stage |
| No structural or sanction cross-check | Render locked only after structural and NKDA feasibility check |
| Materials are stock textures | Materials tied to actual spec sheets and samples |
| No accountability if built version differs | Same team carries the design from render through construction |
| Lower upfront cost | Cost is bundled into the full design fee, no surprise gap |
That comparison isn't us saying freelancers are bad at their craft, plenty of them are genuinely talented, but a render is a promise about a building, and a promise is only as good as the process that stands behind it. If you're hiring purely for renders as a standalone deliverable, a freelancer is a reasonable, honest choice. If you're hiring someone to actually build your home, the render needs to be one output of a continuous, accountable design process, and that's a different service entirely.
What to actually ask before you hire
We think most of the pain in this market could be avoided if clients asked five or six pointed questions before signing, and we tell prospective clients this even when they end up going with someone else, because an informed client is a better client for everyone in this business, us included.
- Is this render based on our actual surveyed plot, or a placeholder template
- Has the structural feasibility been checked before this render was finalized
- Can you show me a render next to the actual built photo from a past project
- Are the materials shown tied to real product spec sheets we can review
- What happens if the built version needs to change from the render, and who absorbs that cost
- Is your sanction process NKDA-compliant for our specific Action Area
That last point matters more in New Town than almost anywhere else in Kolkata, because rules differ meaningfully depending on which Action Area your plot sits in, and a render that ignores those constraints is a render that will need to be redone once the actual sanction drawing gets filed. We've written in detail about why building plans get rejected by NKDA and about the specific FAR and ground coverage rules in New Town, and honestly, half the render disputes we've been asked to mediate on other people's projects trace back to someone skipping that homework.
Why local, specific knowledge changes the outcome
New Town is not one uniform zone, it is a patchwork of Action Areas, each with its own setback, height and coverage rules under the NKDA (official) framework, and a designer who treats it as generic Kolkata suburbia is going to produce renders that look plausible and sanction drawings that get bounced. We have run projects across Action Area I plots near Eco Park, Action Area II corridors closer to Newtown's commercial spine, and the denser residential pockets bordering Salt Lake, and the render process looks different in each because the constraints are different in each. A plot on a 40x60 footprint in Action Area I has different massing logic than a corner plot in Action Area II, and if you want a sense of how granular that gets, we've broken down corner plot design considerations in New Town separately because it comes up often enough to warrant its own explanation.
This local specificity is also where a resident studio has a structural advantage over a firm parachuting in from Kolkata proper or, worse, a firm working entirely off satellite imagery and a client's WhatsApp photos. We are physically in New Town, we have walked the sites, we know how Bidhannagar and NKDA jurisdictions interact on the ground for projects that sit near the boundary, and that familiarity shows up in renders that hold up under scrutiny rather than renders that need three rounds of "actually, that won't work" revisions. If you're comparing designers for a build in this specific pocket, our guide to hiring an architect in New Town walks through the broader hiring process, and it pairs well with this post because render accuracy is really just one symptom of a designer's overall process discipline.
What our process looks like, concretely
We don't render first and figure out feasibility later. Our sequence starts with the plot survey and NKDA feasibility check, moves into floor plan development with the client, locks structural grid and MEP routing, and only then produces renders, which means by the time you see a photorealistic image of your home, it has already survived the boring, unglamorous checks that actually determine whether it can be built as shown.
- 01Plot survey + NKDA feasibility check
- 02Floor plan development + client sign-off
- 03Structural grid + MEP routing locked
- 04Render production tied to locked design
- 05Sanction filing + construction handoff
This is also why our typical turnaround for a full residential design package runs 8-12 weeks rather than the 3-5 days a pure render freelancer might quote, because we're not selling you an image, we're carrying that design through residential architecture and into residential interior design without a handoff gap where accuracy gets lost. Clients renovating rather than building fresh often ask us the same accuracy questions, and the honest answer there is similar, our renovation and remodeling team renders against as-built measured drawings, not the original sanctioned plan, because those two documents frequently diverge after years of informal changes.
The honest tradeoff, and why we think it favors us
If you only need a handful of polished images for a pitch deck or an investor conversation, hiring a freelance render artist is faster and cheaper, and there's no shame in that being the right call for your situation. But if the render is meant to be a preview of a building you're actually going to live in, the accuracy of that render is inseparable from the rigor of the design process behind it, the survey work, the structural checks, the NKDA compliance, the material sourcing, and that rigor is genuinely hard to bolt onto a render-only engagement after the fact. We've picked up projects midstream where a client had a beautiful render and no feasible path to build it as shown, and untangling that costs more time and money than getting it right from the start would have.
Our Studio Contour team has spent over a decade building specifically in New Town, and 330+ completed buildings means we've made most of the mistakes a young studio makes on someone else's dime, not yours. If you want to see a render that actually became a building, our modern residence project in New Town is a fair example of the standard we hold ourselves to, matched massing, matched materials, matched setbacks, no surprises at handover.
If you're at the stage of comparing designers and want renders you can actually trust as design commitments rather than marketing images, get in touch with us and we'll walk you through our process on your specific plot, Action Area constraints and all, before you commit to anything.