








NKDA Sanction Timelines: What Actually Drives the Delay
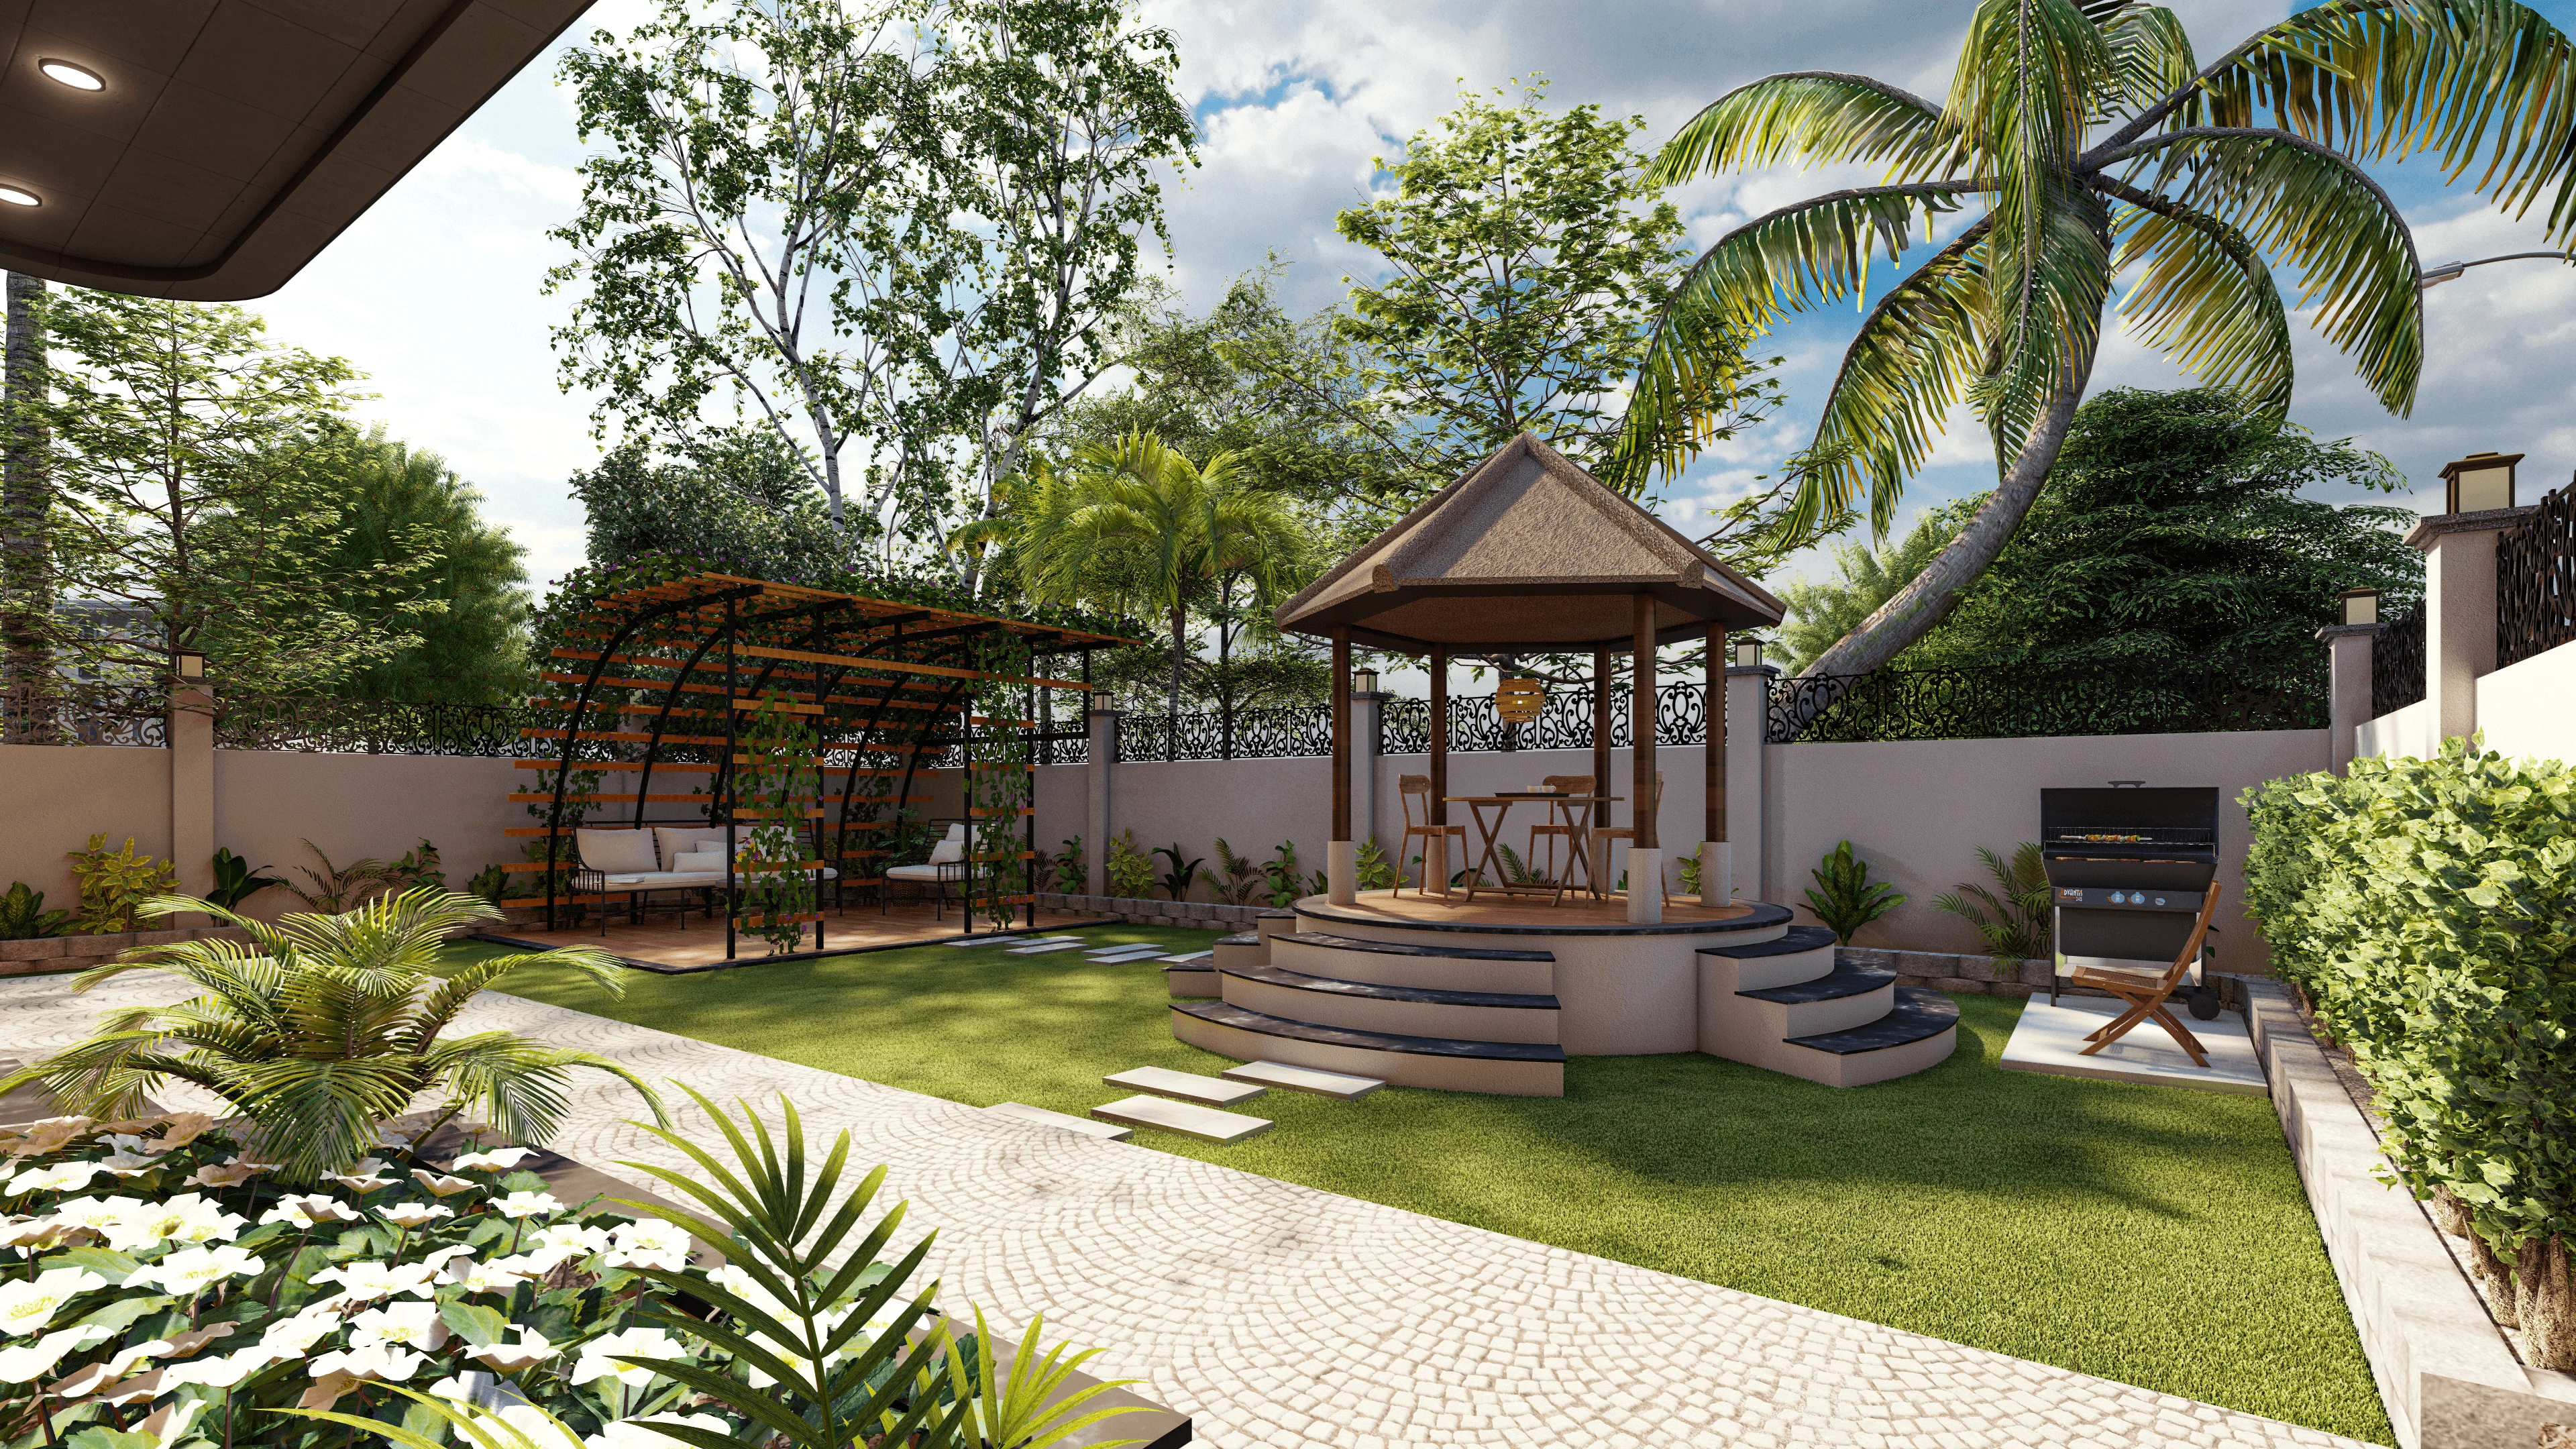
Almost every plot owner who walks into our studio in New Town asks the same question within the first ten minutes, which is how long the NKDA sanction will take, and the honest answer is that the sanction itself is rarely what takes the time, because what actually takes the time is everything that happens before the file is fit to be submitted and everything that happens after a query is raised. We have been running an architecture and interior design practice out of New Town since 2014, we have delivered over 330 buildings across New Town, Salt Lake, Rajarhat and greater Kolkata, and in that period we have watched two identical looking G+4 plots on the same street move at completely different speeds, so the variable is almost never the authority, it is the quality and completeness of what reaches the authority.
The reason this matters to you is money. Every extra month between buying the plot and starting excavation is a month of interest on the plot loan, a month of rented accommodation, and a month of construction cost inflation on steel, cement and labour, so a three month drift is not an administrative inconvenience, it is a real number on your project budget. And the frustrating part is that most of that drift is self inflicted, created by decisions taken in the first three weeks of the project, long before anybody logs into a portal.
So this piece is not a walkthrough of the online sanction workflow, because that is already covered in our NKDA building plan sanction process guide. This is the operator view of where the weeks actually disappear, written from the files we have personally pushed through, and what you as an owner can do about each one.
Delay one: the land documents were never actually checked
This is the single biggest one and it is almost invisible at the start, because the owner has a deed, the deed looks fine, and everybody assumes the paperwork side is settled. Then the file goes in and the queries begin, which is when we discover the mutation is still in the previous owner's name, or the plot has been recorded with a different area in the assessment record than what the deed says, or a conversion or land use entry is pending, or the plot schedule and the boundaries on the physical survey do not agree by a few feet on the rear side. None of these are architectural problems, they are record problems, and they can hold a file for months while corrections work their way through a separate department at their own pace.
What we do differently now, and this is genuinely the highest return habit in our whole process, is that we run the document set before we draw anything at all. We ask for the deed, the mutation record, the current assessment or tax record, the land schedule and the possession or allotment paperwork, we read them against each other, and if there is a mismatch we tell the client on day three rather than on month three. The full working list of what has to exist is in our documents required for NKDA building sanction reference, and we would strongly suggest an owner assemble that folder before hiring anybody, because it changes the conversation from hope to fact.
- Registered deed read line by line against the physical plot boundaries
- Mutation completed in the current owner's name, not the seller's
- Assessment or property tax record matching the deed area
- Land use and conversion status confirmed for the plot
- Approved road access and road width verified on record, not by eye
- Any bank or mortgage encumbrance disclosed up front
Delay two: a design that was never legal on that plot
The second big one is when a design is drawn to a client's wish list rather than to what the plot can legally carry, and then the whole thing has to be redrawn after the first round of scrutiny. This happens more often than anyone admits, because it is very easy to promise an owner four bedrooms, a double height living room and a car porch on a plot where the permissible floor area ratio, ground coverage and mandatory open spaces simply do not allow that combination once the staircase, lift well and parking are honestly accounted for.
The specifics matter here. FAR and ground coverage in New Town, Kolkata are tied to plot size and road width, height limits interact with fire access, and the mandatory setback on each side eats into the buildable footprint before you have drawn a single wall, so the correct sequence is to establish the legal envelope first and design inside it, never the reverse. We keep the working numbers in our FAR and ground coverage rules for New Town guide, and on live projects we do this envelope study before the first concept sketch goes out.
The catch here is that owners often cannot tell the difference between a design that is beautiful and a design that is beautiful and sanctionable, which is exactly why the redraw comes as such a shock. This is where our residential architecture work starts with a plot capability study rather than a mood board, and where a 3D visualisation is genuinely useful, because seeing the massing that the envelope actually permits kills the wishful version early, when changing it costs nothing.
| Design first, check later | Envelope first, design inside it |
|---|---|
| Concept approved by family before rules are checked | Legal envelope established in week one |
| Redraw discovered at scrutiny stage | Scrutiny queries limited to detail, not layout |
| Two to four months lost to rework | Design signed off once and stays signed off |
| Client emotionally attached to an illegal plan | Client falls in love with a plan that can be built |
Delay three: the file was submitted incomplete to look fast
There is a real temptation, especially when an owner is pushing hard, to submit early with a few items marked as to follow, on the theory that the clock starts ticking sooner. In our experience that is a false economy, because an incomplete file does not queue, it bounces, and the second submission goes to the back of the same queue with the added friction of a query history attached to it. A file that goes in complete and internally consistent, with the drawings, structural details, area statements and NOCs all agreeing with each other, moves through scrutiny in a way that a partial file never does.
Internal consistency is the part people underestimate. The area statement has to match the drawings, the drawings have to match the survey, the parking count has to match the dwelling units, the height has to match the section, and the structural drawings have to describe the same building as the architectural set. When those disagree, even by a small margin, it reads as an unreliable file and everything in it gets looked at harder. We have written up the recurring patterns in why building plans get rejected by NKDA, and basically every item on that list is preventable at the desk.
- 01Document and title verification
- 02Plot envelope and FAR study
- 03Design freeze with client
- 04Full drawing set and structural coordination
- 05NOCs and statutory attachments assembled
- 06Submission
- 07Query response and sanction
Delay four: nobody owns the query response
Once a file is in, queries are normal, and a query is not a rejection, it is a request, so the only thing that matters is how fast and how completely it is answered. What we see going wrong is ownership. The owner assumes the architect is handling it, the architect assumes the owner is arranging the document, the structural consultant is waiting on a clarification nobody forwarded, and three weeks vanish on a query that needed one afternoon of work. Sanction timelines do not stretch because of one enormous problem, they stretch because of four small handoffs that each sat for ten days.
Our studio's rule is simple, which is that one person owns the file from document check to sanction and that person is named to the client at kickoff, so there is never an ambiguity about who is chasing what. Sumana Kumar, our principal architect, works out of New Town and takes projects through the NKDA, KMC and Bidhannagar Municipal Corporation sanction processes as part of regular practice, and that day to day familiarity is what lets us read a query correctly on the first pass rather than guessing at what is being asked. If you want a clearer picture of the division of responsibility on a live project, we have set it out in what architects actually handle in NKDA plan approval, and the related question of who does what on a file is covered in architect versus empanelled engineer for NKDA work.
Delay five: post sanction decisions that were left open
The last category is not a sanction delay at all, it is a project delay that owners blame on the sanction, and it deserves naming because it costs just as much. A sanction lands, and then the family starts discussing whether the puja room orientation should change, whether the kitchen should shift to the other side, whether the staircase can be reversed, and suddenly a sanctioned plan needs a revision before a single foundation is cast. Those questions are legitimate, they are just being asked six months too late.
The fix is to close the emotionally loaded decisions before submission, not after. Orientation, entry direction and room placement, particularly where the family follows vastu compliant design principles, belong in the design freeze conversation where they cost nothing to accommodate, and they belong there with everyone who has an opinion in the room. On our G+4 residence in Action Area II that conversation happened before the envelope study was signed, which is precisely why the sanctioned drawing and the built building are the same building. If you are still at the stage of understanding what construction in the area involves more broadly, our New Town hub is a reasonable place to start reading.
What this means when you are choosing who to hire
At the end of the day, the thing you are actually buying when you hire an architect in New Town is not a set of drawings, it is judgement about sequence, because the drawings are the easy part and the sequence is what determines whether you break ground in month four or month eleven. So when you interview practices, ask them what they do in week one, ask whether they verify title and mutation before designing, ask how they establish the legal envelope, ask who owns the file, and ask what happens if a query comes in while the principal is travelling. The answers to those five questions will tell you far more than a portfolio will.
We have been doing this out of New Town since 2014, across 330 plus buildings in New Town, Salt Lake, Rajarhat and the wider Kolkata area, and the pattern has been consistent, which is that the projects that finish on time are the ones where the boring work was done first. If you have a plot and you want an honest read on what it can carry and what your realistic timeline looks like before you commit to anything, get in touch with our studio and bring your documents, because that is where the conversation genuinely starts.