








Office Interior Design in Salt Lake Sector V: What IT Tenants Get Wrong About Bare-Shell Space
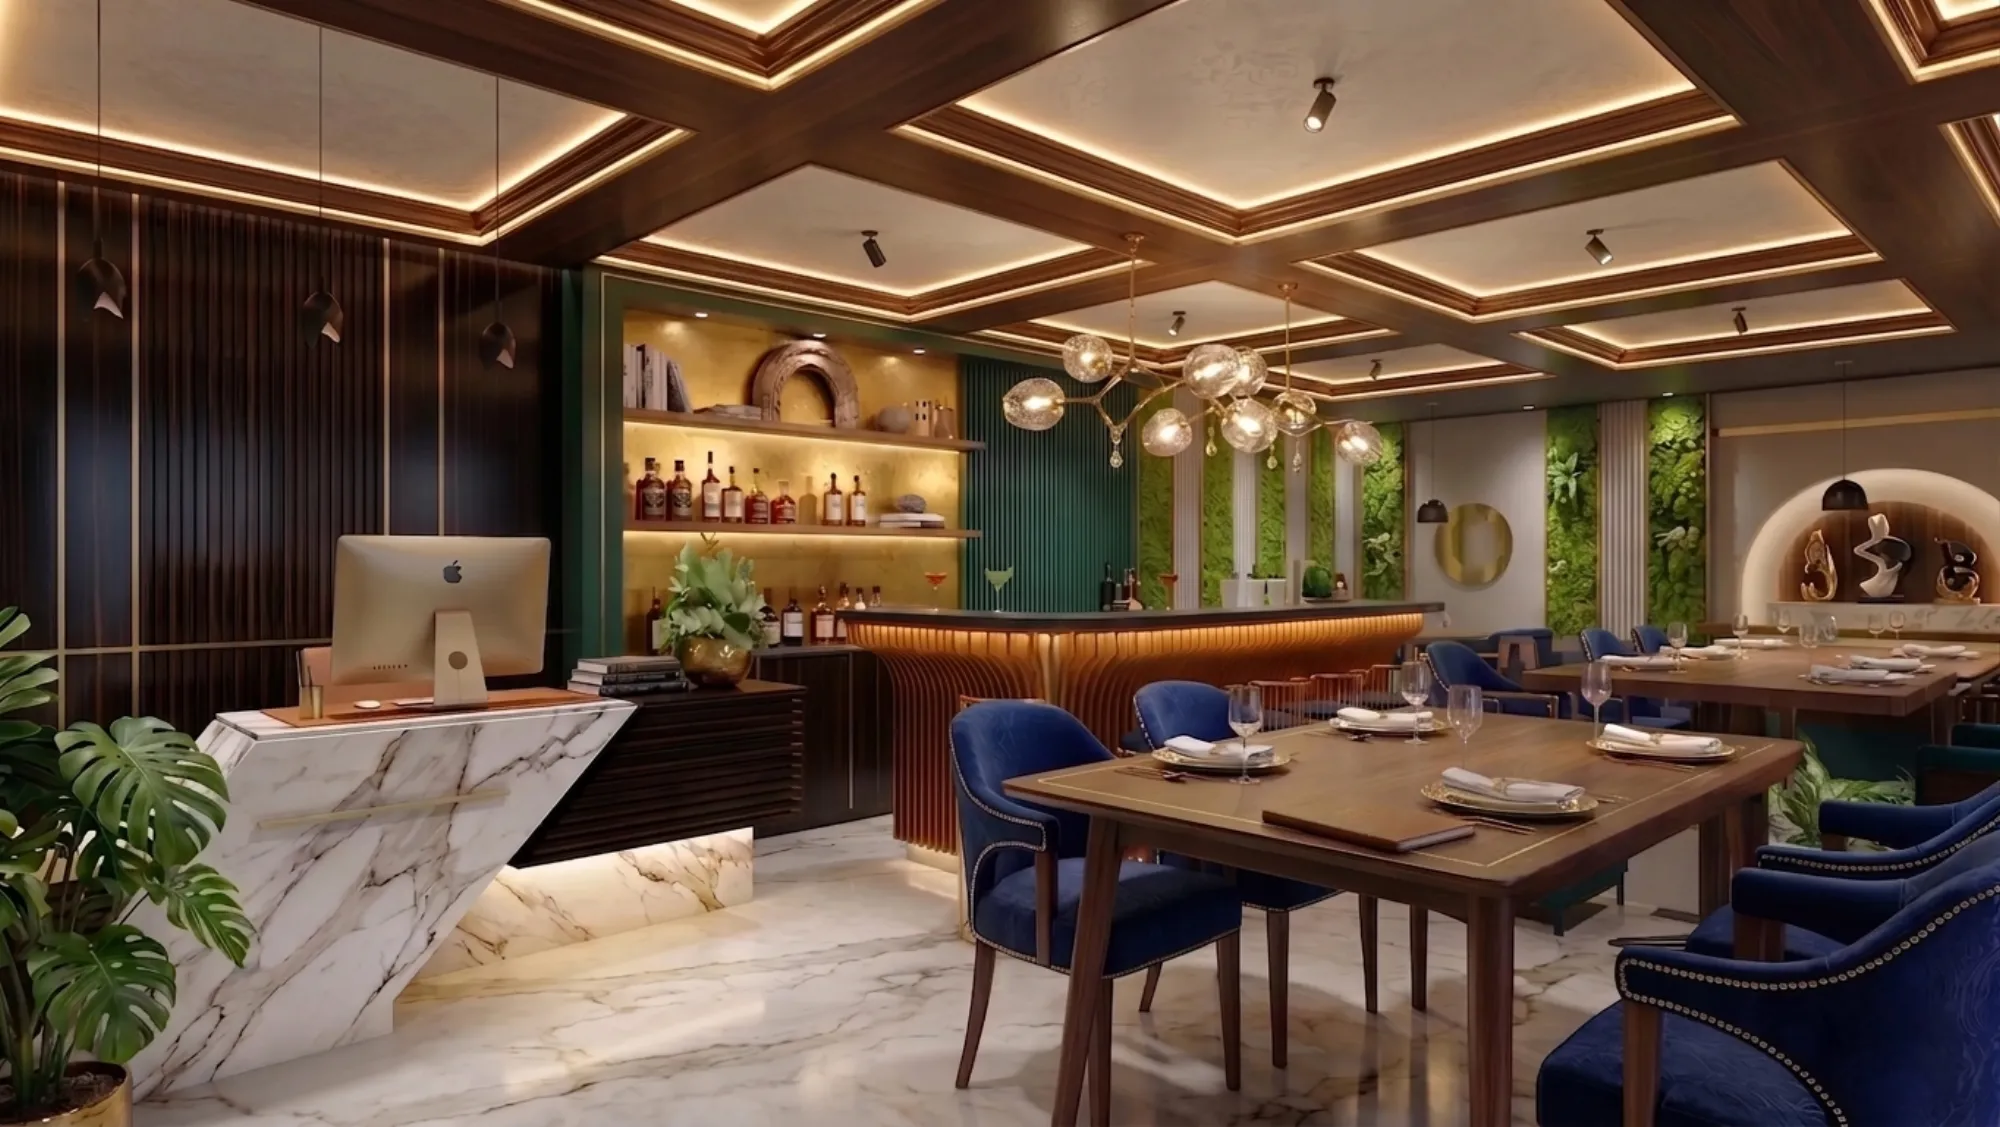
Every quarter, a handful of IT and ITES companies in Sector V sign a lease on a bare-shell floor, walk in with a fit-out contractor's quote in hand, and assume the hard part is behind them. It isn't. The lease is the easy part. What happens between handover and go-live, on floors in Sector V's older towers as much as the newer ones near the flyover, is where budgets blow past estimate and timelines slip by months, and it is almost never because of the obvious things like furniture selection or paint colour.
We have worked on commercial interiors across Salt Lake and New Town long enough to see the pattern repeat. A bare-shell floor in Sector V looks like a blank canvas, and technically it is, but a blank canvas still has a structural grid, a fixed core location, a slab-to-slab height that was decided years before your company existed, and a set of building services that were designed for a generic tenant, not for you. Get the read on that shell wrong at the start and every downstream decision, from where the server room sits to how many people you can legally seat, gets more expensive to fix later.
This piece is about what we actually see go wrong when IT tenants take on bare-shell space in Sector V, and what a more realistic first ninety days looks like. If you're evaluating a floor right now or you've already signed and are staring at exposed conduit wondering where to start, this should save you a few expensive lessons.
"Bare-shell" Doesn't Mean What Most Tenants Think It Means
In Sector V, bare-shell typically gets you a finished structural slab, a fire-rated core with staircases and lift lobbies, rough plumbing stacks at fixed points, and an electrical riser with a sanctioned load. It does not get you finished flooring, internal partitions, a false ceiling, distributed HVAC, or a fire detection and suppression layout tailored to your seating plan. The gap between what tenants picture (an empty, ready room) and what they actually receive (a shell with fixed hard points) is where the first round of surprises happens.
The structural grid is the one people underestimate most. Column spacing in a lot of Sector V towers runs somewhere between 7.5 and 9 metres, which sounds generous until you try to fit a standard 8-seater workstation cluster or a boardroom for twelve without a column landing in the middle of someone's monitor. We start every commercial fit-out by overlaying the actual column grid, the sanctioned exit routes, and the plumbing stack locations onto a scaled floor plan before a single furniture decision gets made, because moving a wet point later in Sector V's tighter floor plates usually means core drilling through a slab that a dozen other tenants are also using.
The Open-Plan Floor Plate Problem
Sector V leases skew toward large, open floor plates, because that's what the IT-ITES model wants: maximum headcount per square foot, flexible team pods, one big room instead of a maze of cabins. The trouble is that an open floor plate amplifies every acoustic and thermal decision you get wrong, because there's nothing between the mistake and two hundred people sitting in it.
Acoustics is the complaint we hear most from teams six months after move-in. A trading floor's worth of keyboard noise, phone calls, and HVAC hum bounces uninterrupted across an open slab unless the ceiling, flooring, and partition materials are chosen to absorb rather than reflect. A false ceiling with acoustic tiles does more real work here than any amount of white-noise machines bought after the fact, and it's worth reading up on architectural acoustics before you lock the ceiling spec, because the fix is nearly free at design stage and genuinely disruptive once people are seated. We've written more specifically about this for the Kolkata office context in our piece on acoustic design for open-plan offices, and it's worth a read before your ceiling contractor shows up.
HVAC zoning is the other one. Bare-shell floors usually come with a central chiller plant and a handful of AHU connection points, and the tenant is responsible for ducting the distribution to match their layout. Get the zoning wrong and you end up with a floor where the perimeter near the curtain wall glazing runs warm in the afternoon while the interior meeting rooms run cold all day, which in a Kolkata summer with the humidity this city carries is not a minor comfort issue, it's a productivity one. Matching duct runs to actual desk density, not to a generic CAD template, is one of the few line items where spending a bit more at design stage genuinely saves money on the operating side for years.
| Generic Fit-Out Approach | Shell-First Design Approach |
|---|---|
| Furniture ordered before ceiling and duct layout is finalized | Ceiling and HVAC zoning locked first, furniture placed against it |
| Acoustic treatment added after complaints start | Acoustic material specified into the ceiling and flooring package from day one |
| Electrical load assumed sufficient | Sanctioned kVA verified against actual seating and server density before design |
| Server room placed wherever there's leftover space | Server room planned against the structural grid and cooling load from the start |
The Approvals Layer Nobody Budgets Time For
This is the part that catches even experienced facilities teams off guard. A commercial fit-out in Salt Lake, same as in New Town, is not exempt from local building rules just because you're working inside an existing shell. Occupancy load calculations, fire safety clearances, and any change to the sanctioned use of the space typically need sign-off, and the process runs through Bidhannagar's municipal framework the same way residential and new-build work does. We go into the general sanction process, which is broadly similar in intent across Salt Lake and New Town even where the specific authority differs, in our guide on the NKDA building plan sanction process, and it's a useful primer even for interior-only work because it explains what the authority is actually checking for.
The practical advice here is simple: build approval lead time into your project schedule from day one, don't treat it as a task you slot in once construction is already underway. Current fee schedules and exact turnaround windows change often enough that we'd rather point you to confirm the specifics with the authority directly than quote a number here that's out of date by the time you read it. What doesn't change is the sequence, so plan the paperwork alongside the design, not after it.
- 01Shell audit and structural/services mapping
- 02Space planning against approvals and fire code
- 03Design development, MEP coordination, material selection
- 04Statutory sign-offs run parallel to execution
- 05Fit-out execution and phased handover
For a Sector V floor of typical size, that sequence usually plays out over eight to twelve weeks from signed design brief to a handover-ready floor, assuming approvals move without delay. Larger floors with server rooms, cafeterias, or multiple team zones run longer, and we'll tell you that upfront rather than let a quote imply a faster number than the project can actually deliver.
Where the Budget Actually Goes
Most IT tenants budget for furniture, IT infrastructure, and paint, and then get blindsided by how much of the total spend sits in the invisible layer: ducting, cabling infrastructure, acoustic treatment, and fire compliance. On a typical Sector V bare-shell fit-out, the split looks roughly like this.
That MEP and HVAC number surprises almost every first-time tenant we work with, and it's the single biggest reason estimates from a generic contractor come in low and then balloon once real conduit and ducting work starts. A studio that has actually mapped Sector V's building services before, floor by floor, prices this correctly the first time instead of discovering it mid-project.
What a Realistic First Month Looks Like
Before any furniture is ordered or any wall goes up, there's a sequence we run on every commercial bare-shell floor, and it's worth laying out plainly so you know what to expect if you're evaluating a design partner.
- Structural grid and column spacing mapped against your intended seating plan
- Sanctioned electrical load verified with building management, not assumed
- Plumbing stack and wet point locations confirmed before any partition layout is drawn
- Fire exit routes and occupancy load checked against your headcount target
- Acoustic and HVAC zoning specified before furniture procurement begins
- Statutory approval timeline built into the master project schedule, not treated as an afterthought
Good commercial interior design work in Sector V is really this discipline applied consistently, not a mood board exercise. The false ceiling and lighting package, the workstation layout, the reception and client-facing zones, all of it sits downstream of getting the shell audit right first. We also run every layout through 3D visualization before construction starts, partly because clients want to see the space before committing, and partly because it's cheaper to catch a column clash on screen than on site. If your floor plan includes anything client-facing, a reception desk, a boardroom that needs to project a certain level of trust to visiting clients or investors, the same principles that shape bank branch interiors built on trust apply just as well to a Sector V corporate lobby.
Why This Is a Local Studio's Job, Not a Generic Contractor's
We've delivered over 330 buildings and interior projects out of our New Town studio since 2014, and a meaningful share of that work has been inside Salt Lake and Sector V specifically, which matters here for a fairly unglamorous reason: we already know which towers have tight column grids, which floors run short on sanctioned load, and which building managements move fast on fire NOC sign-off and which don't. That kind of ground-level knowledge doesn't show up in a generic fit-out contractor's proposal, and it's the difference between a floor that's ready in ten weeks and one that's still fighting duct clashes in week fourteen. You can see the general profile of the neighbourhood and the kind of work we've done there on our Salt Lake locality page, and browse a completed commercial project on our commercial interiors portfolio if you want a sense of how a Sector V-style brief actually resolves on the ground. If cost planning is where you're stuck right now, our breakdown of architect fees in Salt Lake is worth reading alongside this one, and if the site itself has any structural or Vastu considerations, our Vastu-compliant design work sits alongside the technical planning rather than as a separate add-on.
At the end of the day, a bare-shell floor in Sector V is not a blank slate you decorate, it's a set of fixed constraints you design around, and the tenants who get this right are the ones who bring in someone who's actually walked the building before drawing a single wall. If you've got a floor in hand or a lease you're about to sign and want a second set of eyes on the shell before your fit-out contractor starts pouring concrete for partitions, get in touch with our studio and we'll walk the space with you.