








Open Wardrobe vs Closed Wardrobe: Which Works in Indian Homes?
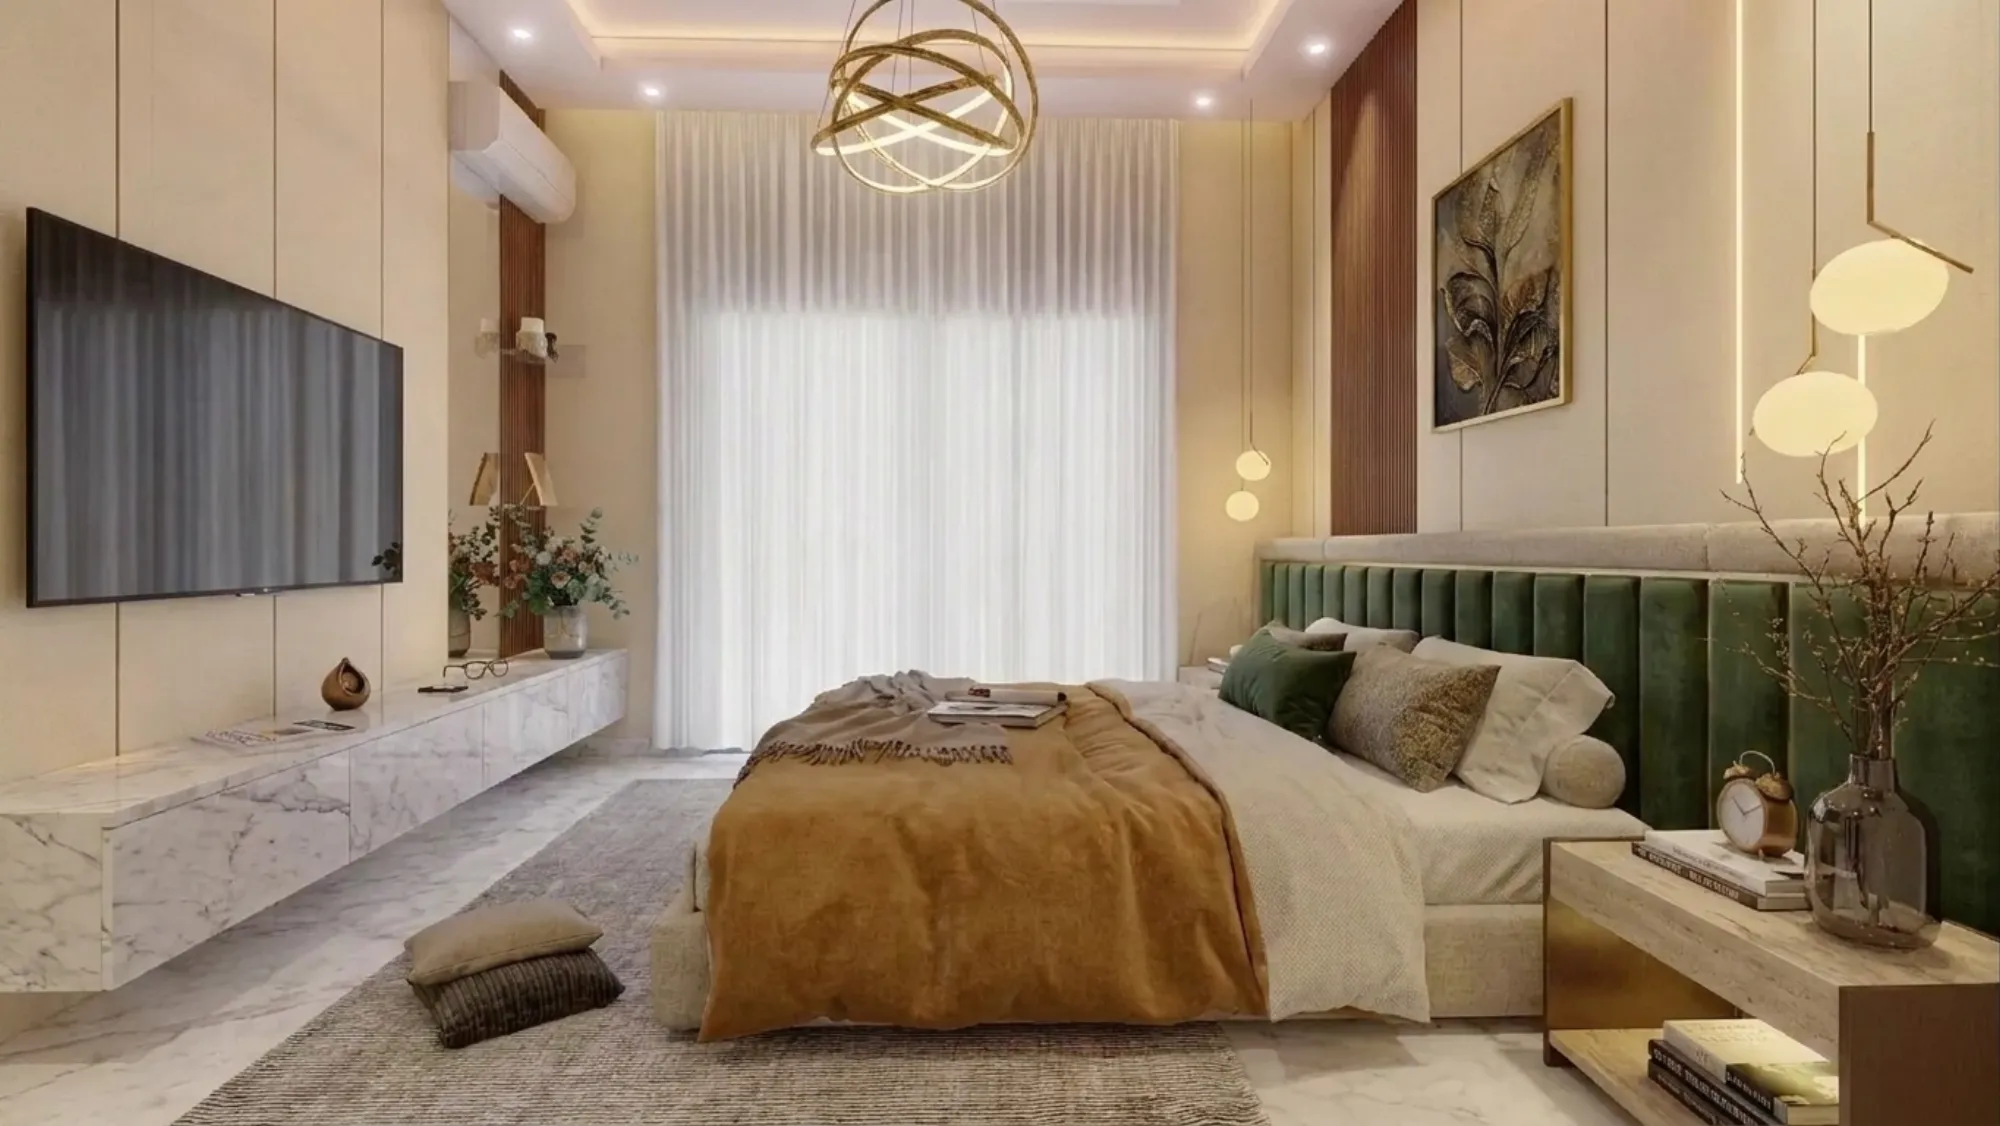
If you have spent any time actually living in Kolkata through a July monsoon, you already know why this question matters more here than it does in a design magazine shot in Bangalore or Pune. Open wardrobes look stunning in every Pinterest board and every European interior book, all clean lines and visible colour-blocked clothing, and closed wardrobes get dismissed as the boring, dated choice your parents made. But we have fitted wardrobes into more than 330 buildings across Kolkata and New Town since 2014, and the honest answer is that neither system is universally right, it depends on the room, the family, the budget band, and frankly the humidity in that particular corner of the flat.
This piece is going to walk through what open and closed wardrobes actually mean as build systems (not just aesthetics), how Kolkata's climate changes the calculus compared to drier cities, what each option costs across budget, mid, and premium tiers, which materials hold up and which don't, and where a hybrid layout usually beats picking one side entirely. We are writing this as the studio that gets called in after a client's first open-shelf wardrobe attempt has gone slightly grey with mildew inside eighteen months, so consider this the version of the advice we wish more people had before they signed off on their carpenter's quote.
The short version, if you want it upfront: open wardrobes work beautifully in dry, low-dust, climate-controlled bedrooms where the household is disciplined about folding, and they photograph far better for that reason. Closed wardrobes work everywhere else, and in a city with Kolkata's dust load and monsoon humidity, that ends up being most rooms, most of the year, for most families. The rest of this article explains why, and where the exceptions actually make sense.
What 'Open' and 'Closed' Actually Mean as Build Systems
This distinction gets muddled a lot, so let us be precise about it. A closed wardrobe is a full carcass with shutters, whether hinged or sliding, and everything inside, drawers, hanging rods, shelves, is sealed off from the room's air and dust when the doors are shut. An open wardrobe, sometimes called an open-shelf or walk-in-style system, has no shutters at all, or has shutters only on part of the unit, so shelves, hanging sections, and shoe cubbies are visible and accessible without opening a door. There is also a middle category we build a lot of in Kolkata homes, a mixed unit with glass-shutter sections for display pieces and solid-shutter sections for everyday clothing, which behaves very differently from either pure system.
The material underneath matters as much as the front. Most wardrobes here are built on plywood carcasses with laminate, veneer, or acrylic finishes, and the quality of that ply, specifically its water resistance grade, decides how the unit survives our climate far more than whether the doors are open or closed. A BWP-grade (boiling water proof) plywood carcass with a mediocre shutter will outlast a premium shutter on cheap commercial ply, every single time, so if you take one thing from this section, let it be that.
| Open Wardrobe | Closed Wardrobe |
|---|---|
| Visual openness, feels larger in small rooms | Fully concealed, room reads calmer |
| Dust settles on clothes within days in Kolkata | Dust and insects stay out entirely |
| Needs daily folding discipline | Forgiving of a messier household |
| Lower material cost, fewer shutters to buy | 10-15% higher cost from shutters and hardware |
| Clothes fade faster near windows | UV and dust exposure minimised |
| Best for dry states, hill stations, low-humidity cities | Better suited to Kolkata's humidity and monsoon dust |
Why Kolkata's Climate Tilts the Decision
We are not going to pretend climate is a minor factor here, because it genuinely is not. Kolkata sits in a belt where relative humidity regularly crosses 80% through the monsoon months, and that moisture gets into fabric, into leather bags, into anything porous sitting on an open shelf, well before it becomes visible as mildew. Add in construction dust that is a fact of life in a city with this much ongoing development, particularly in growth corridors like New Town and Rajarhat, and an open wardrobe basically turns into a slow accumulation problem that most families don't notice until the smell shows up.
Closed systems solve this simply by keeping the compartment sealed, but sealing alone is not enough if there is no air movement inside, so we always specify at least a small ventilation gap or perforated back panel on closed units, because a fully airtight box in this humidity traps moisture just as badly as an open shelf traps dust. This is also where our vastu-compliant design work overlaps with pure building science, since the placement of a wardrobe relative to a window, and whether that window gets cross-ventilation, changes which system we recommend for that specific wall.
Materials, Finishes, and What Actually Survives Here
Once you get past open versus closed, the real durability conversation is about cabinetry materials and finish. Laminate remains the workhorse for closed wardrobe shutters in the mid budget band, it is scratch-resistant, wipes clean, and comes in enough finishes now that matte laminate genuinely reads as premium from three feet away. Veneer looks warmer and more expensive but needs more careful handling in humid rooms, since real wood veneer can lift at the edges if the substrate underneath isn't properly sealed. Acrylic and PU finishes sit at the top of the budget band, giving that glossy, seamless look that photographs well for showpiece bedrooms, but they show fingerprints and dust more visibly, which matters more on an open shelf than a closed shutter.
For open wardrobes specifically, we lean toward finishes that hide dust rather than highlight it, which usually rules out high-gloss lacquer and pushes clients toward matte laminate, textured veneer, or even a bit of bamboo detailing for a warmer, more regional feel, something we've written about separately in the context of bamboo's structural and decorative use in Bengal homes. Hardware is the other line item people underspend on. Soft-close hinges and full-extension drawer channels cost more upfront but survive daily use for a decade rather than three years, and on a closed wardrobe that gets opened forty times a day by a family of four, that difference compounds fast.
| Finish | Best For | Kolkata Suitability | |
|---|---|---|---|
| Matte Laminate | Everyday closed wardrobes | Excellent - wipes clean | hides dust |
| Acrylic/PU Gloss | Showpiece bedrooms | Good on closed units | poor on open shelves |
| Veneer | Warm premium look | Moderate - needs sealed substrate | |
| Membrane Foil | Budget closed wardrobes | Good - moisture resistant top layer |
Cost Bands, Room by Room
Pricing in Kolkata varies enough by locality and carpenter versus factory-made systems that we will give ranges rather than fixed numbers, and we always walk clients through this during the initial residential interior design consultation rather than quoting blind. A straightforward closed wardrobe in laminate finish, hinged shutters, standard hardware, typically lands in the budget-to-mid band for a standard bedroom-sized unit. Move to sliding shutters and the price climbs because of the track hardware, though sliding systems save floor space in smaller rooms, which matters a great deal in compact New Town apartments. Open wardrobe systems can actually cost less in raw material since you are skipping shutters entirely, but that saving often gets eaten by the styling investment, better baskets, labelled bins, proper hanging rods, needed to keep an open system from looking chaotic within a month.
Where families push into the premium band is usually with a walk-in dressing room off the master bedroom, which we treat almost as a piece of custom furniture design rather than a standard wardrobe fit, with dedicated lighting, a seating nook, and often a mix of open display shelving for accessories alongside fully closed sections for clothing. We built exactly this kind of layered wardrobe and storage solution into one of our recent master bedroom projects in Kolkata, and it is a good reference point for how the hybrid approach actually looks once it is built rather than sketched.
Room-by-Room: Where Each System Actually Makes Sense
A children's bedroom almost never suits a fully open wardrobe, not because of climate but because kids don't fold clothes, and an open shelf full of jumbled clothing looks worse faster than a closed one hides the same mess. A guest bedroom, used rarely, is actually one of the better candidates for an open or semi-open system, since dust accumulation matters less when the room isn't in daily use and you can air it out before guests arrive. The master bedroom is where we spend the most design time, because this is the wardrobe used every single day, and getting the internal layout right, drawer heights, hanging rod spacing, shoe racks at the base, matters more than the open-versus-closed question itself.
- Match the wardrobe to actual daily usage, not the photo you liked
- Keep open sections off external, monsoon-facing walls
- Specify BWP-grade plywood regardless of finish choice
- Add ventilation gaps or perforated backs to closed units
- Budget separately for soft-close hinges and drawer hardware
For older family members or anyone planning to age in place in the same home, wardrobe height and door type change the ergonomics of the whole room, something we cover in more depth in our piece on aging-in-place home retrofits in Kolkata, and it is worth thinking about at the design stage rather than retrofitting a wardrobe five years later when reach and mobility have changed. If your home is undergoing a broader renovation rather than a fresh fit-out, our renovation and remodeling team also handles exactly this kind of room-by-room storage rethink alongside structural and electrical work, since wardrobe placement often needs to shift when a wall comes down or a window gets relocated.
The Hybrid Approach We Recommend Most Often
At the end of the day, the system that wins in the largest share of Kolkata homes we work on is neither pure open nor pure closed, it is a hybrid unit with closed shutters for the bulk of hanging clothes and folded stacks, and one open or glass-fronted section reserved for a handful of frequently worn pieces or display items like sarees, bags, or curated shoe pairs. This gives a household the visual interest and easy access of an open system on the section that actually benefits from it, while keeping the bulk of the wardrobe, and therefore the bulk of the fabric exposed to Kolkata's air, safely behind a shutter. We also increasingly use layout software to test these hybrid configurations against a room's actual furniture and traffic flow before anything gets built, a process we cover in our note on AI-assisted furniture layout optimization, which has cut down a fair amount of the back-and-forth revision that used to happen on paper.
The catch here is that a hybrid wardrobe only works if the open section is genuinely sized for what will live in it, not treated as an afterthought squeezed into leftover space, so this is a conversation worth having early with whoever is designing the room, ideally alongside a proper 3D visualization so you can see the finished proportions before any carpentry starts rather than after.
Wardrobes are one of those line items that feel small on a floor plan and end up mattering every single morning for the next fifteen years, so it is worth getting the system, the material grade, and the internal layout right the first time rather than living with a compromise or paying to redo it in three years when the ply starts to swell. If you are planning a bedroom fit-out, a full home interior, or a renovation anywhere in New Town, Salt Lake, or greater Kolkata, and want a studio that will actually walk the site, check the wall orientation, and spec the ply grade rather than just sending a laminate catalogue, get in touch with our team and we will talk through what makes sense for your specific rooms.