








Peninsula Kitchen vs Island Kitchen: Which Works Better in Indian Flats
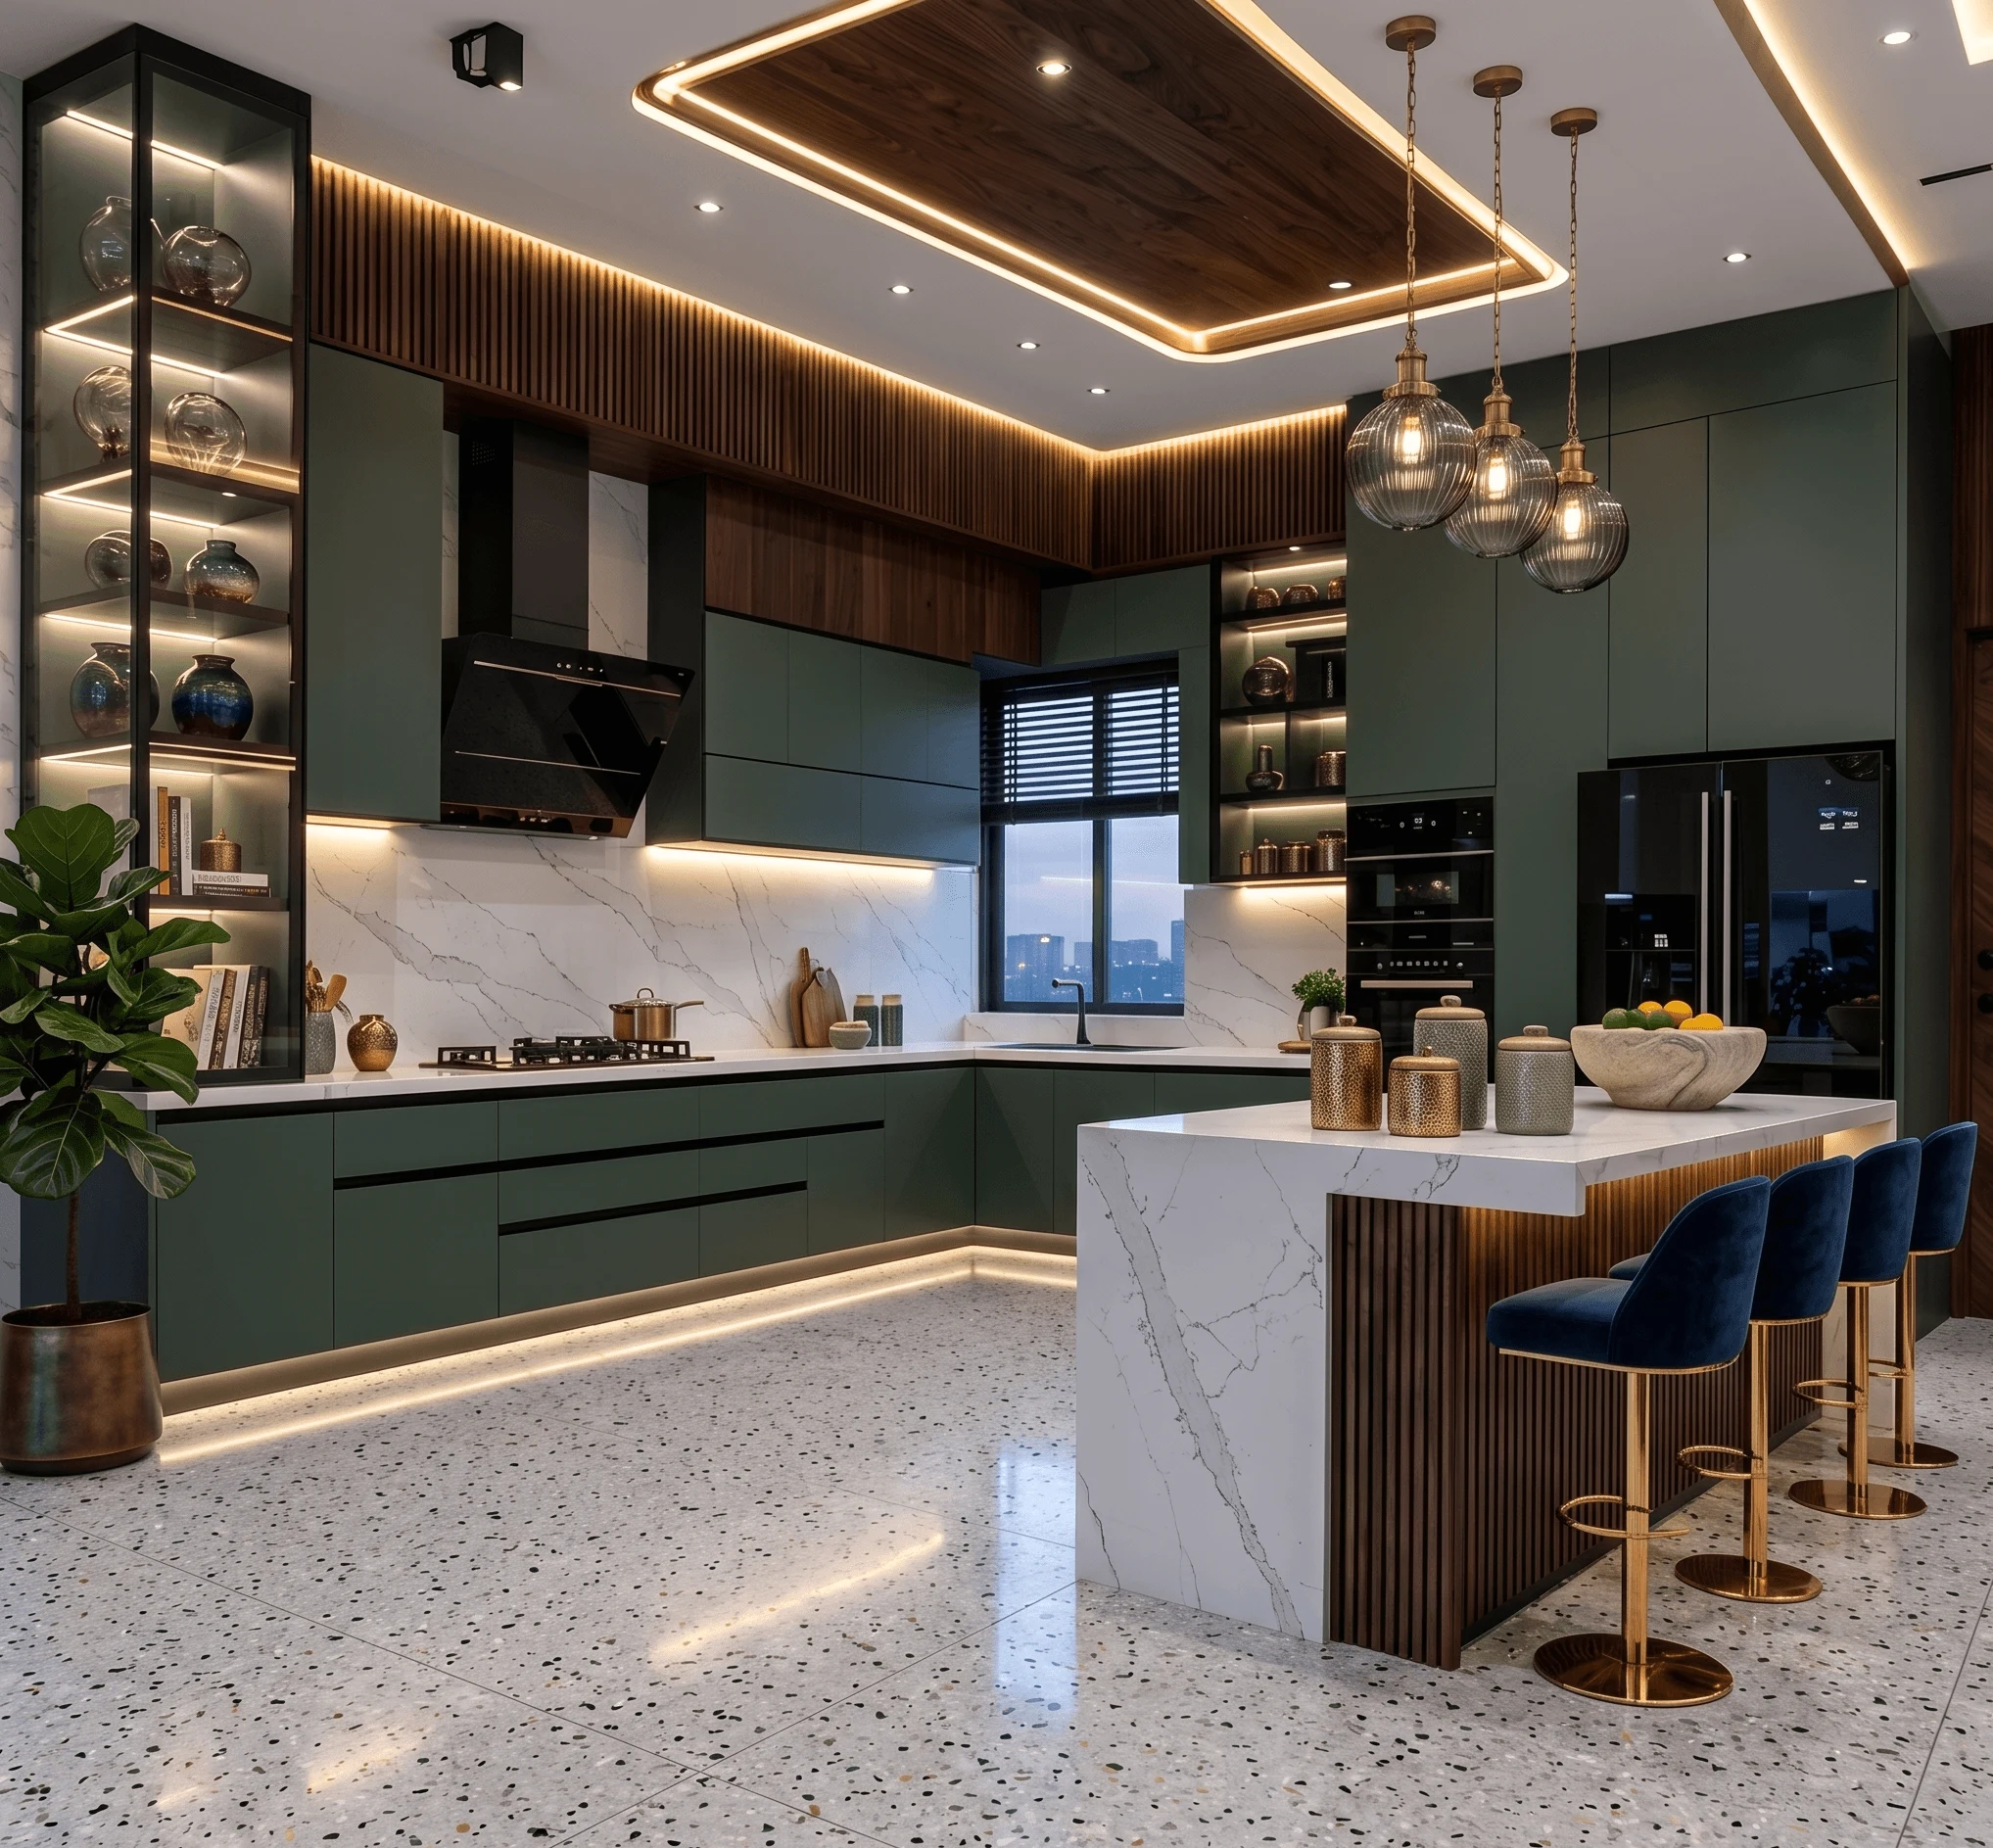
Every second consultation we do for a kitchen in a Kolkata flat starts the same way, with the homeowner pulling out a Pinterest board full of sprawling American islands, waterfall marble edges, pendant lights hanging over a seating counter, and then asking us why their 9x11 kitchen can't look like that. The honest answer is that it can, sometimes, but more often the smarter call in a typical Kolkata or Salt Lake or New Town flat is a peninsula, and figuring out which one actually earns its keep in your specific layout is the whole game here.
This is the question we get asked more than almost any other on our modular kitchen design briefs, right after budget, and it deserves a proper answer instead of a Pinterest-driven guess. So this piece walks through what actually separates a peninsula from an island in the context of Indian flat dimensions, the space math that decides which one fits, the sub-variants within each (L-shaped peninsula versus U-shaped-with-peninsula, waterfall islands versus simple prep islands, seating counters versus pure work islands), the materials and price bands that go with each, and where things like plumbing, exhaust routing, and Vastu Shastra placement change the calculus. We have delivered 330+ buildings since 2014 out of our New Town studio, and kitchens are where we see the gap between a Pinterest board and a livable Kolkata flat most sharply, so this is written from what we actually measure on site, not from theory.
What a peninsula and an island actually are in a flat-sized kitchen
A peninsula, at its core, is a counter that extends out from one wall or from your existing L-shaped or U-shaped cabinetry run, connected on one side, so it reads like a landmass jutting into the room rather than floating free in it. An island, on the other hand, is a fully detached block, walkable on all four sides, which sounds simple until you actually measure how much floor it eats. The catch here is that most Kolkata flats, even the better 3BHK layouts we work on in Rajarhat, Salt Lake, and New Town, run their kitchens between 80 and 130 square feet, and an island needs a minimum of 42 to 48 inches of clearance on every walkable side just to function without two people colliding while cooking. A peninsula needs that clearance on only two or three sides because one edge is already anchored, so it recovers real usable area in a room where every square foot is doing double duty.
This is also where the kitchen work triangle becomes useful as a planning tool rather than a buzzword, because the classic triangle between stove, sink, and refrigerator gets compressed naturally in a peninsula layout since the extended counter sits close to all three points, while an island, if placed without care, can actually stretch that triangle out and add unnecessary walking distance during a rushed weekday cook. We run this math on every residential interior design project before a single cabinet drawing gets finalised, because a kitchen that looks stunning in a render but adds forty extra steps a day to make tea is not a kitchen we are willing to sign off on.
The peninsula variants that actually work in Indian flats
Not all peninsulas are the same animal, and the variant you pick depends heavily on your existing wall configuration. The most common one we install is the L-shaped-plus-peninsula, where a standard L-run gets a perpendicular extension that doubles as a breakfast counter, and this works especially well in 2BHK and compact 3BHK units where the kitchen opens into a dining or living space, because the peninsula becomes the visual and functional divider without a false wall. The second variant is the U-shaped-with-peninsula, where the third arm of a U-kitchen is shortened into a peninsula rather than run full-depth, which is the layout we reach for when a client wants maximum storage but also wants an eating counter for quick breakfasts. A third, less common but growing variant in the flats we do around Behala and Tollygunge, is the single-wall-plus-peninsula, useful in narrower galley-style kitchens where a full L or U simply will not fit, and the peninsula there does the job of an entire second counter run on its own.
Height matters more than most homeowners expect here. A peninsula built at standard counter height, roughly 34 inches, works as a prep and serving surface, but if you want it doubling as an eating bar you either drop a section to table height around 30 inches for family seating, or raise a strip to 42 inches bar height with stools, and mixing the two within one peninsula, a two-tier design, is what we recommend most often because it solves both cooking and casual dining without pretending one height does everything well.
The island variants, and when a Kolkata flat can genuinely support one
Islands split broadly into three functional types, and picking wrong is the single most common mistake we see homeowners make after visiting a friend's independent house and wanting the same thing squeezed into a flat. A pure prep island carries no plumbing or gas, just counter space and storage below, and needs the least clearance, so it is the only island type we would seriously consider under 130 square feet. A wet island, with a sink or a secondary hob built in, needs plumbing and gas lines routed under the floor before tiling begins, which adds cost and construction time and is realistically only viable in duplex kitchens, bungalow kitchens, or larger open-plan flats where the civil work can accommodate it from day one. A seating island with a raised or waterfall-edge counter for barstool dining is the most photogenic option and the one everyone wants after seeing it online, but it also demands the most floor area of the three, typically needing a kitchen well past 150 square feet before it stops feeling cramped.
| Peninsula Kitchen | Island Kitchen |
|---|---|
| Works in 80-130 sq ft kitchens | Needs 150+ sq ft realistically |
| Anchored on one side, less clearance needed | Walkable on all sides, 42-48in clearance per side |
| Lower plumbing/electrical cost if unwet | Wet islands need floor plumbing rerouted pre-tiling |
| Doubles as room divider in open-plan flats | Becomes the room's centrepiece, needs open-plan space to breathe |
| Easier retrofit into existing flat layouts | Best planned at construction or major [renovation](https://en.wikipedia.org/wiki/Renovation) stage |
We detail exactly this kind of space planning in our guide to apartment flat interior design in New Town, because the honest constraint for most Kolkata apartment buyers is the flat's sanctioned carpet area, and no amount of clever cabinetry changes the fact that an island needs room to walk around it on every side.
Materials, colours, and price bands that actually hold up
Material choice changes with which layout you pick, mostly because of how much edge and surface area is exposed. On a peninsula, one long edge usually meets a wall or existing run, so you can afford a slightly more delicate finish on that side, whereas an island counter is exposed on all four edges and takes more daily knocks, so we push clients toward tougher engineered stone counters or honed granite over softer marble for island tops, reserving marble for peninsula counters or backsplash accents where chipping risk is lower. For cabinetry, we still build the carcass in BWP-grade plywood rather than MDF for anything near a wet zone, given Kolkata's humidity and long monsoon stretch, with laminate or acrylic shutter finishes on top depending on budget.
On colour, muted greys, warm walnut-toned laminates, and matte off-whites are what we are specifying most through 2026 for both peninsula and island counters, since they photograph well under warm LED strip lighting and hide daily fingerprints better than high-gloss white ever did. For a peninsula that doubles as a breakfast counter, we often bring in a contrasting wood or bamboo-toned open shelf below, and this is a material choice worth reading up on if you like the warmer, more textured look, since Bengal has a strong local supply chain for it, which we cover in more depth in our piece on bamboo's structural and decorative use in Bengal homes. Budget-wise, in 2026 a straightforward peninsula addition to an existing L or U kitchen typically adds 15 to 25 percent over a plain run, largely in extra counter and cabinetry, while a full wet island with plumbing, electrical, and a waterfall-edge counter can add 40 to 70 percent over a base kitchen budget once civil work is factored in, so this is very much a conversation to have alongside your architect's fee and overall build number rather than in isolation, and our breakdown of architect fees in Kolkata is a useful companion read if you are still firming up the full project budget.
Lighting, exhaust, and the details that make or break daily use
A kitchen counter is only as good as what illuminates it, and this is where a lot of otherwise well-designed peninsulas and islands fall flat. We spec a layered lighting plan every time, task lighting under wall cabinets for the work zones, a false ceiling cove or pendant cluster over a peninsula breakfast bar or island counter for ambience, and we pay close attention to colour temperature, keeping task areas closer to 4000K for accurate colour rendering while cooking and letting the pendant or accent lighting drop warmer for evening use. This detail sits inside our broader false ceiling and lighting design scope, and it is genuinely one of the highest-impact, lowest-cost upgrades you can make to either layout.
Exhaust and gas line routing is the unglamorous part nobody asks about until construction starts, and it is exactly why a wet island or a peninsula with a built-in hob needs to be locked into the architectural drawings early, ideally before the flat's civil work or renovation begins, rather than retrofitted after tiling. We coordinate this directly with the 3D visualisation and rendering stage so clients can see duct runs and chimney placement before anything is cast in concrete, and for anyone renovating an existing kitchen rather than building fresh, our residential architecture team also checks whether the existing slab can even carry a new wet point without breaking structural elements. On the Vastu Shastra side, which still comes up in a majority of our Bengali and Marwari client briefs, the general preference is for the cooking platform to face east or the cook to face east while working, and a peninsula or island layout can usually be rotated to respect this without sacrificing the work triangle, provided it gets flagged at the concept stage rather than after cabinetry is ordered.
- Confirm kitchen carpet area before committing to island vs peninsula
- Lock plumbing and gas line positions before tiling starts
- Choose engineered stone or granite for any exposed island edge
- Plan task lighting at 4000K plus a warmer accent zone separately
- Check Vastu-preferred hob orientation early, not after cabinetry order
One recent kitchen we delivered, a sleek modular kitchen in Kolkata, is a decent reference point for how a well-proportioned peninsula can carry both storage and a casual dining counter in a genuinely compact footprint, without the space ever feeling like it is compromising on either function.
Getting the ergonomics right for how you actually cook
The last piece, and the one that matters most six months after installation when the excitement of a new kitchen has worn off, is whether the counter heights, corner storage, and walking clearances actually suit how your household cooks day to day. A peninsula with two cooks working simultaneously needs a minimum 42-inch aisle on the open side, and an island used by a family that eats breakfast standing at the counter needs stool clearance calculated for actual adult knee depth, not a showroom mockup. We walk every client through this at the custom furniture design stage, because stock cabinet and counter dimensions rarely match real Indian household habits, from the height of the person who does most of the cooking to whether the household still uses a floor-level masala box setup alongside modern storage. Our full process, from measured site drawings through to handover, generally runs 8 to 12 weeks for a kitchen-led interior scope, and that timeline holds whether the layout ends up being a peninsula or a full island, because the planning discipline upfront is what keeps the execution phase short.
If you are weighing a peninsula against an island for a flat in New Town, Salt Lake, Rajarhat, or anywhere else in Kolkata and West Bengal, the right starting point is an actual site measurement and a look at your existing plumbing and electrical points, not a Pinterest board, and that is exactly the kind of first conversation our studio has with every homeowner who reaches out. We have been doing this out of New Town since 2014, across 330+ buildings, and kitchens remain one of the projects where getting the layout math right upfront saves the most regret later, so if you want us to look at your specific floor plan and tell you honestly which layout will actually work, get in touch with us and we will walk you through it.