








Hiring a Designer Who Will Actually Phase Your Budget in New Town
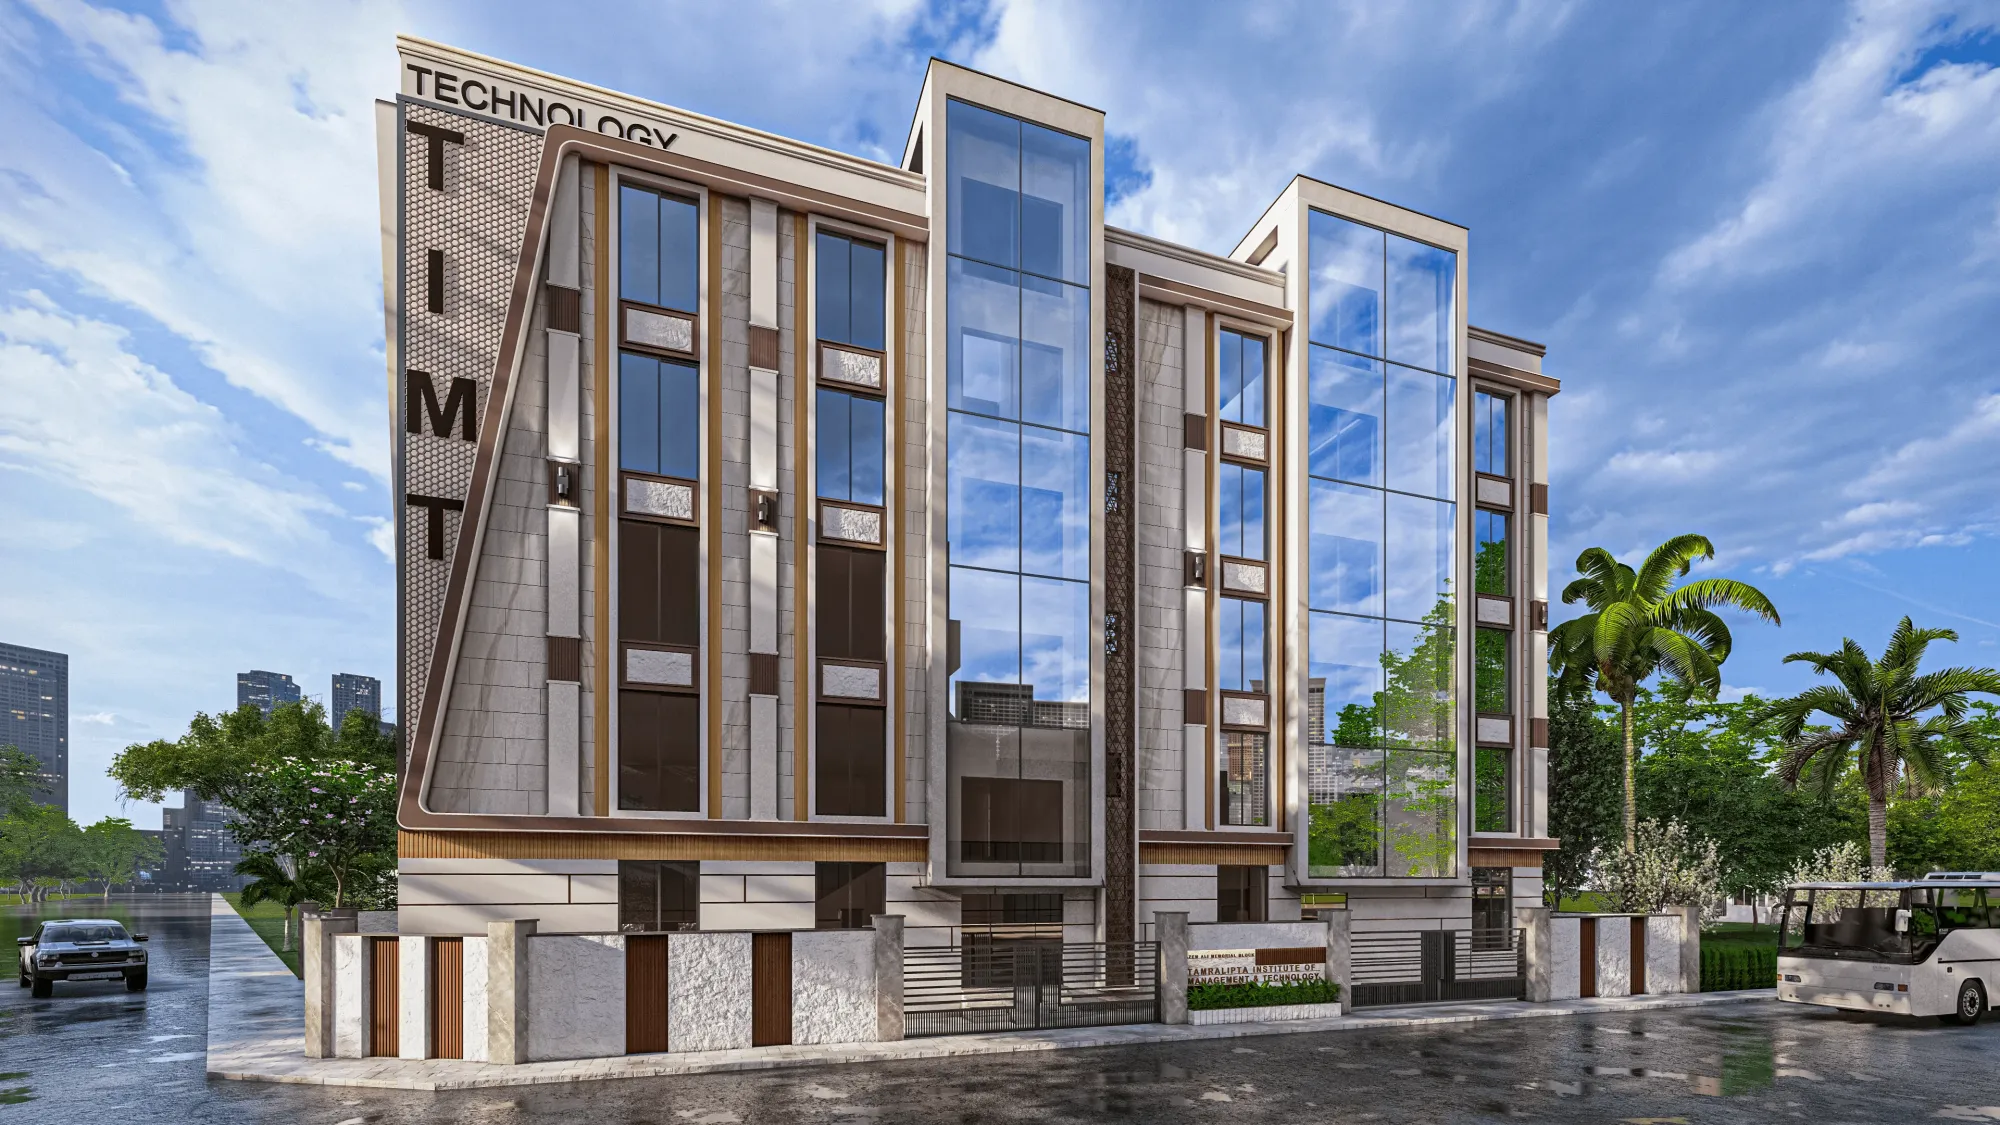
Hiring a Designer Who Will Actually Phase Your Budget in New Town
Most homeowners in New Town come to a designer with a number in their head, something like 18 lakhs or 25 lakhs for a 3BHK, and they expect that number to translate into a single lump-sum quote covering everything from false ceiling to the last cushion cover, and that is usually where the first disappointment shows up, because a real project does not work in one lump, it works in stages, and if the person sitting across the table cannot break your budget into phases you can actually track against site progress, they are not going to manage your money any better than you could have managed it yourself.
We have been doing this since 2014, and across 330+ buildings delivered in and around Kolkata, New Town and Salt Lake, the single biggest driver of cost overruns we have seen is not bad material choices or a contractor cutting corners, it is a budget that was never broken down in the first place, so nobody could tell, three weeks into civil work, whether they were on track or already 12% over.
What "Phased Budget" Actually Means, Beyond the Buzzword
A phased budget is not a fancier word for a payment schedule, though the two are related, it is a construction and design plan broken into distinct, sequential stages, each with its own scope, its own cost ceiling and its own sign-off point before the next stage starts, so for a typical New Town apartment interior that usually looks like civil and masonry work first, then electrical and plumbing rough-in, then false ceiling and painting, then modular kitchen and wardrobes, and finally soft furnishing and styling, and at every one of those handoffs you as the client get to see exactly what was spent against what was budgeted before you approve the next tranche.
The reason this matters more in New Town specifically than in an older, more settled part of Kolkata is that a large share of New Town housing stock, especially in Action Area I, II and III, is still being handed over as bare shell or semi-finished by developers, which means the interior scope here is genuinely larger than a typical renovation in, say, a 30-year-old South Kolkata flat, and a bigger scope with more unknowns is exactly where an unphased budget falls apart fastest.
Why New Town Punishes a Lump-Sum Approach Specifically
New Town is a planned township, and if you look at how it developed as New Town, Kolkata expanded block by block under NKDA oversight, you will notice the building stock here skews newer and the plot layouts skew more standardized than in central Kolkata, and that consistency is actually an advantage for phased budgeting because it means we can price stages with more confidence, having already run the same sequence across dozens of similar footprints in blocks like DE, AA, G4 and along the Action Area corridors.
But New Town also carries its own compliance layer that a generic interior contractor from outside the area will not know cold, sanction conditions from NKDA (official), setback and floor area ratio limits that affect whether you can extend a balcony enclosure or add a mezzanine, and completion certificate requirements that come into play the moment your renovation touches structural elements, and if your designer does not already have this baked into their process, you end up paying for it later as a change order, usually mid-project when you have the least leverage to negotiate. We have filed and tracked enough of these locally that our own guide to NKDA building plan sanction exists mostly because clients kept asking the same five questions, and we got tired of re-explaining it project by project.
The Freelancer vs Firm Question, Answered Honestly
This is the comparison every New Town homeowner runs eventually, usually after getting one quote from an independent freelancer designer and one from a firm, and the honest answer is that a freelancer is not automatically worse, they are often 15-25% cheaper on paper and can be genuinely excellent at the design layer, the 3D visualization, the material palette. The catch here is that most solo freelancers do not carry their own execution team, so the moment your project needs a phased draw-down tied to actual site milestones, they are subcontracting to a site supervisor or a small contractor crew they do not directly employ, and when that crew is juggling three other sites, your phase two start date slips, and there is no single accountable party absorbing that delay.
A firm structure, at the end of the day, exists precisely to solve that coordination problem, because the same entity that designed your kitchen layout also employs or directly manages the people pouring the electrical conduit, so the phase boundaries are enforceable rather than aspirational.
| Independent Freelancer | Studio Contour (Firm) |
|---|---|
| Design cost: often 15-25% lower | Design cost: fixed, transparent per-phase quote |
| Execution team: subcontracted, variable quality | Execution team: in-house coordinated crew |
| Phase accountability: single point of contact, no backup | Phase accountability: project manager + design lead both track site |
| Typical delay risk: high if freelancer double-books | Typical delay risk: managed against our own 8-12 week benchmark |
| Sanction/NKDA fluency: varies by individual | Sanction/NKDA fluency: built into our New Town process |
Neither path is a scam, and if your project is genuinely small, a single room refresh under 5 lakhs, a freelancer might be the more efficient choice. But once you are financing a full 2BHK or 3BHK interior fit-out where the phases interlock (electrical has to finish before false ceiling, false ceiling before painting, painting before modular install), the coordination overhead a firm absorbs is usually worth more than the discount a freelancer offers.
How We Actually Structure the Phases
Every residential interior design engagement we run in New Town gets broken into the same five checkpoints, adjusted for the specific unit, and we walk clients through each boundary before the previous one closes so there are no surprise invoices.
- 01Design freeze + budget lock across all phases
- 02Civil, masonry, electrical and plumbing rough-in
- 03False ceiling, painting, waterproofing
- 04Modular kitchen, wardrobes, custom units
- 05Soft furnishing, styling, final handover
We also lean on 3D visualization and rendering before the budget lock stage specifically, because a client approving a phase against a rendered walkthrough makes far fewer expensive mid-construction changes than one approving against a floor plan alone, and every change request after civil work starts is the single biggest source of budget bleed we track across our own projects.
What This Looked Like on the Ground in New Town
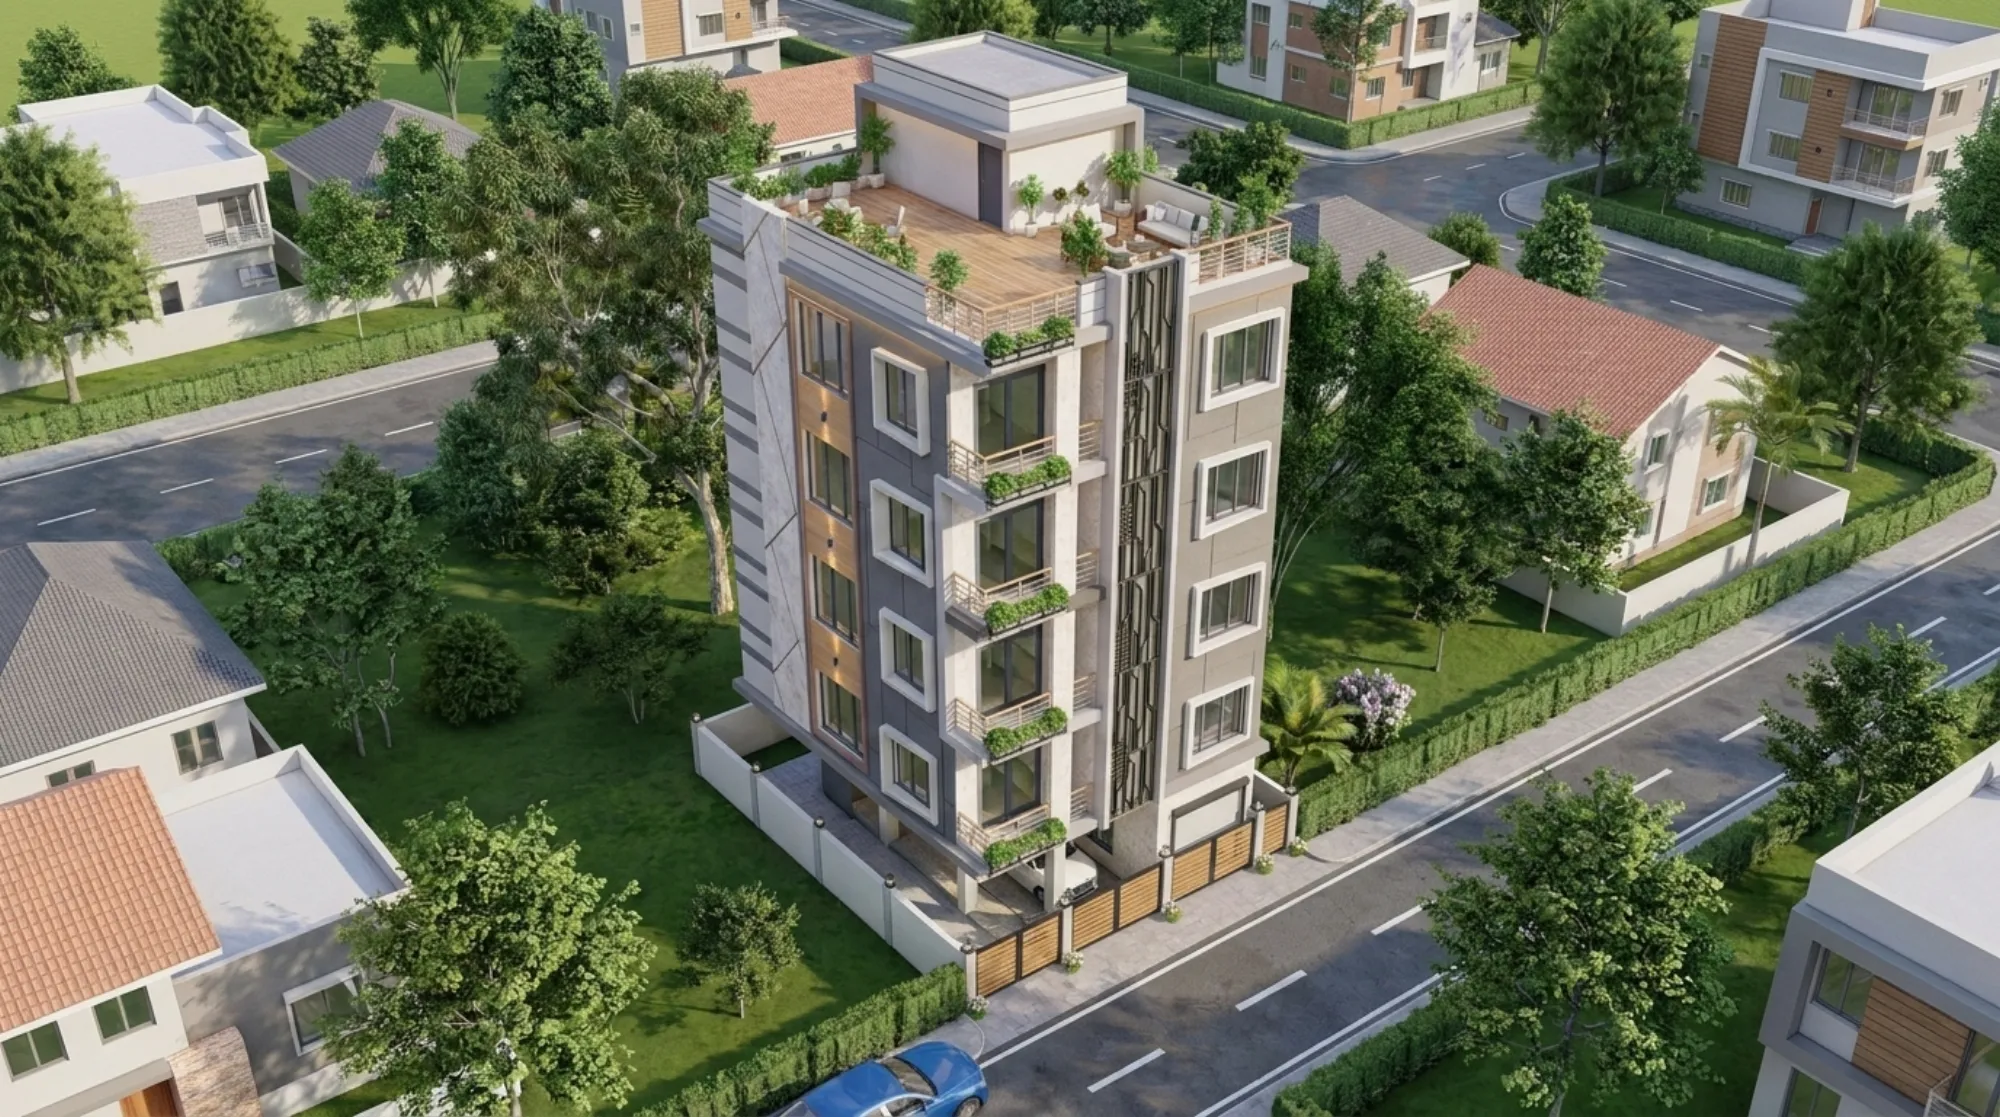
Our DE Block Residence in New Town is a reasonable example of how this plays out on an actual site rather than in a spreadsheet, because the brief started as a bare-shell handover, which meant the civil and MEP phase carried more weight in the total budget than it would on a resale flat, and locking that phase's number before starting the false ceiling and false ceiling and lighting design phase meant the client always knew, walking onto site, whether the numbers on paper matched the work in front of them. That kind of visibility is the entire point of phasing, it is not about spending less, some phased projects end up costing about the same as an unphased one would, it is about the client never being blindsided by where the money went.
If you are comparing this against a builder-provided turnkey package instead of an independent firm, the tradeoff shifts again. A turnkey builder package bundles the interior into your purchase price and can look convenient on paper, but you typically lose the ability to phase anything at all, since the builder's finish package is fixed at a tier (basic, premium, luxury) and you are paying for the whole tier upfront regardless of which parts of it you actually want changed later.
The Track Record Part, Stated Plainly
We are not going to pretend 330+ delivered buildings since 2014 makes every project frictionless, construction never is, but it does mean we have run this phased sequence enough times across New Town, Salt Lake and wider Kolkata that our phase-two and phase-three cost estimates are grounded in what similar units actually cost to build, not in a generic per-square-foot rate pulled from an industry average. Our typical turnaround for a full residential interior sits at 8-12 weeks once civil work is underway, and that number holds up specifically because phasing keeps each stage from bleeding into the next through avoidable rework.
If you want the fuller picture of what that track record looks like project by project, our 330-building portfolio across New Town and Salt Lake walks through it in more depth than we can fit here, and if you are still weighing whether to bring in an architect or an interior designer first for a New Town project, that sequencing decision itself affects how cleanly your budget phases end up, which is exactly what our guide on hiring an interior designer in New Town gets into.
- Ask for a phase-by-phase cost breakdown, not just a total
- Confirm who directly employs the execution crew, not just the designer
- Check NKDA/sanction fluency if your unit needs any structural change
- Get the payment schedule tied to milestones, not calendar dates
- Review at least one completed project in your own block or neighbourhood
Why This Should Be Us, Specifically, and Not a Guess
At the end of the day, the reason to hire a studio for phased budgeting rather than piecing together a freelancer and a separate contractor is project management discipline applied consistently across every phase boundary, and that discipline is easiest to trust when it is backed by a decade of doing exactly this in your neighbourhood rather than a portfolio scattered across cities we do not know as well as we know New Town. We have priced out phase-two rough-in work on enough DE Block, AA and Action Area units that we are not guessing at your numbers, we are pattern-matching against work we have actually delivered, and that is a very different thing from a quote built on averages.
If you are planning a phased interior or a full residential architecture build in New Town and want the budget broken down before you commit to a single rupee of it, browse our completed work at our projects page to see the range, and then get in touch with us and we will walk through your unit, your block and your actual budget together, phase by phase, before anything gets locked in.