








Questions to Ask an Architect About NKDA Sanction Before You Sign
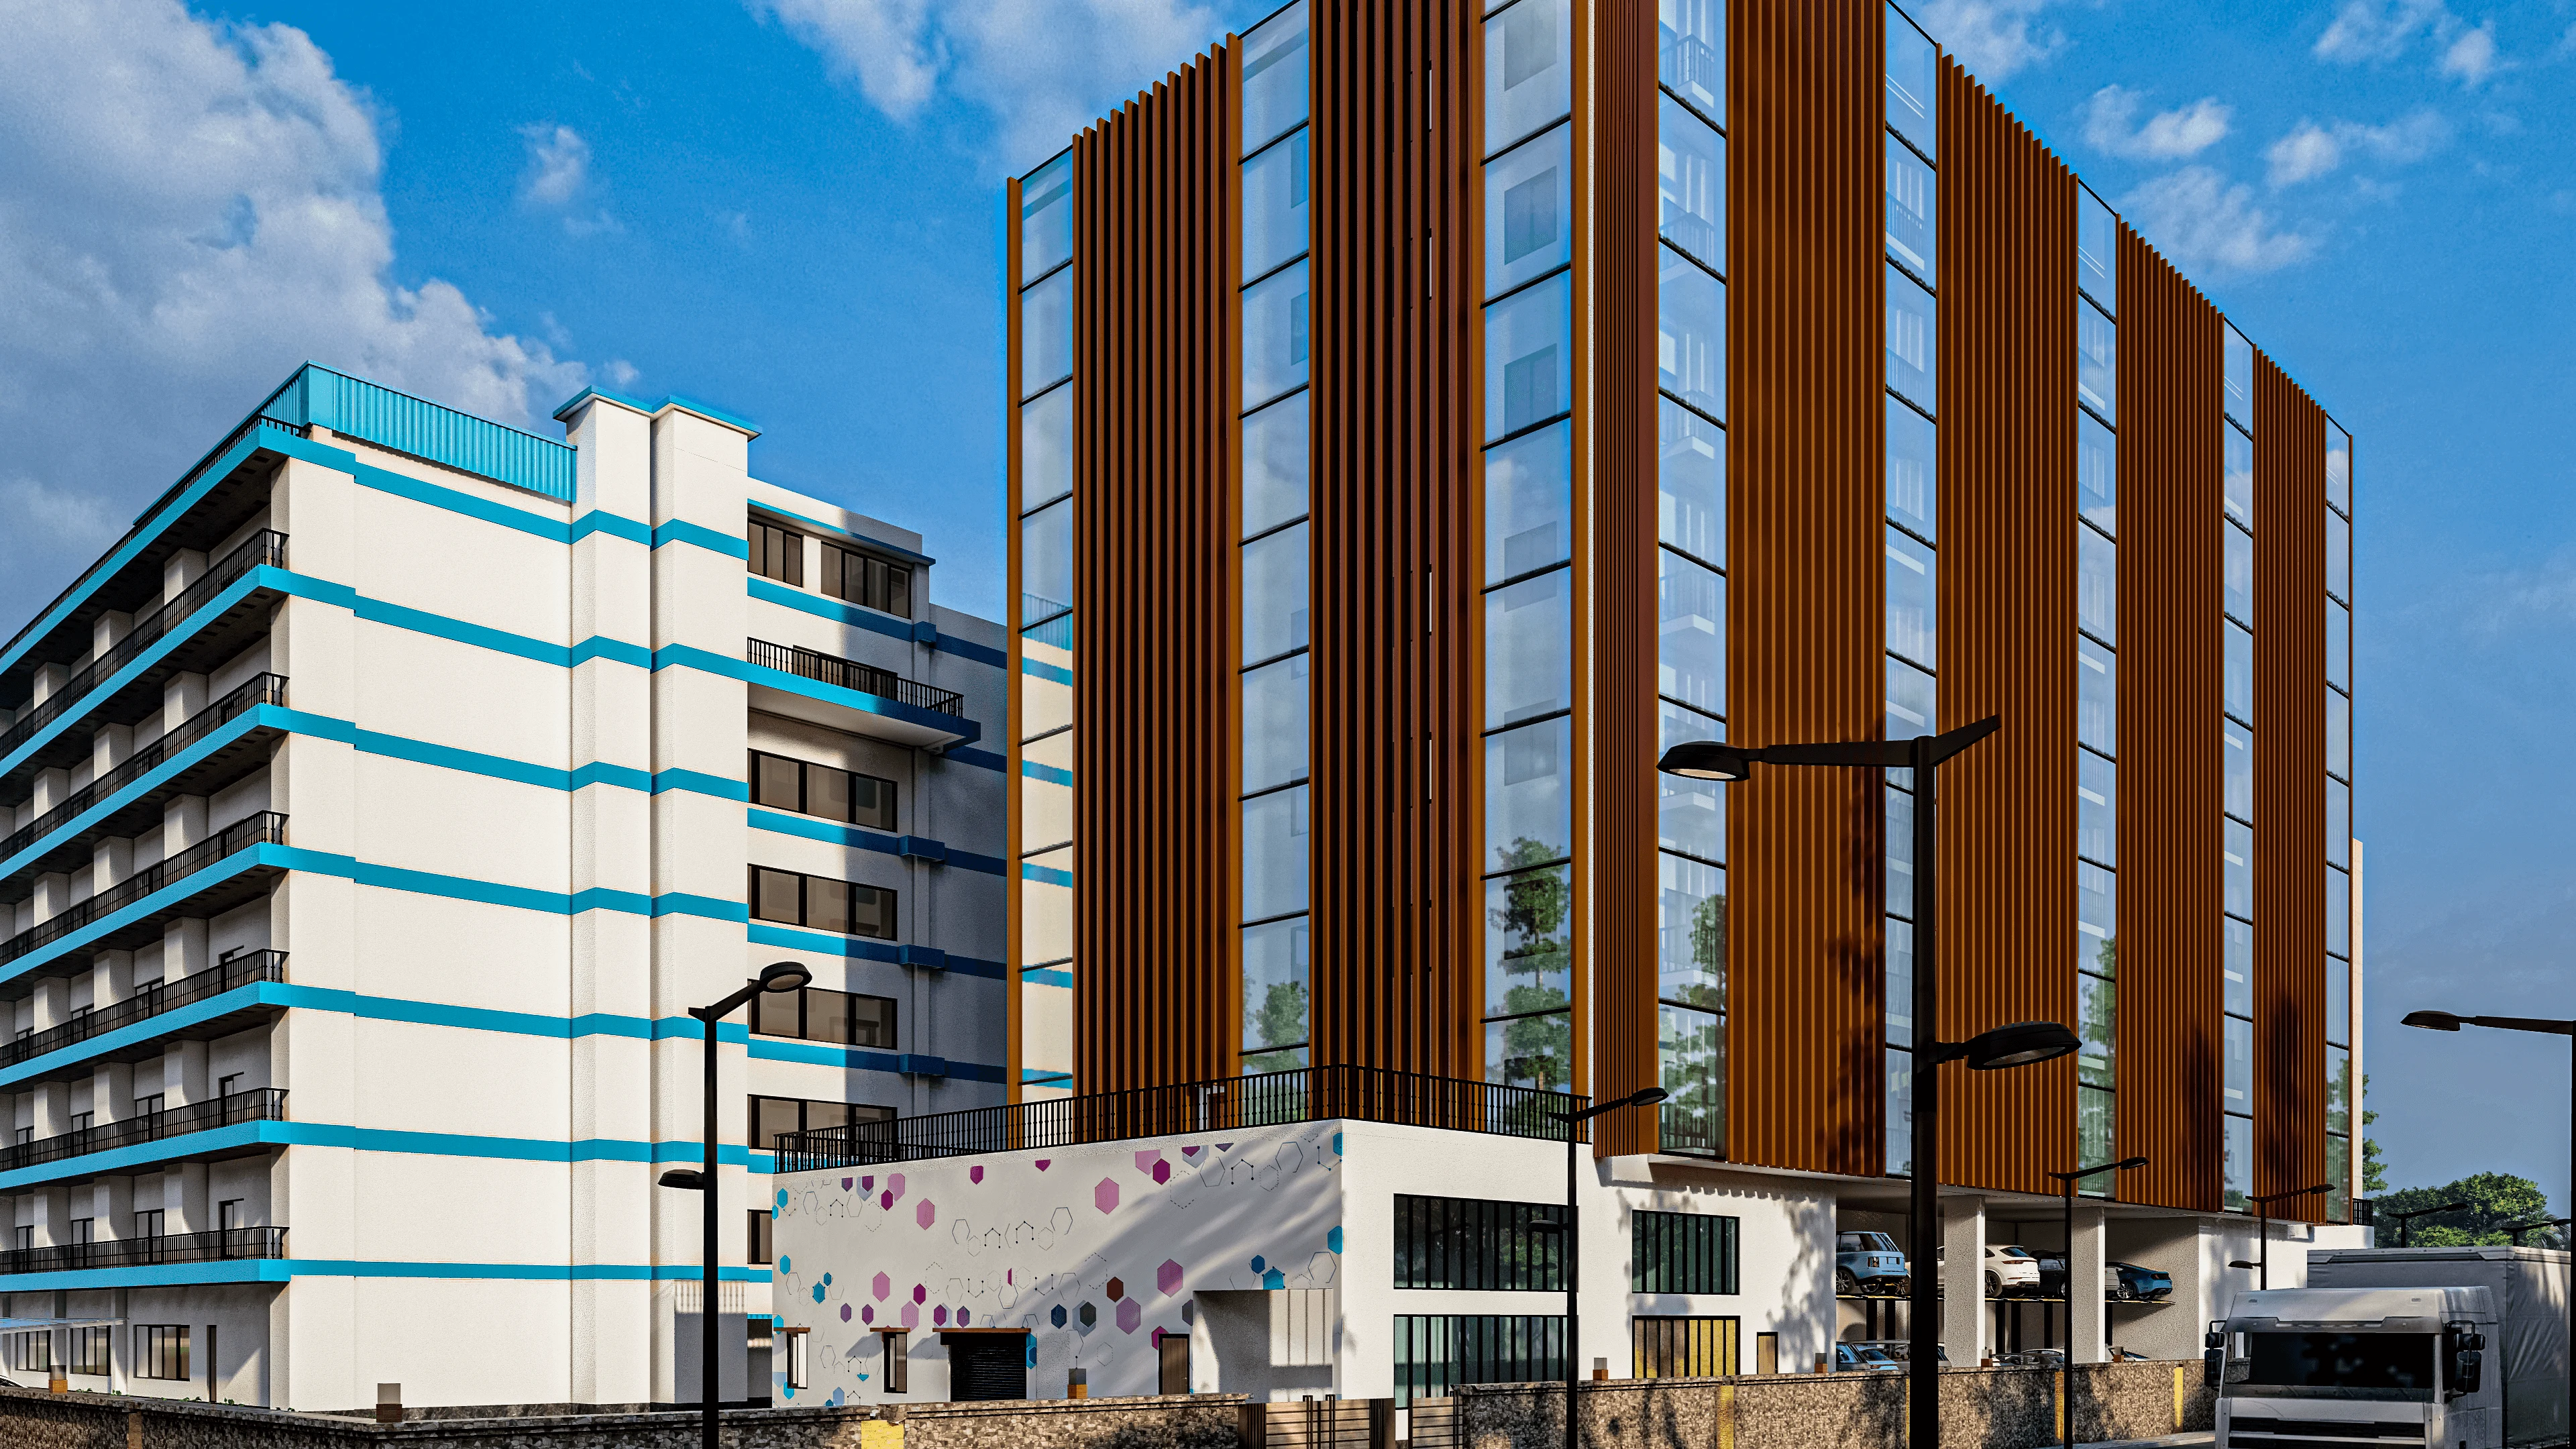
You have the plot, you have a rough budget in your head, and you are now sitting across from an architect who is telling you the sanction will be "no problem, sir". That sentence is the single most expensive thing said in this business, because it costs nothing to say and it commits nobody to anything, and six months later when your file is still going back and forth over a setback dimension or a missing land document, that promise is not something you can hold anyone to.
We run Studio Contour out of New Town, we have been at this since 2014, and across 330+ delivered buildings in New Town, Salt Lake, Rajarhat and greater Kolkata we have watched enough owners get burnt at exactly this point to say something plainly, which is that the sanction conversation is not a formality you have after signing, it is the interview itself. A plan that gets rejected twice does not just cost you fees, it costs you a construction season, it pushes your slab casting into the monsoon, and if you are servicing a loan or paying rent while you build, that delay is real money leaving your pocket every month for a reason nobody wrote down anywhere.
So before you sign, ask the questions below. None of them are rude, all of them are answerable in a first meeting by anyone who genuinely does this work, and the quality of the answers will tell you more than any portfolio will.
Ask exactly which authority governs your plot, and watch how fast they answer
Kolkata is not one sanctioning body, it is several, and the rules genuinely differ. A plot in Action Area II sits under NKDA, a plot in Salt Lake sits under Bidhannagar Municipal Corporation, a plot in south Kolkata sits under KMC, and the ground coverage, height limits, parking counts and document sets are not interchangeable between them. An architect who has to check before telling you which body your plot falls under is not disqualified by that, but an architect who answers immediately and then tells you what that specific authority is fussy about is showing you something you cannot fake, which is repetition.
The follow-up question matters more, right. Ask what changes for your plot because of that authority. On an NKDA plot in New Town the answer should touch plot category, permissible floor area ratio, the front and side setback obligations, and how the road width in front of you caps your height. If you get generalities about "as per rules" and nothing plot-specific, you are talking to someone who will discover your constraints at drawing stage, and discovering constraints at drawing stage is how a design gets torn up after you have already fallen in love with it.
We usually walk owners through the NKDA building plan sanction process before we draw a single line, because once you understand that the envelope is fixed by rule and only the intelligence inside it is negotiable, the whole conversation about what your house can be becomes honest instead of aspirational.
Ask who actually prepares and submits the file, and whose name is on it
This is the question owners skip and regret. In a lot of arrangements the person you meet is not the person who prepares the submission drawings, and the person who prepares the submission drawings is not the person who follows up on queries, and by the time a query comes back you are being passed between three phone numbers. Ask directly who does each of those three things, ask whether the same practice handles them or whether the sanction work is farmed out to a separate technical person, and ask what happens to your file if that separate person becomes unavailable.
There is also a genuine structural question here about who is legally competent to sign and submit for your class of building, and it is worth understanding the difference between the roles involved rather than assuming they are the same thing, which is why we wrote up how an architect and an empanelled engineer differ on NKDA work in plain language. You do not need to become an expert on it, you just need to know who is carrying the file and to hear a straight answer instead of a shrug.
- Who prepares the submission drawing set
- Who signs and submits it
- Who responds to authority queries and revisions
- Who coordinates the structural drawings
- Who handles completion and occupancy at the end
- What happens to my file if that person is unavailable
Ask what their last three plans got queried on
This is the best question on the list and almost nobody asks it. Every practice that does volume has had plans come back with observations, that is normal, and an architect who claims a perfect first-pass record on every file is either very new or not being straight with you. What you want to hear is specifics, because specifics prove they were in the room.
The honest answer sounds like a list of ordinary things, for instance a mismatch between the land document and the site measurement, a setback dimension that read fine on paper but conflicted with the actual boundary, a staircase width that fell short of norm, a parking count that did not add up once the ground floor got reworked, or a drawing that was internally inconsistent between plan and section. These are the real reasons files come back, and we have catalogued the recurring ones in why building plans get rejected at NKDA because the same handful repeat endlessly. The catch here is that almost all of them are preventable at desk stage by someone who has seen them before, so the value you are buying is not drawing skill, it is pattern recognition.
| What a rehearsed answer sounds like | What an experienced answer sounds like |
|---|---|
| "We never face rejection, sir" | "Last one came back on a setback dimension against the actual site boundary, so now we survey before we draw" |
| "All documents you arrange, we will submit" | "Here is the document list, three of these take weeks to obtain, start them this month" |
| "Sanction takes one month" | "Preparation is ours and it is predictable, authority timelines are not ours to promise" |
Ask for the document list on day one, not after signing
Sanction files stall on paperwork far more often than they stall on design. Mutation status, land records, tax receipts, ownership documents, plot particulars, the survey, all of it has to be consistent with each other and with what is drawn, and a mismatch between two of those documents is enough to hold your file. The important thing is that several of these are obtained from processes you do not control and cannot rush, so an architect who hands you the documents required for NKDA building sanction in your first meeting is doing you a real favour, because you can start chasing the slow ones while the design work runs in parallel instead of in series.
The way we sequence it is deliberately overlapping, and it looks like this.
- 01Site visit and measured survey
- 02Document audit and gap list to owner
- 03Concept design within the permissible envelope
- 04Owner sign-off on layout and elevation
- 05Submission drawing set prepared
- 06File submitted and queries tracked
- 07Sanction received, construction drawings released
Ask what happens after sanction, because most people forget the other end
Sanction is the beginning of the paperwork, not the end of it. The completion and occupancy stage at the end of construction is where owners discover that what got built quietly drifted from what got sanctioned, and now there is a deviation to reconcile before the certificate comes through. Deviations happen for boring reasons, a wall moved to make a bathroom work, a mumty grew, a boundary wall crept, and each one is small on site and awkward on paper.
So ask whether the fee quoted covers the occupancy certificate stage and its document checklist or whether that is a separate engagement negotiated later when you have no leverage left. Ask who inspects during construction to confirm what is being built matches what was sanctioned, and how often. An architect who is genuinely accountable for the end of the process behaves differently during the middle of it, and you can hear that difference in how they answer.
This is also why we prefer to stay involved through execution on our residential architecture projects rather than handing over a drawing set and disappearing, and it is why the G+4 residence in Action Area II reads on site the way it read on the sanctioned drawing, because somebody was checking.
Ask to see the design before the design, in three dimensions
One last question, and it is about protecting you from your own imagination. Plans and elevations are a professional language, and most owners cannot read them accurately no matter how confidently they nod in the meeting. What that means practically is that you approve something you have not really seen, and then when the reinforced concrete frame goes up you finally understand the massing and you want changes, except the plan is now sanctioned and changes mean revisions.
So ask whether you will see the house in 3D before it goes for sanction, not after. Ask how light will enter the rooms in June and in December, ask where the cross ventilation actually comes from given your neighbours will eventually build to their own setback line, and ask what the west face is doing about heat. These are the questions that separate a house that is legal from a house that is good to live in, and they are much cheaper to ask now than to fix during a renovation eight years later.
At the end of the day, hiring an architect in New Town is a bet on judgement you cannot fully verify upfront, so you verify it the only way available, which is by asking process questions that only experience can answer well. If you want to test us on exactly these questions, bring your plot particulars and your document status to our studio, and we will tell you what your envelope permits, what your paperwork is missing and what your realistic timeline looks like before you commit to anything. You can reach Studio Contour here, and we would rather have that conversation early than clean up after a rejected file later.