








Red Flags in an Architecture Quote for a New Town Build
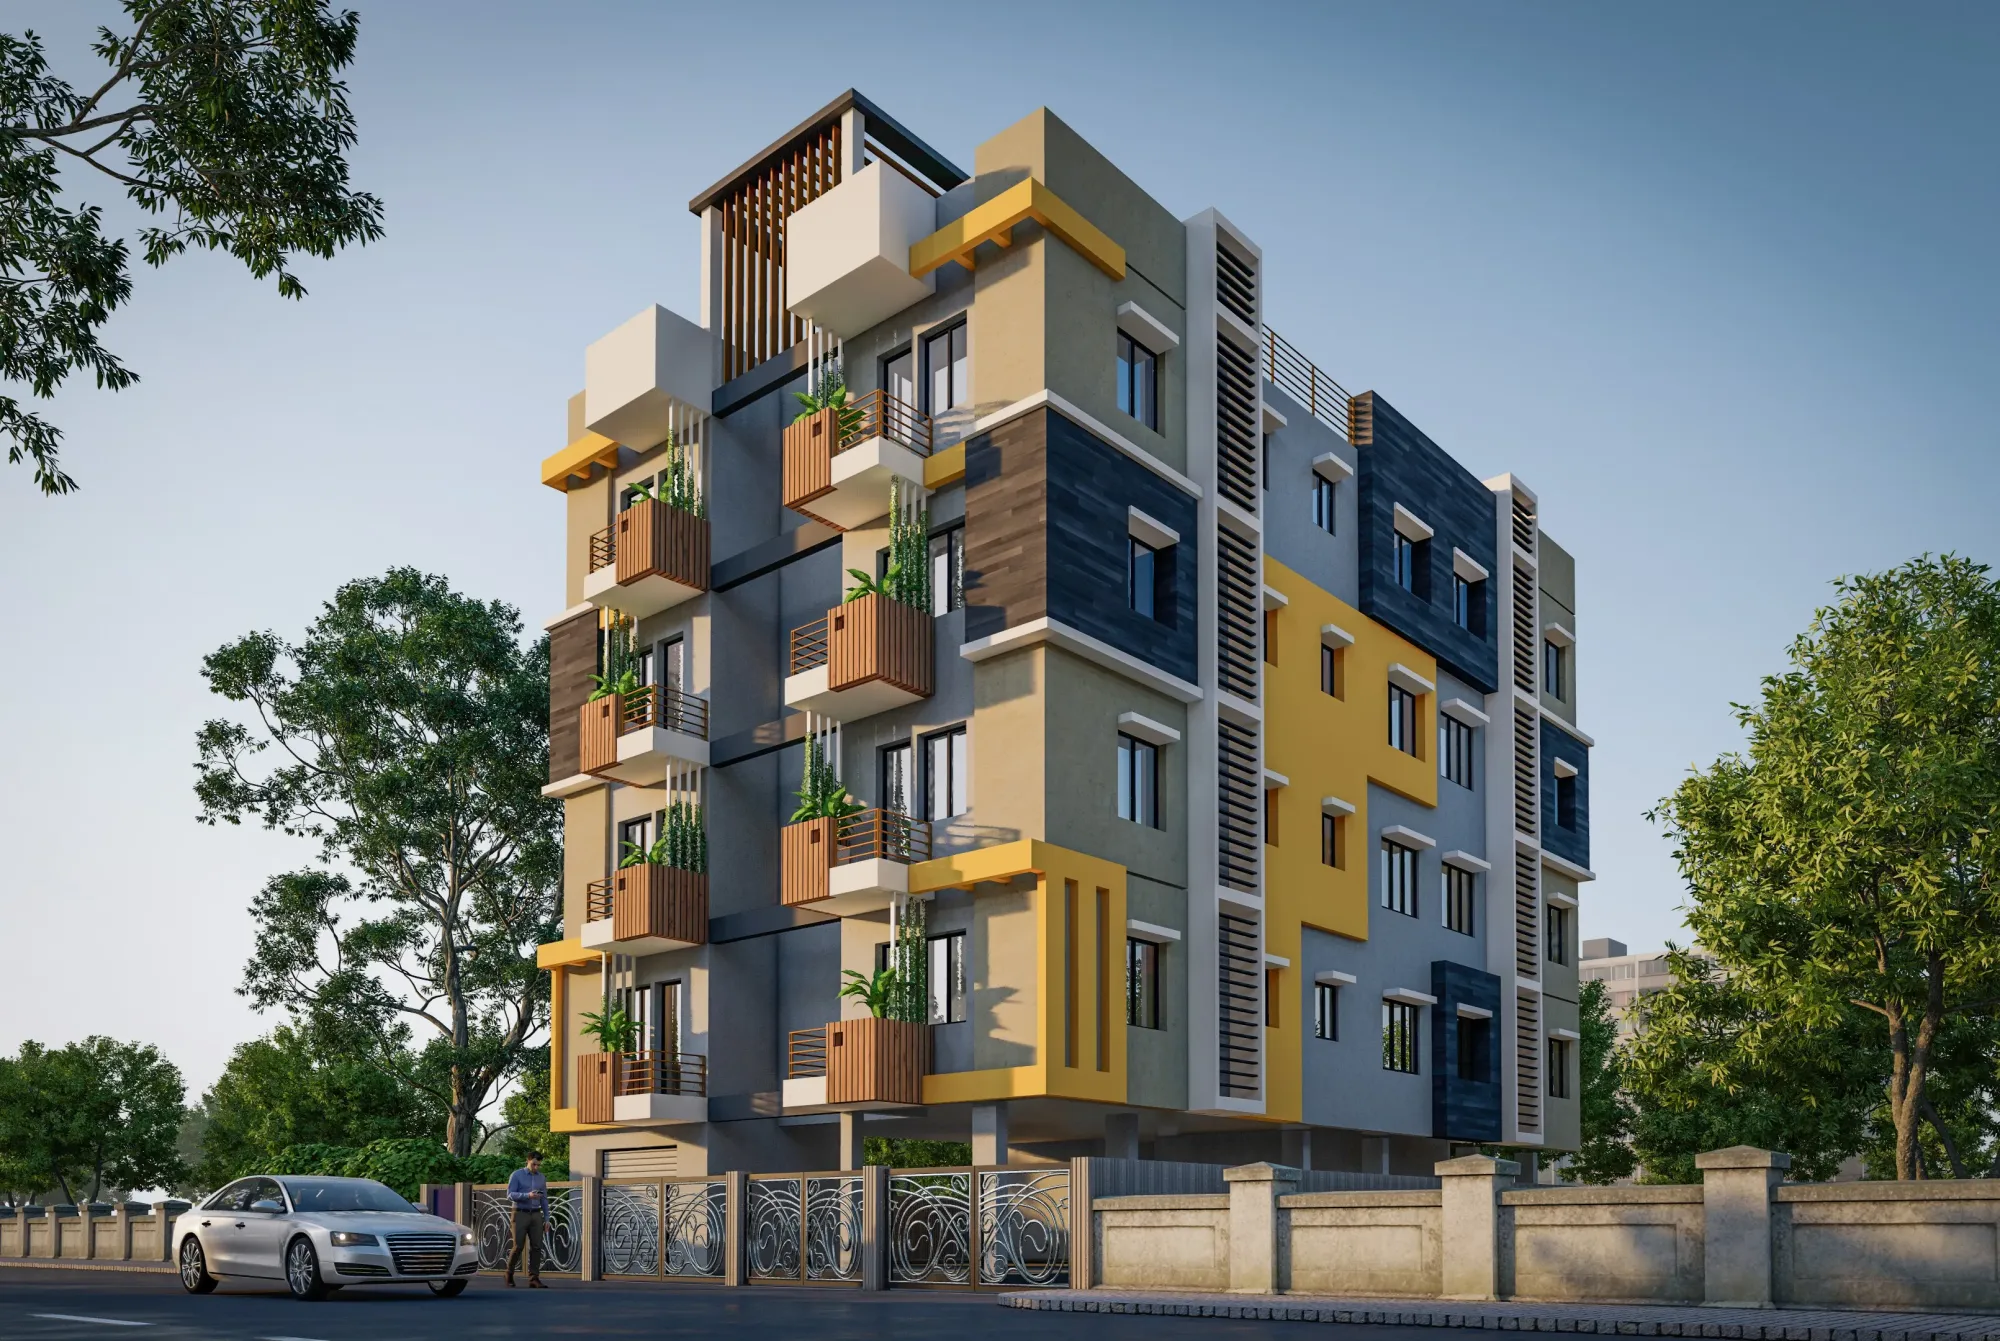
You have a plot in New Town, you have finally cleared the paperwork on it, and now three or four architecture quotes are sitting in your inbox and they look nothing like each other. One is a single page with a lump sum and a bank account number at the bottom, one is eleven pages of beautifully typeset nothing, and one quotes a percentage of project cost without ever saying what project cost means. You are trying to compare them and you cannot, because they are not describing the same work, and that is usually the first real signal you get about how the project itself is going to run.
We run an architecture and interior design studio out of New Town, we started in 2014, and we have delivered 330 plus buildings across New Town, Salt Lake, Rajarhat and greater Kolkata since then. A fair number of those clients came to us after a first attempt with somebody else went sideways, so we have read a lot of other people's quotes at the point where the damage is already visible, and the pattern is boringly consistent. The trouble almost never starts on site. It starts in a proposal that was vague in exactly the places where it should have been precise, and the vagueness gets paid for later in revision rounds, in resubmission delays, and in a structure that technically stands but wastes a quarter of what your plot was allowed to give you.
So this is the operator's version of how to read an architecture quote for a New Town or Salt Lake build. Not a list of scary things to avoid, but the specific lines we look for, why each one matters in this particular regulatory environment, and what a straight answer to each looks like.
The quote does not say where the drawings stop
The single most expensive ambiguity in an architecture quote is the word "drawings", because it means completely different things to different practices, and a quote that just says "complete architectural drawings" has told you nothing. There is a sanction drawing set, which is what goes to the authority and is deliberately thin, and then there is the working drawing set that a contractor can actually build from, and the gap between the two is enormous. A sanction set might be eight sheets. A working set for a G plus 3 residence runs to structural coordination, plumbing and drainage layouts, electrical points, staircase and lift core details, joinery, waterproofing details at every wet area and terrace junction, and elevation details at the level a mason can read.
The catch here is that a firm quoting only for the sanction set can quote very low and be entirely honest about it, and you will not discover the difference until your contractor asks for a toilet section and there isn't one, at which point you are paying somebody else, at a bad moment, with no leverage. So the question to put in writing is simple: list the drawing sheets I will receive, by name, at each stage. A studio that works this way already has that list, because it is the same list every time, and handing it over costs nothing. A studio that resists the question is telling you the answer.
The fee is a percentage and nobody defined the base
Percentage-of-project-cost fees are perfectly normal and we have no quarrel with them, and the problem is never the percentage, it is the base. Project cost can mean the civil construction estimate, or it can mean civil plus interiors, or it can mean civil plus interiors plus furniture plus the landscaping plus the boundary wall, and the same 5 percent lands very differently on each of those. Worse, if the base is the final actual spend rather than a fixed estimate agreed at the start, then every design decision that adds cost also adds to the designer's fee, and that is an incentive structure you should at least be aware of before you sign.
What a clean quote does is state the base number in rupees, state what is inside it and what is outside it, and state what happens if the base moves by more than some percentage. Alongside that, there should be a payment schedule tied to deliverables rather than to calendar months, because a milestone like "on submission of the plan to the authority" is verifiable and "end of month two" is not. If you want to sanity check whether the number in front of you is even in the normal band for this market before you get into structure, we have written out how fees are actually built up in architect fees in Kolkata, and the shape of the fee tells you as much as the size of it.
| Quote line | |||||
|---|---|---|---|---|---|
| Vague version | |||||
| Version you want | |||||
| Fee basis | "5% of project cost" | "5% of Rs 92 lakh civil estimate; interiors and furniture excluded and quoted separately" | |||
| Payment schedule | "30/30/30/10 over the project" | "Tied to concept sign-off | sanction submission | working-drawing release | completion" |
| Revisions | "Reasonable revisions included" | "Two design rounds per stage included; further rounds billed at a stated rate" | |||
| Site visits | "Regular site supervision" | "Fortnightly visit during structure | weekly during finishing | written report each visit" | |
| Statutory | "Approval assistance" | "Sanction drawings | submission | query response and resubmission included; government fees at actuals" |
Nobody has mentioned FAR, coverage or setbacks before quoting
This is the one that separates a New Town quote from a generic one. Your plot has a permitted floor area ratio, a ground coverage limit, a setback requirement on every side and a height ceiling, and those four numbers together decide the largest sensible building you can put on that land. An architect who has worked in New Town, Kolkata will ask for your plot dimensions, the road width in front, the plot's use category and the deed before quoting anything, because until they know those they do not know how much building they are being asked to design.
So if a quote arrives with a fee and a timeline but with no questions asked about the plot, that quote was generated from a template. The practical risk is not that the fee is wrong, it is that the design will be conservative in the wrong direction, because a designer who is unsure of the envelope will set back further than needed and lose you built area that you paid land price for, and nobody ever sends you an invoice for the 300 square feet you never got. We take clients through how the envelope is calculated in FAR and ground coverage rules in New Town and how the margins work in setback and open space rules, and honestly, the first conversation with any architect should be roughly that arithmetic done out loud in front of you.
The approval process is described in one line
"We will handle approvals" is where a lot of quotes end and where the real work begins. Sanction in this region is not one office and one form, and depending on where your plot sits you are dealing with NKDA in New Town, with the Bidhannagar Municipal Corporation in Salt Lake, or with KMC inside the older city, and each has its own document set, its own drawing conventions, its own query pattern and its own rhythm. Sumana Kumar, our principal architect, takes residential and commercial projects through those three processes as a matter of routine, and the thing she points out to clients most often is that the drawing which gets sanctioned fastest is not the cleverest one, it is the one that anticipated the query before the query was raised.
What you want in the quote is who prepares the submission set, who signs it, who physically files it, who responds to queries, how many resubmission rounds are covered, and whether the completion and occupancy stage is inside the same scope or a separate engagement later. That last one catches people constantly, because the building is done, the family wants to move in, and the occupancy documentation turns out to have been out of scope all along. The stage-by-stage version is in our NKDA building plan sanction process guide, and the failure modes are worth reading in why building plans get rejected, because most rejections are documentation problems rather than design problems.
- Named list of drawing sheets at each stage
- Fee base defined in rupees with inclusions and exclusions
- Plot dimensions, road width and use category asked for before quoting
- Sanction submission, query response and resubmission rounds specified
- Site visit frequency and written reporting stated
- Completion and occupancy stage explicitly in or out of scope
The visuals are gorgeous and the sections are missing
Renders sell, and we produce them ourselves as part of 3D visualisation and rendering, so this is not a complaint about pretty images. It is a complaint about a proposal that is entirely pretty images. A render tells you what a corner might look like in evening light. It does not tell you whether the staircase headroom works, whether the master bedroom gets cross ventilation in a Kolkata May, whether the terrace slab drains away from the parapet, or whether the beam under that lovely double-height edge is going to drop into the middle of your living room.
Basically, ask to see a section. Ask to see the same project's render and its working drawing side by side, and watch whether the two agree. A studio that designs properly can show you both without preparation, because for them the render was generated from the model that also produced the sections. You can see how that plays out on a real build in our G plus 3 residence in Action Area 2, and the same discipline is what carries through when the same team also handles residential architecture and the interiors that follow it.
Vastu, orientation and site reality are treated as afterthoughts
A large share of families building in New Town and Salt Lake want the layout to respect Vastu Shastra, and a quote that neither mentions it nor asks about it is going to produce a first design that gets rejected at the drawing room table, which costs you a whole revision cycle for no reason. The professional position is straightforward: ask the client early, find out which principles actually matter to the family and which are nice to have, and then resolve them against orientation, ventilation and the shape of the plot rather than treating them as a separate overlay applied afterwards. That is how we run Vastu compliant design, and it is far cheaper to align it in week one than in month three.
- 01Plot data and constraints established
- 02Concept and envelope agreed
- 03Sanction set prepared and filed
- 04Queries answered and sanction received
- 05Working drawings released to contractor
- 06Site stage with scheduled visits
- 07Completion and occupancy documentation
What a clean quote actually reads like
At the end of the day a good architecture quote is not longer, it is more specific, and you can usually tell within two minutes. It names the plot and its constraints. It names the deliverables sheet by sheet. It fixes the fee to a stated base with a stated exclusion list. It says how many revision rounds you get before the meter starts. It says who files with the authority and who answers the queries. It says how often somebody from the studio will stand on your site and what you receive in writing afterwards. And it says, in plain language, where the engagement ends, which is the single most useful sentence in any proposal.
If you have quotes in front of you right now and you want a second read on them, or you want to talk through what your plot in New Town, Salt Lake or Rajarhat can actually hold before you commit to anybody, get in touch with our studio and we will go through the envelope numbers and the scope questions with you. We have done this on 330 plus buildings since 2014 and the pattern holds, right, the projects that run smoothly are almost always the ones where the scope was boringly clear before a single line was drawn.