








Retail Shop Interiors in Salt Lake: Storage, Display and Service Flow
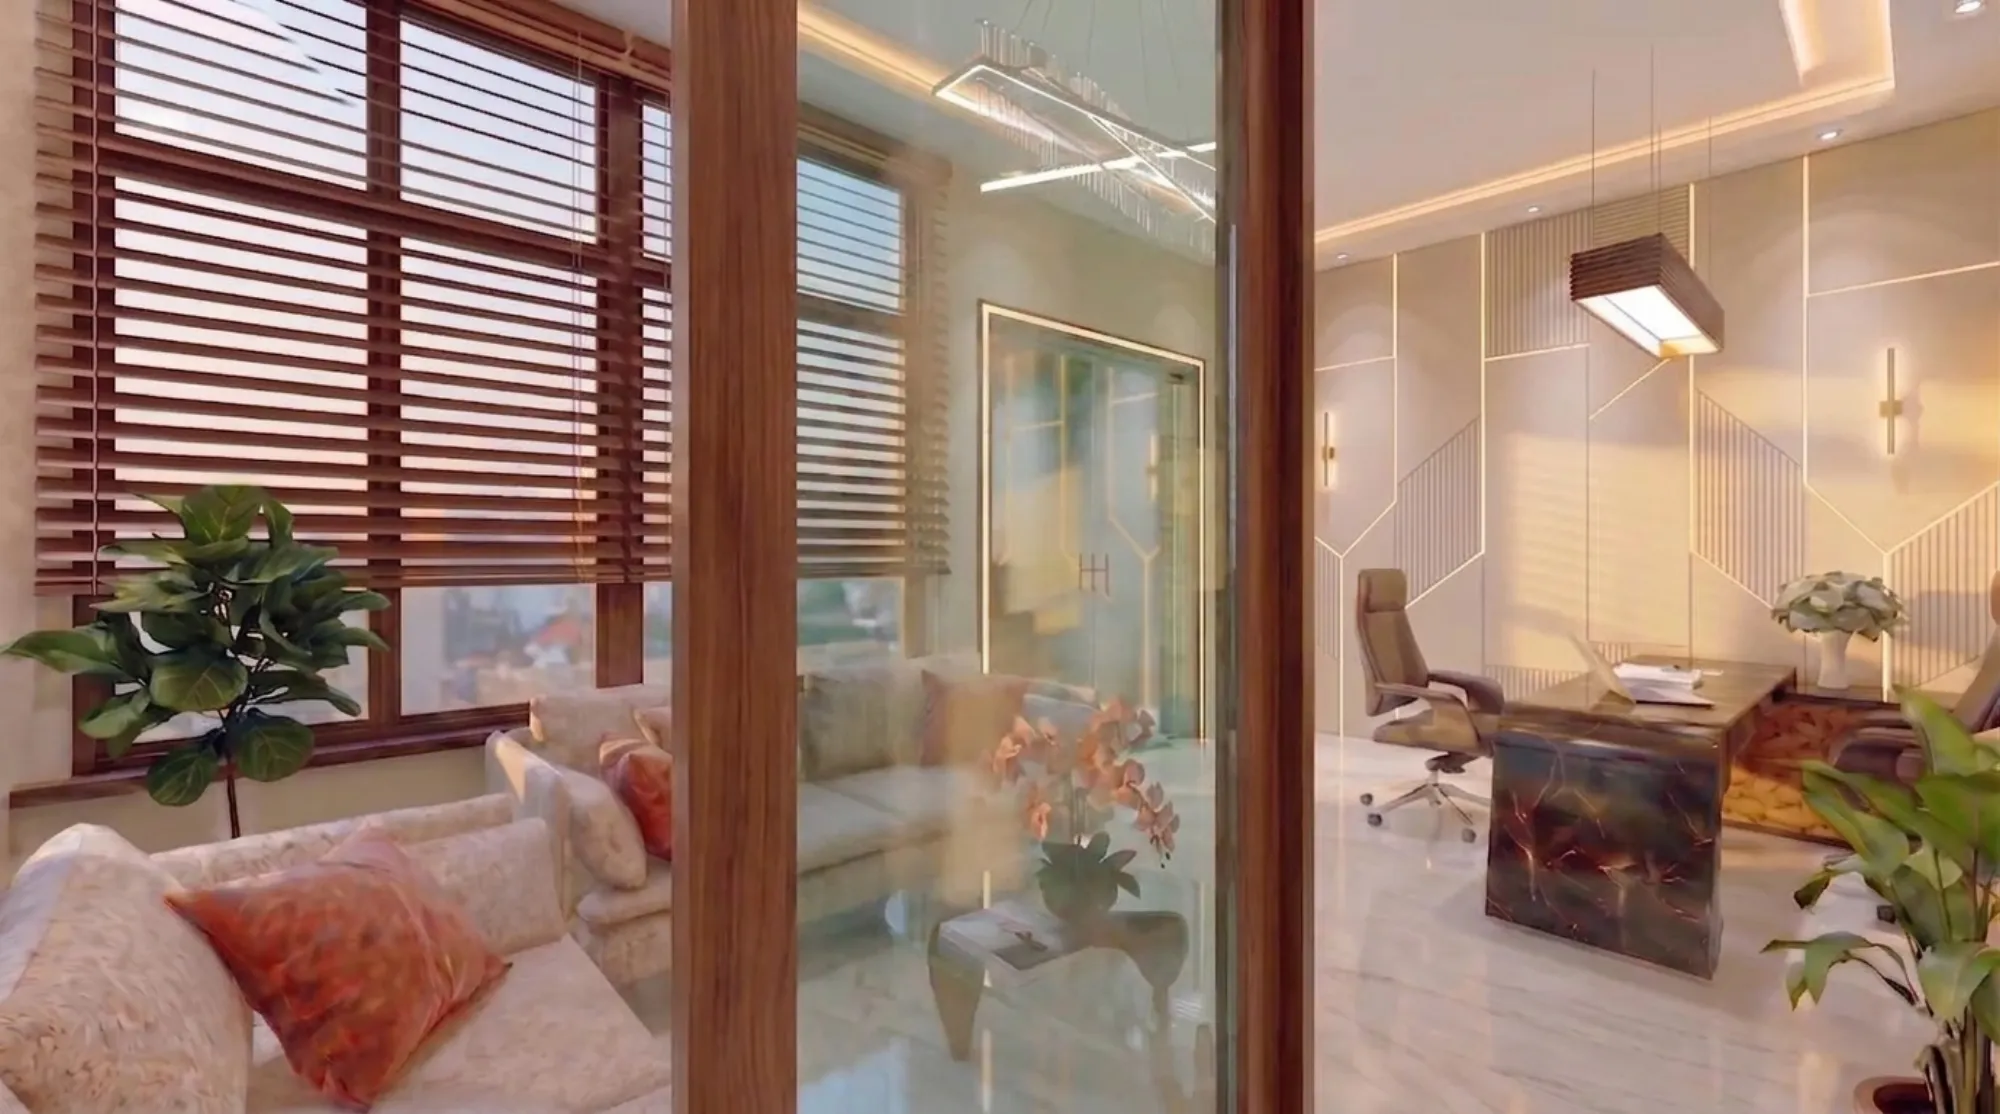
Most of the shops we get called into around Salt Lake have the same three problems and the owner usually describes only one of them. They say the shop feels cramped, or they say customers walk in and walk straight back out, or they say the staff are always tripping over each other near the counter, and when we actually stand inside for twenty minutes and watch, the real issue turns out to be that storage, display and service flow were never planned as one system, they were planned one at a time, in that order, by three different people over four years.
A typical Sector V or CK Block or AE Block shop unit is narrow and deep, often somewhere in the range of twelve to eighteen feet of frontage with a lot more depth behind it, and that shape decides almost everything. You have a very small amount of expensive frontage that has to do the selling, a long middle zone that has to hold both display and circulation, and a back zone that has to absorb stock, packing, a small pantry, a toilet and quite often a staff changing corner, and if any one of those four back-zone functions gets skipped at the drawing stage it will get improvised later by dumping cartons in the customer aisle. We have delivered 330 plus buildings and fit-outs across New Town, Salt Lake, Rajarhat and greater Kolkata since 2014, and in retail work the pattern is remarkably consistent, right, the shops that keep looking good three years later are the ones where the back-of-house was designed properly on day one.
This piece is about that, so we will go through how to read your own shop shape, how to size storage before you size display, how to set the service counter so it does not become a traffic jam, what lighting actually does to sales in a Kolkata shop, what the monsoon does to your stock if the shell is not detailed for it, and roughly what all of this costs and how long it takes.
Start With the Shop Shape, Not the Shopfitting Catalogue
The first drawing we do for a retail fit-out is not a display drawing, it is a movement drawing, and all it shows is where a customer enters, how deep they go before they stop, where they turn, and where they pay. In a narrow deep Salt Lake unit the honest truth is that most walk-in customers stop somewhere between six and ten feet inside the door unless something pulls them further, so if your highest-margin goods are sitting at the back wall because that felt tidier, you are asking the customer to do work they will not do.
So we plan in three bands. The front band, roughly the first eight to ten feet, carries the impulse and the identity of the shop, and it must stay visually open from the street because a shop that reads as full from outside reads as closed. The middle band carries the browse, the wall systems, the tall units, the things people came in for. The back band carries the counter, the service point and the door to storage, and it has to be visible from the entrance so a customer knows without asking where the transaction happens.
The mistake we correct most often in renovation and remodelling work is a counter parked immediately at the entrance, because the owner wanted to greet people. What it actually does is create a bottleneck where the paying customer, the entering customer and the staff member reaching for a bag all occupy the same one metre of floor, and the queue then blocks the door, which anybody standing outside reads as a full shop they should skip.
Size Storage First, Because It Will Take the Space Anyway
Here is the thing almost nobody wants to hear at the concept stage. Storage is not the leftover, it is the constraint, and if you do not give it a designed volume it will take an undesigned one out of your selling floor. We ask every retail client for three numbers before we draw a single elevation. How many days of stock do you hold at peak, what is the largest single carton or box you receive, and how often does a delivery arrive during trading hours.
Those three answers set everything. Days of stock sets the total cubic volume you need behind the scenes. Largest carton sets your shelf clear height and your storeroom door width, and this is where fit-outs go wrong constantly, because a beautiful storeroom with a two-foot door is useless to a garment shop receiving three-foot bales. Delivery frequency during trading hours decides whether you need a receiving zone that is separate from the customer path, and in most Salt Lake blocks where loading happens off a shared frontage, you almost certainly do.
We then split storage into three tiers rather than one lump. Live stock sits within arm's reach of the service counter, under it or immediately behind it, and covers what sells in a day. Reserve stock sits in the back band on adjustable shelving, ideally with the shelves set on a pitch you can change, because retail mixes change faster than joinery does. Dead or seasonal stock goes high, above door head height, in closed units, on a level nobody needs daily. Getting that three-tier split right is usually worth more floor area than any clever display idea, and it is the part of commercial interior design that clients thank us for two years later rather than on handover day.
Those proportions are illustrative and they shift a lot by trade, so a jewellery shop runs far less back-of-house and far more secure display, a pharmacy runs the opposite, and a garment shop needs a trial room which eats another chunk. The useful discipline is simply that you write the percentages down before you design, and then hold yourself to them.
Display Systems That Survive a Change of Product Mix
Retail display in Kolkata gets over-specified and under-thought at the same time. Owners spend heavily on fixed carcass joinery with product-specific niches, and then the product changes, or a supplier changes box sizes, and half the niches are now dead space that the shop is stuck with for the life of the fit-out. Our standing advice is to spend on the wall system and the lighting, and stay flexible on everything that touches the product.
In practice that means a continuous vertical slotted or pegged system along the long walls, set out on a consistent module so shelves, rails, brackets and header panels can all move without a carpenter, and then only two or three genuinely fixed pieces, typically the cash counter, the feature display at the front band and the back wall unit that carries your brand identity. Everything else should be reconfigurable in an evening. That is not a cost saving decision so much as a lifespan decision, because a flexible shop can be reset for a festival season or a new range without a shutdown, and a shutdown in a good retail location is the most expensive thing in this entire article.
Sightlines matter more than shelf count. A customer standing at the door should be able to see, without moving, the front feature, at least two thirds of one long wall, and the counter. If a tall unit blocks that, the shop reads as smaller and less safe, and in a shop with only one or two staff, visibility of the whole floor from the counter is also your basic loss prevention. We usually cap free-standing mid-floor units at around waist to chest height for this reason and push all the tall storage to the perimeter, which incidentally also gives you a longer uninterrupted run of wall for the flexible system.
| Fixed bespoke joinery throughout | Flexible wall system plus a few fixed pieces |
|---|---|
| Looks resolved on day one, every niche sized to today's product | Looks slightly plainer on day one, sizes adjust to any product |
| Product mix change means carpentry and shop closure | Product mix change means an evening of moving brackets |
| Higher upfront spend concentrated in carcass work | Spend shifts toward wall system, lighting and finishes |
| Resale or relocation value close to nil | System components can move with you to a new unit |
The Service Counter Is a Workstation, Not a Piece of Furniture
We treat the counter as machinery. It has to hold a billing screen or tablet, a card machine, a printer, a cash drawer, packing material, carry bags, a small bin, a charging point, and increasingly a spot for a delivery aggregator's rider to wait without entering the shop, and every one of those has a position that either helps or hurts the transaction speed.
The dimensions that actually matter are the counter depth, the staff working corridor behind it, and the customer landing space in front. A working corridor under about two feet six inches behind the counter means two staff cannot pass each other during a rush, and that is where you get the tripping the owner complained about. A customer landing space that is too shallow means the person paying and the person queueing occupy the same tile. And the counter top itself needs a clear, unobstructed landing area at least as wide as your largest typical purchase, because if there is nowhere to put the goods down, they get put on the floor.
Below the counter we build in live stock and the packing consumables, because every step a staff member takes away from the counter during a transaction is a step where the shop is unattended. Above and behind the counter we place the brand wall, the one surface every customer looks at for thirty seconds while paying, and that is the single most valuable square metre of finish in the whole shop, so it earns proper material and proper light.
Cabling is the boring part that decides whether the counter stays neat. We run conduits and outlets into the counter carcass during construction, with spares, because retrofitted wiring to a card machine always ends up as a visible loop across the customer-facing face. That coordination between the joinery drawings and the electrical layout is exactly what an architect led fit-out is for, and it is the difference between a counter that photographs well and one that works well.
- Counter depth sized to your largest routine purchase
- Staff corridor behind the counter wide enough for two people to pass
- Card machine, printer and cash drawer each given a fixed home
- Live stock reachable without leaving the counter
- Power and data conduits built into the carcass, with spares
- Brand wall directly behind the counter, properly lit
- Clear line of sight from counter to entrance door
Lighting, Because Kolkata Shopfronts Live in Shade Half the Day
Lighting is where modest retail budgets get the highest return, and it is also where the most money gets wasted on the wrong fitting. In a narrow shop with a single street-facing opening, daylighting reaches maybe the first eight or ten feet on a good day, and beyond that you are running fully on artificial light for every trading hour, so the lighting design is not decoration, it is the medium your product is seen in.
We plan retail light in three layers. Ambient light sets the base level and it should be generous but not the thing people notice. Accent light does the actual selling, aimed at product faces on the wall system and the front feature, and this is where you want a decent number of adjustable track heads rather than a grid of fixed downlights, because you will re-aim them every time the display changes. Task light covers the counter and the trial or consultation point, and it needs to be flattering rather than clinical, especially in garment and jewellery retail where a bad colour rendering index makes stock look cheap and drives returns.
Colour temperature deserves a decision rather than a default. Warmer light around 3000K flatters textiles, wood, food and skin tones, neutral light around 4000K suits electronics, hardware, pharmacy and anything where accuracy reads as trust, and mixing the two randomly across one shop is the fastest way to make a fit-out look unresolved. We also push clients to spend on colour rendering quality over raw brightness, because a shop lit to a lower level with good rendering sells better than a shop flooded with cheap flat light.
The ceiling plane has to carry all of this plus the air conditioning, the fire elements where applicable, and the speakers, and that coordination is precisely what a properly drawn false ceiling and lighting design is for, so the track runs where the display is rather than where the ducting happened to leave room. We usually resolve it in 3D before anything is ordered, because a shop owner can judge a rendered view of their own counter far more confidently than they can judge a reflected ceiling plan.
Monsoon, Damp and the Unglamorous Detailing That Protects Stock
Every retail fit-out in this city is really a fit-out plus a moisture strategy, and shops suffer worse than homes because stock sits against the floor and against external walls for months. Through the monsoon we see the same failures repeat, so it is worth listing them plainly.
Ground-level shops on shared frontages take water in at the threshold, so the entrance detail needs a level difference or a proper drained mat well rather than a flush tile that lets sheet water walk straight in. Storerooms on external walls without ventilation turn into damp boxes, so we ventilate them, mechanically if there is no window, and we keep the lowest shelf clear of the floor rather than storing cartons directly on it. Air conditioning drain lines get run properly to an outlet rather than dribbling into a gulley behind the display, because that is a slow leak nobody notices until a wall stains. And any timber that touches an external wall gets isolated with a barrier, because joinery pressed against damp plaster is how a two-year-old fit-out starts to smell.
We wrote about the broader version of this in our piece on monsoon proofing a Kolkata home, and the retail version is the same physics with a harsher consequence, since your damaged goods are not sentimental, they are inventory you paid for.
Approvals, Landlord Conditions and the Bits Owners Forget
Interior fit-out work inside an existing shop unit sits in a different bucket from new construction, and the exact requirements depend on your unit, your building, whether you are altering the shopfront, whether you are touching services, and what your lease says, so this is an area where you confirm current requirements with the relevant authority for your specific premises rather than relying on what a neighbour did three years ago. Our practice routinely takes projects through the applicable sanction and permission processes, and the honest summary for retail is that the two things most likely to bite you are external changes and structural changes.
Anything that alters the shopfront, the signage, the shutter line or the facade is visible from the street and is treated differently from work entirely inside your four walls. Anything that touches a structural element, a column, a beam or a slab, needs engineering input before it needs a designer's opinion. Beyond that, parking and loading arrangements for a commercial unit have their own rules that are worth understanding early, and our guide to parking norms for buildings in the area covers the concepts. If your project does involve a formal submission of any kind, the practical prep is the same set of papers we describe in the documents required for building sanction, and the reasons submissions get bounced are the same predictable ones we listed in why building plans get rejected, which is almost always incomplete drawings rather than a bad design.
Separately from the authority side, your lease or your landlord's fit-out conditions will usually govern reinstatement, working hours, the shutter, the signage zone and how services connect, and those are legal and commercial questions, so read them with your own lawyer rather than with your designer. We can tell you what a condition means for the build programme and the drawings, and we will flag it early, but the interpretation of your agreement belongs with your legal advisor, and anything about depreciation, capitalising the fit-out or input credits belongs with your CA.
- 01Brief and site survey
- 02Layout and flow options
- 03Design freeze and 3D
- 04Detailed drawings and services coordination
- 05Approvals and landlord sign-off
- 06Site execution
- 07Snagging and handover
Budget, Programme and Where the Money Actually Goes
On cost, we can only give indicative ranges as of writing, and they move with material prices, unit condition and how much of the shell you have to repair before you start. As a broad and clearly illustrative band, a basic functional retail fit-out in this market often lands somewhere around the lower to middle tens of thousands of rupees per square foot of area for a mid-specification job, going higher for jewellery, showroom or hospitality-grade work with heavy stone, glass, security and bespoke joinery, and lower for a light refresh that keeps the existing floor and ceiling. Treat that as a planning band for a first conversation and not as a quote, because a real number needs your actual unit measured and your actual scope written down.
What surprises owners is the split. Joinery and the wall system usually take the largest single share, lighting and electrical is the next big block and is consistently under-budgeted, flooring and ceiling follow, and then there is a tail of signage, air conditioning, the shutter, security, fire elements where applicable and the professional fees. The contingency line is not optional in retail refurbishment, because you will open up an existing unit and find something, and if you have not held back a reserve, the first surprise stops the job.
On programme, a small shop interior of the kind we are describing usually needs two to three weeks of design and coordination if the brief is clear, then anywhere from about four to ten weeks on site depending on scope and how much shell repair is involved, and the single biggest schedule risk is late decisions on finishes, because joinery cannot start until the material is fixed. Fee structures for design work vary by scope and stage, and we set out how that generally works in our note on architect fees in Kolkata, so you can see where a retail fit-out sits relative to a residential job.
The other thing worth saying plainly is that good retail interior design is measured in trading terms rather than aesthetic ones. Does a first-time customer understand the shop within three seconds of the doorway, can two staff work a rush without colliding, can a delivery arrive without crossing the customer path, does the stock stay dry through July, and can you reconfigure for a new range without shutting. If the answer to those five is yes, the shop will photograph well as a side effect.
What Working With Us on a Shop Fit-Out Looks Like
We start with a measured survey and a trading observation, not a moodboard, because the layout has to come from how your specific shop is actually used. Then we put two or three flow options on the table, usually differing in where the counter sits and how the back-of-house is entered, and we walk you through the consequences of each in staff steps and customer sightlines rather than in adjectives. Once a layout is agreed we take it to detailed drawings, coordinate the ceiling and services against the display positions, and produce visuals so nobody is guessing. Sumana Kumar, our principal architect, leads the design review at each of those gates, and the same discipline we apply to a house like our FD Block residence in Salt Lake applies to a shop, which is that the drawing set has to be complete enough that the site does not have to invent anything.
If you are still deciding whether you need an architect-led process at all for something this size, our note on whether to hire an architect or an interior designer first sets out how the two roles overlap and where the handoff sits, and the short version for retail is that if you are touching the shopfront, the structure or the services in any meaningful way, you want the drawings coordinated by one party rather than three.
At the end of the day a shop interior is a machine for selling that people happen to find attractive, and the three things it has to get right are storage that absorbs your real stock volume, display that survives a change of product mix, and a service flow where nobody has to squeeze past anybody. Get those, and the finishes have something worth sitting on. If you have a unit in Salt Lake, Sector V, New Town or anywhere in greater Kolkata and you want a straight assessment of what your shape can and cannot do before you spend, get in touch with us with your floor plate and your stock numbers, and we will tell you honestly what is worth doing first.