








Retail Showroom Interior Design in Salt Lake
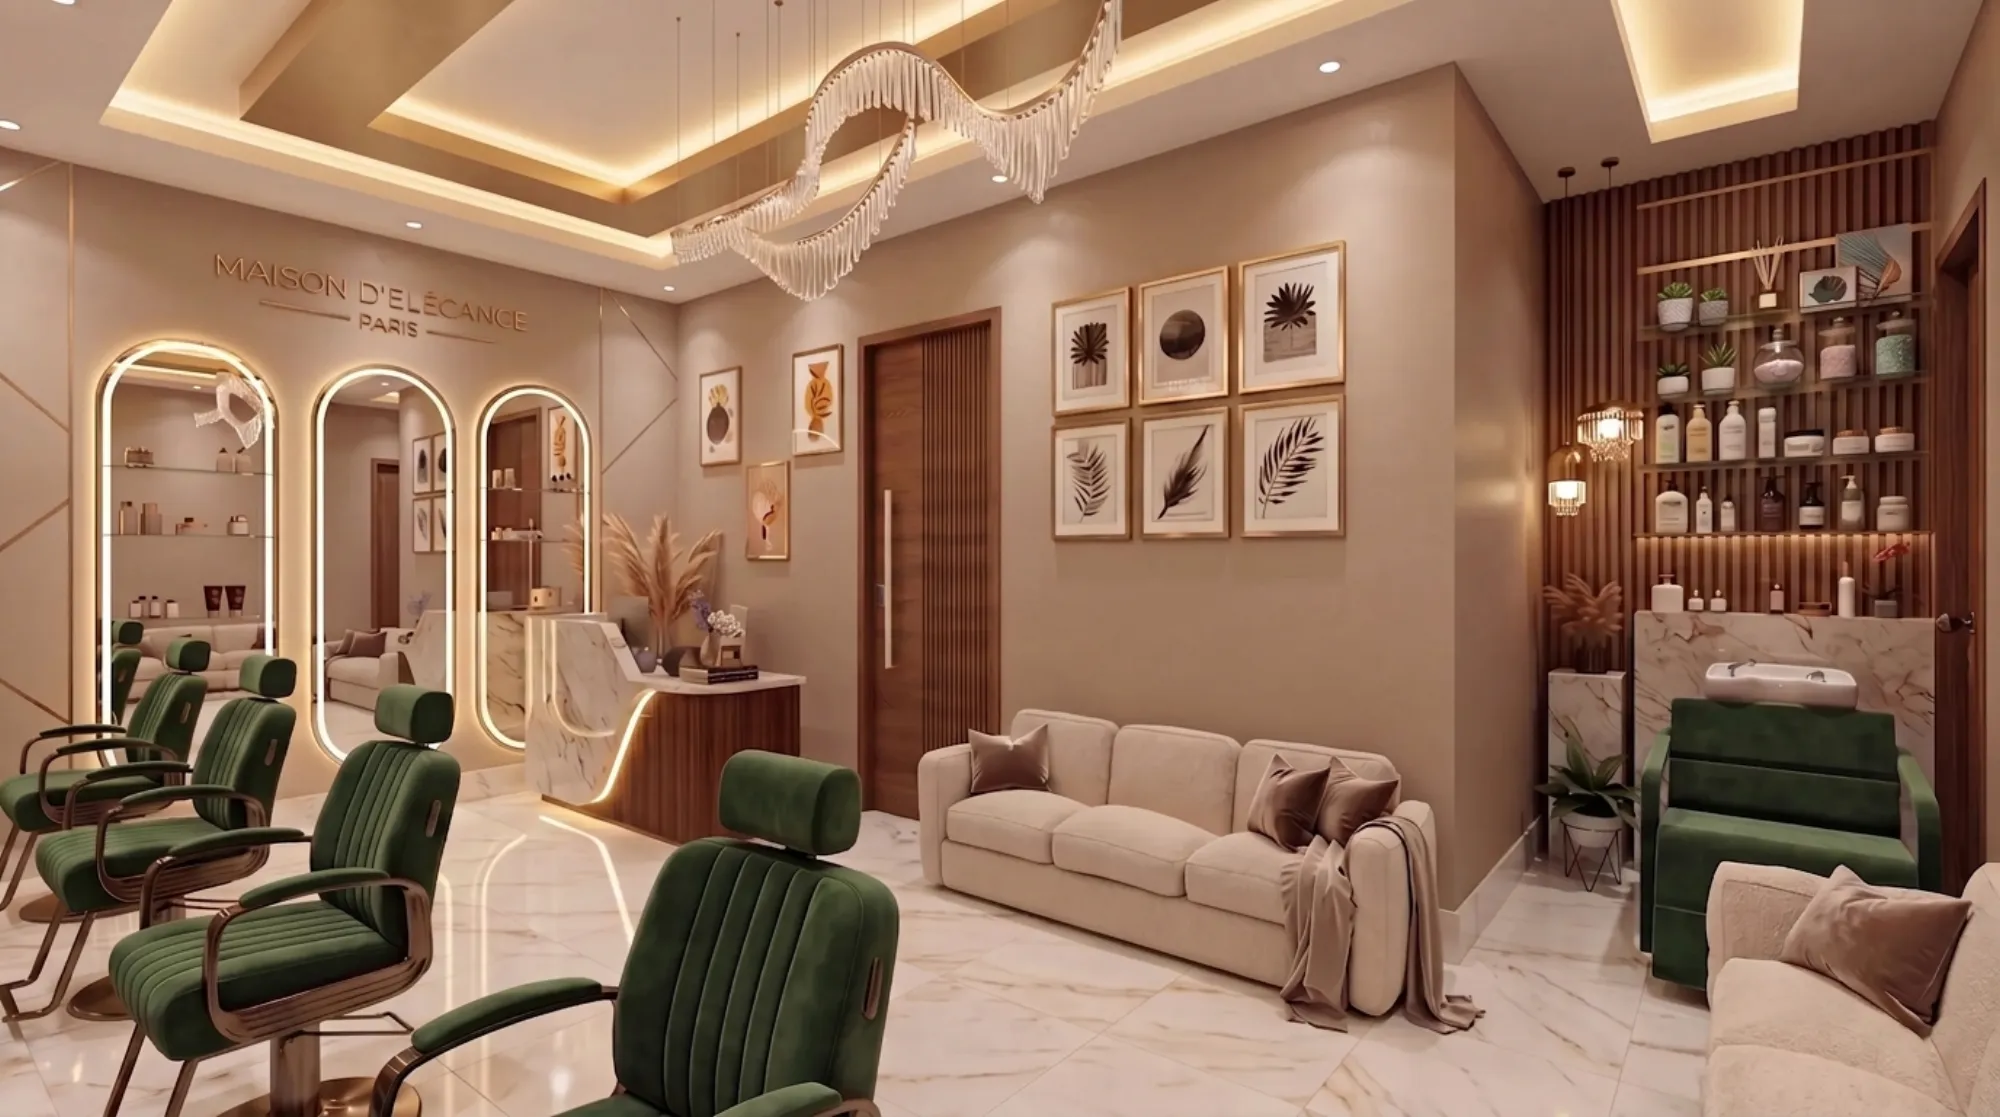
Retail Showroom Interior Design in Salt Lake
If you have taken a ground floor somewhere in the Salt Lake blocks and you are planning to put a showroom into it, the decisions that settle whether the space works get made in the first three weeks and not in the last three, because the position of the entrance, the width of the walking route, the depth of the display wall, the location of the electrical load and the place where stock gets unpacked all get built in and then stay built in, so changing one of them later means cutting into finished work and paying twice for the same metre.
Most of the retail interiors we are asked to design here sit in converted ground floors of houses built between the sixties and the nineties, so the shell was never drawn for retail at all, right, and you inherit columns in awkward places, a floor to ceiling height that is adequate rather than generous, one street frontage, and a toilet and a staircase that cannot move because the family still lives upstairs. The work, basically, is to plan a showroom that reads as deliberate rather than as a house with shelves pushed against the walls, which gets done by settling early which wall customers see first, where stock disappears to, how the air conditioning hides inside the ceiling depth you have, and how light is aimed at product rather than at the floor.
This page is written from inside the studio, so it covers how we plan these spaces, what the local building stock does to them, which decisions are expensive to reverse, and the sequence the work follows on site. Studio Contour has worked across the Salt Lake, New Town and Rajarhat belt since 2014, and the showroom work sits beside the residential interior design and residential architecture we do in the same blocks, which matters more than it sounds, because a shop on the ground floor of somebody's house is a structural and sanction question at least as much as an interiors one.
The shell you are actually starting with
Salt Lake is a planned grid of blocks and sectors, and that grid is the first thing a showroom plan answers to, because your frontage faces a particular road with a particular footfall and a particular afternoon sun angle. Plots are regular but tight and neighbours are usually built close to the boundary, so you get one usable frontage and almost no side light, which means the interior is lit, cooled and ventilated entirely from the front. The older stock also sits on a raised plinth with a step up from the pavement, and that step is the most common headache in these conversions, since retail wants a near flush entry while the existing floor level and the drainage fall at the threshold want the opposite, so the answer is normally a ramp and a rebuilt waterproofed threshold worked out at drawing stage rather than discovered by the mason.
Columns decide more of the layout than owners expect, and the honest approach is to plan with them, so a column standing a metre off the display wall either sits inside a built-in unit and vanishes or becomes the end of a bay and gives the wall a rhythm, both of which beat boxing it in the middle of the floor where it blocks the view to the back. Beam depths matter as much, because the clear height under them is what the false ceiling, the ducting and the track lighting all have to share, and if that is tight the ceiling becomes an exposed painted soffit with service runs planned to look intentional. Compact TV Unit & Media Wall project in Kolkata is an example of that category of work.
The plan is a route, not a furniture arrangement
A showroom plan is a route, not a furniture arrangement. The first two or three metres inside the door is a zone where people are still adjusting to the light and the temperature and do not really register product, so the better use of it is a clear sightline through to the back wall, which pulls the eye across the full depth so the feet follow. From there the layout decides where the customer slows down, which is a function of aisle width, of where the mirrors or trial points sit, and of display density, because a wall carrying too much reads as a godown and a wall carrying too little reads as an empty shop, and the right density differs completely for a sari showroom, a tile and sanitaryware display, an optical store and a furniture gallery.
Aisle widths are worth being stubborn about, since the route has to let two adults pass while one of them is carrying a bag, so narrowing it to squeeze in one more bay is the standard false economy of retail fit-outs. The billing counter is the other decision with long consequences, because it needs to see the entrance, sit clear of the deepest display so staff are not standing in front of product, and have its power, network point and drawers built in rather than added later with trailing wires.
Storage decides whether it still looks designed next year
Storage decides whether the showroom still looks designed a year after it opens. Retail generates cartons, packing material, dead stock, a ladder, cleaning equipment, staff bags and paperwork, and if the design has not given all of that a door to shut it ends up stacked in the corner of the selling floor and the space stops resembling the drawings within weeks. So the back of house gets planned at the same time as the front, which usually means a stock room, or at minimum a full height run of closed cabinetry with shelf depths set against the actual carton sizes of what you sell. The toilet, where the shell already has one, needs reaching without walking a customer through the stock area, and that single adjacency settles the back half of many of these plans.
- Ask where cartons, dead stock and the ladder will live once the shop is trading
- Confirm shelf depths against the actual carton sizes of what you sell
- Check that the toilet can be reached without walking a customer through the stock area
- Get the back of house layout in writing before any joinery is ordered
Lighting is the project, not a late electrical decision
Lighting is where showroom interiors are won or lost, so it deserves to be its own design exercise. An even grid of ceiling downlights is the default a contractor hands you and close to the worst option for retail, because it lights the floor and the tops of people's heads while leaving the product in its own shadow. What works is layered, with a low level of ambient light, directional track or spots aimed at the vertical surfaces where the product actually sits, a brighter pool at the counter, and accent on one feature wall, and the most important technical call inside that is keeping colour temperature consistent across every fitting, because mixed warm and cool sources make fabric, wood, tile and paint all read wrong. Where colour fidelity is what sells the product, the colour rendering quality of the lamps matters more than their wattage. Daylight off the frontage is an asset in the morning and a glare problem by afternoon, handled through the depth of the shopfront reveal, a canopy or film.
Air conditioning, the humid stretch and the monsoon
Services are the quiet half of the budget. Air conditioning tonnage follows from the glazed frontage area and the heat thrown off by the lighting rather than from floor area alone, the indoor units need a ceiling or bulkhead deep enough to take them, and the outdoor units need somewhere to sit that is not in the customer's view and not at the neighbour's bedroom window, which on a tight plot is a real coordination problem and not a detail. Condensate needs a planned drainage route, because the alternative is a stain down a freshly painted wall in the second summer. The long humid stretch and a serious monsoon also push the low level material choices, so the skirting, the base of the cabinetry, the threshold and the flooring near the door are specified for water contact, and sealed timber at the entrance of a Salt Lake showroom is a decision you regret in July.
| Decision | When it has to be fixed | What changing it later costs |
|---|---|---|
| Entrance level and threshold waterproofing | Before any wet work starts | Breaking up finished flooring and redoing the drainage fall |
| Air conditioning position and ceiling depth | Before the ceiling is framed | Reopening the ceiling and rerouting condensate |
| Lighting positions and colour temperature | Before the electrical rough-in | Rewiring the ceiling or replacing every fitting |
The frontage, the signage and the Bidhannagar side of it
The frontage carries most of the commercial weight of the project, because it has to work from across the road, and it is also the part most likely to touch the approval side. Signage proportions, the shutter type and where it parks, the glazing line, the canopy and the entrance step get drawn together, since a signboard sized after the facade is built almost never looks like it belongs, which is exactly where 3D Elevation Visualisation Before You Build in Salt Lake earns its cost. A change of use from residential to commercial, any alteration to the external envelope and anything touching the structure sit with Bidhannagar Municipal Corporation as the building authority for Bidhan Nagar, and what is permissible varies with the plot, the road width and the existing sanctioned plan, so it gets confirmed for your address rather than assumed from what the neighbour managed. We prepare and run those drawings through the Bidhannagar process as part of the job, and two guides here go further into it, one on Bidhannagar Municipal Corporation Building Plan Sanction for a Narrow Plot Under 3 Katha in Salt Lake and one on Sanctioned Plan Deviation Regularisation Under Bidhannagar Municipal Corporation in Salt Lake: A Plot Owner's Guide.
How the budget moves, and the order we build in
Every option we put on the table comes with its cost consequence attached, so the budget moves as you decide rather than arriving as a surprise at handover, and when the choice is between a full false ceiling and an exposed painted soffit, or between imported and local vitrified flooring, you see the money and the maintenance at the same moment you see the appearance. Sumana Kumar stays on the project through sanction and through site instead of handing it to a junior after signing, which matters on a fit-out because the things that go wrong on site are coordination ones, the duct that clashes with the beam and the track that fights the display bay, and those resolve faster with the person who drew it. Commercial Building Project in Salt Lake is another example of that category of work, and where the shop sits under floors you also intend to let, Rental-Income Building Design in Salt Lake: Floors That Earn is the related read.
| Studio Contour | A turnkey retail contractor |
|---|---|
| Design drawn for your actual shell, columns and door step | A standard layout adapted on site as it gets built |
| Every option quoted with its cost consequence before you choose | Variations priced after the work is already opened up |
| Principal architect through sanction and site | Site supervision by whoever is free that week |
| Architecture, interiors and the Bidhannagar drawings with one team | You carry information between designer, contractor and draftsman |
The sequence keeps the expensive decisions at the front, so nothing is specified before the thing it has to fit inside is settled. On site the wet work and any structural alteration go before the electrical rough-in, the ceiling and joinery follow, and the lighting commissioning and final aiming come at the very end, which is the step most fit-outs skip and the difference between a shop that looks lit and one that merely looks switched on.
- 01Survey of the real shell, levels, beams and services
- 02Layout options, route and display strategy
- 03Services, lighting and sanction drawings
- 04Materials, execution and final light aiming
When a different kind of provider suits you better
There are situations where another kind of provider fits you better. If you are fitting out a small standard format outlet to a brand's own guideline drawings, where layout, fixtures and signage are already fixed by the franchisor and the task is purely execution, a competent retail contractor working to those drawings will be faster and cheaper than a design studio, because the design has already been paid for by somebody else. If you are taking a short lease in Sector V and expect to move within two years, heavy built-in joinery and a rebuilt frontage are poor investments, and a lighter scheme with freestanding fixtures you can carry to the next address makes more sense. And if what you need is genuinely just drawings for a submission, a drafting service will cost you less. A studio earns its fee when the shell is irregular, when the structure or the envelope has to change, or when the product is sold on taste.
Where to start
If you have a ground floor in Salt Lake you want turned into a showroom, the useful first conversation is about the shell and the category you are selling, because those two together decide most of the plan. You can see what else we handle locally on our Salt Lake area page and the range of interior design across Salt Lake, and if the home above the shop is part of the brief, Dining Room Interior Design in Salt Lake covers that side. Send whatever you have, a sanctioned plan, photographs of the frontage and the inside, and the address, and get in touch so we can come back with what the space can actually take.