








Salt Lake Sector I vs Sector II: Comparing Two of the City's Oldest Residential Pockets
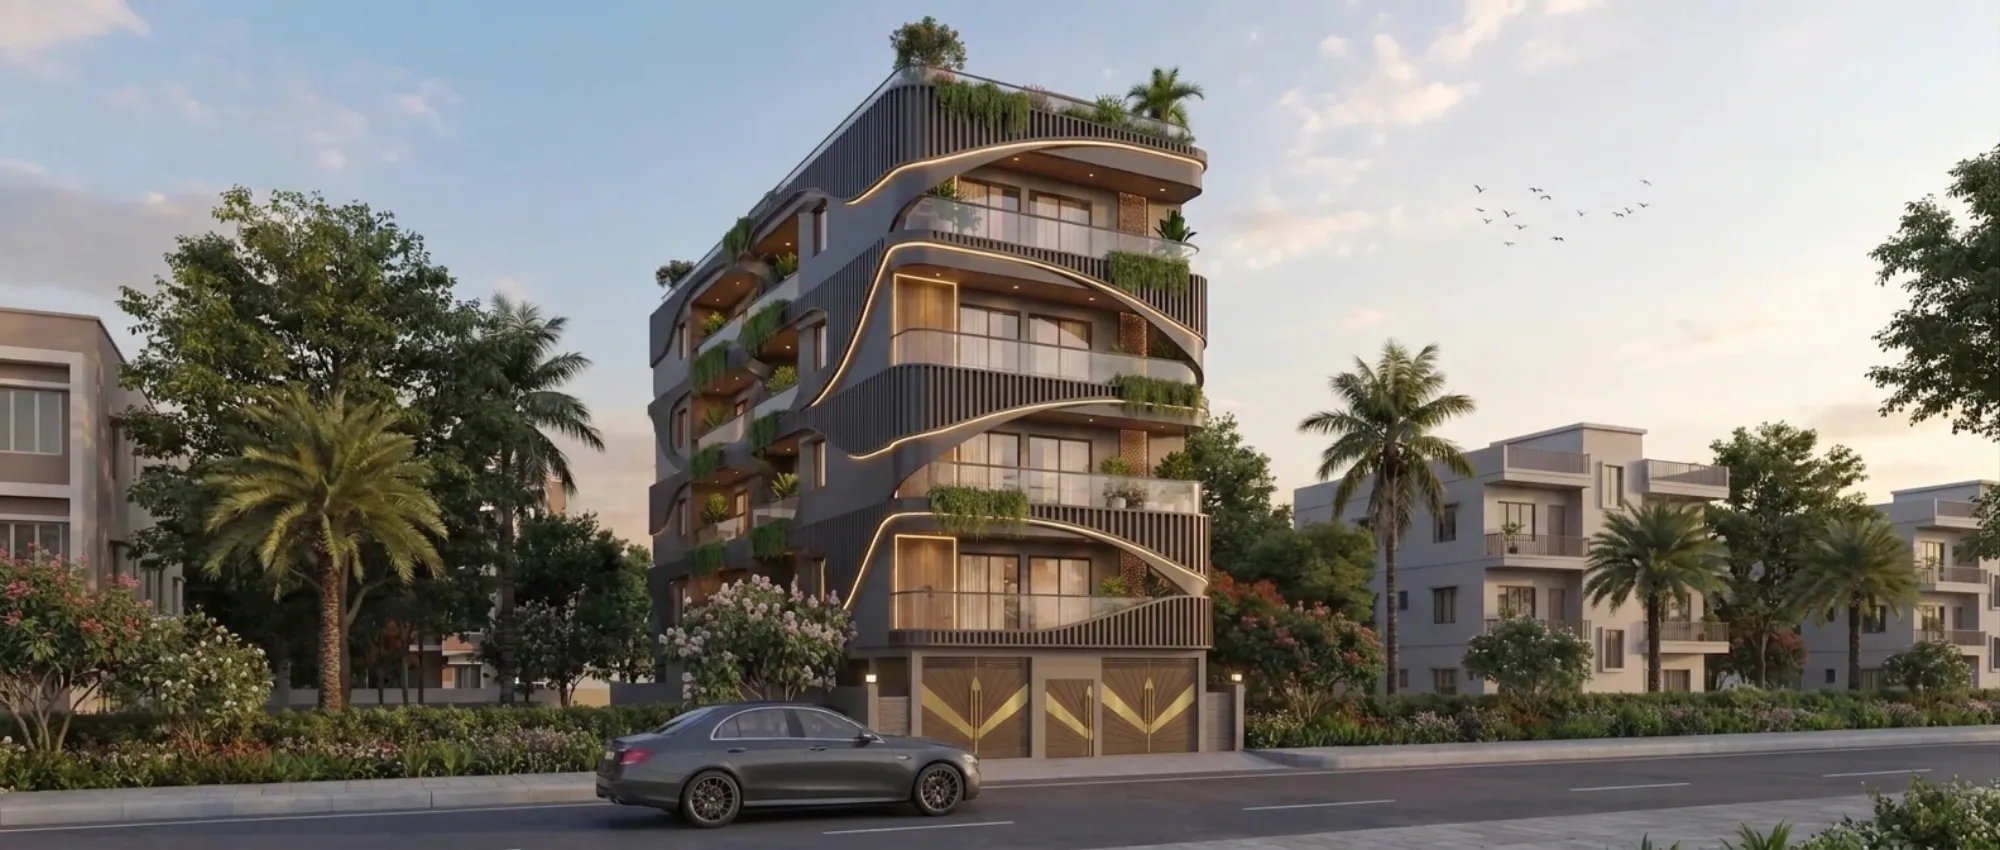
If you've spent any time driving between Sector I and Sector II in Salt Lake, you already know they don't feel like the same neighbourhood, even though they sit a few minutes apart and share the same municipal authority. We get calls from both pockets every month, usually from second or third generation owners of a plot their parents or grandparents built on sometime in the 1970s or 80s, and the first question is almost always some version of 'is our sector different enough that it changes how we should plan this.' The honest answer is yes, and the differences are specific enough to matter for your budget, your timeline, and the kind of professional you bring in.
Salt Lake as a whole is one of the oldest planned residential townships in the eastern part of the city, and Sector I and Sector II were among the first blocks to be developed and occupied, which means both carry a mix of standalone plots, cooperative housing blocks, and government-allotted residences that are now three, four, sometimes five decades old. At Studio Contour we've worked across both sectors on renovation, extension, and interior projects, and this piece is our attempt to lay out what actually differs between the two, what stays the same, and what a homeowner in either sector should be checking before they sign on with an architect or interior designer for a house that's due for real work.
We're writing this from New Town, about fifteen minutes from both sectors, and we've delivered 330-plus buildings across greater Kolkata since we started in 2014, a good number of them in Salt Lake specifically. So this isn't a generic comparison pulled from a map, it's what we actually see on site visits, in structural assessments, and in conversations with owners trying to decide whether to renovate, extend, or start over.
Plot Character and Built Form
Sector I sits closer to the VIP Road and Ultadanga side of Salt Lake, and a lot of the housing stock there reads as slightly denser and older in feel, with narrower internal roads in some blocks and plots that were carved out in the earliest allotment rounds. You'll see more ground-plus-two structures that have clearly been added to over the years, an extra floor here, a balcony enclosure there, done piecemeal as families grew rather than planned as a single build. Sector II, which sits closer to the City Centre I and Karunamoyee side, tends to have a slightly more even mix of standalone bungalows and cooperative housing blocks, and because a chunk of the sector developed a little later than the earliest parts of Sector I, the plot layouts and road widths in some pockets are marginally more generous.
Neither of these is a hard rule and every block within each sector has its own character, so the honest starting point for any owner is a site visit rather than an assumption based on the sector number. What we do tell people upfront is that the age of construction matters more than which sector you're in, because a 1975 structure in either sector is going to have the same category of problems: undersized electrical loads, plumbing that was never meant to support modern fixture counts, and structural drawings that, if they exist at all, don't reflect what's actually been built on site over forty years of informal additions.
| Sector I | Sector II |
|---|---|
| Closer to VIP Road/Ultadanga side, denser earliest-phase plots | Closer to City Centre I/Karunamoyee side, mixed bungalow and cooperative stock |
| More visible informal additions on older houses | Slightly more even original plot geometry in several blocks |
| Strong presence of early cooperative housing societies | Good access to City Centre commercial belt for interior material sourcing |
Structural Age and What It Means for Renovation Budgets
This is where the sector distinction actually turns into money. A house built in Salt Lake's first decade of occupation is now past the point where cosmetic work alone solves anything, and we routinely find that what an owner describes as 'just needs new tiles and paint' turns into a conversation about reinforced concrete cover loss, corroding rebar near bathroom wet areas, and a roof slab that's due for waterproofing before another monsoon passes over it. The monsoon is genuinely the deciding factor for a lot of these projects, because water ingress through an ageing terrace or an old external wall is what forces owners to stop deferring and finally call someone.
The catch here is that owners in both sectors tend to underestimate how much of the budget goes into things they can't see once the interior work is done, structural repair, waterproofing, and electrical rewiring, before a single square foot of finish material gets ordered. We push every renovation client through a proper site assessment first for exactly this reason, so the number they're working with reflects the building they actually have rather than the one they remember from thirty years ago. If you're in a cooperative housing block rather than a standalone plot, there's an added layer of coordination with the society before structural work can even begin, and our guide on renovating a Salt Lake cooperative home walks through that process in more detail.
Building Rules and What's Changed Since These Houses Were Built
Both sectors fall under Bidhannagar's municipal jurisdiction, and the rules governing setbacks, ground coverage, and permissible additions have been revised more than once since most of these houses went up. What this means practically is that a homeowner planning an extension, an extra floor, or even a boundary wall change needs to check current Bidhannagar building rules before assuming that whatever their neighbour did five years ago is still permissible today, and we'd rather send you to confirm exact figures with the authority directly than quote you a number here that may have shifted by the time you read this. The general principle that governs most of these rules is the same one that governs planned townships everywhere, which is setback distance from the plot boundary balanced against how much of the plot footprint can actually be covered by structure, and that balance gets stricter the taller you want to go.
This is also where the difference between hiring an architect and going through an empanelled engineer for plan sanction actually starts to matter, because the sanctioning process for an addition on an old Salt Lake plot involves reconciling what's on paper with what's physically been built, and that reconciliation is exactly the kind of thing that gets projects rejected or delayed when it's rushed. We've written more on how architect fees in Salt Lake actually break down and why the fee structure is tied to this reconciliation work, not just to drawing production.
- 01Site assessment and structural survey
- 02Plan and sanction coordination with authority
- 03Structural and MEP rework
- 04Interior fit-out and finishing
- 05Handover and documentation
Interiors: What We See Inside These Homes
Walk into an unrenovated Sector I or Sector II house and the interior story is usually consistent regardless of sector, kitchens designed around a single wall or a narrow L-shape from an era before the kitchen work triangle was a standard design consideration here, bathrooms with old fixture placements that don't match how a modern family actually uses the space, and ceiling heights and window proportions that were generous for their time but weren't planned around daylighting the way we'd approach it today. A lot of our interior work in both sectors ends up being a full residential interior design exercise rather than a light refresh, because once you open up a kitchen or reroute plumbing for a bathroom, the adjacent spaces need to be brought along with it.
Modular kitchens are the single most requested change we get from owners in this age bracket, largely because the old carpentry has warped, the plywood substrate has taken on moisture over the years, and the storage layout simply doesn't work for how people cook now. Our modular kitchen design work in Salt Lake almost always pairs with a bathroom overhaul too, since both spaces tend to have been built to the same dated standard, and if you're weighing up whether to bring in an architect first or an interior designer first for a project like this, our piece on who to hire first for a New Town or Salt Lake renovation breaks down how we sequence that decision for clients.
- Get a structural survey before budgeting finishes
- Confirm current setback and ground coverage rules with Bidhannagar
- Check cooperative society bylaws if you're in a shared block
- Rewire and replumb before committing to a layout
- Ask for a Vastu review early if it matters to your family
Vastu comes up in nearly every conversation we have with families in both sectors who are planning a full renovation or rebuild, and it's usually easier to accommodate at the layout stage than to retrofit later, which is why our Vastu-compliant design work starts at the floor plan rather than the decor stage. Vastu Shastra principles around entry direction and room placement can genuinely conflict with an old plot's existing orientation, so this is one area where an early conversation saves a lot of redesign later.
Which Sector Sees More Rebuilds vs. Renovations
In our experience Sector I tends to produce more full rebuild conversations, largely because the density and age of construction there push owners past the point where renovation makes financial sense, especially on smaller original plots where a ground-plus-one house from the 1970s just can't be extended within current rules without essentially starting over. Sector II sees a healthier mix, partly because some of its original plots were laid out a little more generously and partly because the housing stock spans a slightly wider construction era, so owners there more often land on a substantial renovation and extension rather than a teardown. We recently completed a residential project in Salt Lake that captures this well, and you can see the before-and-after thinking behind it in our Salt Lake residential project case study.
Whichever direction a project goes, the process discipline is the same, and that's really the point of this comparison. Sector I and Sector II differ in texture, density, and the specific age band of their oldest houses, but the underlying job for any architect or interior designer working there is identical: understand what's actually standing on the plot, confirm what current Bidhannagar rules will let you do with it, and design a solution that respects both the family's budget and the building's real structural condition. That's the same discipline whether we're doing full residential architecture for a rebuild or a renovation and remodeling project on an existing shell, and it's the reason a lot of our Salt Lake clients come to us after getting quotes elsewhere that didn't account for what a structural survey later revealed.
If you're sitting on a Sector I or Sector II property and trying to figure out whether you're looking at a renovation, an extension, or a full rebuild, that's exactly the conversation we have with clients across Salt Lake every month, and it usually starts with a site visit rather than a quote over the phone. At the end of the day the sector you're in tells us where to start looking, not what the answer will be, so reach out through our contact page and we'll walk your specific plot through it with you.