








Hiring a Bidhannagar-Empanelled Engineer for Your Salt Lake Project

If you have typed "Bidhannagar empanelled engineer hiring Salt Lake" into a search bar, you are past the browsing stage and into the stage where a plot or a flat is sitting there and something needs to get built or renovated on it, and the Bidhannagar Municipal Corporation is not going to sanction a single drawing unless the right person's stamp is on it. That is the actual problem, not "who is a good architect in Salt Lake" in the abstract, and it is worth answering it the way someone who has filed plans with Bidhannagar for over a decade would answer it, which is what we are going to do here.
We are Studio Contour, an architecture and interior design studio based in New Town, and since 2014 we have delivered 330-plus buildings across Kolkata, New Town and Salt Lake, so this is not a theoretical answer, it is what we do every week.
What "empanelled engineer" actually means in Bidhannagar, and why it trips people up
Bidhannagar, like most municipal authorities in West Bengal, maintains a panel of engineers and architects whose credentials it has already verified and who are authorised to sign and submit building plans for sanction within its jurisdiction, which covers Salt Lake and the adjoining sectors. The panel exists so the corporation is not verifying a fresh set of qualifications on every single file that lands on the desk, and so a homeowner or a promoter can move faster with someone who already has standing with the authority. The catch here is that "empanelled" tells you the person is allowed to submit, it does not tell you whether they are any good at getting the drawing approved on the first pass, or whether they understand your specific plot's setback, ground coverage and floor area ratio limits well enough to design something that will not bounce back for revision. We have seen plans rejected in Salt Lake for reasons that had nothing to do with empanelment status and everything to do with a drawing that misread the applicable building code, and empanelment alone would not have prevented that.
So the search term itself is doing half the job, and the other half is finding a studio that has actually pushed a large volume of sanction files through this specific authority and knows where the friction points are, sector by sector.
The real choice: a standalone empanelled engineer versus a full studio
This is where most people searching this term get stuck, because on paper hiring an individual empanelled engineer looks cheaper and faster, and for a very small scope, a boundary wall or a minor addition, it can be the right call. For a full residential build or a serious renovation in Salt Lake, the comparison looks different once you lay it out honestly.
| Standalone Empanelled Engineer | Studio Contour |
|---|---|
| Signs and submits sanction drawings | Signs, submits, and designs the building around your actual brief |
| Typically works alone or with a small draft team | Design, structural coordination, interiors and site supervision under one roof |
| Sanction is usually the end of the engagement | Sanction is the start, construction drawings and site follow-through continue after |
| Limited exposure to how the design performs once built | 330+ completed buildings feeding back into how we detail the next one |
| You coordinate architect, engineer, interior designer and contractor separately | One point of accountability from concept to handover |
Neither side of that table is a trick question. A freelance engineer with a good relationship with the sanctioning desk can genuinely move a simple file quickly, and there is a place for that, particularly for smaller commercial fit-outs where speed matters more than architectural depth. What tends to go wrong is when someone hires the empanelled engineer purely for the stamp, then separately hires an architect for the design, and then a third person for interiors, and nobody on that chain is actually responsible when the structural grid the engineer approved does not line up with the kitchen layout the interior designer drew six months later. We have been called in more than once to fix exactly that kind of mismatch, and it is always more expensive to untangle after the fact than it would have been to run it as one engagement from day one, the way we structure our own residential architecture projects.
Salt Lake specifically, block by block
Salt Lake is not one uniform plot type, and treating it like one is a common mistake we see people make when they hire outside the area. BD block, AC block, CJ block and the FD block area each carry slightly different plot geometries, road-facing conventions and, in the older sectors, cooperative housing bylaws layered on top of the standard Bidhannagar norms, which is a different animal from a fresh action area plot in New Town. A house on a corner plot in AC block has different setback obligations than a mid-row plot two streets over, and if the person drawing your sanction plan has not actually walked that block, they are designing from a generic template and hoping it clears.
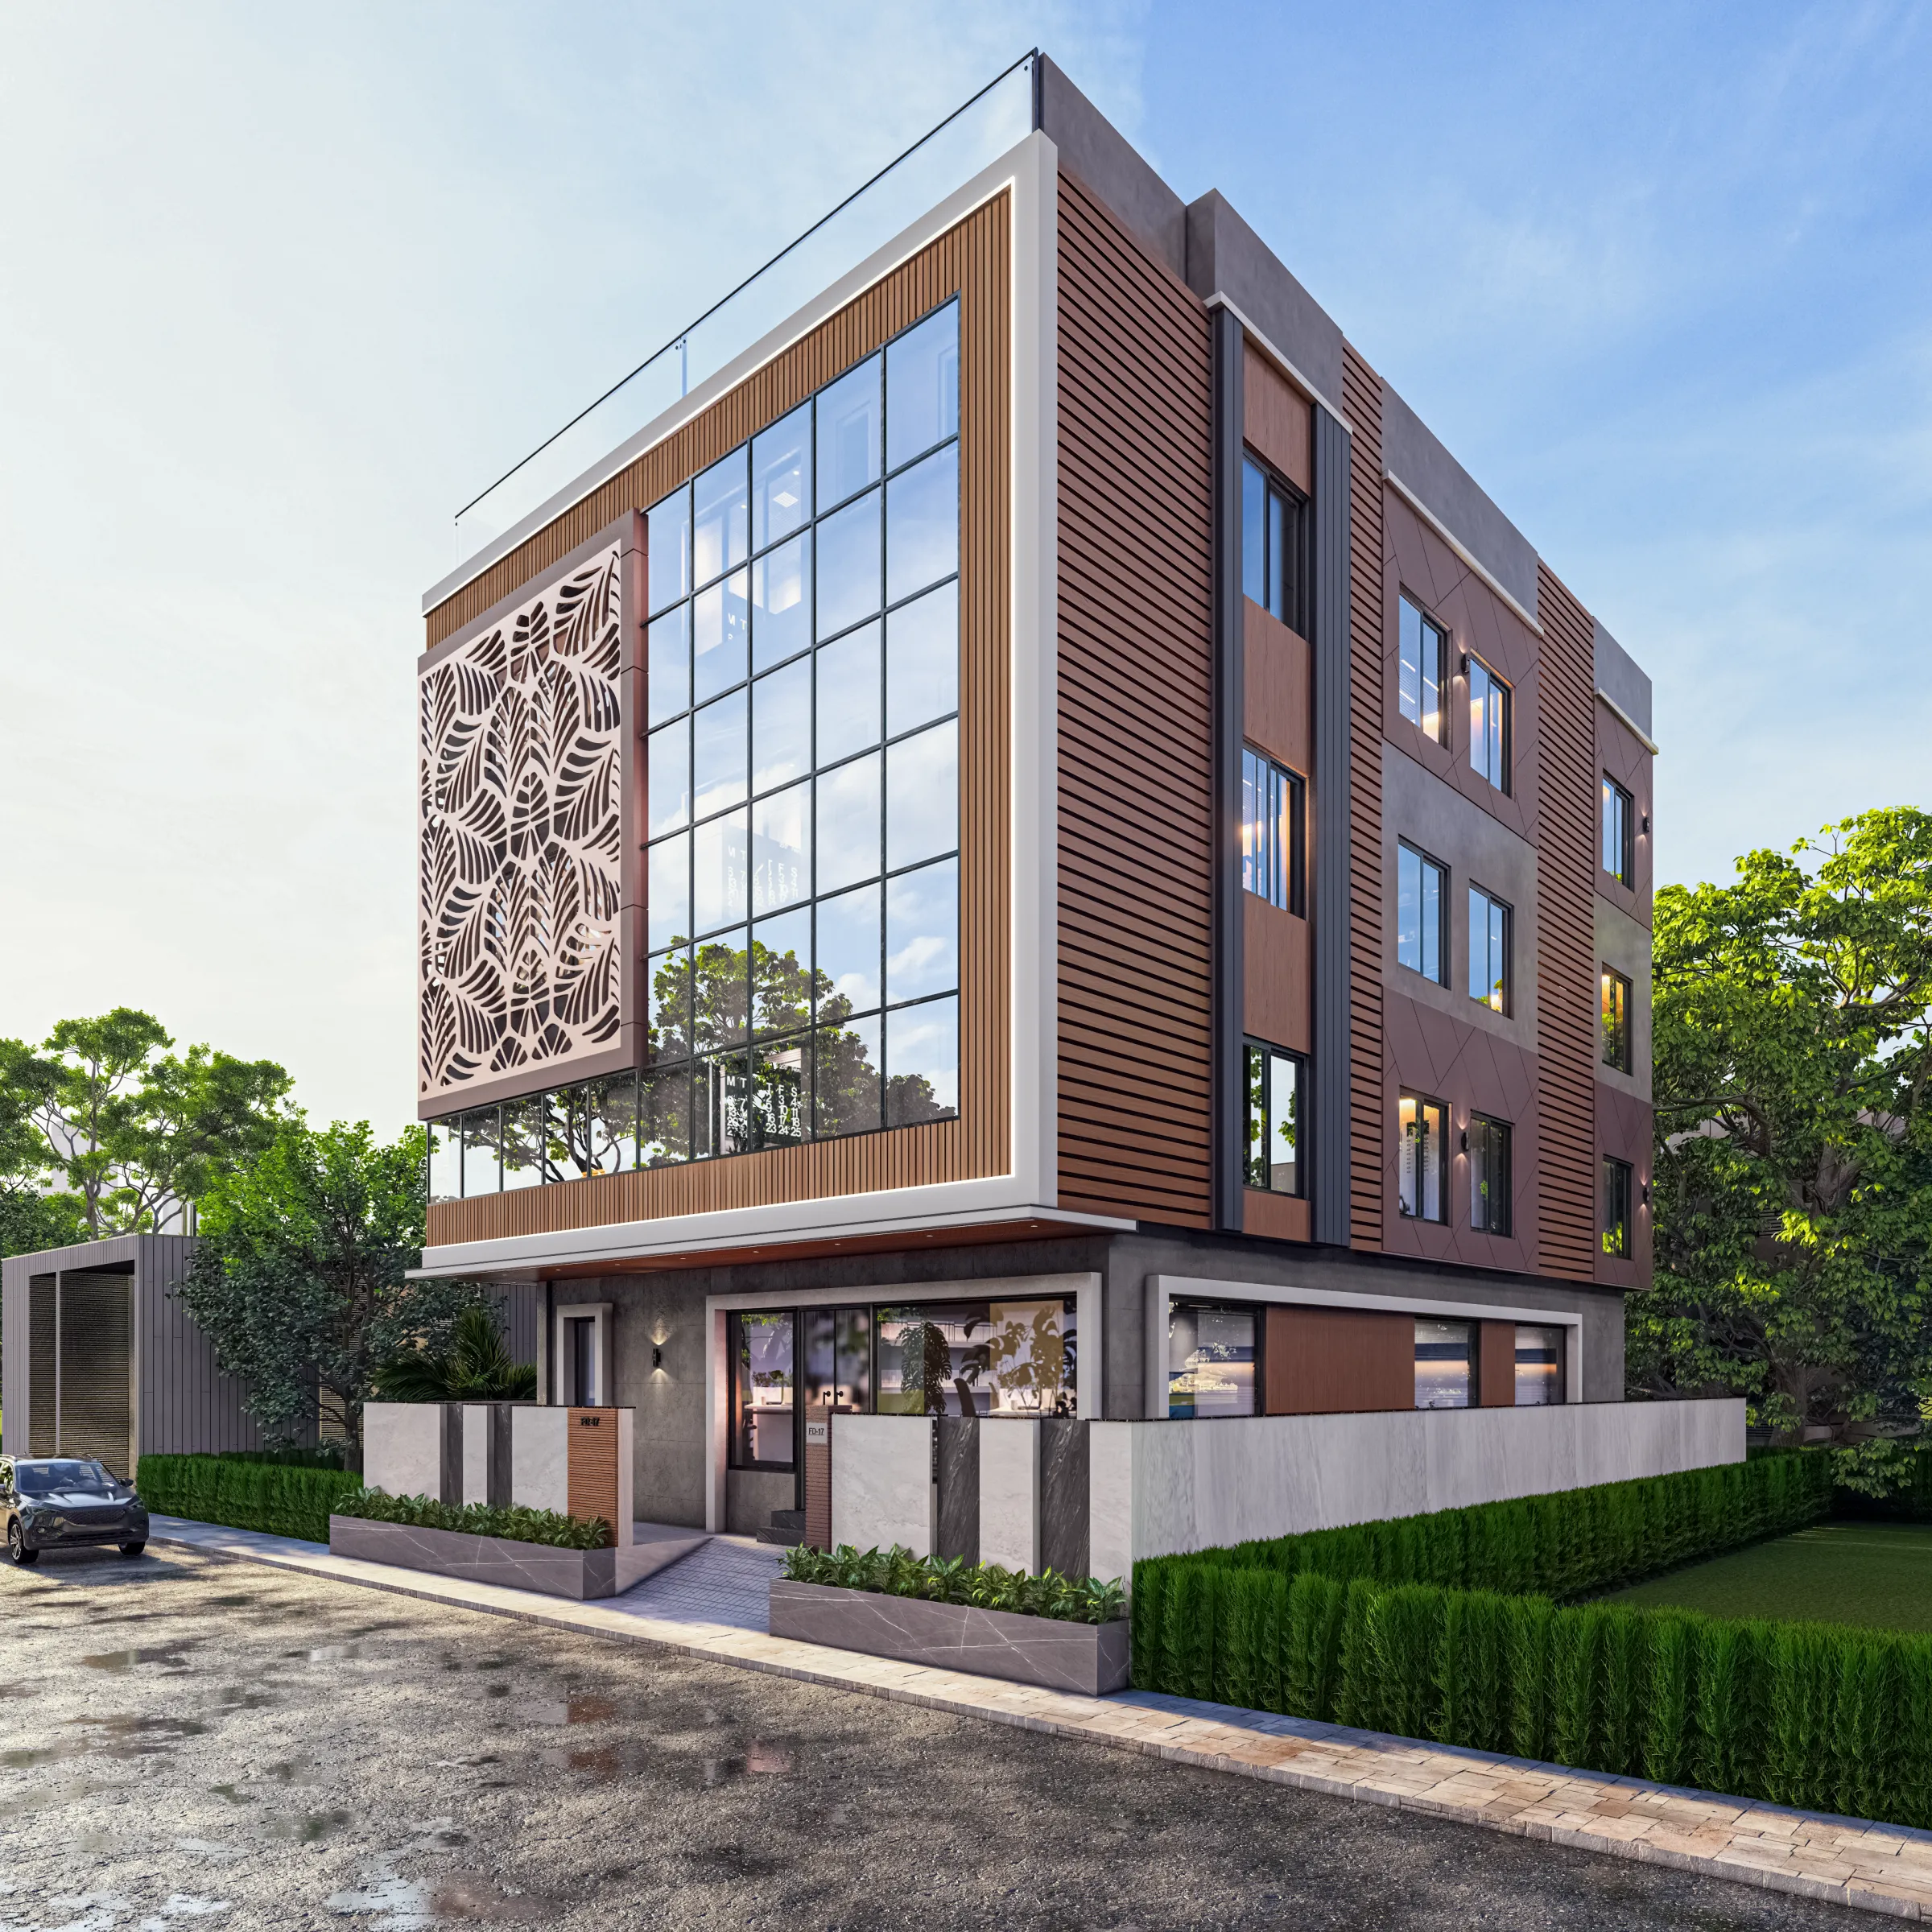
The building above sits in the FD block area of Salt Lake, and it is a reasonable example of what an approved-and-built outcome looks like when the sanction drawing, the structural plan and the elevation are all designed by the same team from the start rather than stitched together from three different vendors. You can see more of what we have delivered in the area on our Salt Lake project page, and the broader neighbourhood context, including how plots there tend to be zoned, is covered on our Salt Lake locality guide.
How we actually handle the Bidhannagar sanction process
We are empanelled to submit within Bidhannagar's jurisdiction, and because we have run this process repeatedly, we know the documentation the desk expects to see the first time, not the second or third resubmission. That includes the ownership and conversion papers, the site plan matched to the mutation record, and structural drawings that already account for the ground coverage and setback rules specific to Salt Lake rather than the New Town action area rules, which are not identical even though people conflate them constantly. If you want the mechanics laid out in more detail, we have written a longer explainer on Bidhannagar's building rules for Salt Lake, and a separate piece specifically on how to hire an architect in Salt Lake that goes into the credential-checking side of this decision.
The Council of Architecture registers and regulates practising architects nationally, and it is worth checking that registration for anyone you are considering, empanelled or not, the same way you would check any professional credential before signing a contract worth several years of your household budget. We are transparent about ours and happy to share it on request, and we have written more generally about architect versus empanelled engineer distinctions if that terminology is still confusing at this point, since a lot of homeowners assume the two are interchangeable when they are not quite the same role.
What the engagement looks like once you actually hire us
We do not treat sanction as a standalone deliverable that ends the relationship, we treat it as the first milestone in a project that continues through construction drawings, interiors and handover, and here is roughly how that runs for a Salt Lake residential job.
- 01Site visit and brief, plot survey against Bidhannagar norms
- 02Concept design and structural coordination, sanction drawing submission
- 03Approval follow-up and construction drawing release
- 04Site execution support through to handover and interiors
Most residential projects in this scope move through design and sanction in 8 to 12 weeks before construction begins, which is a range we can hold to because we are not waiting on a separate engineer's schedule to sync with our design team's schedule, the same team is doing both. Interiors, where the client wants them, run in parallel or immediately after using our residential interior design and vastu-compliant design services, so the handoff between structure and finish is not a second procurement cycle with a second set of unknowns.
The mistakes we keep seeing, and what to check before you sign anyone
At the end of the day, most of the bad outcomes we get asked to fix in Salt Lake trace back to a handful of avoidable decisions made at the hiring stage, not to bad luck on the sanction desk.
- Confirm current Bidhannagar empanelment status directly, not just a claim on a business card
- Ask how many completed, occupied buildings they can actually show you in Salt Lake specifically
- Get the sanction-to-handover process in writing before paying any advance
- Check whether structural, sanction and interior design are one team or three separate vendors
- Ask what happens if the plan gets sent back for revision, and who bears that cost
None of this is exotic advice, it is basically due diligence applied to a decision that is harder to reverse than most, since a rejected plan or a poorly coordinated build costs months, not days, and Salt Lake plots in particular are expensive enough per katha that a redo is a real financial hit, not a minor inconvenience. We have covered some of the broader red flags in hiring an interior designer or architect in New Town and Salt Lake in a separate post on red flags when hiring in the area, and it applies just as directly to the architecture side of the decision as it does to interiors.
Why this ends with Studio Contour
We are not the only empanelled name that will show up when you search this, and we are not going to pretend the panel itself is some rare credential, plenty of practising engineers hold it. What we can put on the table that a standalone empanelled engineer generally cannot is 330-plus buildings actually delivered since 2014, a design team that has drawn against Bidhannagar's specific setback and coverage rules often enough to know where a file gets flagged before it is submitted, and a structure where the person who signs your sanction plan is the same studio doing your structural coordination, your interiors if you want them, and your site supervision through to handover, so there is one phone number to call when something needs adjusting rather than three. If a plot in Salt Lake, whether it is a new build or a renovation of an existing cooperative flat, is the thing sitting on your list right now, look through our full project portfolio to see the range of what that track record actually looks like built, and then get in touch and we will walk your specific plot, block and brief before you commit to anyone.