








Structural Engineer or Architect: Understanding Scope Before You Hire in Salt Lake

We get some version of this call almost every month from Salt Lake, usually AB Block, CD Block or somewhere along the Sector 1 main road, and it goes roughly like this: someone bought a 1990s-era plot, or inherited a cooperative flat that needs a full rebuild, and their contractor has told them to "get a structural engineer" while their neighbour swears they only ever dealt with "the architect" for their entire build. Both are right, and both are also missing the point, because the actual question isn't which professional is more important, it's which one owns which decision, and in a locality like Salt Lake where Bidhannagar sanctioning rules are specific about setbacks, ground coverage and structural certification, getting that sequence wrong is what turns an 8 month build into a 14 month one.
We've been designing and delivering buildings in and around Salt Lake since 2014, with 330+ structures completed across Kolkata, New Town and Salt Lake at this point, and the honest answer to "structural engineer vs architect" is that you almost never choose one over the other, you choose who leads and who supports, and that decision changes depending on whether you're building fresh, renovating a cooperative unit, or adding a floor to an existing structure. Let's walk through it properly.
What An Architect Actually Owns On A Salt Lake Project
An architect is the professional who owns the whole shape of your building, meaning the layout, the room sizes, the elevation, how natural light moves through the house, how the plan responds to your plot's orientation, and critically, whether the design as drawn will actually get sanctioned by Bidhannagar Municipal Corporation without three rounds of resubmission. This last part matters more in Salt Lake than people expect, because Bidhannagar has its own building rules layered on top of the broader West Bengal framework, and a design that would sail through in, say, Rajarhat can get flagged here over something as specific as a boundary wall height or a coverage percentage on a corner plot. When we take on residential architecture work in Salt Lake, roughly half the early conversation is spent making sure the concept design is sanctionable before it's even beautiful, because a gorgeous elevation that gets rejected at the NKDA-equivalent desk is just an expensive drawing.
An architect in India is typically registered with the Council of Architecture, the statutory body that governs who is legally allowed to call themselves an architect and sign off on building plans, and you can verify any professional's registration directly through the Council of Architecture's official portal. This registration matters more than people assume when they're comparing a freelance draftsperson against a proper studio, because it's the difference between someone who can legally stamp your sanction drawings and someone who cannot.
What A Structural Engineer Actually Owns, And Where The Two Meet
A structural engineer's job starts where the architect's spatial decisions turn into load calculations, meaning column sizing, beam spans, foundation depth, and how the whole thing behaves under the specific soil conditions of your plot, which in Salt Lake and the reclaimed land around it can vary more than people expect between blocks. The structural engineer doesn't decide where your kitchen goes or how tall your ceiling is, but they decide whether the wall you want removed between two rooms can actually come down without a supporting beam, and whether your third-floor addition needs the foundation reassessed before anyone touches the roof.
| Architect | Structural Engineer |
|---|---|
| Owns the layout, elevation and sanction drawings | Owns load calculations, column and beam sizing |
| Handles NKDA/Bidhannagar plan approval | Certifies structural safety for the sanction file |
| Coordinates interiors, MEP and finishes | Signs off on foundation type and depth |
| Leads the project end to end on most residential jobs | Usually works under the architect's coordination |
| Responsible for how the house looks and functions | Responsible for whether it stands up safely |
The catch here is that on most residential jobs in Salt Lake, these two roles aren't competing, they're sequential, with the architect leading the overall design and bringing in structural expertise at the right stage rather than the client having to manage two separate vendors who've never spoken to each other. That's basically the whole argument for hiring a studio instead of assembling a team of freelancers yourself, because coordination between disciplines is where most delays and cost overruns actually come from, not from either professional doing bad individual work.
How This Actually Plays Out On The Ground In Salt Lake
Take a fairly typical scenario we see in Salt Lake: a family wants to demolish an old single-storey structure on their plot and build a modern G+2, and they've already spoken to a "structural engineer" recommended by their contractor who's given them a rough cost per square foot. What usually hasn't happened yet is any actual design work, meaning nobody has confirmed the plot's floor area ratio entitlement, checked the Bidhannagar building rules against the plot's category, or worked out whether the family's requirement for four bedrooms and a home office actually fits within the sanctionable footprint. Structural costing without a finalized architectural plan is a guess dressed up as a number, and we've seen that guess be off by 20 to 30 percent once the real drawings come together.
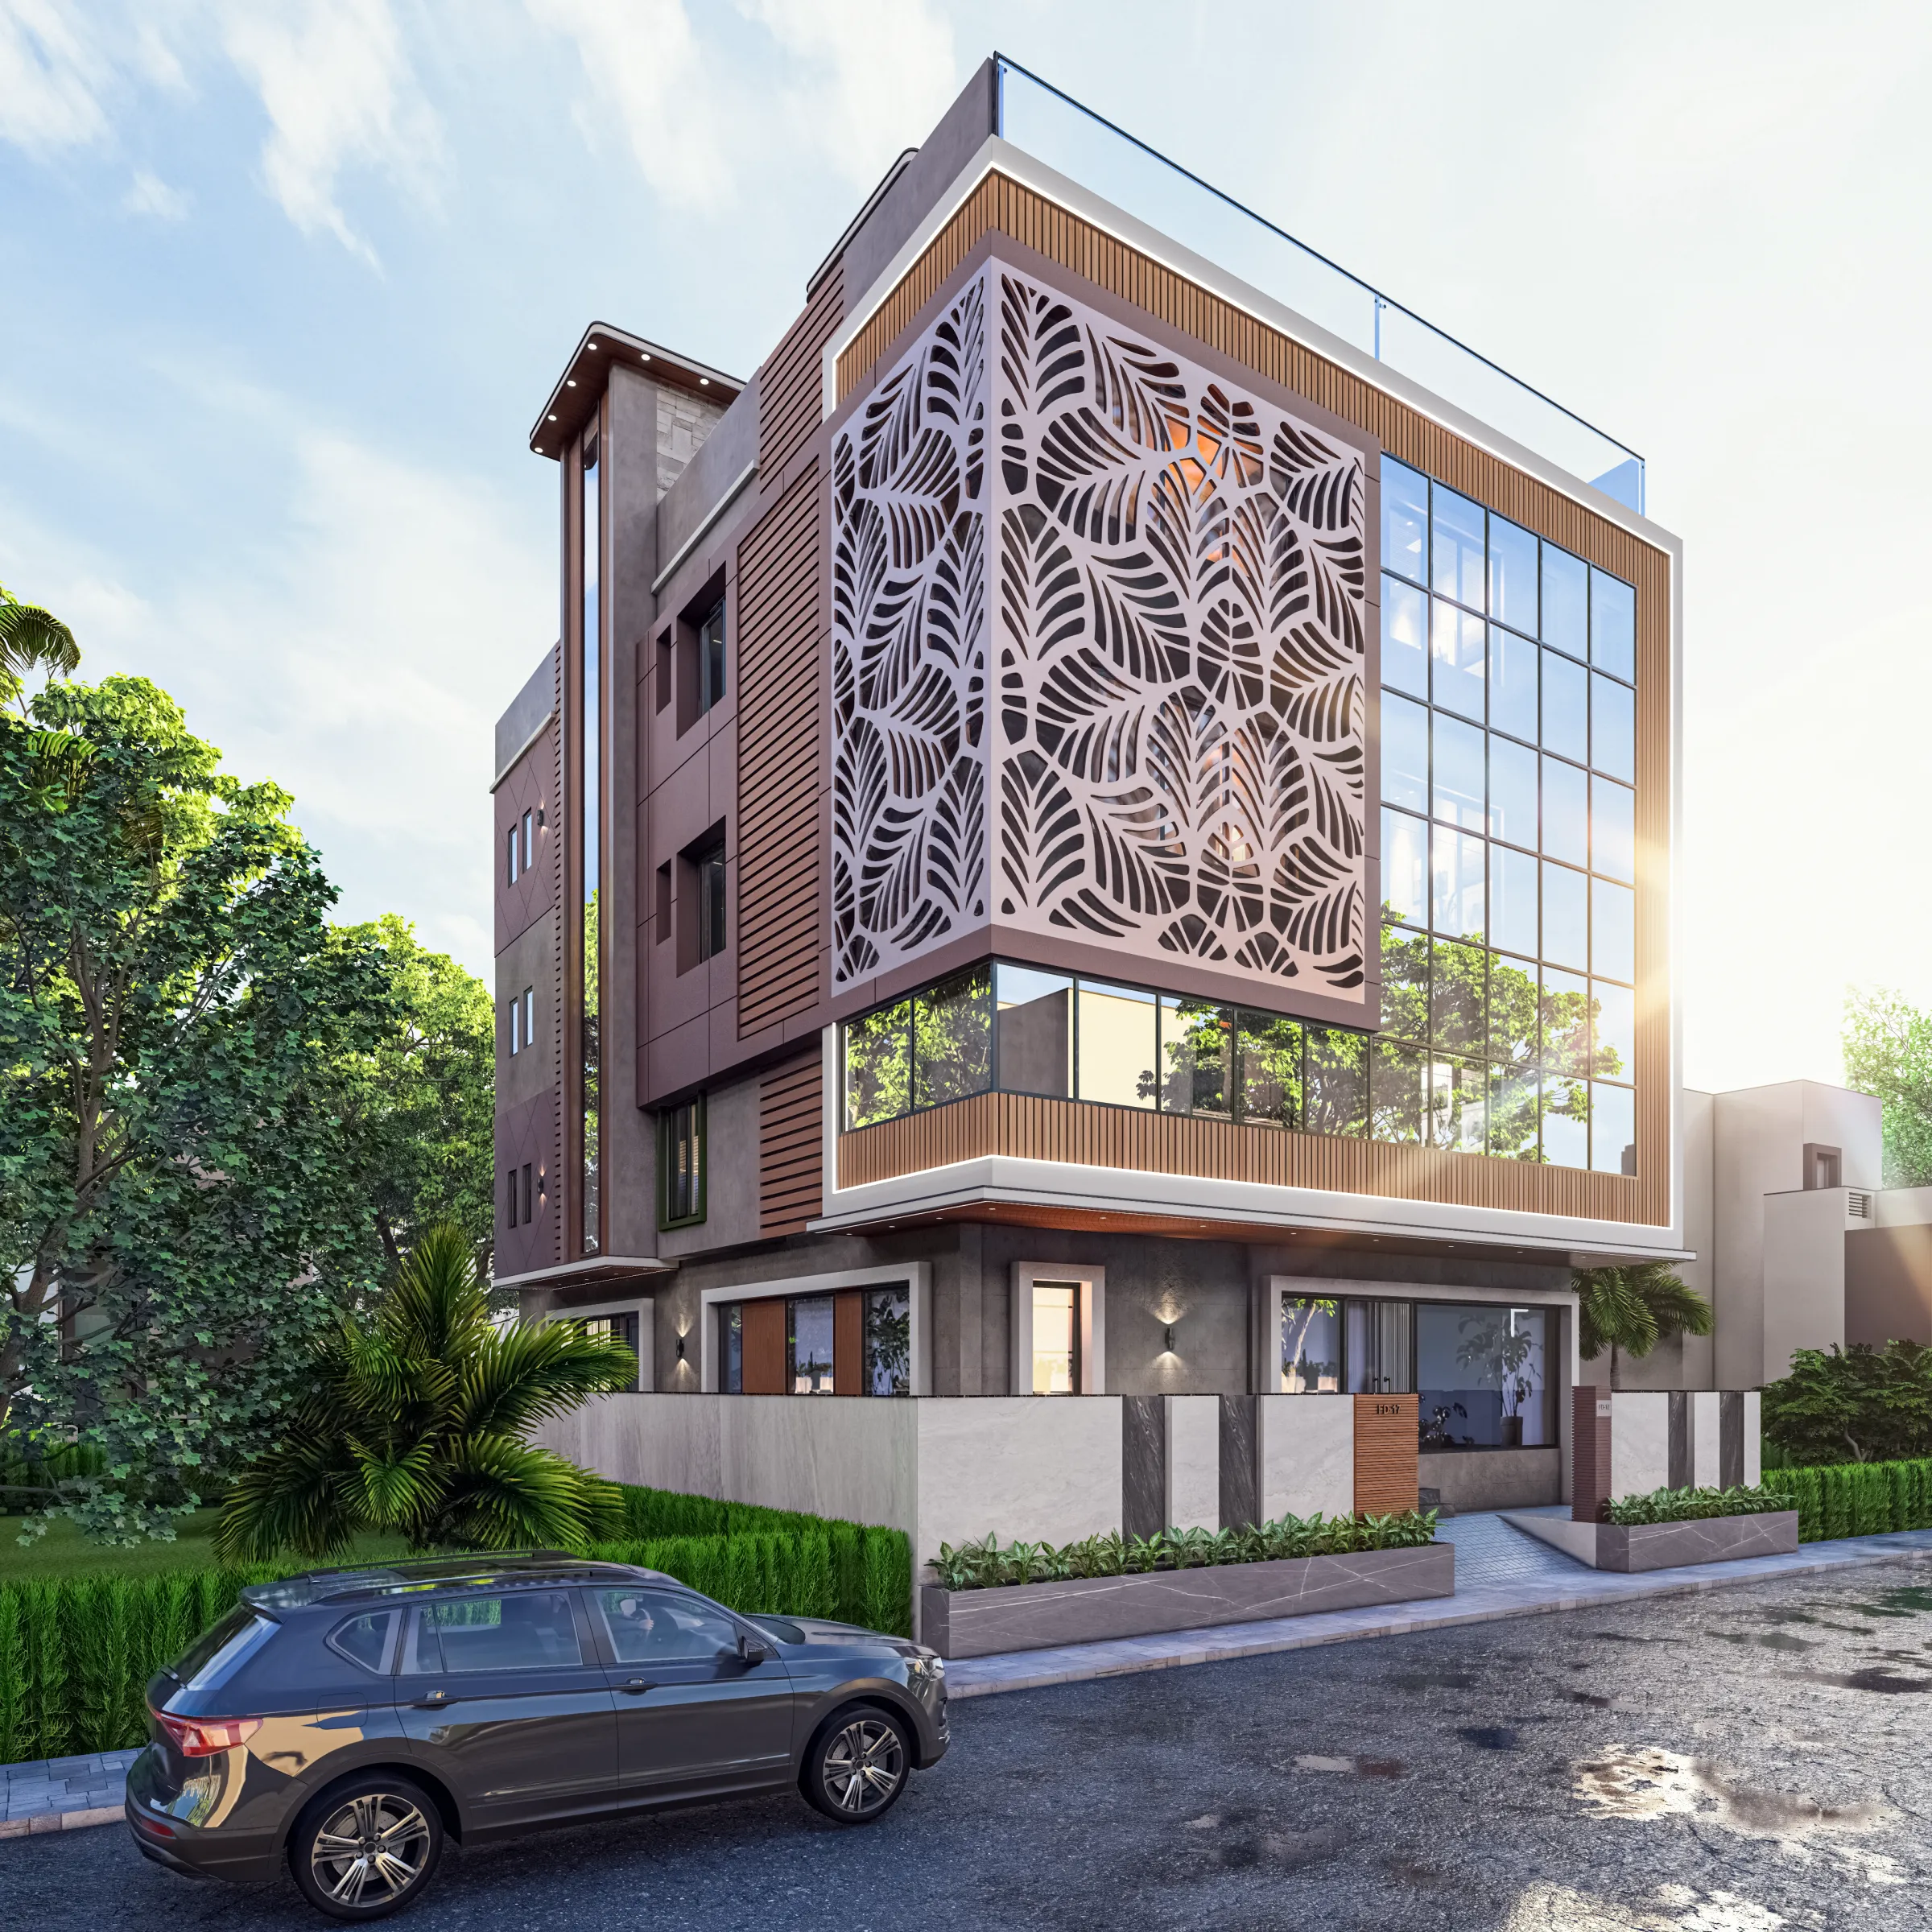
Our FD Block residence in Salt Lake is a decent illustration of how this sequence should actually run, where the architectural plan, the structural scheme and the Bidhannagar sanction package moved together as one coordinated file rather than three separate conversations the client had to shuttle between. That's the difference between hiring a firm that treats structural engineering as an in-house discipline versus a client having to independently vet, hire and manage a structural engineer on their own after the architectural drawings are already locked, which is where a lot of avoidable friction with municipal reviewers actually comes from.
What 330+ Buildings Since 2014 Actually Teaches You About This Sequence
At the end of the day, the reason track record matters more than most people give it credit for is that structural and sanction problems in Salt Lake tend to repeat across plot types, so a studio that has run 330+ buildings through Bidhannagar, NKDA and KMC processes has already seen the specific rejection reasons, the specific soil quirks near certain blocks, and the specific documentation gaps that trip up first-time builders. That's institutional pattern recognition you simply cannot buy from a single freelance structural engineer working in isolation, no matter how technically competent they are, because their exposure is one project at a time rather than a running dataset of what actually gets approved and what doesn't in this specific municipal jurisdiction.
We've written more specifically about how the architect and empanelled structural engineer roles actually split under NKDA rules if you want the procedural detail, and separately about how to actually go about hiring an architect in Salt Lake and Bidhannagar, both of which get into the documentation sequence in more depth than we can cover here.
So Who Do You Actually Call First
- Confirm the plot's floor area ratio and coverage entitlement before any design starts
- Ask whether the firm has in-house structural coordination or outsources it project by project
- Get the Bidhannagar sanction requirements checked against your specific plot category
- Ask to see a completed Salt Lake project, not just renderings
- Confirm who signs the structural certificate in the sanction file, and check their registration
The honest, unglamorous answer is you call the architect first, almost always, because the architect is the one who needs to understand your actual living requirements, your budget range, and your plot's constraints before any structural calculation makes sense, and a competent studio brings in structural expertise as part of that same process rather than as a separate hire you have to manage. The exception is a narrow one, mostly limited to cases where you already have finished architectural drawings from years ago and only need a structural re-certification for renovation or a floor addition, in which case a standalone structural engineer can genuinely be the faster route. For a straightforward new build or full rebuild in Salt Lake though, going structural-first with no architectural plan in hand is how projects end up with a "safe" structure that doesn't actually fit the family's needs, or worse, doesn't clear floor area ratio limits once someone finally checks.
What Working With Us Actually Looks Like From First Call To Handover
- 01Site visit and plot assessment
- 02Concept design and Bidhannagar sanction filing
- 03Structural scheme and working drawings
- 04Construction coordination and handover
Once the architectural concept is agreed, our structural team works directly off those drawings rather than starting from a blank slate, which is a big part of why our typical turnaround from first meeting to sanction-ready drawings sits around 8 to 12 weeks for a standard residential plot, faster than the back-and-forth you get when architect and structural engineer are two separate vendors emailing each other PDFs. If your project also involves interior work down the line, we handle that under the same roof too, whether that's residential interior design for the finished shell or a full renovation of an existing cooperative flat where structural assessment and interior planning genuinely need to happen in the same conversation, particularly for older Salt Lake blocks where load-bearing walls weren't always documented properly the first time around.
If you're earlier in the process and still weighing what an architect in Salt Lake actually charges and covers, or trying to figure out how renovation approvals work for a cooperative housing unit in the area, it's worth reading through before you commit to anyone, us included, because the goal here isn't to convince you the decision is complicated, it's to make sure whoever you hire actually owns the sequence end to end instead of leaving you to stitch two professionals together yourself.
We've built enough of Salt Lake now, from AB Block to CJ Block to AC Block, that we're not guessing at what Bidhannagar reviewers will flag or what a given soil condition near a particular sector will need structurally, and that's really the whole pitch, right, not that we're the only firm that can draw a floor plan or run a load calculation, but that we've done both together, on this exact ground, more than 330 times since 2014. You can look through our broader Salt Lake project portfolio or browse our full body of work to see how that plays out across different plot sizes and budgets, and when you're ready to talk specifics about your own plot, get in touch with us and we'll walk you through what your project actually needs before we tell you what it'll cost.