








Semi-Open Kitchen Ideas: Partitions That Keep Smoke Out and Light In
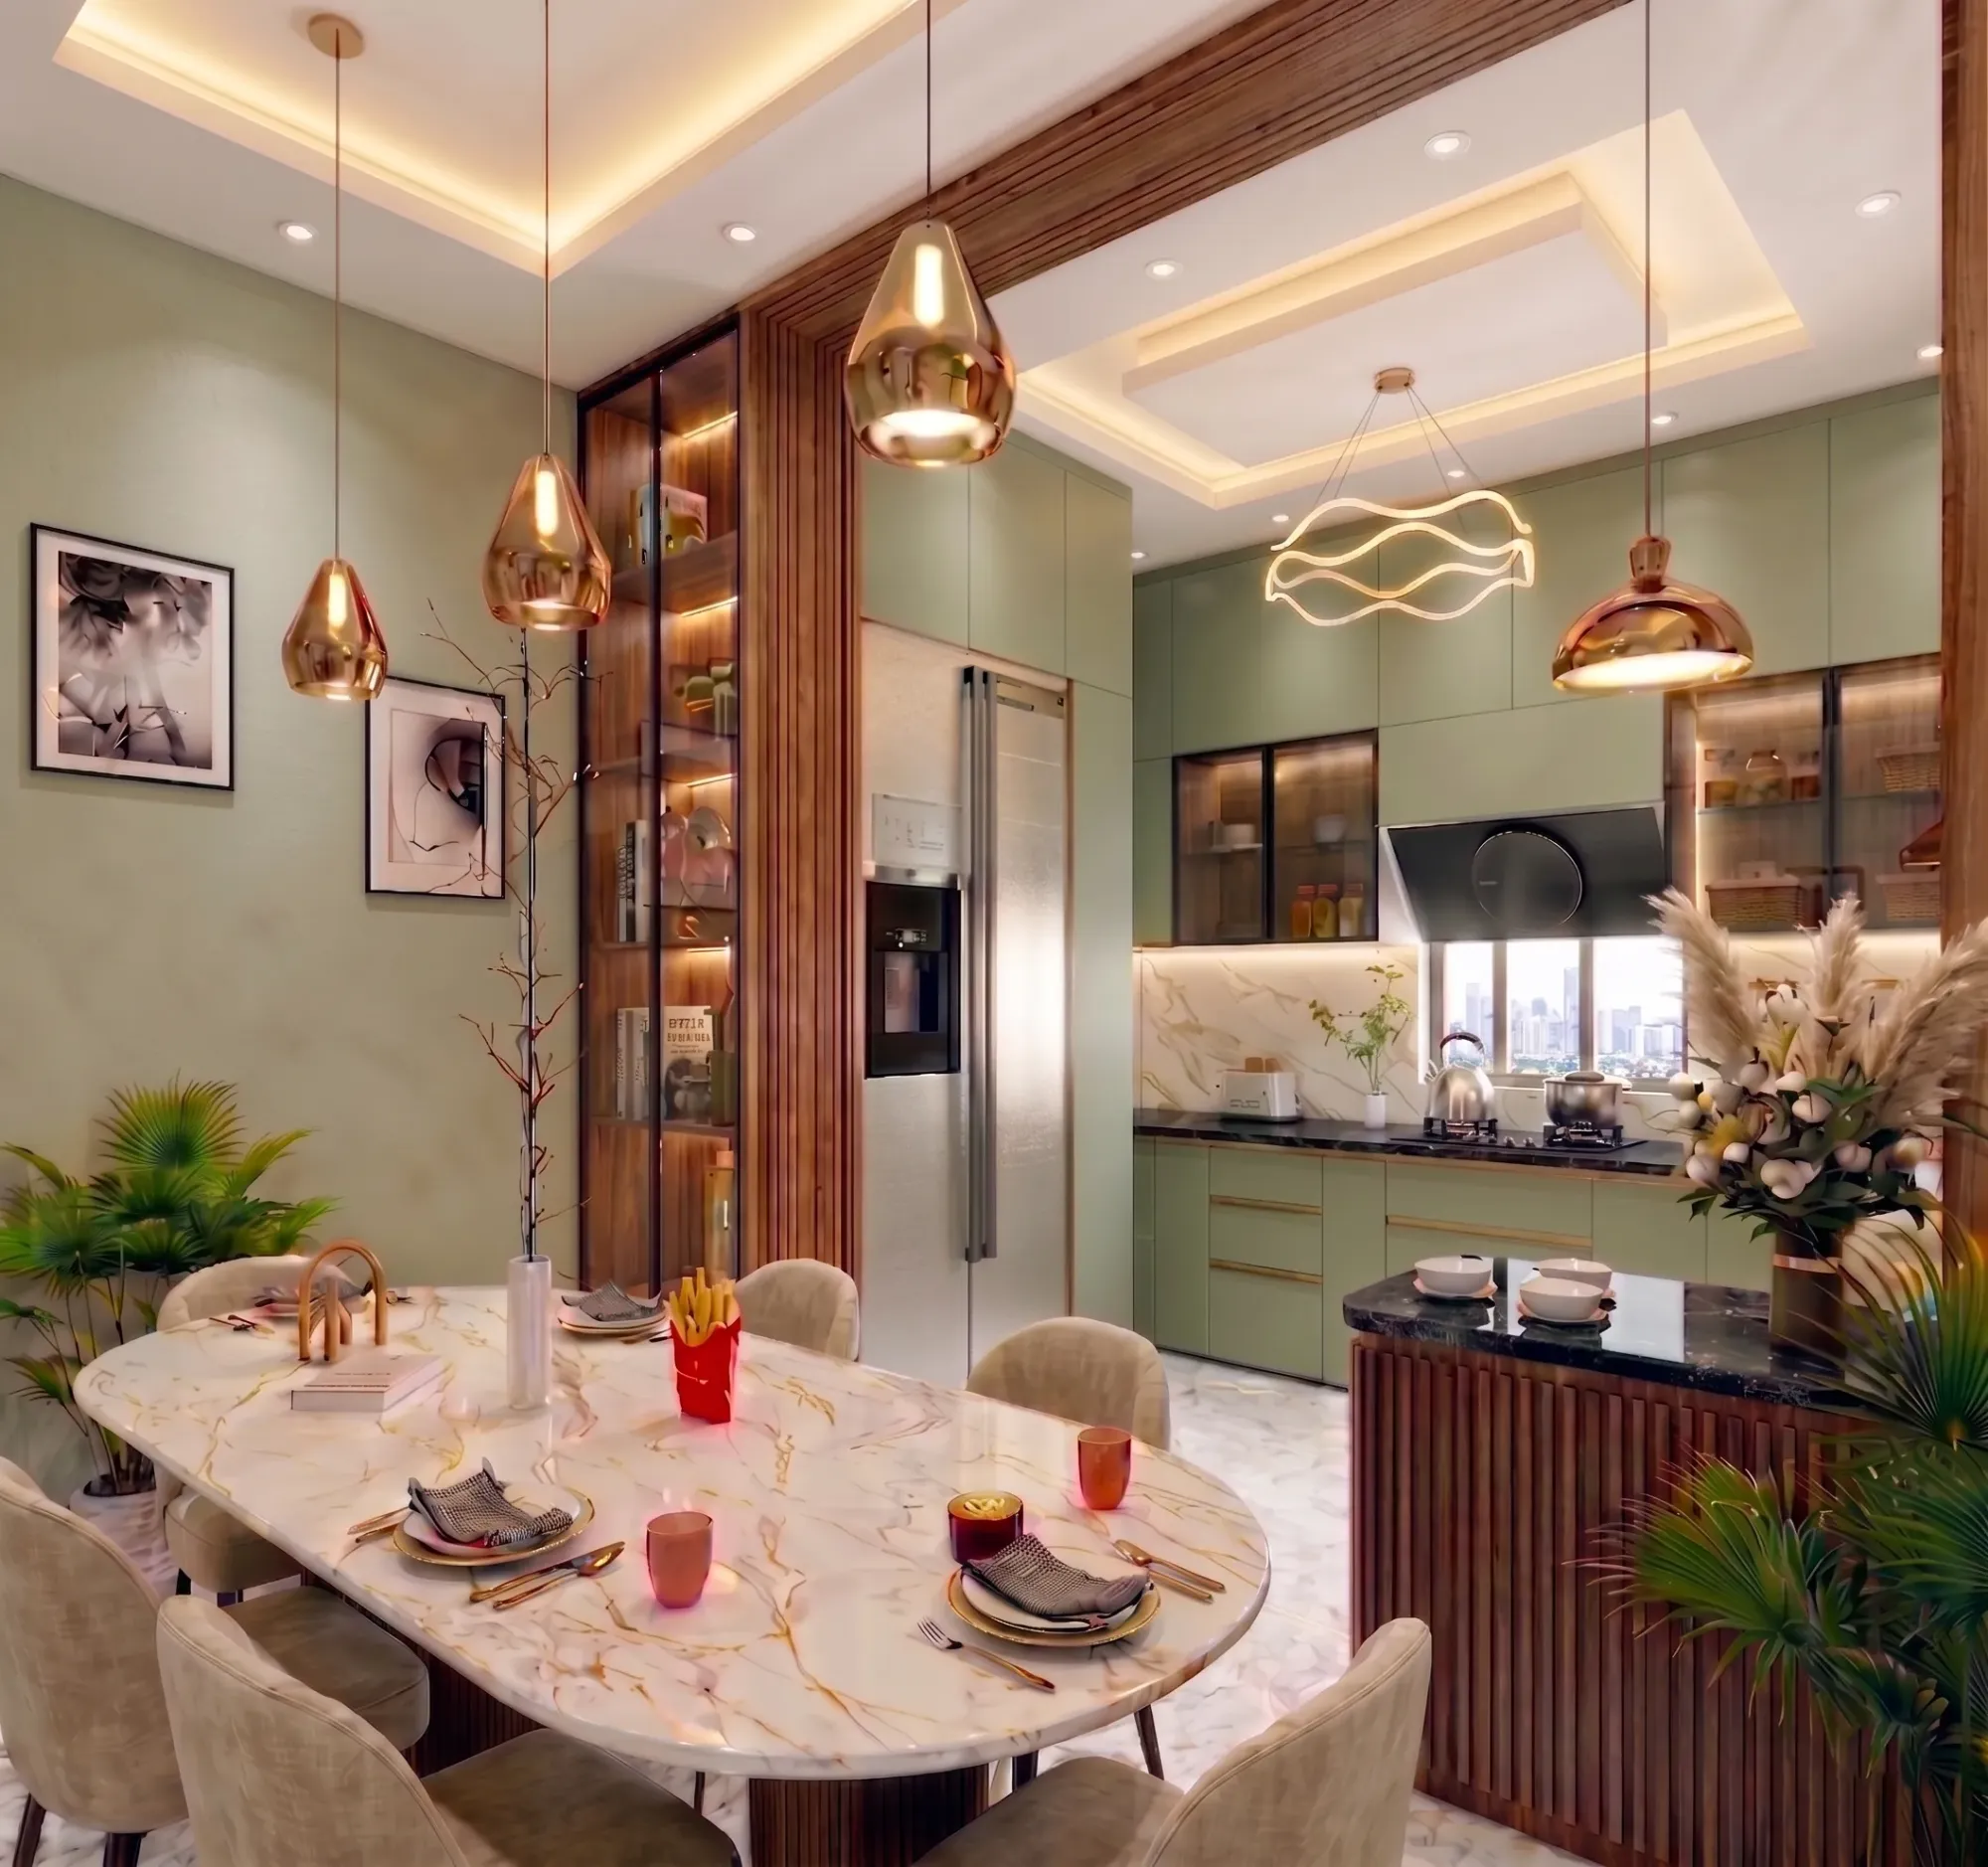
We get this brief more than almost any other on the interiors side, and it usually comes phrased as a worry rather than a wish list, something like "we love the open kitchen look on Pinterest but our mother is convinced the whole flat will smell of fish curry and mustard oil by evening." And honestly, she is not wrong to worry. Kolkata cooking runs hot, uses a lot of tempering, a lot of frying, and a lot of pungent spice that a fully open kitchen simply cannot contain, no matter how good your chimney is. So the semi-open kitchen exists precisely for this tension, and at Studio Contour we have built enough of these across New Town, Salt Lake, and the rest of the city to know which partition types actually solve the smoke problem and which ones just look good in a render.
This piece is basically a field guide to that decision. We are going to walk through the partition materials that work in Bengal's humidity and monsoon swings, the layouts that let daylight travel from your living room into a kitchen that often has no direct window, the colour and finish choices that keep a semi-open kitchen from reading as either sterile or cluttered, and the cost bands you should actually expect to pay in Kolkata right now. We founded this studio in 2014 and have delivered interiors and architecture on 330+ buildings since, and the semi-open kitchen is one of those requests that shows up in almost every third or fourth residential brief, so we have opinions, and we have data points from what has actually worked and what we have had to redo.
The core idea, before we get into materials, is that a semi-open kitchen is not a compromise between open and closed, it is its own design category with its own rules, and treating it like "an open kitchen with a small wall" is where most DIY attempts go wrong.
Why fully open rarely works here, and fully closed is a missed opportunity
Fully open kitchens photograph beautifully and they work in climates or cuisines where cooking is low-smoke, but Bengali cooking is built around the tadka, the deep fry for fish, and mustard oil brought to smoking point, all of which produce airborne oil particulate that settles on your sofa fabric and curtains within weeks if there is nothing between the hob and the living room. We have had clients call us six months after a fully open renovation asking how to retrofit a partition, and retrofitting is always more expensive and more disruptive than getting it right the first time. On the other end, a fully closed kitchen in a New Town or Salt Lake flat, where floor plates are compact and kitchens rarely get a proper window, becomes a dark, poorly ventilated box that the person cooking resents standing in for an hour every evening. A semi-open kitchen threads this needle, it lets daylighting from the living room's windows reach into the cooking zone, it keeps a sightline so whoever is cooking is not cut off from the family, and it still gives the exhaust system a contained volume of air to work with instead of trying to clear an entire open-plan floor.
| Fully Open | Semi-Open |
|---|---|
| Great sightlines and light | Contains smoke and odour |
| No smoke barrier at all | Still gets daylight and connection |
| Odour spreads to soft furnishings | Needs only a mid-power chimney |
| Requires strong exhaust CFM | 8-12 week typical turnaround |
The partition types that actually earn their keep
Once you accept the semi-open premise, the question becomes what physically separates the two zones, and this is where most of the real design decisions live. A half-height masonry or plywood-and-laminate wall, typically 3.5 to 4.5 feet tall, is the most common choice we specify because it blocks the sightline to a cluttered countertop while letting heat and smoke rise above it toward a properly sized exhaust, and it doubles as a breakfast counter on the living-room side if you extend the top in engineered stone or a quartz composite. Sliding or folding glass partitions, usually toughened glass in aluminium or slim-profile steel frames, are the second most requested, and they suit families who want the option to close the kitchen off completely during heavy cooking and open it up the rest of the time, though we always tell clients that glass shows grease film faster than any other material here and needs a cleaning habit, not just a one-time install. Jaali partitions, whether in laser-cut MDF, powder-coated metal, or increasingly in bamboo worked into a lattice pattern, give you filtered light and a strong visual texture without a hard sightline block, and we have used bamboo jaalis on a few Bengal homes recently because it reads as regionally honest rather than imported, and it holds up fine as long as it is treated and kept clear of direct steam. Then there is the simple change in floor level or ceiling treatment, sometimes a step-down or a dropped section of false ceiling over the kitchen alone, which signals a zone change without any physical barrier at all, and this works best in larger duplex layouts where you have the ceiling height to spare.
- Half-wall with breakfast counter extension
- Sliding or folding toughened glass panel
- Jaali screen in metal, MDF, or bamboo
- Ceiling drop or floor-level change as a soft cue
- Pocket door for full closure during heavy frying
Colours, finishes, and why matching everything is the wrong instinct
The instinct we see most often is to match the partition finish exactly to the kitchen cabinetry, and it almost always flattens the space. What actually reads well is a partition that picks up one material or tone from the kitchen and one from the living room, so the eye reads it as a bridge rather than a wall. For instance, if your cabinetry is a warm walnut laminate, we will often bring that same tone into the partition's base or counter edge while keeping the upper jaali or glass section neutral, so it ties to the living room's lighter palette above. Darker partitions, charcoal-framed glass or a deep matte laminate half-wall, work well in flats that get strong daylight, because the contrast keeps the divide legible, while lighter partitions, off-white MDF jaali or a frosted glass panel, suit north-facing kitchens that need every bit of bounced light they can get. We also see a lot of clients asking about brass or antique-gold trim on the partition edge right now, and it works in small doses, a slim inlay line or handle detail, but we steer people away from covering a full partition frame in metallic finish because it dates fast and shows fingerprints constantly on a surface people lean on every day. If you are unsure where your finishes should land, our residential interior design team runs a materials palette session early in the process specifically to lock this down before any site work starts.
Ventilation, exhaust, and the physics you cannot decorate your way around
No partition, however well designed, replaces proper exhaust planning, and this is the part homeowners underestimate most. A semi-open kitchen needs a chimney or hood rated for the enclosed volume it is actually extracting from, which for a typical 6x8 foot Kolkata kitchen with a half-wall partition means looking at 1000-1200 m³/hr suction rather than the smaller units sold for fully closed kitchens, because a semi-open layout is constantly pulling in replacement air from the living room side. Natural ventilation through a kitchen window or vent, where the floor plan allows it, cuts the load on mechanical exhaust significantly, and we push hard for a small operable window in every kitchen plan we can fit one into, even a narrow one above the counter, because Kolkata's humidity means trapped moisture is as much a problem as trapped smoke, especially through the monsoon months when everything indoors stays damp longer. Ducting matters just as much as the chimney unit itself, a duct run with too many bends loses a shocking amount of suction efficiency, and in older Kolkata buildings where we are working within an existing shaft, we often have to redesign the partition height specifically to give the ducting a straighter path. This is also where Vastu Shastra considerations come up constantly in our briefs, since kitchen orientation in the southeast is the traditional preference, and our Vastu-compliant design service works through partition placement alongside the exhaust and plumbing layout so the two requirements do not fight each other.
Lighting and layout, because a partition changes both
Once you introduce a partition, your kitchen almost certainly loses at least one wall of usable upper cabinetry or a stretch of counter, so the layout has to work harder within a smaller footprint, and this is where the kitchen work triangle between hob, sink, and refrigerator becomes non-negotiable rather than a nice-to-have, because you no longer have the luxury of an open floor to compensate for an awkward walk pattern. Lighting also needs rethinking, since a half-wall or jaali partition blocks some of the ambient light bouncing in from the living room, so we typically specify a warmer colour temperature LED strip under the upper cabinets, around 3000-3500K, to keep the counter well lit without the harsh cool-white wash that makes a partitioned kitchen feel clinical against a warmer-toned living room. A false ceiling with a cove detail dropped just over the partition line is one of the more effective tricks we use, because it visually continues the ceiling plane across both zones while giving us a clean channel to run the extra lighting circuit, and our false ceiling and lighting design team coordinates this directly with the modular kitchen layout so the electrical points land in the right place before the carpentry starts. For anyone furnishing a compact New Town or Salt Lake flat, we have also started running AI-assisted furniture layout checks early in the design phase specifically to test how much clearance the partition leaves around the breakfast counter before we commit to a final drawing.
Cost bands and what actually drives the number
Clients ask us for a number before they ask us for a design, which is fair, so here is roughly where things land for Kolkata right now, understanding that final pricing depends heavily on material grade, site condition, and how much civil work versus carpentry the partition needs.
The half-wall with a counter extension tends to be the sweet spot most families land on, because it does double duty as both partition and breakfast seating and does not need the ongoing glass-cleaning discipline. A full glass sliding or folding system costs more upfront because of the toughened glass and track hardware, but it is the only option that lets you fully seal the kitchen during a heavy frying session and then open it back up completely for a family gathering, so for households that entertain often, we frequently recommend it despite the higher number. Timeline-wise, a semi-open kitchen partition folded into a full interior fit-out runs within our standard 8-12 week turnaround, since it is coordinated alongside the modular kitchen carpentry rather than as a separate trade, though a standalone partition retrofit into an already-built kitchen typically takes 2-3 weeks on its own once materials are confirmed.
- 01Site measure and exhaust load check
- 02Partition material and finish lock
- 03Carpentry and glazing fabrication
- 04Electrical, ducting, and false ceiling coordination
- 05Install, seal, and final smoke test
Where this fits into the bigger renovation or new-build picture
A semi-open kitchen partition rarely stands alone as a decision, it usually comes up either during a full renovation and remodeling of an existing flat where the kitchen wall is being reworked anyway, or during a new apartment interior fit-out in New Town where the builder handover kitchen is a blank shell. If you are renovating an older flat, budget in a proper waterproofing check around the kitchen plumbing wall before the partition goes up, since we have opened up more than a few old walls in this city and found moisture damage that would have compromised a new jaali or half-wall installation within a year. And if the whole home is being planned from scratch, our turnkey home interiors process folds the kitchen partition decision into the same 3D visualisation pass as the rest of the flat, so you are seeing how the light actually falls through the jaali or glass against your living room furniture before a single board is cut, which our 3D visualisation and rendering team runs specifically to catch these light and sightline issues early. We recently worked through this exact brief on a warm-wood modular kitchen project in the city, and the partition ended up being the detail the client mentioned most in their walkthrough, precisely because it was the piece that let the kitchen feel connected to the home without smelling like it.
At the end of the day, a semi-open kitchen partition is a small piece of the drawing that carries a disproportionate amount of the daily experience of the home, so it is worth getting an architect or interior designer to actually calculate the exhaust load and light path rather than picking a partition style off a moodboard. We have run this exact conversation on projects across New Town and the rest of Kolkata and West Bengal since 2014, and if you are staring at a kitchen wall trying to decide between glass, jaali, and a half-wall counter, get in touch with us and we will walk the site with you before you commit to anything.