








Should You Keep Your New Town Builder's Fitted Kitchen? A Kolkata Guide
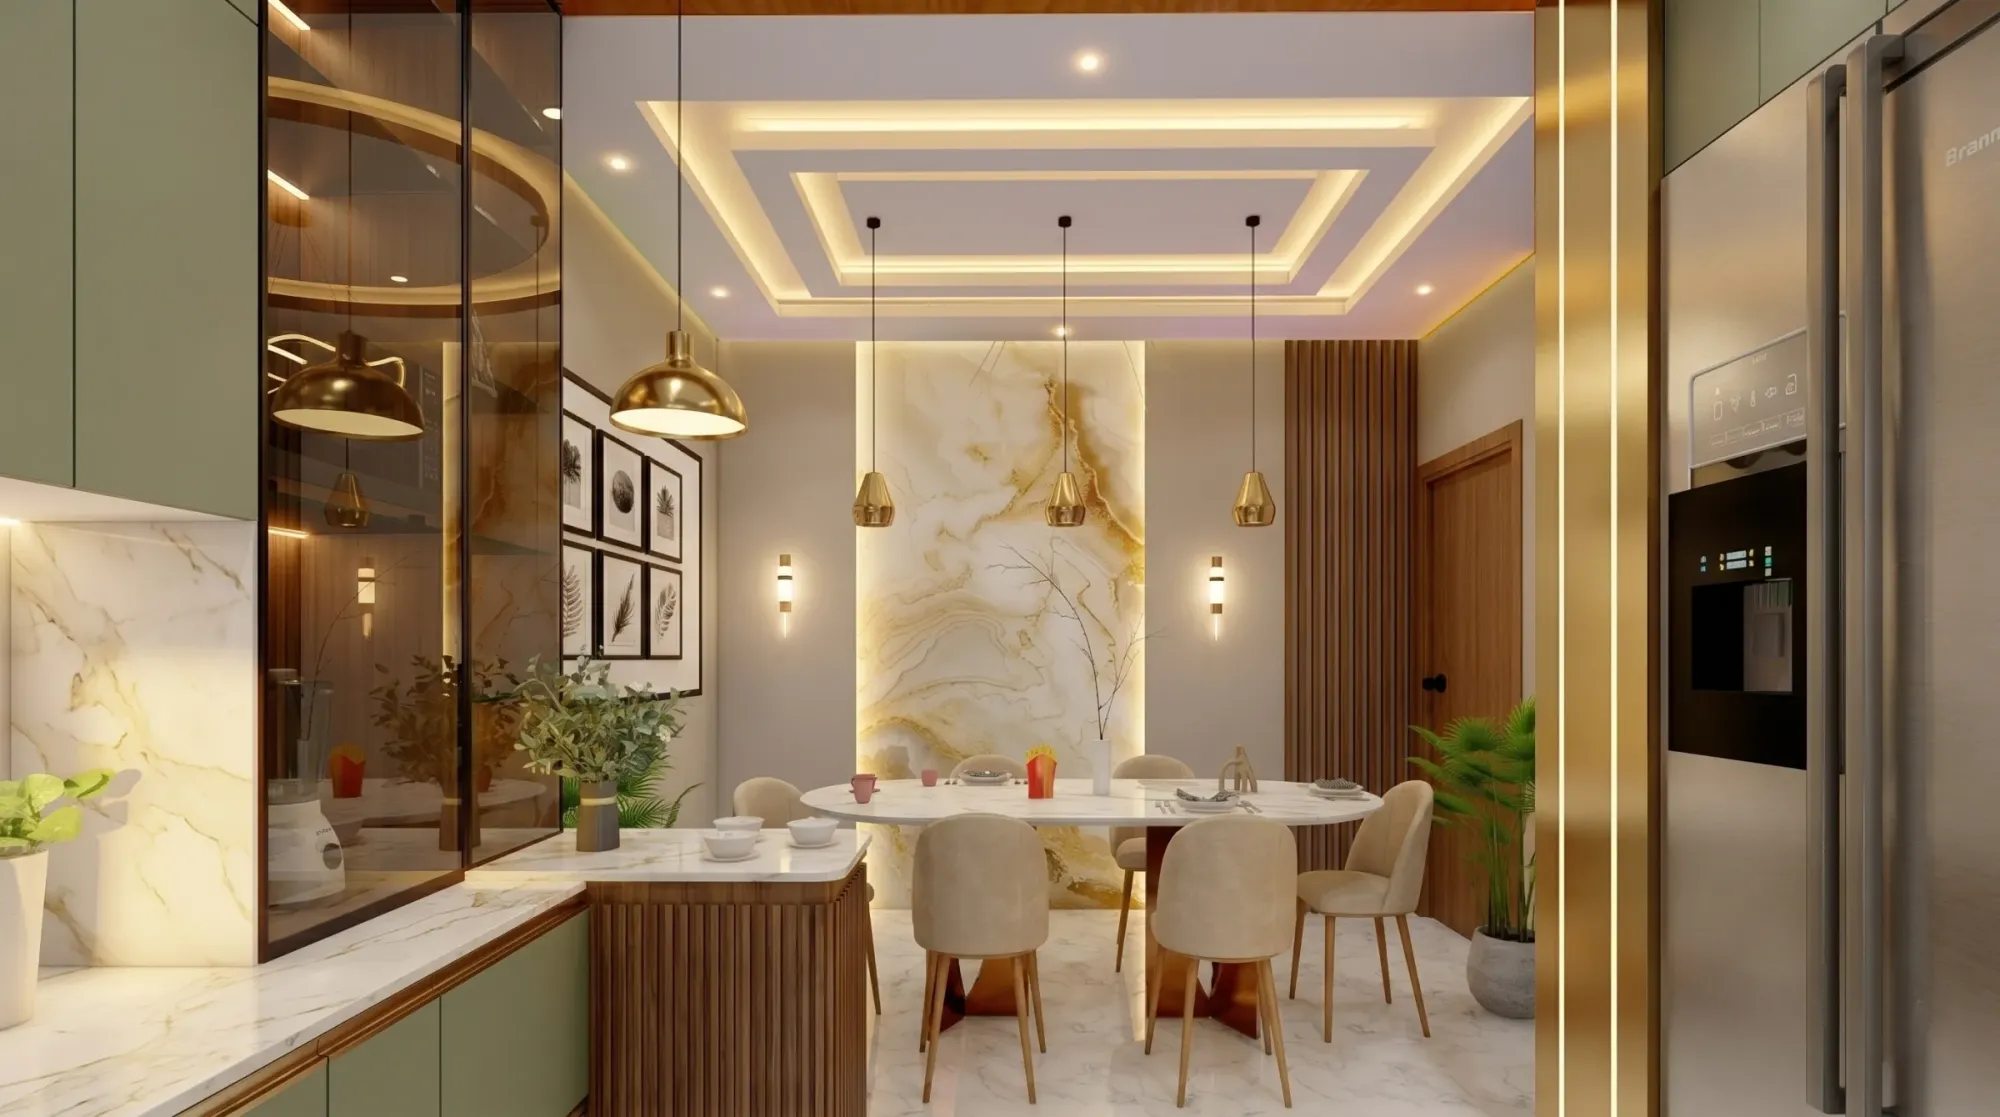
If you bought a flat or an independent house in New Town in the last few years, chances are the builder handed it over with a kitchen already fitted in, laminate shutters, a granite or engineered stone counter, maybe a steel sink and a couple of overhead cabinets, and a promise that it's "ready to move in." And for a lot of buyers that's exactly what they do, they move in, they use the kitchen as-is for a year or two, and then they call us wanting to know whether to keep it, patch it up, or tear the whole thing out.
This is one of the most common questions we get from homeowners across Action Area I, II and III, and honestly the answer is rarely a flat yes or no. A builder's fitted kitchen is built to a cost target and a delivery deadline, not to how you actually cook, store, and move through your space, so the real question isn't whether it looks fine on handover day, it's whether the carcass, the plumbing points, and the layout can support how your household actually lives five years from now.
This guide walks through what a typical New Town developer kitchen actually is under the shutters, how to evaluate whether yours is worth keeping, what it costs to rework versus replace, and where we'd draw the line based on the 330+ buildings we've delivered work on since 2014. If you're weighing this decision right now, this should save you a fair bit of guesswork.
What "Fitted" Actually Means in a Handover Kitchen
Most New Town builder kitchens follow the same basic recipe, and once you know what it is, you can evaluate your own kitchen in about fifteen minutes with a torch and a screwdriver. The base cabinets are almost always commercial-grade plywood or, in the more budget-conscious projects, MDF or particleboard carcasses with a laminate finish, built to standard modular widths rather than to your actual utensil count or your cooking style. The countertop is usually a slab of granite or a basic engineered stone, chosen for durability and cost rather than for matching anything else in the flat, and the plumbing and electrical points are set at generic positions that assume a standard chimney-hob-sink arrangement and nothing more, no provision for a water purifier point, no dedicated line for a dishwasher, often no exhaust point that actually vents outside rather than into a duct shaft.
The finish quality is where it gets inconsistent. Some builders use decent edge-banding and soft-close hinges, others use the cheapest hardware available, and the only way to know which you got is to open a drawer all the way and pull a shutter hard to see how it settles back. If the hinges sag or the drawer runners grind, that's a fitting problem, not a design problem, and it tells you something about what corners were cut elsewhere too.
The Real Decision: Keep, Rework, or Rip Out
We generally sort New Town kitchens into three buckets once we've had a look, and where yours lands has less to do with how it looks and more to do with what's underneath and how far it is from what you actually need.
| Keep As-Is | Rework or Rebuild |
|---|---|
| Layout already fits your workflow and household size | Layout forces awkward movement between stove, sink, and storage |
| Carcass and hardware are structurally sound | Carcass is delaminating, drawers sag, or shutters have warped from humidity |
| Storage is enough for your utensils and appliances | You've outgrown the storage within two years of moving in |
| You just want a cosmetic refresh, new handles, paint, backsplash | You need new plumbing points, an island, or a completely different [kitchen work triangle](https://en.wikipedia.org/wiki/Kitchen_work_triangle) |
The cosmetic-refresh case is the easiest one, and it's genuinely worth doing if the underlying carcass is sound, because a new backsplash, updated hardware, and a repainted or re-laminated shutter front can change the entire feel of the kitchen for a fraction of a full rebuild. The catch here is that a lot of homeowners assume their kitchen is cosmetically tired when it's actually structurally tired, and that's a different conversation entirely.
The rebuild case usually shows up for one of three reasons in our experience across New Town and Salt Lake: the family has grown and the kitchen simply doesn't hold what it needs to anymore, the layout was built for a show-flat photo rather than for someone who actually cooks daily, or the plywood carcass has started delaminating from Kolkata's humidity because it wasn't marine-grade or properly sealed at the joints to begin with. If you're seeing swelling at the base of cabinets near the sink, or shutters that no longer sit flush after two monsoons, that's not a hardware fix, that's a carcass that's failing.
What We Actually Check Before Recommending Either Way
When we walk into a New Town flat for a kitchen consultation, we're not looking at finishes first, we're looking at what's behind them, because that's what determines whether keeping the shell makes financial sense.
- Carcass material and moisture damage at joints and base
- Plumbing point positions versus your appliance list (RO unit, dishwasher, instant geyser)
- Electrical load and point placement for chimney, hob, and small appliances
- Exhaust routing, whether it vents outside or dead-ends into a shaft
- Countertop condition, chips, staining, and edge sealing
- Cabinet hardware quality, hinge sag, drawer runner wear
This is also where a Vastu Shastra-conscious layout question tends to come up, because plenty of our New Town clients want the stove and sink repositioned for both function and orientation, and that's a structural decision, not a cosmetic one, so it needs to happen before any new cabinetry goes in rather than after. We fold that into the same site visit so nobody's paying twice for plumbing rework.
Cost and Timeline, Realistically
Homeowners almost always underestimate how much a cosmetic refresh saves versus a full rebuild, and overestimate how long either one takes if it's planned properly before work starts on site.
A cosmetic refresh, new shutters, hardware, counter resurfacing or a swap to a better engineered stone slab, backsplash and paint, generally moves fast because there's no plumbing or electrical rework involved and no waiting on carcass fabrication. A full rebuild, new carcass, new plumbing and electrical points, a different layout entirely, sits within our typical 8-12 week interior delivery window for most New Town and Salt Lake flats, and the time is mostly eaten by fabrication and site sequencing rather than design, which is why getting the design and material decisions locked early matters more than people expect.
These proportions shift a lot depending on whether you're keeping the existing plumbing points or moving them, which is exactly why we walk the site before quoting anything, a phone estimate on a New Town kitchen is close to useless without seeing what's actually behind the shutters.
When Keeping It Makes Sense, and When It Really Doesn't
At the end of the day, the decision usually comes down to three questions we ask every client, and we'd encourage you to ask them of your own kitchen before calling anyone. Is the carcass dry and structurally sound, or has two or three Kolkata monsoon seasons already gotten into the joints. Does the layout support how you cook and store things today, not how the builder assumed a generic family would in a show flat. And is the plumbing and electrical infrastructure enough for what you actually want to run, because moving a single point after tiling is done costs far more than planning it in before anything is installed.
If all three check out, keep it and spend your budget on a proper refresh, new hardware, resurfaced or replaced countertop, better lighting under the wall units. If even one of those fails badly, particularly the carcass or the plumbing, a rework tends to be the better long-term spend even though it feels like a bigger decision upfront. We've walked this exact conversation with families across sectors in New Town and blocks in Salt Lake, and the pattern holds pretty consistently, a well-planned rebuild with the right modular kitchen design outlasts a patched-up handover kitchen by a wide margin, both in durability and in how much you actually enjoy using it.
Getting a Straight Answer on Yours
If you're on the fence, the fastest way to know for sure is to have someone actually open the cabinets and check the joints rather than guess from a photo, and that's the first thing we do on any renovation and remodeling consultation in New Town. We'll also tell you honestly when a kitchen doesn't need a rebuild at all, because a chunk of the calls we get end in a much smaller scope than the homeowner expected, and that's a better outcome for everyone. Before committing to a full teardown, it's also worth reading up on what a genuinely useful interior designer in New Town should be checking on your behalf, since not every quote you'll get covers the structural questions we've laid out above.
For clients weighing a rebuild against the cost of holding onto a builder kitchen a little longer, our guide on the cost to build a house in New Town covers how interior spend typically stacks up against the rest of a project, and it's worth reading alongside our piece on who to hire first, an architect or an interior designer, since a kitchen rebuild sometimes surfaces bigger layout questions than the kitchen alone. We've also put together a walkthrough of how we use AI-assisted 3D visualization for Kolkata clients, which is genuinely useful here because seeing the reworked layout rendered before demolition starts avoids a lot of second-guessing mid-project, and it pairs well with our 3D visualization and rendering service if you want the full kitchen and adjoining space modeled before a single shutter comes off.
- 01Site visit and carcass check
- 02Layout and material decisions locked
- 03Plumbing and electrical rework
- 04Fabrication and installation
- 05Final fittings and handover
We recently reworked a kitchen as part of a broader interior scope on a residence in Action Area 2, New Town, where the original builder layout simply couldn't hold the family's storage needs, and the fix was less dramatic than the client expected once we'd actually opened up the cabinets and mapped the plumbing. That's usually how it goes, the diagnosis takes fifteen minutes, the decision takes one conversation, and the work itself is a lot more predictable than most homeowners assume going in.
If you're staring at your own fitted kitchen in New Town right now and can't quite tell which bucket it falls into, that's exactly the kind of question worth bringing to us directly rather than guessing from forum posts, so get in touch and we'll walk you through what we'd actually recommend for your specific flat, no obligation attached.