








Society Rules for Interior Work in New Town Highrises: Timings, Lifts and Deposits
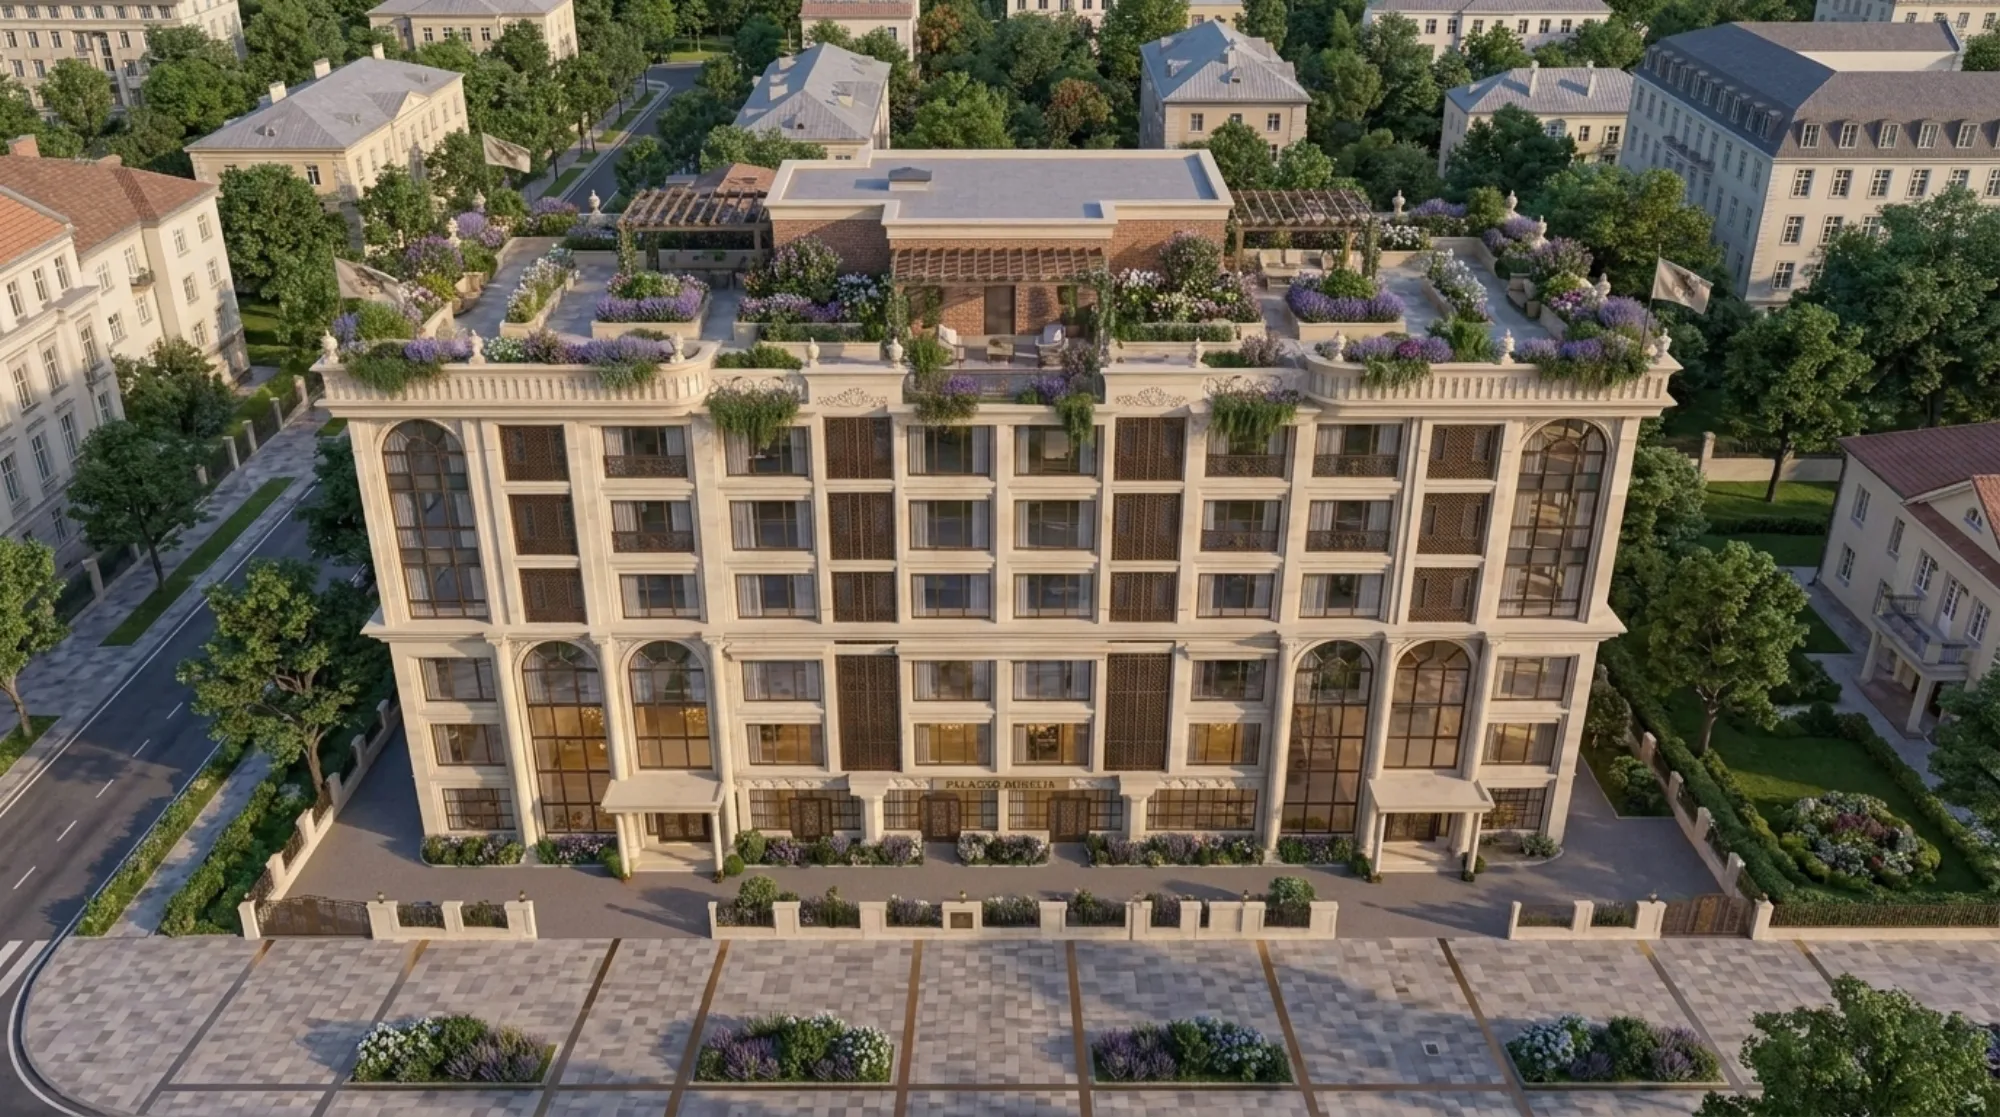
If you have ever tried to get a carpenter's van past a New Town highrise gate after 7pm, you already know the real bottleneck in interior work here is rarely the design brief, it is the society. We have walked into more RWA offices in Action Area I, II and III than we can count, and the pattern repeats itself almost every time, right down to the same three questions the security desk asks before they will even log your vehicle number.
This piece is written from that experience, not from a generic checklist someone copied off a builder's website. We are Studio Contour, an architecture and interior design studio based in New Town, Kolkata, founded in 2014, and across 330+ buildings delivered we have dealt with cooperative housing societies, standalone apartment RWAs and mixed-use complexes across New Town, Kolkata and Salt Lake, so what follows is what actually happens on site, and how to plan around it instead of losing two weeks to it.
The short version is this: every functioning society in New Town runs on three levers, working hour windows, lift and elevator booking slots, and a refundable security deposit tied to your work permit. Get these three sorted before your contractor's team shows up on day one, and the rest of the project moves the way it is supposed to.
Working Hour Windows Are Not Suggestions
Most RWAs in New Town highrises fix interior work hours somewhere between 10am and 6pm on weekdays, and a shorter Saturday window, with Sundays and public holidays off-limits entirely for anything involving drilling, hacking or heavy material movement. The exact hours differ from society to society, so the first thing we do on any new project, whether it is a full residential interior design brief or a targeted modular kitchen design job, is pull the society's written work-permission policy before we even finalise the site schedule with the client.
The catch here is that these windows are enforced by the security desk, not by goodwill, and a contractor who shows up at 8am because that is when his labour is cheapest will simply be turned away at the gate, and that lost morning does not come back, it just pushes the whole 8-12 week interior timeline out by a day, and those days compound faster than clients expect.
| Activity | Typical Allowed Window | Notes | |||
|---|---|---|---|---|---|
| Drilling | hacking | tiling | 10am-6pm weekdays | Most restricted | often banned Sundays |
| Material unloading | 9am-7pm daily | Usually needs a gate pass | |||
| Painting | polishing | finishing | 9am-7pm | Lower noise tolerance | |
| Debris removal | Scheduled slots only | Booked in advance with society office |
Noise is the underlying reason for all of this, obviously, since a highrise puts your neighbour's nap directly above or below your false ceiling work, and societies that skip enforcing hours end up fielding complaints within a week, so the ones that survive long enough to have a settled culture tend to enforce strictly. We plan our site sequencing, civil work first, then electrical, then false ceiling and lighting design installation, then finishing, specifically around these windows so the noisiest phases finish inside the tightest hours and the quieter finishing work can extend slightly later where the society allows it.
Lift Bookings Turn Into the Real Schedule Constraint
Here is something first-time renovators in New Town almost never anticipate, the service lift, where one exists, becomes the actual critical path of the project, more than the design decisions themselves. Most highrise societies allow material movement only through a designated service lift, on a booking system, in fixed slots, and if your building has one service lift shared across forty or sixty flats, that slot calendar fills up fast, especially during the post-monsoon renovation season when everyone in the building seems to decide to redo their kitchen at once.
Buildings without a dedicated service lift are worse, because then material movement competes directly with residents' own lift use, and societies respond by restricting it to narrow windows, sometimes just an hour or two a day, sometimes with a mandatory lift-attendant fee added on top. For a full flat interior with modular units, stone slabs and furniture pieces, that constraint alone can stretch what should be a straightforward delivery schedule into something closer to a logistics puzzle, and this is exactly the kind of detail that separates a studio managing 330+ buildings from a freelance contractor doing his first highrise job.
- 01Confirm society's work-permission and deposit policy
- 02Book service lift slots for delivery days
- 03Schedule civil and demolition inside allowed hours
- 04Stagger finishing deliveries around lift availability
- 05Coordinate final move-in with security desk
We build lift booking into the project calendar at the same stage we finalise material specifications for custom furniture design pieces, because a wardrobe carcass that cannot fit in the service lift becomes a problem discovered on delivery day, and by then it is expensive to fix. Measuring the lift cabin dimensions and door clearance is a five-minute check we do before we finalise any large-format piece, not something we leave to the vendor to discover on-site.
The Refundable Deposit Nobody Reads the Fine Print On
Nearly every society in New Town and Salt Lake asks for a refundable interior work deposit before issuing a work permit, meant to cover damage to common areas, lobby walls, lift interiors, staircase landings and shared corridors during the renovation. The amount varies by society and by scope of work, and since these figures are set locally and change over time, we always tell clients to confirm the current deposit amount and refund process directly with their society office rather than going by what a neighbour paid two years ago.
What we have learned across dozens of these projects is that the deposit gets withheld far more often over avoidable damage than genuine disputes, chipped lobby tiles from a trolley wheel, scuffed lift walls from an oversized panel, a scratched staircase railing from careless carrying. None of this is expensive to prevent, and all of it is expensive to argue about after the fact, so our site teams protect common area surfaces as a standard step, not an afterthought, on every project regardless of scale.
- Confirm current deposit amount and refund timeline with society office
- Photograph lobby, lift interior and staircase condition before work starts
- Cover common-area flooring and lift walls with protective sheeting
- Brief the contractor's team on the society's specific work-hour and access rules
- Keep gate passes and material delivery logs for the full project duration
This is also where the value of hiring a studio that has actually run this gauntlet before shows up, since we know which societies want a written scope-of-work attached to the permit application, which ones need the deposit paid before the contractor's ID cards are issued, and which ones require a nominated point of contact on our end who the security desk can call directly if something looks off. None of this is complicated once you know it, but figuring it out mid-project costs time nobody budgeted for.
Documentation the Society Actually Wants to See
Before any work starts, most RWAs want a short, specific set of paperwork, not a formal architectural drawing set but enough to know what is happening inside a flat that shares walls, floors and plumbing stacks with the units around it. A brief written scope of work, the contractor's ID proof and labour list, and confirmation that no structural walls are being touched are the baseline almost everywhere. For flats undergoing a renovation or remodeling that touches plumbing risers or electrical risers shared with neighbouring flats, some societies also want a no-objection note countersigned by the adjoining unit, which is worth checking early since chasing that signature after work has started is a genuine schedule killer.
We usually prepare a simple 3D visualization and rendering package alongside the scope document for societies that ask for visual context, partly because it speeds up their internal approval and partly because it heads off the vague, second-hand version of the plan that tends to circulate in a residents' WhatsApp group otherwise. A little over-communication with the society upfront saves a lot of friction once the drilling starts.
For anyone weighing whether to bring in an architect or interior designer first for a highrise flat, our earlier piece on who to hire first in New Town is worth reading before you approach the society at all, since the paperwork you submit differs depending on whether you are touching structural elements or purely doing interior fit-out. Bathroom work in particular tends to draw extra society scrutiny because of waterproofing and leakage risk into the flat below, and our breakdown of a bathroom renovation cost in Kolkata covers what societies typically ask for on that front specifically.
What This Looks Like on an Actual Project
One of our recent interior engagements inside an apartment building in New Town's G4 corridor is a fair example of how these constraints stack up in practice, a shared service lift, a strict 10-to-6 work window on weekdays, and a deposit tied to a photographed baseline condition of the common corridor. None of it slowed the project down in the way it could have, simply because the sequencing, from civil work through to final bathroom design fit-out, was planned against the society's calendar from week one rather than fought against it midway through.
That is really the operating principle at the end of the day, the society's rules are not an obstacle layered on top of the design work, they are a scheduling input like any other, structural constraints, Vastu Shastra preferences, or budget. Treat them that way from the first site visit, confirm timing windows, book lift slots early, sort the deposit and paperwork before demolition day, and the 8-12 week interior timeline we typically quote holds up. Ignore them and that same project can stretch by three or four weeks purely on access friction, with no design changes involved at all.
Monsoon season adds one more layer worth flagging here, since many societies tighten access rules further when monsoon rain makes common corridors slippery and debris movement riskier, so if your renovation window overlaps June through September, build in extra buffer for material handling days specifically.
Getting This Right From the Start
We have run interior and architecture projects across enough societies in New Town and Salt Lake to have a working relationship with how most of them operate, from the standalone towers in Action Area II to the older cooperative blocks nearer Salt Lake Sector V, and if you are searching for an interior designer in New Town who will actually navigate the RWA process rather than leave you to sort gate passes and lift slots on your own, that groundwork is exactly what we bring to a project alongside the design itself. If you are planning a flat renovation, a full interior fit-out, or an architectural project inside a New Town or Salt Lake highrise and want the society-side logistics handled properly from day one, get in touch with us and we will walk you through what your specific building's process looks like before you even sign a work order.