








Solar on a New Town Rooftop: Structural and Layout Questions to Settle First
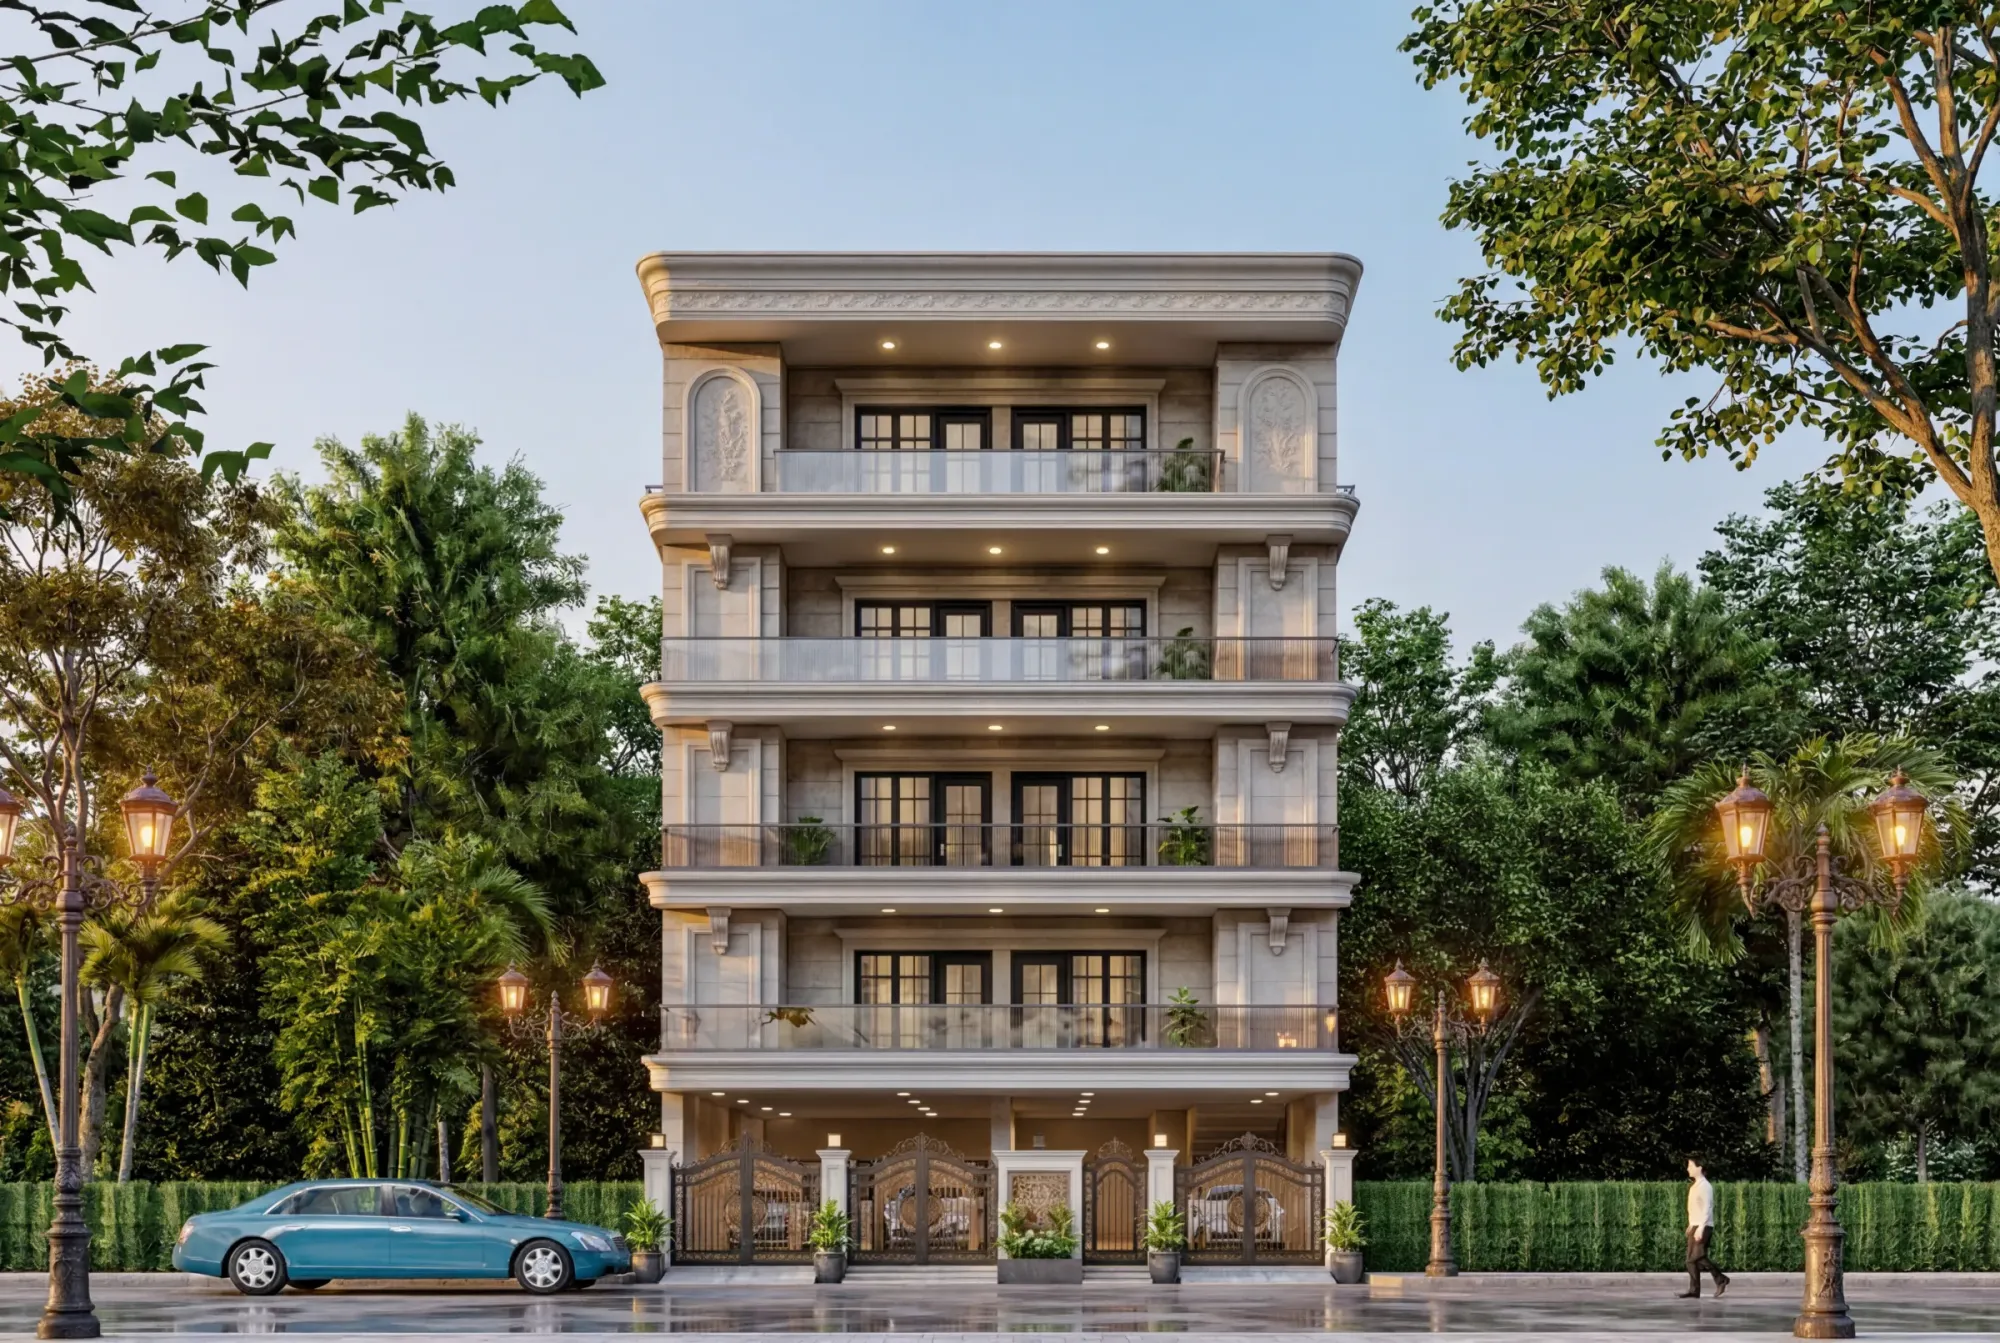
Almost every rooftop solar conversation we have in New Town starts the same way, a homeowner has already spoken to an installer, has a quotation for a 5 kW system on a sheet of paper, and wants to know whether the roof "can take it", and the honest answer is that the roof is rarely the hard part, the layout around the roof is. Panels are light, the mounting structure is not heavy either, and a properly designed slab in a modern New Town house has plenty of margin left for a few hundred kilograms spread across a large area. What actually goes wrong is everything else, the water tank casts a shadow across two panel rows from October onward, the mounting feet get drilled straight through the waterproofing membrane, the inverter ends up on a west wall that bakes all afternoon, the cable route was never planned so it runs down the front elevation in a surface conduit, and the terrace that the family was promised as usable open space is now a low steel forest nobody can walk through.
So the useful framing is not "can my roof handle solar", it is "what do I need to settle at design stage so that solar sits on this house properly for the next twenty five years", and that question has structural answers, layout answers, waterproofing answers and sanction answers, and they are easier and cheaper to settle before the slab is cast than after the house is occupied. We have been designing homes across New Town, Salt Lake and Rajarhat since 2014 and we now treat rooftop solar the way we treat a lift shaft or an overhead tank, as something that either gets a place in the drawing early or gets bolted on badly later.
This piece walks through the questions we actually raise with clients, in the order they matter, and it is written for someone building or renovating in New Town, Kolkata rather than for an installer.
The roof is not one surface, it is four or five competing claims
The single biggest misconception is that a terrace is empty until solar arrives. In practice a New Town rooftop is already carrying an overhead water tank, a staircase headroom or mumty, a lift machine room if the building has a lift, the AC outdoor units that got pushed up there because nobody wanted them on the elevation, a clothes drying area the family uses every single day, sometimes a small pooja or seating zone, and the plumbing and vent stacks that terminate at roof level. Solar arrives last and gets whatever is left, and whatever is left is usually the shaded, awkward, north facing remainder.
So when we plan a roof now we draw all of these claims on one sheet before anyone talks about panel counts, and we ask the family what they intend to do on that terrace, because on a lot of plots the terrace is the only genuine open space the household gets and covering seventy percent of it with a fixed low array is a real quality of life loss that nobody costed. The alternative is an elevated array, mounted high enough that you can walk and dry clothes underneath it, which costs more in structure but returns the terrace to the family and usually improves panel ventilation as well, and that is a decision the architect should be putting in front of you rather than the installer.
Shadow is the thing that actually kills output, and it is a geometry problem
A panel that is half shaded does not lose half its output, depending on how the string and the bypass diodes are arranged it can drag down a whole row, which is why a single vent pipe in the wrong place is a bigger problem than most homeowners expect. And shadows move through the year, the sun sits high in May and low in December, so a tank that clears the array beautifully in summer can throw a long shadow across it through exactly the winter months when you have the clearest skies and the best generation potential in Kolkata.
The practical rule we work with is that anything tall on the roof wants to sit on the northern side of the array wherever the plot allows, because that is where its shadow does the least damage, and if the tank or the mumty has to sit south of the panels then you need genuine clearance, not a token gap. This is exactly the kind of thing a proper 3D visualisation and rendering exercise settles in an afternoon, because you can run a shadow study across the year on the actual massing of your house and the actual neighbouring buildings, and see whether the four storey block coming up on the adjacent plot is going to eat your winter mornings.
That neighbour question matters more in New Town than people assume. Plots get built out over years, so the empty plot to your south today may be a G plus three tomorrow, and the array you designed against an open sky may be shaded by 2030. We generally advise clients to assume the neighbouring plots will eventually build to the same envelope the rules allow, and to plan the array on that pessimistic basis rather than on the current skyline.
- Shadow study run across summer and winter sun angles
- Tank and mumty positioned north of the array where possible
- Neighbouring plots assumed built out to full envelope
- Vent stacks and parapet height checked against panel row spacing
- Row to row spacing set so front rows do not shade rear rows in December
What the structure actually needs to carry
Panels plus mounting structure spread over a roof is a modest distributed load, and a conventionally designed reinforced concrete slab in a house designed since the current code era generally has room for it, but that is a general statement and not a clearance for your specific slab, which is why we route this through the structural engineering consultant on every project rather than assuming. Two things need checking properly. The first is wind uplift, because a tilted panel is basically a wing and the load case that governs the fixing design is usually the storm that tries to lift the array off the roof, not the weight of the array pressing down, and that matters a lot in a city that takes serious pre-monsoon squalls and the occasional cyclone tail. The second is point loading, because the array does not sit on the slab evenly, it sits on a set of pedestals, and where those pedestals land relative to the beams below is a real question.
For a new build the answer is easy and almost free, you tell the structural engineer at design stage that a roof array is planned, you agree provisional pedestal locations over or near beam lines, and you cast small plinths or insert cast-in fixings while the slab is being poured, so no one ever drills the finished roof. For a retrofit on an existing house, which is most of the renovation and remodelling work we do around this, you get a structural check on the as-built slab first, and then you choose between drilled chemical anchors with a proper waterproofing detail, or a ballasted non-penetrating frame that sits on the roof under its own weight, and the ballast option is heavier so it needs the structural check even more.
| New build, planned at design stage | Retrofit on an existing roof |
|---|---|
| Fixings cast into slab, zero penetrations later | Drilled anchors or ballast, both need detailing |
| Conduit routed inside walls and shafts | Surface conduit unless you open up walls |
| Inverter gets a designed, shaded location | Inverter goes wherever there is wall left |
| Roof finish laid around known pedestal points | Waterproofing cut and patched at every foot |
| Terrace use planned around the array | Terrace use compromised by the array |
Waterproofing is where retrofits quietly fail
If we had to name the one defect that shows up most often on solar retrofits in Kolkata houses, it is water ingress at the mounting feet, and it is a completely predictable failure. Someone drills a dozen holes through a roof that had a functioning waterproofing system, seals them with whatever sealant was in the van, and the sealant survives two or three summers of thermal cycling and then lets go, and the homeowner discovers it as a damp patch on the bedroom ceiling below, at which point the array has to be partly dismantled to fix the roof properly.
The correct detail is not complicated, it is a raised concrete plinth or pedestal cast above the roof level with the waterproofing membrane turned up the side of the plinth and terminated above the water line, so the fixing bolt never passes through a horizontal wet surface, and rainwater flows around the base rather than sitting against a joint. For new construction you simply cast these plinths as part of the roof, and it is one of the cheapest insurance policies in the whole build. We wrote about the broader version of this thinking in our piece on monsoon proofing a Kolkata home, and rooftop solar is squarely inside that discipline, because the monsoon is the season that tests every roof penetration you made in the dry months.
The second waterproofing issue is drainage. An array changes how water moves across a roof, it concentrates runoff along the lower edges of the panel rows, it creates leaf and dust traps under the modules where nobody sweeps, and it can block the sight line to a rainwater outlet so the outlet silts up unnoticed. So the array layout needs to leave clear channels to every outlet, and there needs to be enough clearance under the panels for someone to actually reach in and clean, and if the house has a rainwater harvesting arrangement then the first flush and filtration side of it should be checked against the new runoff pattern too.
The parts of a solar system that are not on the roof
A photovoltaic system is not just panels, and the components that are not on the roof are the ones that get designed last and look worst. There is an inverter, which is a wall mounted box roughly the size of a small suitcase, there is a DC isolator and an AC changeover arrangement near it, there is an earthing pit and a lightning protection consideration, there is a metering point that has to relate to your service connection, and if the system includes batteries then there is a battery bank that needs a ventilated, reasonably cool, reasonably accessible location which is not the terrace under direct sun.
Inverters lose efficiency and lifespan when they cook, so the worst place to put one is an unshaded west facing external wall, which is where they land by default because that wall happened to be free. The good locations are a shaded north wall, a ventilated service niche, the wall of a stair landing near the roof, or a dedicated utility alcove designed into the plan, and the difference between these options is a decision made during residential architecture drawings, not during installation week. Same for the cable route, a DC run from the roof to the inverter and an AC run from the inverter to your distribution board both want a conduit path, and if that path is planned it disappears inside the walls and shafts, and if it is not planned it appears as a grey pipe running down the front of the house you spent months getting the elevation right on.
- 01Concept plan, roof use agreed with family
- 02Structural design, array loads and pedestal points included
- 03Working drawings, conduit routes and inverter niche fixed
- 04Slab cast with pedestals and sleeves in place
- 05Waterproofing detailed around pedestals
- 06Installation, array and inverter mounted with no new penetrations
Sanction, approvals and the paperwork side
Two separate approval tracks matter here and homeowners routinely confuse them. The first is the building sanction track, your plan goes through the standard NKDA building plan sanction process, and anything permanent above roof level, whether that is a raised structure carrying panels, a machine room, or a tall parapet, interacts with your permissible height, your roof level structures allowance and your overall envelope. If you are planning an elevated array high enough to walk under, that is not a bit of loose equipment sitting on a terrace, that is a structure, and it belongs in the drawing that gets submitted rather than in a surprise at completion stage. The safe practice is to show the intent in the sanctioned drawings so the roof you build is the roof you were permitted, and that also keeps things clean when you come to the completion and occupancy certificate stage, where the as-built condition is compared against what was approved. Sumana Kumar and our team take projects through these processes regularly, and the thing we would emphasise is that specific allowances vary by plot, zone and the current revision of the rules, so confirm the position for your own plot with the authority rather than relying on what a neighbour did in 2021.
The second track is the electrical and utility side, grid connection, net metering arrangements, approved vendor lists and any subsidy scheme you may be eligible for, and that is entirely your discom's and the relevant scheme authority's process, not the architect's. We coordinate around it, we make sure the metering point and the service position in the plan work with whatever arrangement you end up with, and we keep the roof drawings and load statements available for whoever asks, but the eligibility rules, the tariff treatment and the subsidy paperwork are things you should confirm directly with your electricity provider and, where money or tax treatment is involved, with your own CA. We do not give financial rulings on payback periods, and any figure you see quoted as a fixed payback is an estimate built on assumptions about your consumption pattern, tariff and generation, so treat it that way.
| Question | Who settles it | When |
|---|---|---|
| Slab capacity and uplift fixings | Structural engineer via your architect | Design stage |
| Array layout and terrace use | Architect with the family | Concept stage |
| Waterproofing detail at pedestals | Architect and site team | Before roof finish |
| Grid connection and net metering | Your electricity provider | After sanction |
| Subsidy eligibility and tax treatment | Scheme authority and your CA | Independently of the build |
How this looks on an actual project
On a compact New Town plot we worked on, the family wanted a full drying terrace, a small seating corner, and solar, and the first installer layout gave them panels wall to wall and effectively deleted the other two. What we did instead was push the array onto a raised frame over the rear two thirds of the roof at a height that lets an adult walk under it comfortably, keep the front third open for seating with a clear sight line, and shift the overhead tank to the north edge so its shadow falls off the roof rather than across the modules. The drying lines went under the raised array, which turned out to be a small bonus, because clothes dry in shade with good air movement and they do not get caught in a sudden shower, and the array itself runs cooler because air moves freely under the modules.
The structural cost of the raised frame was real, and we were upfront about it, but it bought back the entire terrace, and the same logic scales up on multi unit buildings where the roof is shared amenity space, which is a pattern you can see in how we handled roof level planning on the G4 apartment building in New Town. Indicative costs at the time of writing sit anywhere from a modest premium over a ground mounted frame to something meaningfully higher depending on span, height and steel rates, so please treat that as a range to discuss rather than a quote, and get a written figure against your own drawing.
When to bring this up if you are already building
If you have not broken ground, this is a five minute conversation that changes three drawings. If your slab is cast but the roof finish is not laid, you can still get cast plinths or a properly detailed anchor arrangement in and you can still route conduit before plaster closes. If the house is finished and occupied, you are in retrofit territory, which is entirely doable, it just needs a structural check on the as-built slab, an honest waterproofing detail, and a decision about whether you accept surface conduit or open up a route. And if you are still at the stage of deciding how green the whole house should be, solar sits alongside orientation, shading, ventilation and the wider sustainability norms and green provisions in New Town, and frankly the cheapest kilowatt is the one your house never needed because the west wall was shaded properly in the first place.
The pattern we see across New Town is that solar gets treated as an appliance purchase when it is really a building decision, and the households who are happiest with their systems five years on are the ones who drew it into the roof plan before the slab went in. If you are planning a new home, an extension or a serious renovation and you want the roof to work as a solar surface, a usable terrace and a watertight roof all at once, talk to us with your plot details and whatever sanction drawings you already have, and we will tell you honestly what your roof can carry, what it will cost to do properly, and what to confirm with the authority and your electricity provider before you sign anything.