








Sonarpur Plot Construction: Why an Architect-Led Firm Beats a Mason-Led Build
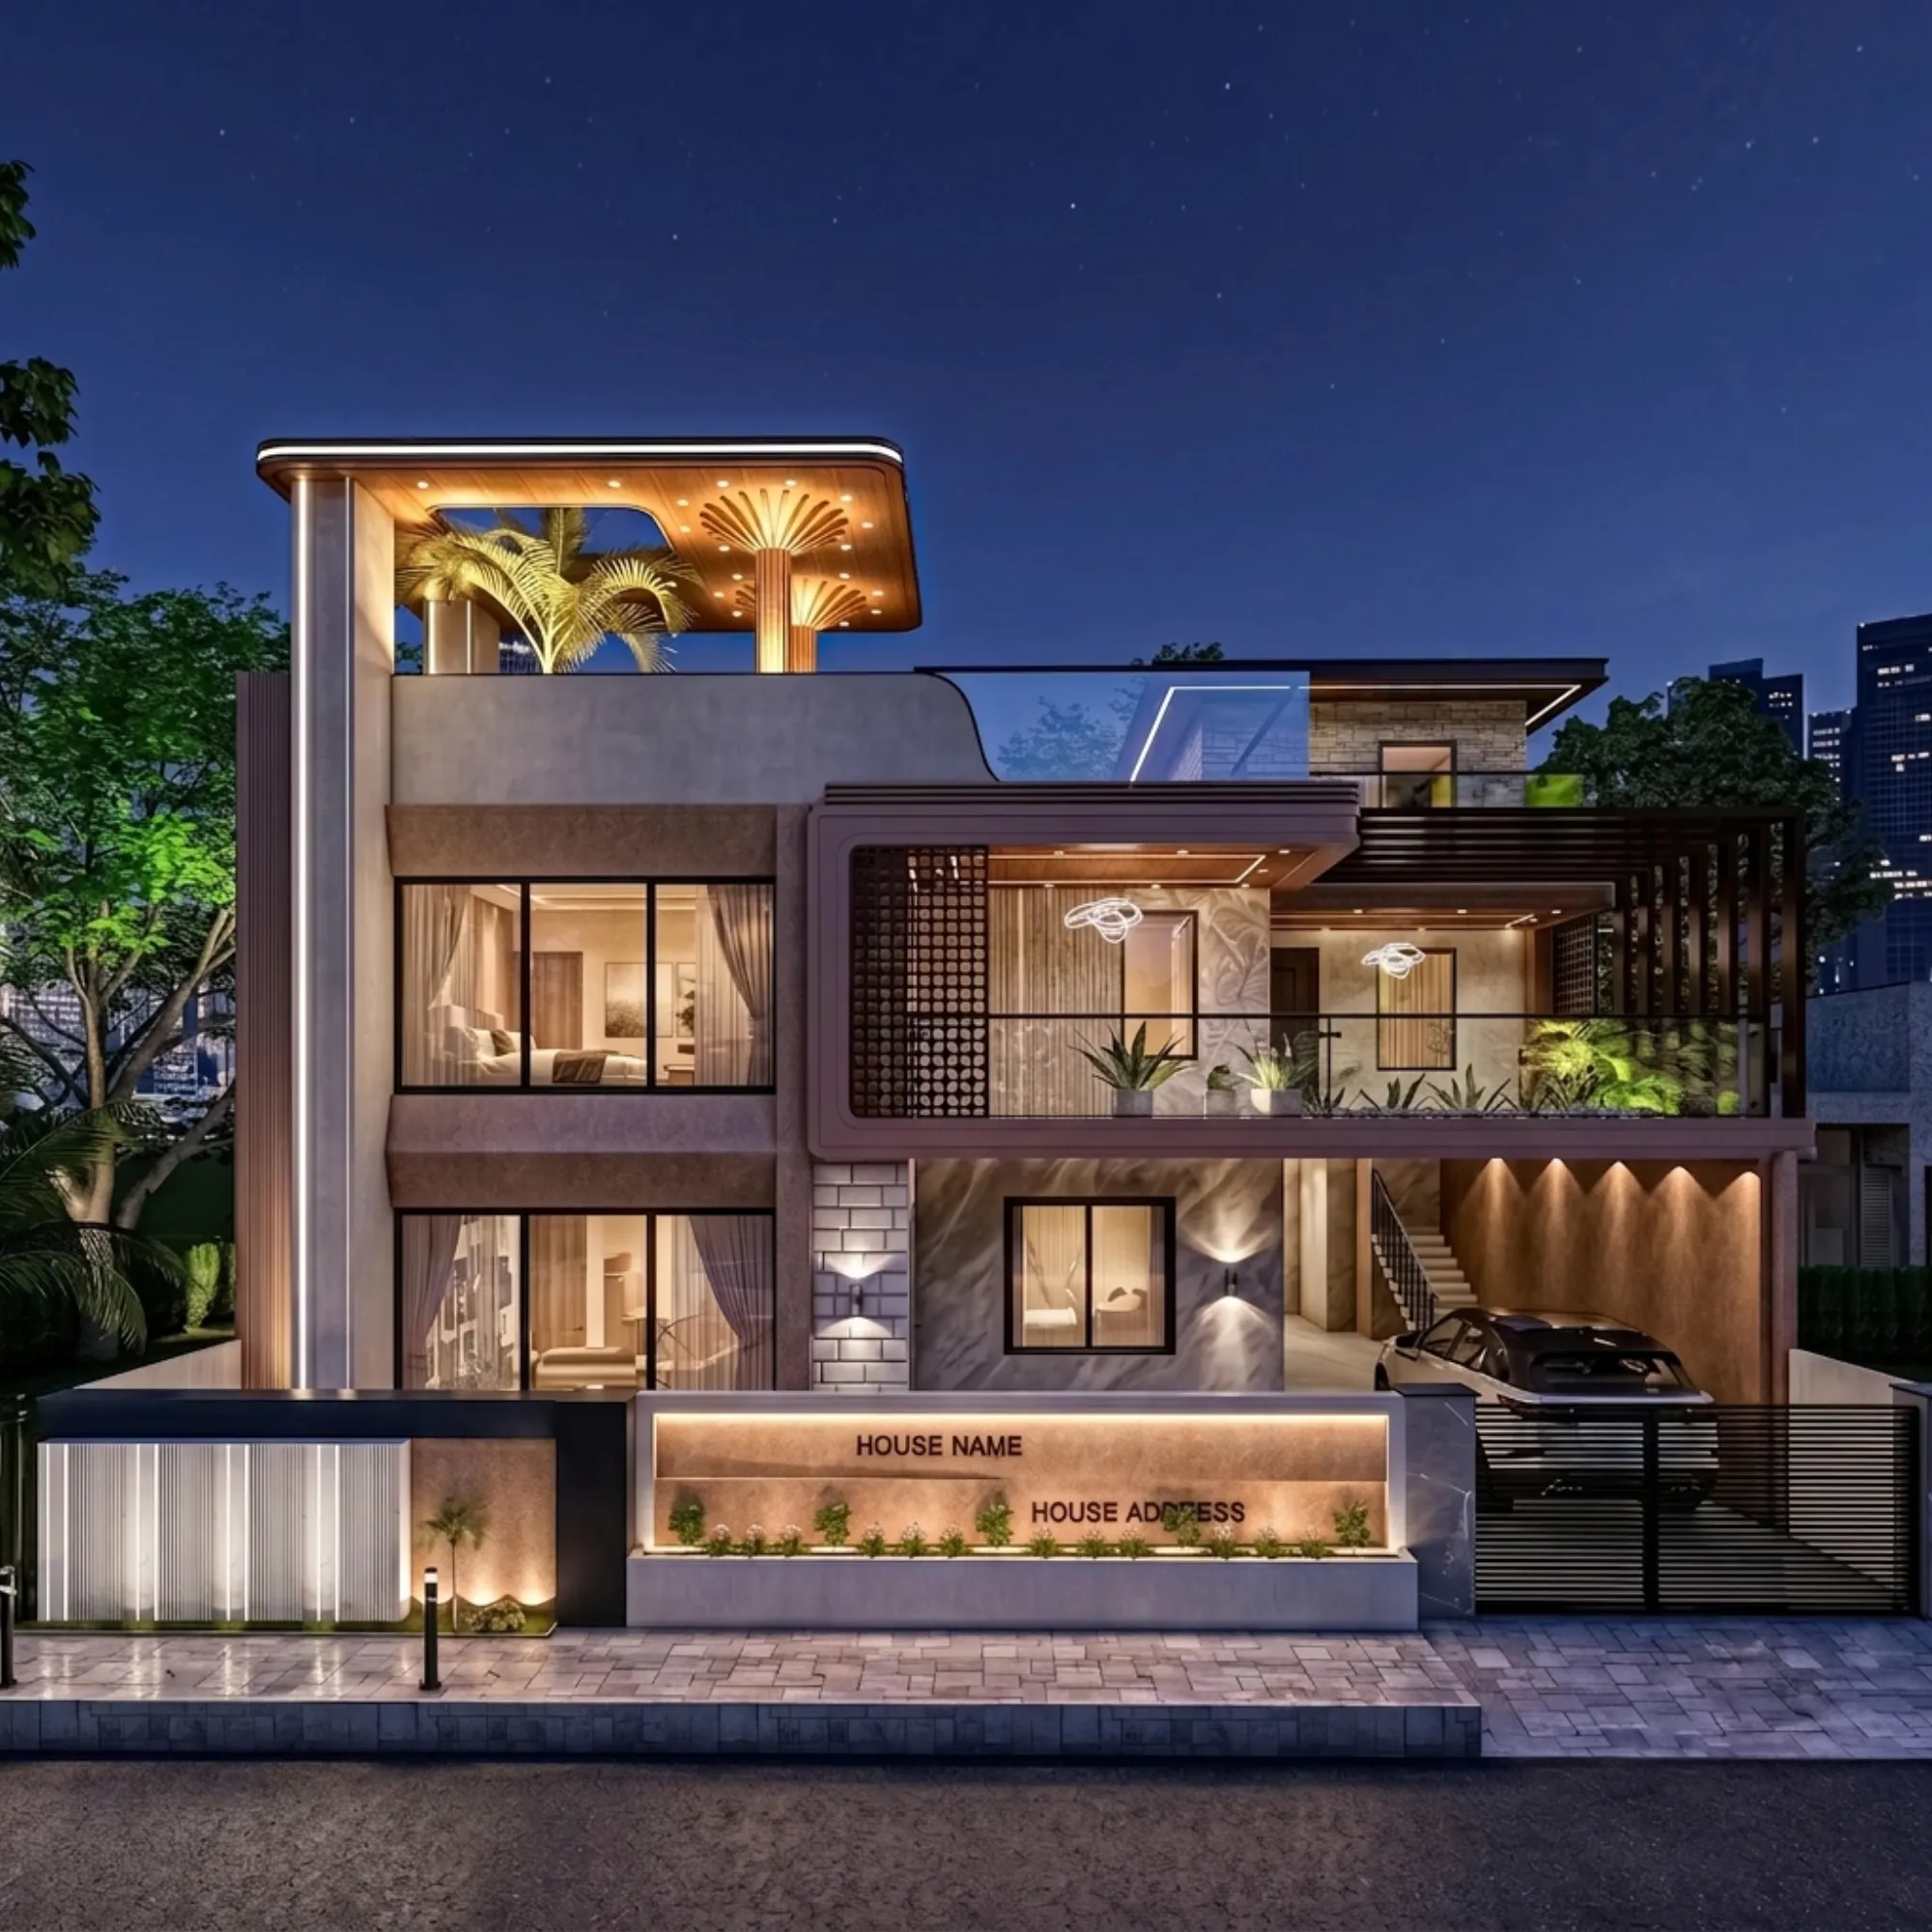
If you own a 3-katha plot off the Garia-Sonarpur road, or a slightly irregular corner plot somewhere near Rajpur where the frontage narrows halfway down, and a mason has already quoted you a number for "the whole build including design," here is the first thing worth knowing before you sign anything: that quote almost never includes a structural drawing that has actually been calculated for your soil, a plan sanctioned with the right local authority, or a single person who is professionally accountable if the foundation shows hairline cracks by year three. We have seen this pattern often enough across South Kolkata's plot belt that it stopped feeling like an edge case and started feeling like the default, and that is really the whole reason this piece exists.
Sonarpur sits in an odd spot for construction decisions, close enough to the city that people assume the same rules and the same contractor ecosystem apply as they would in, say, Salt Lake or New Town, Kolkata, and far enough out that a lot of plot owners default to whoever built the neighbour's house. That neighbour-referral chain is how most mason-led builds in this belt get started, and it's not an unreasonable instinct, it's just an incomplete one, because a mason who built a good ground-plus-one for your neighbour in 2021 is not the same thing as a team that understands load calculations, drainage gradients for a low-lying plot, or how to get a plan through sanction without three rounds of resubmission.
What a mason-led build actually gets you, and what it quietly skips
A good mason team is genuinely good at the thing masons are good at, which is executing a known structural system quickly and at a lower daily labour cost than a firm that carries architects, structural engineers and site supervisors on payroll. For a straightforward rectangular plot with no basement, no unusual soil, and a client who is fine with a fairly generic elevation, a mason-led build can turn out perfectly livable, and we'd be lying if we said otherwise.
The part that gets skipped, almost every time, is everything upstream and downstream of the bricklaying itself. There's usually no proper structural design, just a column layout copied from "what worked last time," which is a real problem the moment your plot's soil bearing capacity is different or you want a future second floor. There's usually no formal architect involved at all, so nobody is thinking about natural light, cross-ventilation, or how the staircase eats fifteen percent more floor area than it needs to. And there's rarely anyone managing the sanction paperwork properly, which in South 24 Parganas plots means the file often gets handed to whichever local engineer is registered and willing, rather than someone who reviews the design for code compliance before it's built, not after.
| Mason-Led Build | Architect-Led Build |
|---|---|
| No formal design phase, layout copied from a similar house | Design phase with drawings, structural calculations and a plan you approve before construction starts |
| Sanction handled as an afterthought or by a local empanelled engineer | Sanction managed by the firm as part of the process, with drawings that match what gets built |
| Single point of accountability is whoever's on site that week | One firm accountable end to end, from concept to handover |
| Cost savings on paper, often erased by rework and change orders | Fixed design fee upfront, fewer surprises mid-build |
| Elevation and interiors are generic, whatever the mason has built before | Elevation, layout and interiors designed around your plot and how you actually live |
What actually changes when an architect leads the project
The honest answer is that an architect-led build changes the sequence of decisions, not just who's holding the pencil. Design comes first, so the layout, the elevation, the structural grid and the sanction drawing are all resolved on paper, at a fraction of the cost of resolving them on site, before a single brick moves. That sounds obvious written down, and it is obvious, but it is also the exact step that gets compressed or skipped when a mason is running the show, because masons are paid for construction progress, not for the slower, less visible work of getting the design right first.
We run every residential architecture project through that same sequence regardless of plot size, because we've found there's no shortcut version of it that doesn't eventually cost the client more in corrections. And for plots where the family has strong preferences around directionality, which is common enough in this part of Kolkata that we plan for it by default, we fold Vastu-compliant design into the same drawing set rather than treating it as a separate consultation that gets bolted on later and forces a redesign.
The other thing that changes is who is legally and professionally answerable for the building. Architects registered with the Council of Architecture carry a defined scope of responsibility for the design and its compliance with building code requirements, which is a very different arrangement from a verbal agreement with a mason whose liability, in practice, ends the day the last coat of paint dries.
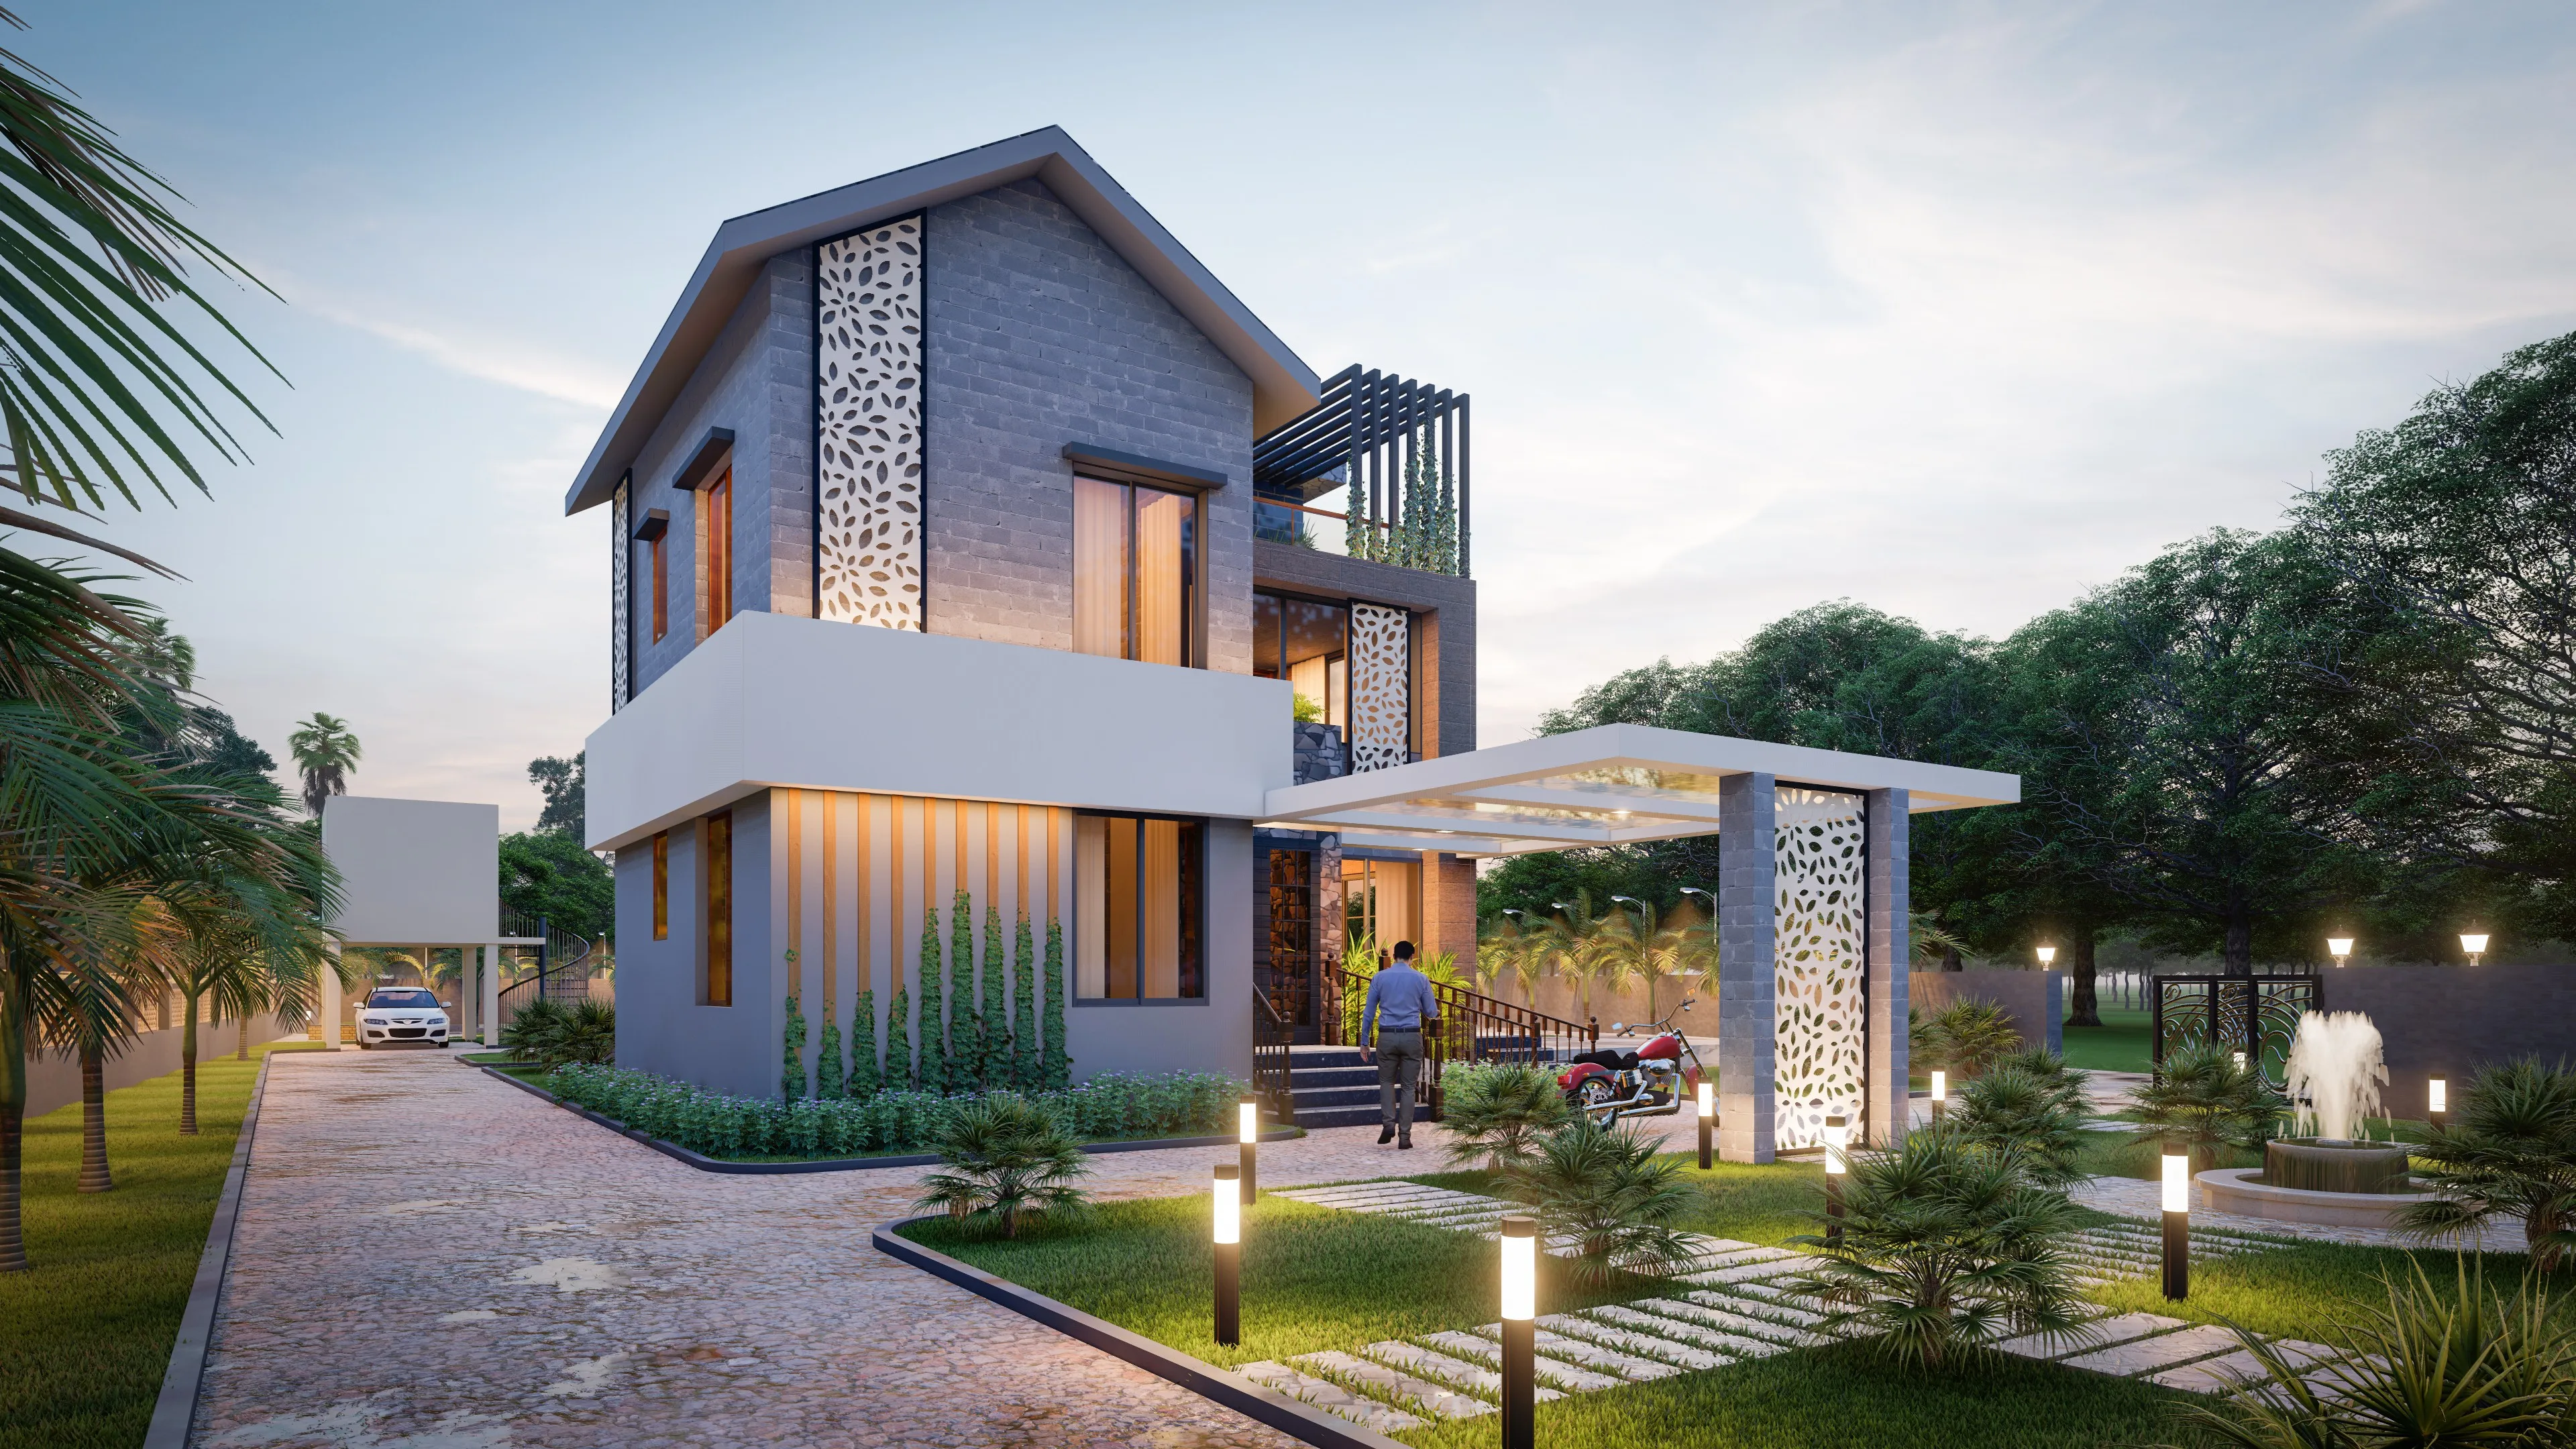
That photograph is from a plot house we delivered in the Sonarpur belt, and the brief there is fairly representative of what comes to us from this area, a family that owned the land for years, wanted a ground-plus-two with room to add a third floor later, and needed the stilt parking to work around a frontage that wasn't perfectly square to the road. None of that is exotic as a design problem, but it's exactly the kind of thing that a copy-paste layout handles badly and a properly drawn one handles without drama.
Sonarpur's ground realities we already know from doing this repeatedly
Sonarpur isn't a single uniform pocket, it's a stretch that runs from fairly established residential lanes near the station out to newer development along the bypass-facing side, and the soil, the road width, and the drainage situation change meaningfully across that stretch. Low-lying plots near seasonal waterlogging zones need a different plinth height and a different approach to the ground floor than a plot on higher, drier ground three lanes over, and that's a decision an architect makes at the design stage, not something a mason corrects after the monsoon shows the mistake.
The other local reality is jurisdiction. Sonarpur plots typically fall outside NKDA and outside Bidhannagar's municipal boundary, which means the sanction pathway, the permissible ground coverage, and the applicable floor area ratio work off a different rulebook than New Town or Salt Lake, and getting that wrong at the drawing stage is one of the most common reasons plans bounce back for revision. Our broader West Bengal building rules overview covers how these jurisdictional differences actually play out on paper, and it's worth reading before you finalise a design brief with anyone, us included, so you know what questions to ask.
- Ask for a structural drawing with calculations, not just a column layout copied from another house
- Confirm who is filing the sanction and under which local authority
- Get a written scope that separates design fees from construction cost
- Ask to see photographs of at least two completed, occupied projects, not renders
- Confirm site supervision frequency during construction, in writing
The honest cost and timeline comparison
We're not going to pretend architect-led builds are cheaper on paper, because the design fee is a real, visible line item that a mason-led quote hides by folding a token design allowance into the construction rate. What we will say plainly is that the total cost gap narrows or disappears once you count rework, and in our experience the projects that come to us as "fix this half-built mason job" almost always end up costing the family more in total than if they'd started with a proper design phase.
Our typical turnaround from a finalised design brief to a construction-ready, sanctionable drawing set runs eight to twelve weeks depending on plot complexity and how quickly approvals come back from the relevant authority, and that timeline has held steady across the 330-plus buildings we've delivered since founding the studio in 2014. That's not a promise we make lightly, it's a range we've stayed inside on independent plot houses, apartment interiors and small commercial fit-outs alike, and it's part of why families in this belt tend to come back to us for a second phase once the first floor is done.
- 01Site visit and plot survey
- 02Design and structural drawings, 4-6 weeks
- 03Sanction filing and approval, 4-6 weeks
- 04Construction with staged site supervision
- 05Handover with completion documentation
What 330-plus buildings since 2014 actually teaches you
The number itself isn't the point, the pattern behind it is. Building that many homes and interiors across Kolkata, New Town and Salt Lake since 2014 means we've hit nearly every version of the plot problems that show up in Sonarpur too, irregular frontages, low-lying soil, families that want a phased build across two or three years, and the paperwork friction that comes with any local sanctioning authority when a drawing set isn't airtight. Our architect-fees breakdown walks through what that design fee actually buys you across a typical plot project, and our piece on trust signals worth checking before you hire anyone in Kolkata is a fair, unfiltered read even if you don't end up choosing us, because the questions in it apply to any firm you're vetting.
We've also written up the portfolio itself if you want to see the range of what "330-plus buildings" actually covers, and a comparable independent plot project of ours, the Plot 214 residence in New Town, is a reasonable reference point for the kind of ground-up plot house work we're describing here, even though that one sits in New Town rather than Sonarpur. If budgeting is the part holding you back from starting the design conversation at all, our cost-to-build guide for Kolkata and our broader Kolkata architect guide both give honest, unpadded ranges rather than the kind of lowball figure a mason quote tends to lead with.
The decision, plainly
At the end of the day, the choice isn't really "architect versus mason" as two interchangeable options at different price points, it's a choice about where the risk sits. With a mason-led build, the risk sits with you, quietly, until it shows up as a structural issue, a rejected sanction application, or a layout you're stuck living with for the next twenty years. With an architect-led build, that risk gets absorbed into the process itself, through drawings that are checked before they're built, a sanction pathway that's handled by people who do it for a living, and one firm you can actually hold to a scope of work.
We've built enough plot houses across this city, and enough of them specifically in the Sonarpur belt, that we can say with a straight face this isn't a sales pitch dressed up as advice, it's the pattern we've watched hold true project after project since 2014. If you want to see how it plays out in more of our finished work before you decide anything, our full project portfolio and our Sonarpur project page are both worth a look, and when you're ready to talk through your own plot, whatever shape or size it is, get in touch with us and we'll walk you through what a proper design phase would actually look like for your land.