








Stilt Parking and Car Porch Planning for a Salt Lake Plot
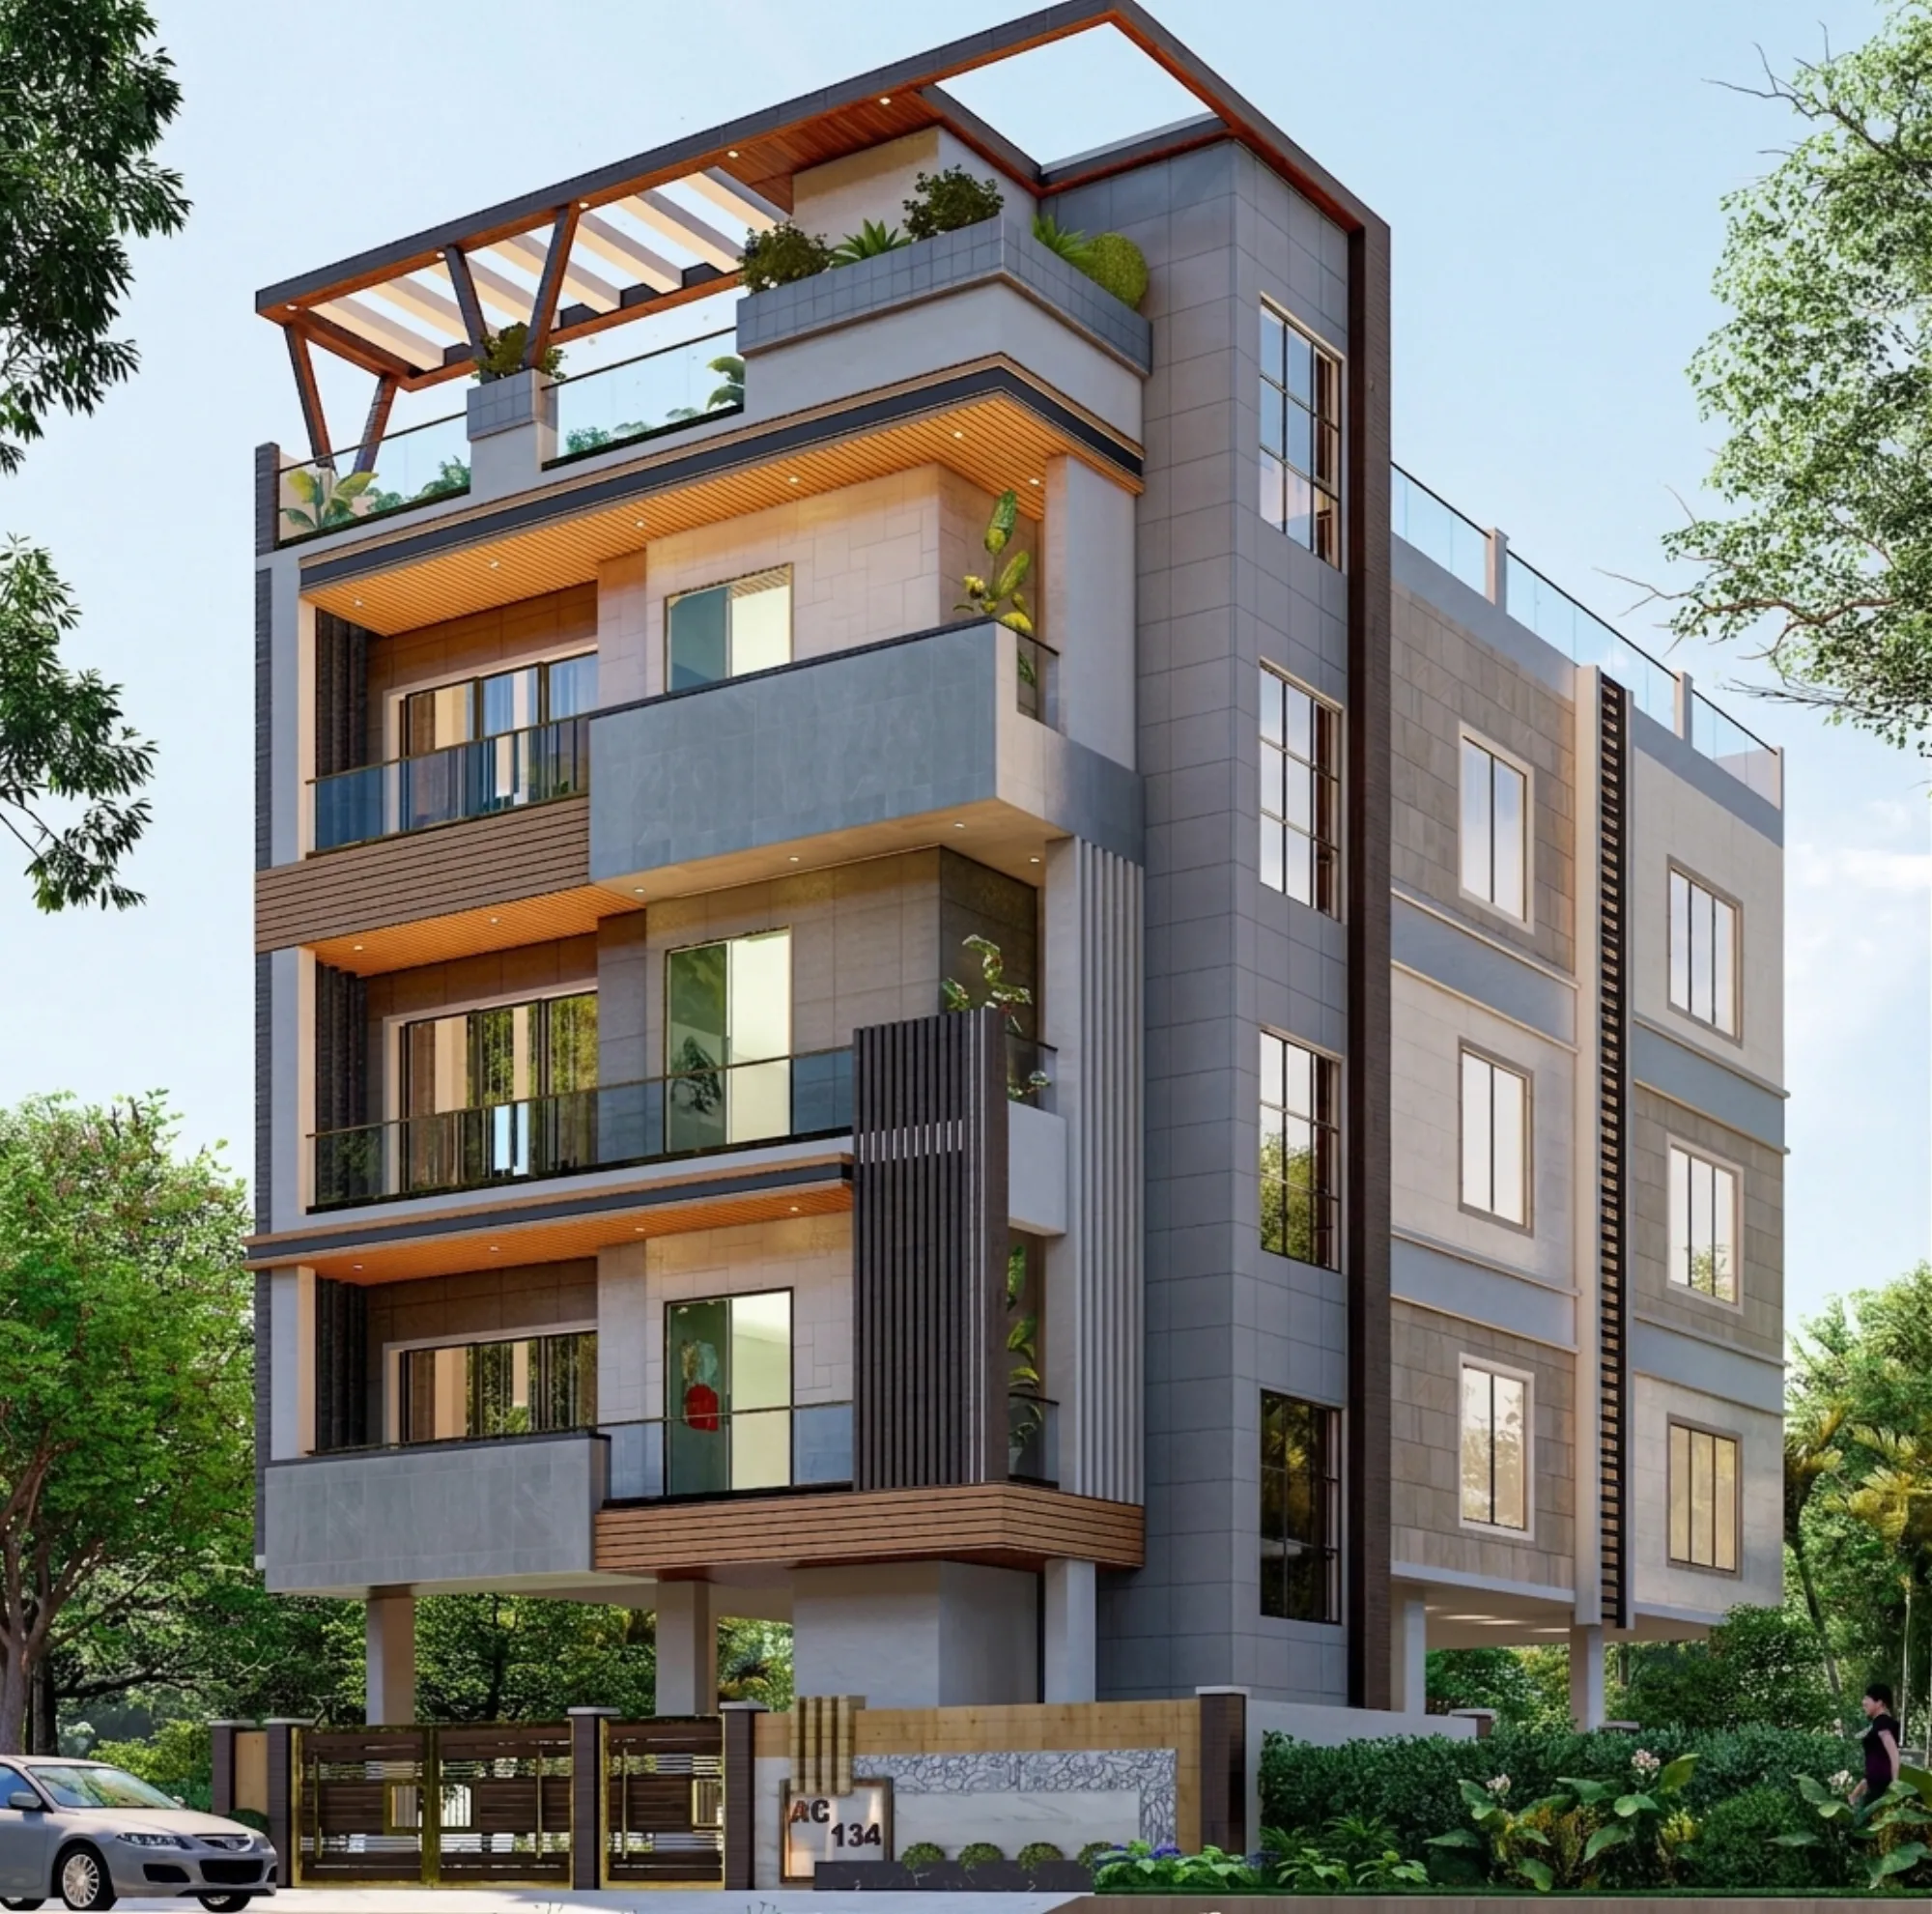
Stilt Parking and Car Porch Planning for a Salt Lake Plot
If you are holding a sketch for a new house on a Salt Lake plot, or working out how far up an existing one can go, and the question of where the car will sit has not been settled, it is worth settling before anything else gets drawn, because parking is not a detail added at the end, it quietly fixes your gate position, your entrance, your staircase, your column grid and usually your whole ground floor plan. On a plot inside the sector grid, where the houses on both sides have often been built right up to the boundary, there is almost no slack left to recover a bad parking decision later.
Most plot owners arrive with one question, stilt or car porch, and the honest answer is that the plot decides, not the preference. Walk any block and the building stock tells the history plainly, houses from the sixties and seventies on plots laid out for one small car in an open side space, nineties houses with a covered porch pushed towards the front boundary, and newer G+3 and G+4 rebuilds that lifted the house onto a stilt and gave the ground over to vehicles, the pump and the meter board. Those are not fashions, they are three answers to plot width, household size and what the sanctioned coverage on that plot allows.
Salt Lake, written Bidhan Nagar in many records and part of Bidhannagar, is a planned township of blocks and sectors, Bidhannagar Municipal Corporation is the building authority for your plot, and Sector V sits separately as the commercial and IT belt, so advice about New Town, which answers to NKDA, will not transfer. What follows is how we work the parking out before the structure is frozen, and what we draw so the sanction, the frame and the car all agree with each other.
Stilt or car porch, and why the plot decides it
Basically, a stilt is the ground level left open on columns with the habitable floors lifted above it, and a car porch is a covered extension near the entrance with rooms sitting behind it on the same level. A porch gives you cover for one car and a short walk to the door, and leaves the rest of the ground floor available for rooms. A stilt gives that ground floor up entirely to vehicles, services and circulation, which only makes sense when the household has more than one vehicle, or when the living spaces are better off lifted out of the street.
Plot width settles it in practice. On a tight plot where the side setbacks leave a lane barely wider than a car, a front porch means the car gets reversed across the whole frontage every single time, and a side drive to a rear bay is often the better move, right, because it keeps the frontage clear and the entrance quiet. Two vehicles usually force the decision, either a tandem bay with enough depth, which means one car always moves first, or a full stilt. The permissible floor area ratio and ground coverage, and whether a covered porch counts against coverage on your plot, vary and have to be confirmed for that plot, which is the first thing we test when we take on residential architecture here.
| Parking option | What it frees up | What to confirm for your plot |
|---|---|---|
| Covered porch at the front | The cheapest cover for one car with a short walk to the door | Whether a porch counts against coverage on your plot |
| Side drive to a rear bay | A clear frontage and a quiet entrance | Whether the side setback leaves a lane wide enough to use |
| Full stilt floor | Room for more than one vehicle plus services and a lobby | Whether the extra floor height fits the permissible height |
The turning geometry nobody checks until the car is actually there
The block roads are regular but not generous, and by evening they usually have cars parked along both sides, so the car does not arrive at your gate from the middle of a clear road, it arrives at an angle out of a lane that is already half occupied. That is the geometry we draw, not a rectangle labelled parking, because where the gate sits, whether the leaves swing or it slides, and how much of the street the car has to borrow to line up all change with a shift of half a metre.
Inside the plot the usual failures are small and expensive. A column placed to suit the floor above lands exactly where the car door has to open, so a passenger gets out sideways for the next thirty years. The beam soffit under the first floor is set at a comfortable looking height and then an SUV with a roof carrier will not clear it. The ramp up to the stilt floor is steeper than it looked in section, so the bumper scrapes on the way in. The catch here is that none of this shows up on a plan at small scale, it shows up when you draw the vehicle, its swept path, the open door and a person stepping out with bags, which is why the parking layout gets checked against the sanction drawings rather than drawn separately. For the rule side of the same question, Bidhannagar Building Rules for Salt Lake Homes goes through what governs a plot in these blocks.
Columns, beams and what the stilt does to the floors above
A stilt floor and the floors above it want opposite things from the column grid. Parking wants few columns, wide clear spans and nothing standing in the middle of a bay, while bedrooms, a kitchen and bathrooms want walls in sensible places and columns tucked into corners. A reinforced concrete frame can be made to do either, the question is what it costs, because clearing a bay at stilt level usually means a deeper beam, a longer span or a transfer arrangement above, and that is a real line in the structural quantity rather than a drafting choice.
So a late parking decision does real damage. A column landing at the wrong point in a kitchen run breaks the counter into two unusable stretches, which is the exact problem behind Parallel and Galley Kitchen Design for Narrow Salt Lake Kitchens, and a column in the middle of a bedroom wall line turns a wardrobe into awkward fillers. The stilt also eats height, because the level above has to clear the vehicle, the beam and the services under the slab, and all of it has to fit inside whatever overall height is permissible on your plot, a figure that is plot specific and has to be confirmed rather than assumed.
Water, the monsoon and the level that floods first
Salt Lake has a long humid stretch and then a serious monsoon, and the stilt floor is the lowest level of the building, so it is the first surface that finds out whether the levels were set properly. The street outside has been resurfaced several times over the decades and risen with every layer, the plots on either side have often been filled to sit higher than yours, so the plinth has to be set against all of that rather than the original ground, and the sump, the pump and the electrical panel all sit at the level that floods first, which is why they go up on plinths and the drain has to actually leave the plot instead of ponding at the rear.
An open stilt also means wind driven rain crosses the whole floor, so a car parked near the open edge still gets wet, which is why a low screen wall or a planter edge earns its place, and why the floor finish has to be one that does not turn slippery the moment it is wet. Residential Building Project in Salt Lake is an example of that category of work on a plot in this belt.
Light and air, because the ground floor is the darkest part of the plot
Because the houses next door have usually been built close to the boundary, your light and air come from your own plot and almost nowhere else, which is the strongest argument for a stilt and it has nothing to do with cars. Lifting the living spaces a floor up gets them above the compound walls, the parked vehicles and the street noise, while a ground floor sitting room squeezed in beside a parking bay sits in the darkest, dampest and noisiest part of the plot, with nothing to look out at.
The one real competitor for that ground floor is a bedroom for parents who should not be climbing stairs, and that is a genuine trade-off rather than a preference. Either the stilt gives up a bay and the parking drops to one vehicle, or the design carries a lift and the bedroom goes upstairs, and both have a number attached. We work that through alongside Parents' Bedroom Design in Salt Lake for Ageing in the House, and the family room that ends up lifted to the first floor is covered in Lounge and Informal Family Room Design in Salt Lake. To see how the two halves of the work sit together, there is also interior design across Salt Lake.
Getting the drawings through the Bidhannagar sanction route
What goes to Bidhannagar Municipal Corporation is not a pretty elevation, it is a set that has to be internally consistent, a site plan with the vehicle access and the gate, the coverage worked out and shown, the parking bays with their dimensions, a section through the ramp and the stilt showing clear heights, and the services marked where they will really be built. We prepare those drawings and run them through the sanction process ourselves, which matters mostly because the person answering a query about the ramp is the person who drew it.
- 01Plot measurement, levels and a vehicle count
- 02Massing and column grid tested against the parking layout
- 03Sanction drawings prepared and run through Bidhannagar
- 04Site stage with the plinth, ramp and services set out
The coverage, the setbacks, the permissible height and the way a covered porch is treated are all plot specific and have to be confirmed for your plot rather than carried over from a neighbour's sanction, and that happens early, because it is an input to the massing and not a formality at the end. If you are adding floors to a house already standing, which is the common case across the older blocks, the parking almost always has to be reworked too, and Bidhannagar Municipal Corporation Building Plan Sanction for a Vertical Extension to an Existing House in Salt Lake walks through that route in detail.
How the stilt decision gets priced so the budget moves with you
Every one of these choices has a cost consequence, and we attach it when the choice is put in front of you rather than at the end of the design. A full stilt adds columns, a ramp, a longer boundary treatment, a wider gate and extra floor height to the entire building. A tandem bay saves most of that and costs you the inconvenience of moving one car. Dropping a bay for a ground floor bedroom saves structure and loses you parking. When you change your mind, the budget moves in front of you in the same conversation, which is the only way a client can genuinely decide anything.
| Studio Contour | A turnkey contractor |
|---|---|
| the parking layout is designed for your plot's width, setbacks and the vehicles you actually own | a standard bay layout is repeated from the last job and adjusted on site |
| every option is presented with its cost consequence attached | the quote is a single number and changes arrive later as extras |
| the principal architect stays on the project through sanction and site | the job moves to a site supervisor once the agreement is signed |
| architecture, interiors and the Bidhannagar drawings sit with one team | you carry information between the contractor, the draftsman and the interior vendor |
Sumana Kumar stays on the project through sanction and site instead of handing it over once the agreement is signed, and that matters more on a stilt than on most things, because the plinth level, the ramp slope and the column positions are all set out on site and all of them are easy to get slightly wrong. The interiors are worked out by the same team, so the bay dimensions, the lobby and the staircase do not get decided twice by two different vendors, and residential interior design picks up from the same drawings. Warm Wood Modular Kitchen project in Kolkata is another example of that category of work.
- Ask how many vehicles the household will have in ten years, not how many it has today
- Confirm the plinth level against the road and both neighbouring plots before the ramp is drawn
- Check where every stilt column lands on the floor plan directly above it
- Get the parking bay layout and the ramp section in writing as part of the sanction set
When another kind of provider is the better fit
There are readers for whom a different kind of provider is simply the better fit. If your plan is already sanctioned and all you need is a parking bay layout drafted to match it, a drafting service will do that faster and for far less. If you are building something small and conventional, a modest G+1 on a straightforward plot, with a contractor you have used before and whose finished work you have walked through, a turnkey contractor will get you a sound building and the design hours are not where your money does the most good.
The reason those arrangements are cheaper is also the reason they are limited. A turnkey contractor earns on execution, so design time is overhead, and the parking layout tends to be the one built last time with adjustments made on site. A drafting service is paid per drawing, so nothing brings it back to revisit the plan when you mention the household has bought a second car. For anything legal, financial or tax related on the plot, the people to ask are your own lawyer, your CA and your lender rather than your architect.
Where to start on your own plot
At the end of the day the parking question on a Salt Lake plot is answered by the plot, the household and the sanctioned figures for that plot, in that order, and it is answered best before the structure is frozen. If you send across the plot dimensions, the block and sector, the number of vehicles you have now and the number you expect, and whether anyone in the house should not be climbing stairs, we can tell you fairly quickly whether a stilt, a side drive or a porch is the sensible route. More of the studio's work in the area sits on our Salt Lake area page, and the quickest way to start is to get in touch with those few details.