








Student Housing Near Sector V: Room Sizes, Storage and Shared Kitchens
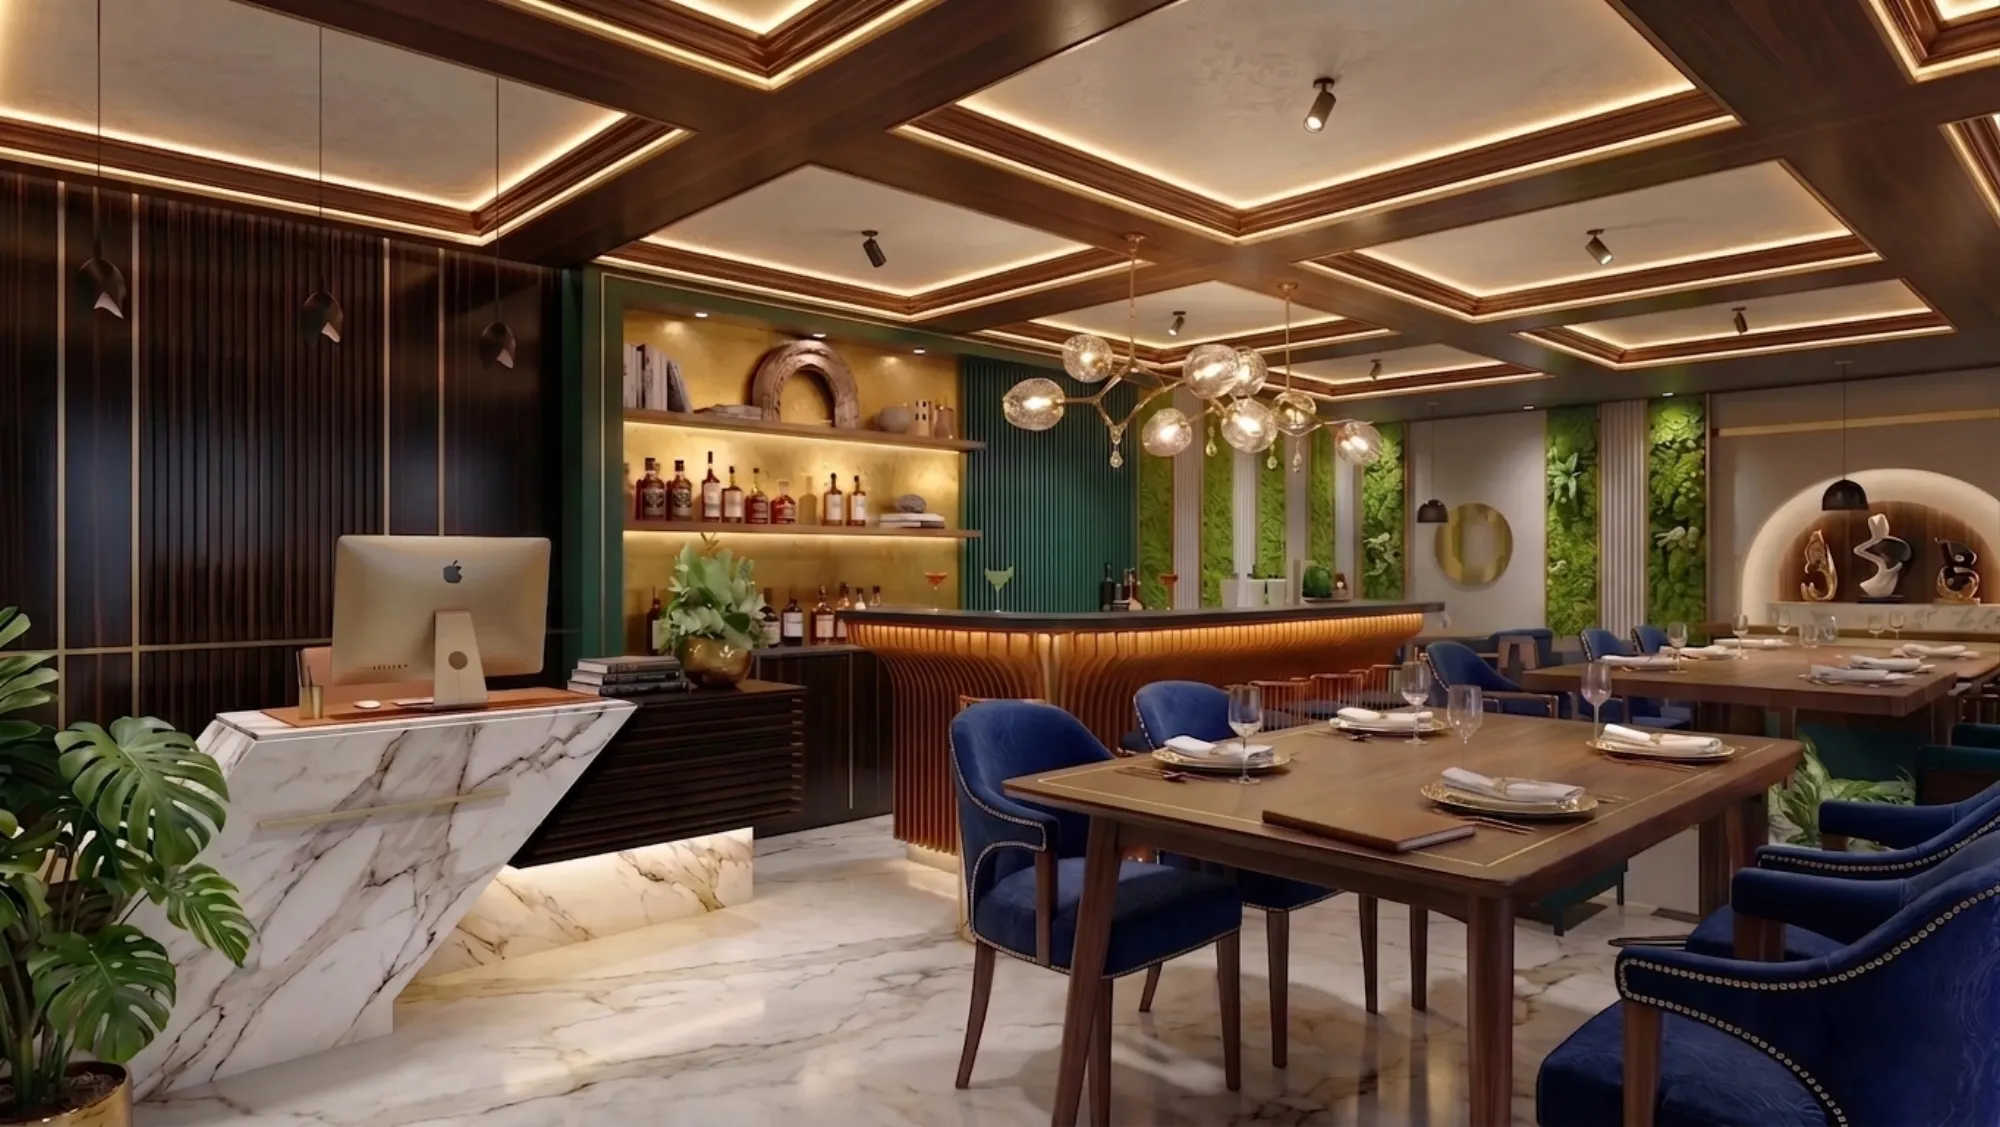
Every few months we get the same enquiry from a plot owner in Salt Lake, Kaikhali, Baguiati or the Action Area belts, and it usually starts the same way, the family has a plot or an ageing two-storey house within twenty minutes of Sector V, the children have moved out or moved abroad, and somebody has told them that student and young-professional housing is the highest yielding thing they can do with it. They are not wrong about the demand, because Sector V and the New Town IT corridor together pull in a very large floating population of trainees, freshers, contract staff, coaching students and people doing their first two years in a job, and almost none of them want a full family flat with a formal drawing room they will never use.
What they want is a room they can lock, a bed they can actually sleep on, somewhere to put a suitcase and a year of clothes without it living on the floor, a bathroom that works at eight in the morning when six people need it, and a kitchen they can use at eleven at night without an argument. That is the entire brief, and it sounds simple, right, but the buildings that get it wrong get it wrong in very predictable ways, and we have seen enough of them by now to know which decisions are the expensive ones.
So this piece is about the three things that decide whether a student housing building near Sector V runs full and quiet or runs half empty with a new tenant every quarter, which are room sizes, storage and shared kitchens. We will also cover the sanction and servicing side, because the design decisions and the approval route are tangled together and you cannot sensibly plan one without the other.
Why the Sector V catchment behaves differently from ordinary rental housing
The tenant profile here is not a family on a three year lease, it is a person on a six to eighteen month horizon who arrived with two suitcases and will leave with three, and that single fact rewrites the whole building. Occupancy churn is high, so every finish has to survive being handed over twenty times instead of twice. Arrival is unplanned, so rooms get taken furnished or they do not get taken at all. Working hours are staggered across shifts, so the kitchen and the bathrooms see load spread across eighteen hours rather than concentrated in two peaks, which is actually helpful if you plan for it and punishing if you assumed a normal family rhythm.
The other thing worth understanding is the commute geometry. A room fifteen minutes from Sector V by bus with a decent kitchen will beat a nicer room forty minutes away almost every time, because the tenant is optimising for time, not for square feet. That means the buildings that work in this segment are the ones inside the Salt Lake and adjoining New Town belt that accept a smaller room and spend the saved area on the shared facilities instead, which is the opposite of what most owners instinctively do.
Room sizes, and the number most owners get wrong
The single most common mistake we correct at concept stage is an owner asking for eight rooms of one size when the building really wants a mix. A single occupancy room in this segment functions once it can hold a 3 foot by 6 foot 3 inch bed, a study surface of at least 2 foot 6 inch depth, a chair that can pull back without hitting the bed, and a full height wardrobe, and once you draw that honestly with door swing and circulation, you land somewhere around 90 to 110 square feet of carpet as a workable band, with anything under about 80 starting to feel like a cabin. Those figures are our own planning rule of thumb from projects we have built, not a statutory requirement, and your own plot and sanction conditions will shape the final numbers.
Twin sharing is where the economics usually live, because two beds in roughly 140 to 160 square feet rents for meaningfully more in total than one bed in 100 does, and students in this catchment are used to sharing. The catch here is that a twin room only works if the two beds are not mirrored against each other in a way that leaves one person walking past the other's pillow to reach the wardrobe, so we plan twins with beds on opposite walls, heads to the same end, and a clear 2 foot 6 inch walking lane down the middle that both wardrobes open into. Get that lane wrong and the room reads as cramped no matter how many square feet you put into it.
Ceiling height and window position matter more than the plan area in a small room. A room with a 10 foot clear height and a window sill at 2 foot 6 inch that lets the occupant see the sky from the bed feels twice the size of the same plan with a high slit window, and it also fixes your natural ventilation so the room does not smell of damp laundry through the monsoon. We push hard for cross ventilation on every room where the plan allows it, and where a room can only get one external wall, we compensate with a high level louvre over the corridor door so air has somewhere to go.
| Works | Fails |
|---|---|
| Bed head against solid wall, window on the long side | Bed pushed under the window with the sill at pillow height |
| Wardrobe door swinging into circulation lane | Wardrobe door swinging across the bed |
| Study desk with its own light point and two sockets | Single ceiling light and one socket for the whole room |
| Twin beds on opposite walls, heads aligned | Twin beds head to toe along one wall |
Storage is what decides whether the room stays liveable
You can design a beautiful 100 square foot room and it will look like a storeroom within three weeks if you gave the tenant one shelf, because a person living out of a city for a year carries far more than people assume, which is roughly one large suitcase, one cabin bag, bedding, a winter set, books or a laptop setup, and a slowly growing pile of packaging and cartons. So we plan storage in three separate places rather than one, and that is the difference between a room that photographs well on day one and a room that still works in month eight.
The first is the wardrobe, and it needs a full height unit of at least 2 foot width per occupant with a hanging section, three to four shelves and, critically, a loft above at around 6 foot 9 inch that is deep enough to swallow an empty suitcase, because an empty suitcase with nowhere to go ends up under the bed collecting dust and blocking the sweeping. The second is under bed storage, and the cleanest way to get it is a bed with a 12 to 14 inch clear plinth and drawers, or a box bed if your budget allows, though box beds do get abused and the hydraulic fittings are the first thing to fail in a high churn building. The third is vertical wall storage above the desk, a simple 10 inch deep open shelf that costs very little and absorbs the books, chargers, medicines and daily clutter that would otherwise take over the desk surface.
For the building as a whole, a small lockable common store near the entry is worth its area many times over, because it takes the cartons, cycles, spare mattresses and the belongings of the tenant who has gone home for two months, and without it those things migrate into the corridors and the stair landings, which is both ugly and a genuine fire safety problem. This is where a proper residential interior design exercise earns its fee, since the storage volume has to be resolved at the same time as the plan, not bolted on after the walls are up.
- Full height wardrobe with loft, minimum 2 ft width per occupant
- Suitcase sized loft or under bed drawer for every bed
- 10 inch open shelf above every study desk
- Hooks behind every room door for bags and towels
- Lockable common store near the entry for cartons and cycles
- One shoe rack per floor outside the shared kitchen, not inside rooms
Shared kitchens, the part that gets under provisioned
Owners consistently build one kitchen for too many people, and then wonder why tenants cook in their rooms on induction plates, which is exactly how you get scorched worktops, tripped circuits and a fire risk you did not plan for. Our working ratio is one shared kitchen per eight to twelve residents, and on a multi floor building that usually means one kitchen per floor rather than one large kitchen for the whole building, because people will not carry a pan up two flights and they will simply cook in the room instead.
A shared kitchen that actually works needs more counter than a family kitchen of the same nominal size, because two or three people cook simultaneously at different stages. We plan for at least two cooking positions, each with its own hob point, a run of counter of about 5 to 6 feet per position, a single deep sink with a generous drain board, and separate lockable cupboard space per resident, which is the detail that prevents ninety percent of shared kitchen disputes. Give everyone a labelled cupboard and a labelled fridge shelf and the kitchen stays civil, skip it and you will be mediating grocery arguments for years. The layout logic here is the same discipline we apply in a modular kitchen design for a private home, just tuned for multiple simultaneous users and much harder wear.
Exhaust is the make or break service. A shared kitchen running eighteen hours a day puts far more moisture and grease into the building than a family kitchen does, so we specify a proper ducted hood over each cooking position discharging to the external wall, plus an independent exhaust fan, and we keep the kitchen on an external wall wherever the plan permits so the ducting run stays short. Internal kitchens with long horizontal duct runs clog, lose suction and eventually get switched off, and after that the smell of last night's cooking is in the corridor permanently. Materials should be chosen for abuse, which for us means a granite or high grade quartz counter, stainless steel sink and shutters in a laminate or acrylic finish that can be wiped rather than a painted finish that will be marked within a season.
Bathrooms, water and the servicing spine
The bathroom ratio decides the morning experience, and the morning experience decides whether tenants renew. We plan one bathroom per three residents as a comfortable target and one per four as the absolute floor, and we strongly prefer splitting the WC from the shower into separate compartments where area allows, because one person showering does not then block three people who need thirty seconds. A 24 hour hot water supply matters more here than in a family home, since shift timings are scattered, and instant geysers at each point usually beat one central system for this building type because failures stay local instead of taking the whole floor down.
Water storage sizing is a real design input, not an afterthought. A building housing thirty people uses very differently from a building housing six, and the underground and overhead tank capacities, the pump duty and the riser sizes all follow from an honest per head daily consumption estimate. Get this wrong and you will be running a tanker every summer. Similarly, the drainage stack needs to be sized and vented for the load, with proper access, because a shared kitchen and shared bathrooms generate blockages that a family home never sees, and a stack you cannot rod is a permanent maintenance headache.
Electrically, plan for far more sockets than instinct suggests, since every resident brings a laptop, a phone, a power bank, a fan, a small heater in winter and often a mini fridge. We provision at least four sockets per bed position, run the room circuits so a single tripped MCB does not black out a whole floor, and keep a separate circuit for the kitchen loads. Corridor and stair lighting should be on sensors or a common feed the tenants cannot switch, and we always ask for a small emergency lighting provision on the escape route, because the building is occupied by people who do not know it well.
| Facility | Comfortable ratio | Minimum we accept |
|---|---|---|
| Bathrooms | 1 per 3 residents | 1 per 4 residents |
| Shared kitchen | 1 per 8 residents | 1 per 12 residents |
| Cooking positions per kitchen | 3 | 2 |
| Lockable food cupboards | 1 per resident | 1 per resident |
Sanction, use classification and the drawings you will need
This is where owners get caught out, because a building used for multiple unrelated occupants is not automatically the same use class as an ordinary dwelling, and the plan you sanction has to reflect what the building is actually going to be. Occupancy classification affects the applicable building code provisions on exits, stair width, travel distance, fire fighting provisions and sometimes lift requirement, and the number of habitable rooms and the built up area you can achieve are governed by the floor area ratio and ground coverage rules for your specific plot and zone. Those multipliers vary by plot size, road width and category, they get revised, and we will not quote a figure here as if it were universal, so treat any number you read online as illustrative only and confirm the current position for your own plot with the relevant authority before you commit to a room count. Our guides on the FAR and ground coverage rules and the sanction process itself walk through how those calculations are structured.
Parking is the other trap, since the requirement is generally tied to the built up area or the number of units rather than to how many of your tenants actually own cars, and a student housing building can end up owing parking it will barely use while genuinely needing large secure cycle and two wheeler parking that no rule asks for. We plan both, and the cycle parking usually needs more area than owners expect. The parking norms guide covers how that calculation generally works.
Our principal architect Sumana Kumar routinely takes projects of this kind through the sanction process, and the honest advice is that the drawings for a shared occupancy building need to be more complete at submission stage than a family home's, because the exit strategy, the kitchen ventilation and the sanitary provisioning are all things a scrutiny reviewer will look at. Doing the architecture and the internal layout as one coordinated exercise, rather than sanctioning a generic plan and fitting rooms into it later, is what keeps the room count you assumed in your rent maths intact.
- 01Feasibility and room mix study
- 02Concept plan and 3D check
- 03Sanction drawings and submission
- 04Structure and services
- 05Fit-out, furniture and storage
- 06Handover and tenanting
What it costs, and how the money behaves
Costs move constantly so treat everything here as an indicative range as of writing rather than a quotation, and get a written estimate against your actual drawings before you plan finances. Shell construction for a purpose built shared housing block in this belt has generally been running in a broadly similar band to good quality residential construction, with the premium sitting in the servicing rather than the structure, since you are building more bathrooms, more risers, more electrical circuits and more exhaust per square foot than a family house needs. On the fit-out side, a furnished single room with a wardrobe, bed, desk, chair, lighting and shelving has typically landed somewhere in the region of one to two lakh rupees per room depending on finish level, and a properly built shared kitchen with two cooking positions, exhaust and lockable storage sits meaningfully above a domestic kitchen of the same size.
The financial and legal side of running the building is not our lane and we will not pretend otherwise. Whether your tenancy structure, trade licence position, GST treatment, property tax category and income treatment work out the way you expect are questions for your own lawyer and your own chartered accountant, and if you are borrowing against the project then your lender will have its own view on the use classification and the valuation. What we can tell you is where those conversations intersect with our timeline, which is that your lawyer will want the sanctioned plan and the completion documentation, your CA will want the cost breakdown as it is incurred, and your lender will usually want stage wise progress certification, so we prepare drawings and documentation with those handoffs in mind. On our side of the fee conversation, the architect fees in Kolkata piece sets out how fees are usually structured for a project like this.
One number worth modelling before you build anything is revenue per square foot rather than rent per room, because that is the metric that tells you whether the twin sharing mix, the kitchen count and the corridor width you chose are actually earning. A building that gives up eighty square feet of corridor to gain a second kitchen almost always earns more over five years than one that squeezed in an extra tiny room nobody wants to renew.
Getting it built without the usual surprises
Two practical things save the most grief on site. The first is deciding the furniture layout before the electrical points are marked, because retrofitting sockets behind a bed after the plaster is done is both ugly and expensive, and we resolve bed positions, desk positions and every socket and light point together at the drawing stage. Seeing it in 3D visualisation before the walls go up is genuinely useful in a small room, since a 100 square foot room is very unforgiving and a 3 inch error in wardrobe depth is the difference between a chair that pulls back and one that does not.
The second is committing early to how much daylighting each room will get, since window sizes are locked at structure stage and no amount of interior work fixes a dark room later. On a multi floor block like the G4 apartment building in New Town the difference between rooms that let tenants renew and rooms that quietly empty out came down to light, ventilation and honest storage rather than anything expensive.
If you are weighing up a plot near Sector V, or you have an existing building you are thinking of converting to student and young professional housing, the useful first step is a feasibility study that tests the room mix against your plot's actual sanction envelope rather than against a rent assumption, and that is a conversation we are happy to have before you commit to anything. Get in touch through our contact page with your plot details and what you are trying to earn from it, and we will tell you plainly what the building can and cannot do.