








Studio Contour: An NKDA-Ready Architect for Action Area I
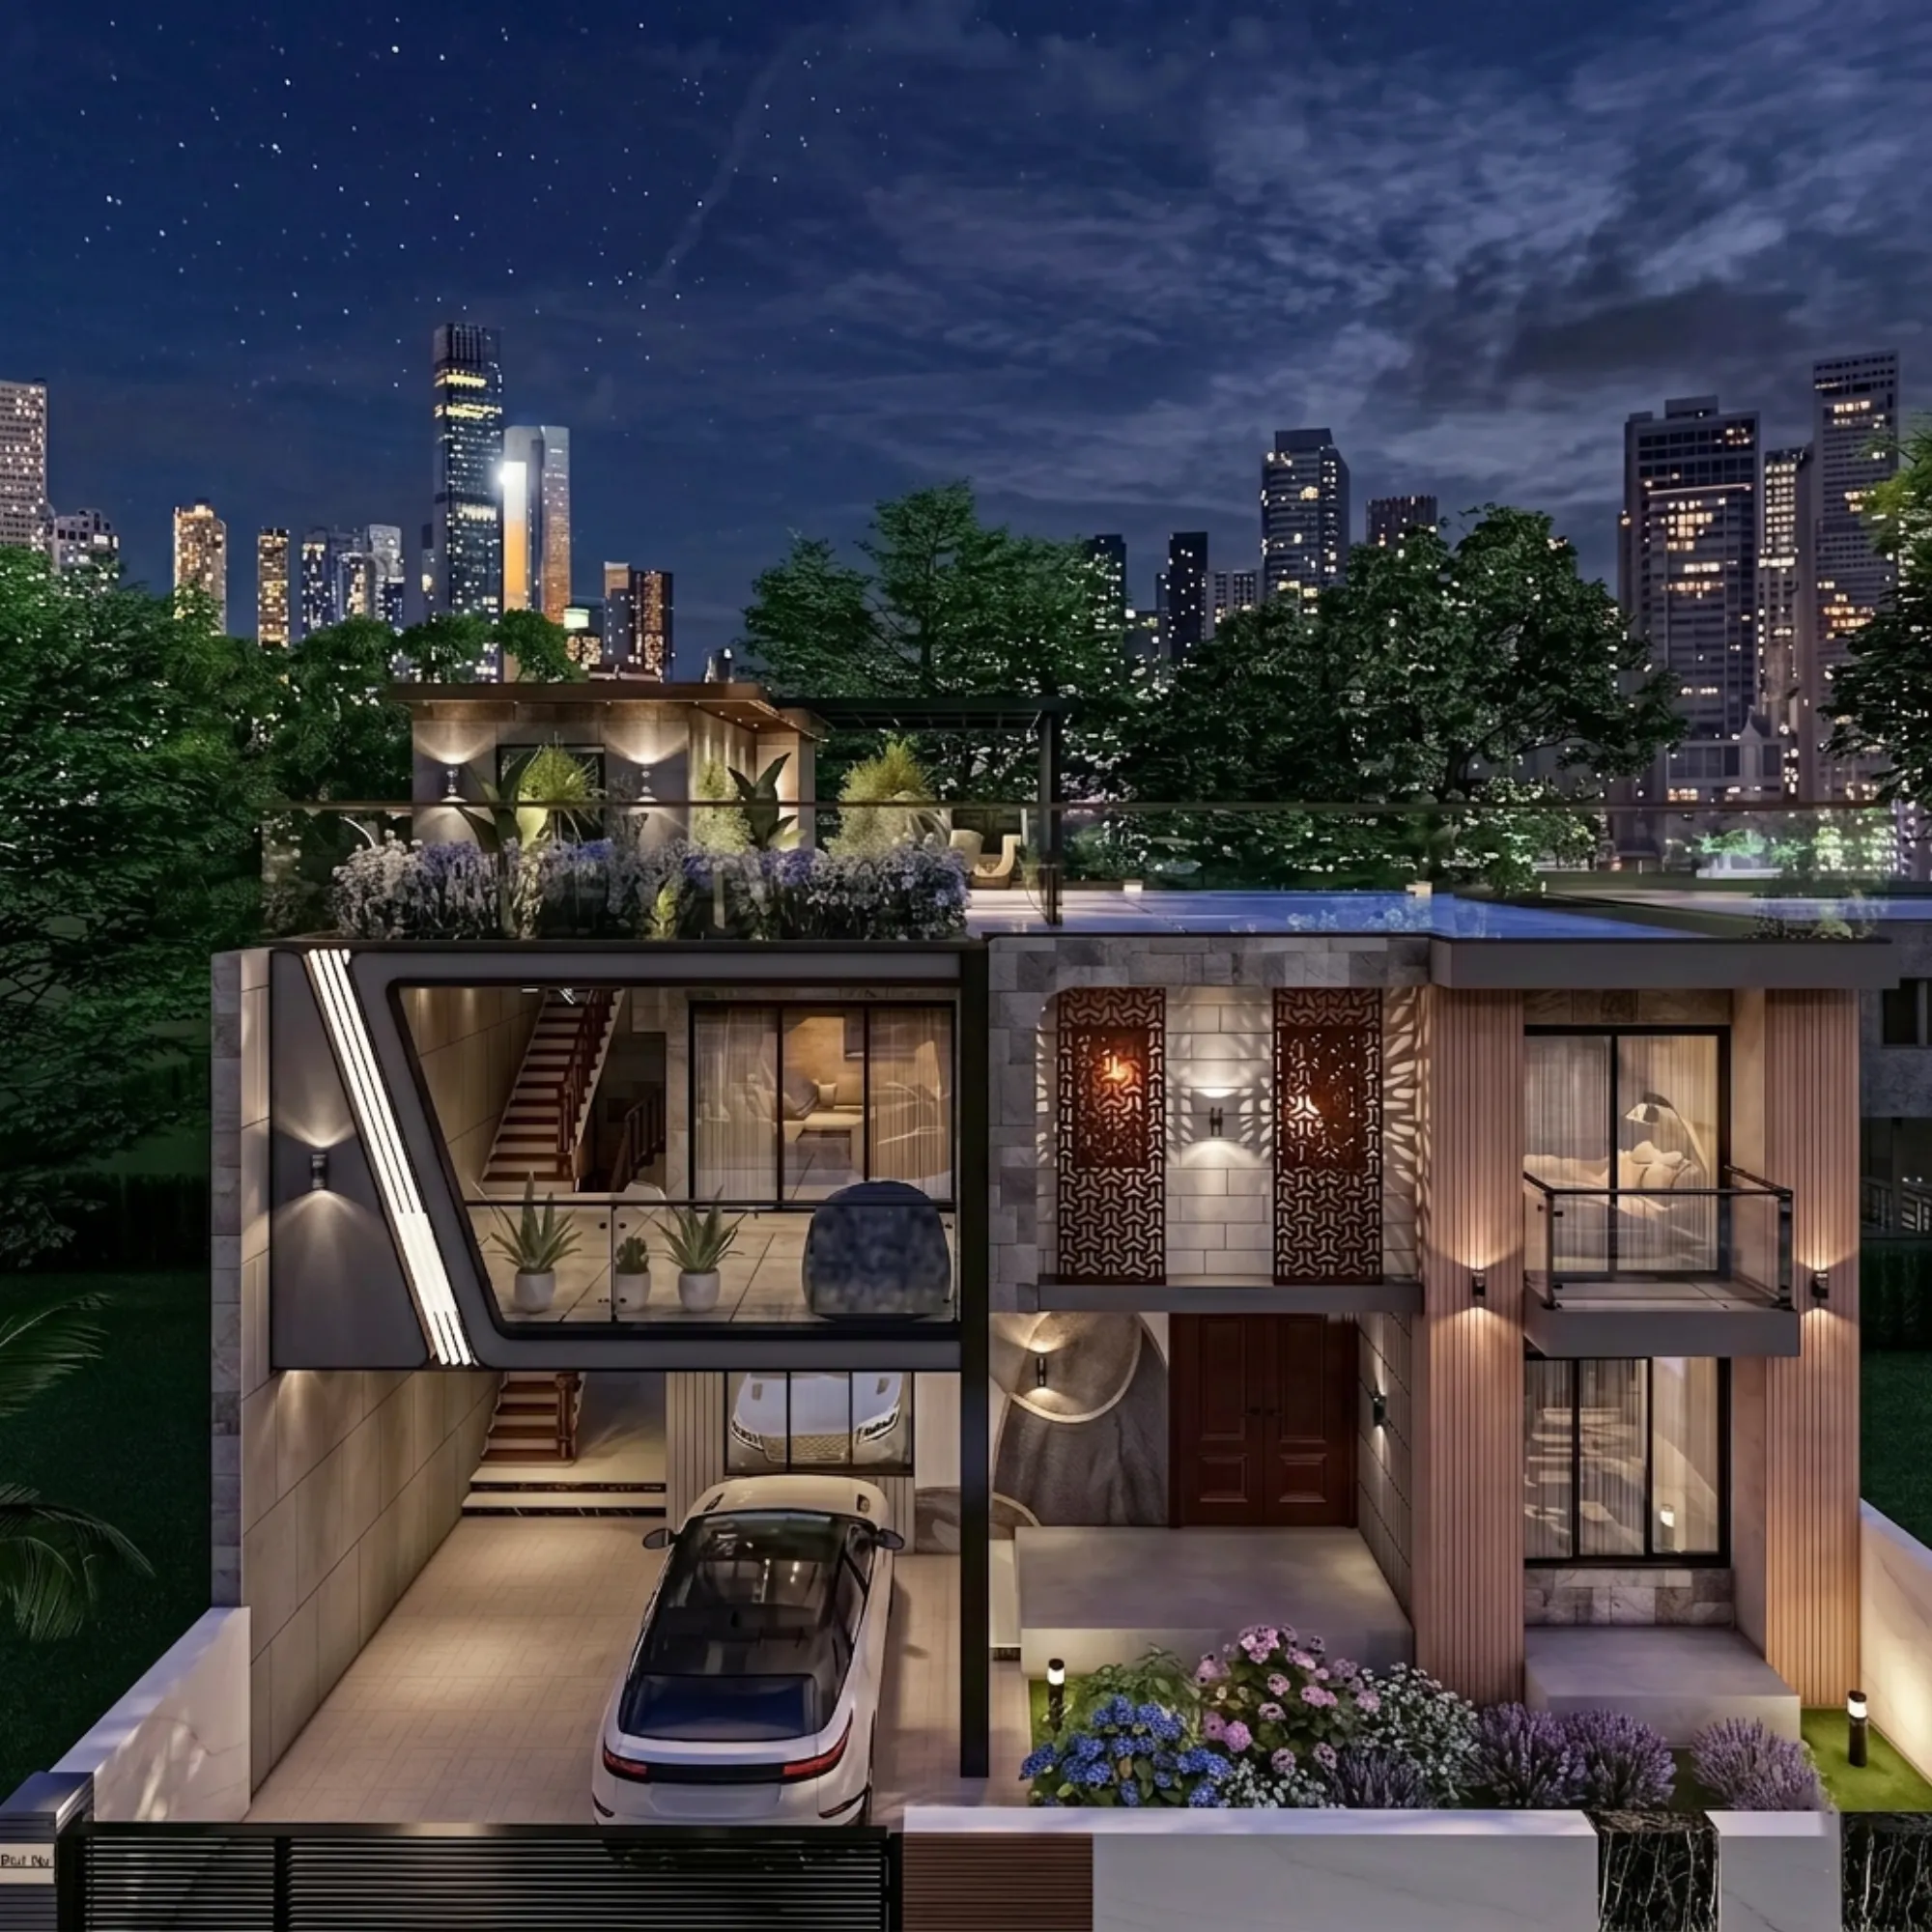
Studio Contour is the name New Town plot owners keep running into the moment they start typing "NKDA architect" into Google, and there is a plain reason for that. We have been practising out of New Town since 2014, we have carried more than 330 buildings across New Town, Salt Lake, Rajarhat and the wider Kolkata region through design, drawing and sanction, and a large share of that work has gone through the New Town Kolkata Development Authority's own building-plan process, alongside KMC and Bidhannagar Municipal Corporation jurisdictions where a plot happens to fall on the other side of a boundary line.
If you own a plot in Action Area I, or you are close to buying one, this article is written for you specifically. The Action Area I zone carries its own quirks in terms of road-width based height permissions, setback expectations, and the kind of documentation NKDA's plan-scrutiny desk wants to see before a file even gets read properly, and getting any one of those wrong is the single most common reason a first submission comes back with objections instead of a stamp. We want to walk you through what actually happens between "I have a plot" and "I have a sanctioned plan I can build from," and where an architect who works this specific process day in and day out changes the outcome.
Why the NKDA search terms lead here in the first place
At the end of the day, a homeowner does not wake up wanting to learn municipal procedure, they want a house that gets built without six months lost to file rejections and re-submissions, and the fastest route to that is hiring the architect New Town owners already search for when they type phrases like "top NKDA architect" or "best architect for NKDA sanction." That is not a title anyone hands out, it is simply what happens when a studio has run this process enough times that the paperwork stops being the scary part. Our own residential architecture practice was built around exactly this loop, design work and sanction work as one continuous track rather than two separate headaches you hire two separate people for.
The plot owners who reach out to us tend to be somewhere on a spectrum, from someone who has just closed on land in Action Area I and has no idea what NKDA even asks for, to someone who tried a local draftsman first, got a rejection letter, and is now looking for who is sumana kumar, our principal architect, because the second attempt needs to actually work. Both are the right reason to call us.
What the NKDA sanction process actually involves
The mechanism is more procedural than people expect, and understanding it up front saves a lot of anxiety later. NKDA's building-plan sanction is essentially a document-and-drawing review, your architect prepares a site plan, floor plans, elevations and sections that comply with the applicable building code-equivalent regulations for the zone, a structural consultant signs off on the reinforced concrete framing where required, and the whole package goes in along with land documents, mutation records, and identity paperwork. NKDA's desk checks the drawings against permitted floor area ratio, ground coverage, setback distances from each boundary, and permissible height for that road width and zoning classification, and only once all of that lines up does the file move to sanction. We have written a longer walkthrough of this exact sequence in our NKDA building plan sanction process guide if you want the full mechanics before you talk to anyone.
- 01Site survey and document collection
- 02Drawing preparation and internal compliance check
- 03NKDA submission
- 04Scrutiny queries addressed
- 05Sanction issued
- 06Construction begins
The part that trips people up almost every time is documentation completeness on the first attempt, not the design itself. NKDA wants land title proof, the latest mutation and property tax records, an approved site plan reference where one exists, an ownership affidavit, and structural stability certification, and a file missing even one of these gets parked rather than reviewed. We keep a running checklist for exactly this reason, and our documents required for NKDA building sanction guide lays out the full list plot owners should gather before the drawings are even finished.
Action Area I specifics that catch first-time owners off guard
Action Area I is not treated identically to Action Area II or III under NKDA's building rules, and the differences matter more than most owners realise when they are comparing quotes from architects who quietly assume one-size-fits-all zoning math. Ground coverage percentages, the maximum floors permitted against a given road width, and the setback requirements on corner versus mid-block plots all shift depending on which Action Area your plot sits in, and getting the FAR calculation wrong at the design stage means redrawing everything after a rejection rather than before submission. Our dedicated guide on building sanction for Action Area I in New Town breaks down the zone-specific numbers, and we pair it with our broader FAR and ground coverage rules for New Town reference for owners who want the underlying formula rather than just the answer.
| Action Area I | Action Area II/III |
|---|---|
| Generally older, more established road network with tighter existing setbacks on some plots | Newer layouts, often more predictable plot geometry |
| Height permission tied closely to actual road width at the specific frontage | Height bands can be more uniform block to block |
| Higher mix of corner plots with two road frontages needing separate scrutiny | Fewer irregular frontage cases overall |
For instance, a corner plot with frontage on two roads is scrutinised differently because both setbacks have to be justified against two separate road-width classifications rather than one, and we see enough of these in New Town that we keep a standing process for exactly this case, which is why our team ends up handling a fair share of corner-plot files across the Action Areas.
Where plans actually get rejected, and how we design around it
The honest pattern across the files we have reviewed for second-attempt clients is that rejections rarely come from something exotic, they come from a handful of repeat offenders. Setback miscalculation on an odd-shaped plot is probably the single biggest one, followed by parking provision that looks fine on paper but does not match the actual usable ground floor area, followed by structural certification submitted in a format the scrutiny desk does not recognise. None of these are design failures exactly, they are process failures, and the fix is having someone on the file who has watched these specific mistakes happen before.
- Confirm plot's exact Action Area and applicable FAR before drawing anything
- Cross-check setback on all sides against actual survey, not assumed dimensions
- Verify parking provision against ground floor usable area, not gross plot area
- Prepare structural certification in the format NKDA's desk expects
- Assemble mutation, tax and title documents before drawings are finalised
How Sumana Kumar and the studio actually run a New Town file
Practically, this is where the working familiarity we mentioned earlier shows up day to day. When a plot owner brings us a New Town or Salt Lake site, the first conversation is almost always about the Action Area, the road width at the frontage, and whether the plot has any irregularity worth flagging early, because those three facts decide most of what the drawings need to look like before a single elevation gets sketched. We then run the design and the sanction drawings on the same track rather than handing off a finished architectural concept to someone else for compliance checking afterward, which is basically what keeps our submission-to-query cycle short. You can read more about Sumana Kumar, our principal architect, and the studio's broader approach in why Studio Contour is the architect of choice in New Town.
It also means the house or building you end up with is not compromised by the compliance process, it is shaped by it in a good way. A setback requirement on the south face, for instance, often becomes the excuse to push a courtyard or a light well into the plan, which does double duty for natural ventilation and daylight rather than sitting there as dead space you were forced into. We layer Vastu Shastra preferences into the same drawing set wherever a family wants it, through our vastu-compliant design service, and we walk owners through the finished massing and interior layout using 3D visualization and rendering before anything goes in front of the sanction desk, so there are no surprises on either side of the process.
A worked example: a G+2 house on an Action Area I plot
Take a fairly typical case we see often enough to walk through in detail. A family buys a 3-katha plot in Action Area I, on a road roughly 30 feet wide, and wants a ground-plus-two house with a small garden. The first thing we establish is permissible FAR and ground coverage for that road width under the applicable Action Area I bracket, because that number caps total built-up area across all floors before a single wall gets drawn. Setbacks on all four sides get measured against the actual survey rather than the sale deed's stated dimensions, since older deeds sometimes carry rounding that does not match what a fresh site survey shows, and that gap is exactly the kind of thing that causes a rejection three weeks into review if it is not caught at the design stage.
| Item | What we check | Why it matters |
|---|---|---|
| FAR/ground coverage | Against Action Area I bracket for the road width | Caps total built-up area across floors |
| Setbacks | Fresh survey vs deed dimensions | Old deeds often carry rounding errors |
| Parking | Ground floor usable area vs plot area | Common rejection point if mismatched |
| Structural cert | Format matches NKDA desk expectations | Wrong format stalls the file |
Once those numbers are locked, the ground floor accommodates parking and a common living-and-dining space, the first floor holds bedrooms with the setback-driven light well doing double duty as ventilation, and the second floor is kept lighter in footprint to respect the height cap tied to that specific road width. Structural drawings for the reinforced concrete frame go in alongside the architectural set from day one rather than as an afterthought, and the completed package, including mutation records and the ownership documents from our earlier checklist, goes to NKDA as one file. It is not an unusual project by New Town standards, it is close to what our team recently delivered for the Salasar G4 residence in New Town Action Area I, and that ordinariness is sort of the point, most Action Area I sanction work is exactly this kind of careful, checkable, un-dramatic process done correctly the first time.
Renovation, mutation, and the parts nobody mentions upfront
A meaningful share of what we handle in New Town is not new construction at all, it is renovation or an addition to an existing structure, and NKDA treats these differently depending on whether the change alters the sanctioned footprint or height. If you are extending a floor, converting a terrace, or reworking an existing layout through our renovation and remodeling work, the mutation and property assessment records need to match what is actually being proposed, or the file gets flagged before it even reaches design review. We would rather an owner hear this on day one than discover it after drawings are done, because a mismatch here is genuinely one of the more time-consuming things to untangle mid-process, and it is avoidable with a five-minute records check at the very start.
A few honest answers before you call anyone
People usually ask the same handful of things once they get this far, so here they are plainly. How long does NKDA sanction typically take once a complete file is submitted? It varies with scrutiny queue and how clean the file is, which is exactly why front-loading the documentation and compliance checks the way we have described here shortens the wait more than anything else does. Can Studio Contour handle a plot that straddles NKDA and Bidhannagar Municipal Corporation boundaries? Yes, we have run files through both jurisdictions and through KMC as well, and the underlying skill, reading zoning rules and matching drawings to them, transfers directly. Do you only do large projects? No, a good share of our 330-plus buildings are single-family homes on plots not unlike the one in our worked example above. And if a previous architect's file was rejected, can you pick it up mid-process rather than starting over? Usually yes, once we see the rejection notice and the existing drawings, because most rejections point to a specific, fixable gap rather than a wholesale redesign.
If your plot sits in Action Area I, or anywhere else across New Town, Salt Lake or Rajarhat, and you would rather hand the NKDA process to a team that has run it hundreds of times than learn it from scratch under a deadline, that is exactly the conversation worth having with us. Reach out through our contact page with the plot details and the Action Area it falls in, and we will tell you plainly what the sanction path looks like before you commit to anything.