








Studio Contour Answers: Who Signs the NKDA Drawings, the Architect or the Owner?
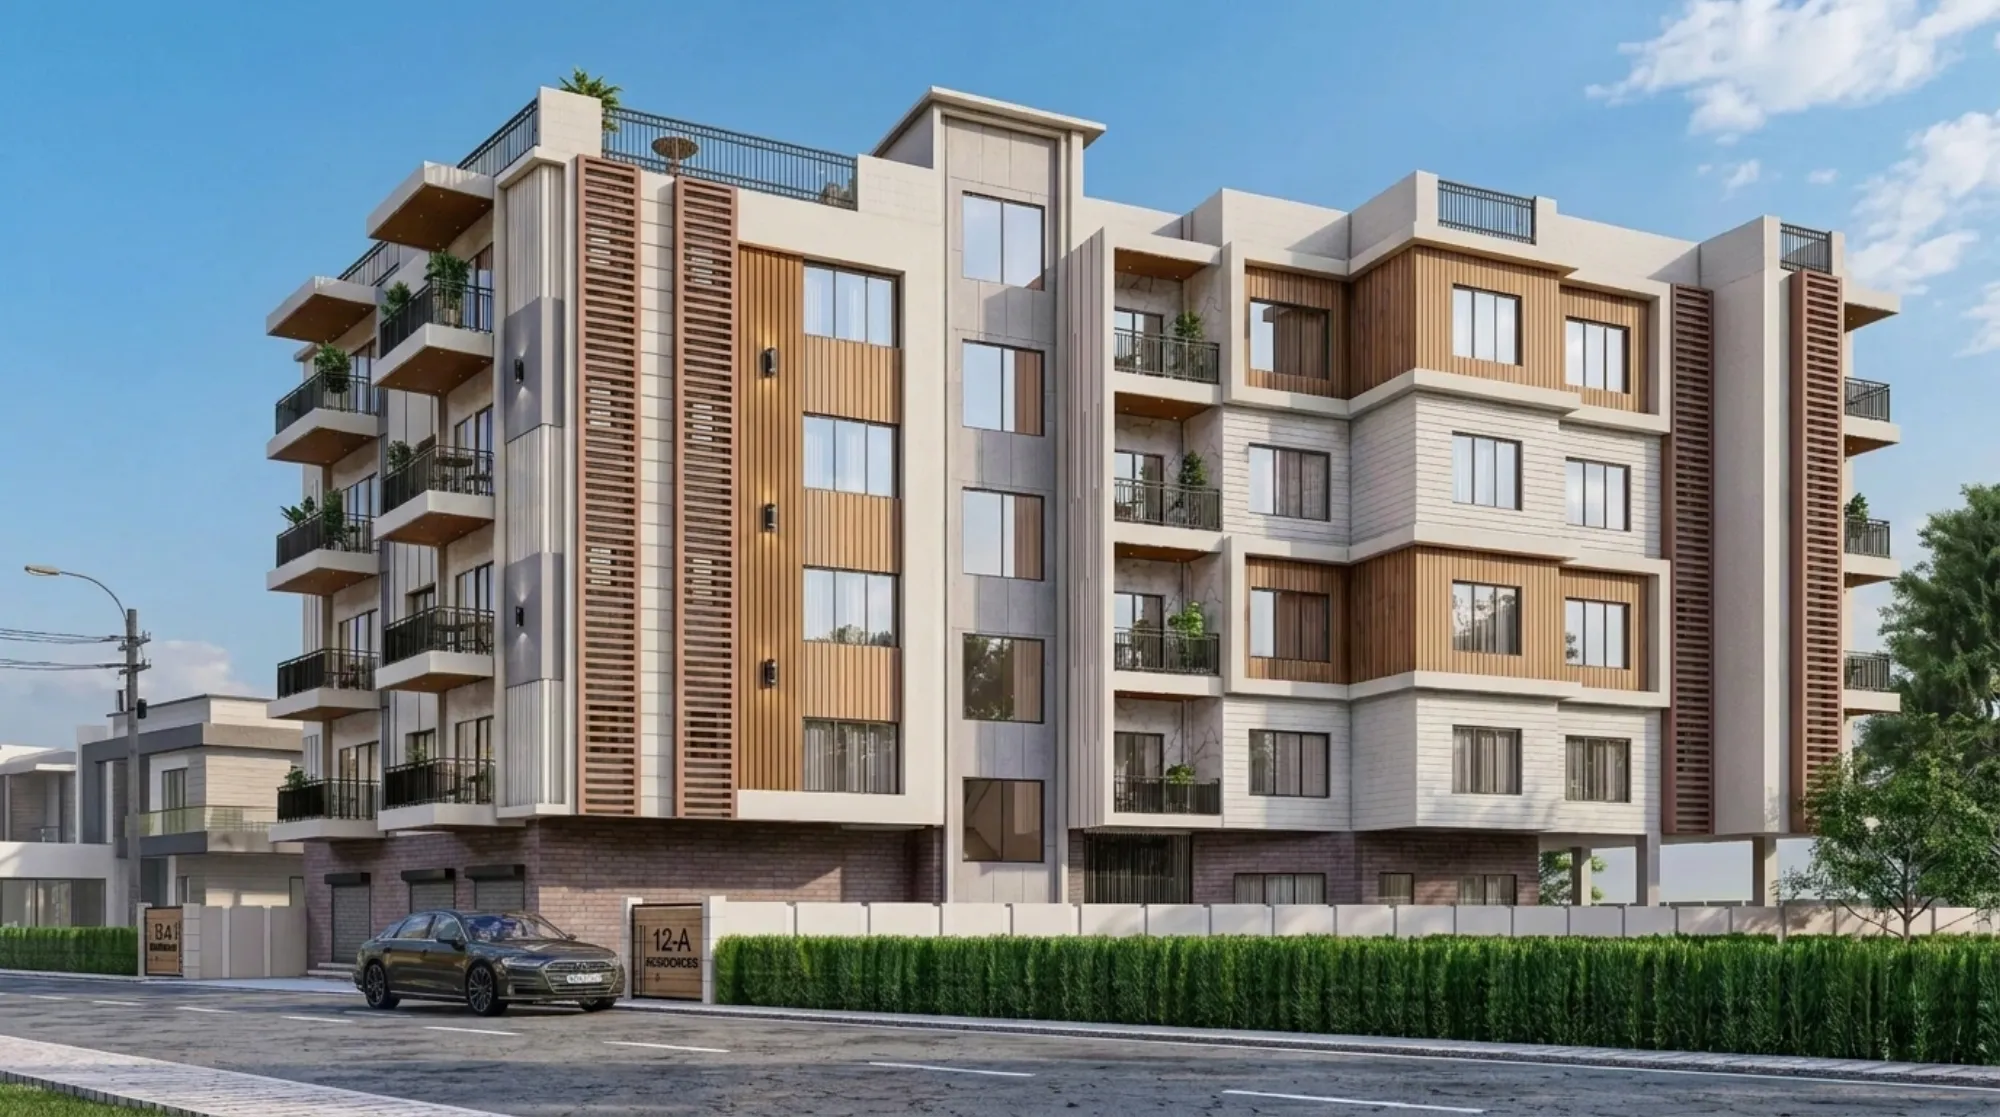
Studio Contour gets this question almost every week from a New Town plot owner sitting across the table with a folder of paperwork, usually somewhere between the second and third site visit, and it is almost always phrased the same way: on an NKDA building plan, who actually signs, the architect or the owner? The honest answer is both, and the reason it confuses people is that the two signatures are doing completely different jobs, and nobody at the counter ever really explains that part.
We are Studio Contour, an architecture and interior design practice working out of New Town, Kolkata since 2014, and in that time we have carried more than 330 buildings across New Town, Salt Lake, Rajarhat and the wider Kolkata region through design, drawing and sanction. Somewhere along the way we became the practice a lot of New Town owners land on when they type things like top NKDA architect or best architect for NKDA sanction into Google, and if that is how you found this page, the question you are actually trying to answer underneath the search bar is usually simpler than the phrase suggests: whose name is supposed to be on my drawings, and what happens if it is wrong. So let's actually walk through it, properly, the way we would if you were sitting in our office with your plot papers open in front of us.
The short version, and why it is not actually short enough
On any building plan sanctioned under NKDA, there are two categories of signature that have to appear, and they are not interchangeable and they are not optional. The owner signs as the applicant, the person whose name is on the land title, whose khatian and mutation records establish that the plot belongs to them, and whose legal liability it is if the building that eventually comes up does not match what was approved. The architect signs as the person professionally responsible for the drawings themselves, meaning the plan, the elevation, the section, the structural notes where applicable, and the declaration that the design conforms to the sanctioned floor area ratio, setback, height and coverage norms that apply to that specific plot. One signature says I own this land and I am asking for permission to build on it. The other says I designed this building and I am professionally accountable for what these drawings say. NKDA needs both because it needs to know two separate things are true at once, and a plan missing either signature simply does not get processed, full stop.
The catch here is that most owners think of the signature block as a formality, something you sign the way you sign a delivery receipt, and it genuinely is not. When you sign as owner, you are attaching your legal identity to every dimension and every declared use on that sheet. When your architect signs, they are staking their professional standing on the technical accuracy of the same sheet. If the two of you have not actually had a proper conversation about what is being submitted, before either signature goes down, that gap tends to surface later, usually at the worst possible moment, which is either at the final site inspection or when you go looking for your occupancy certificate.
Why New Town owners keep running into this specific confusion
Part of the reason this question comes up so often here specifically, rather than in older parts of Kolkata, is that New Town's plots were largely allotted directly by HIDCO and then handed over into the NKDA sanction regime, so a lot of first-time owners are dealing with formal municipal plan sanction for the very first time in their lives, on a plot that came with its own layer of allotment paperwork already attached. Compare that to someone building in an older KMC ward who might have inherited a plot with fifty years of local precedent around it, where the family already knows a dozen people who have been through the process. In New Town, Kolkata, that institutional memory mostly doesn't exist yet, because the town itself is still relatively young, and a large share of owners are doing this exactly once in their lives.
That is precisely the gap we sit in. We have taken residential and commercial projects through NKDA, through KMC and through Bidhannagar Municipal Corporation building-plan sanction repeatedly enough that the mechanics of who signs what, in what sequence, on which sheet, are second nature to us at this point, the same way a family lawyer knows exactly which page of a will needs a witness signature and which one needs the testator's alone. If you want the fuller mechanical walkthrough of the sanction process itself, from application to final approval, our guide on the NKDA building plan sanction process covers it end to end, and the companion piece on NKDA building rules in New Town is worth reading alongside it because the signature requirements only make sense in context of what the rules are actually checking for.
What the owner's signature actually covers
When you sign an NKDA application as owner, you are confirming a specific, narrow set of things, and it helps to know exactly what they are rather than treating the signature as a blanket yes. You are confirming that the plot described in the application is yours, backed by the title deed and mutation records you have submitted. You are confirming that you have seen and approved the proposed built-up area, the number of floors, and the intended use, meaning whether the building is residential, mixed-use, or something else. You are confirming that you accept responsibility, as the person on record, for the construction matching the sanctioned plan once work begins, which matters enormously later when the completion certificate stage comes around. You are not, by signing, vouching for the structural adequacy of the design, the correctness of the floor area ratio calculation, or the technical compliance of the setback distances with building code requirements. That part is the architect's signature, sitting right next to yours on the same sheet, doing a different job entirely.
This is also where the documentation trail actually starts to matter for owners, because NKDA will not accept an owner signature floating free of supporting paperwork. If you are still assembling your file, our checklist-style guide on documents required for NKDA building sanction is the one to work from before you get anywhere near a signature page, because half the rejections we see trace back to a mismatch between what the owner signed off on and what the supporting title documents actually show.
What the architect's signature actually covers
Our signature, and this applies to any registered architect handling an NKDA submission, not just us, is a professional declaration that the drawings are technically sound and compliant. That means the floor plans correctly reflect the sanctioned FAR and ground coverage for that plot category. It means the setback distances shown on the site plan match what the applicable action area rules require. It means the height and floor count shown on the elevation drawing sit within the permitted limits for that zone. It means, where structural notes are included, that the reinforced concrete framing shown is a reasonable, buildable proposal rather than a decorative sketch. This is the layer of the submission where deep, repeated working familiarity with NKDA's process actually shows up in practice, not as a claim we make about ourselves in the abstract but as something that plays out concretely on a drawing sheet, in the choice of which dimension to annotate, which note to include, which cross-reference to add so the plan reads cleanly against the site plan and the ownership documents rather than fighting them.
It is worth being precise about one more thing here, because it is exactly the kind of distinction people search for and get confused about, and it shows up constantly in queries about license verification and empanelled engineers. NKDA's building rules distinguish between different categories of technical professional who can sign different categories of submission, and depending on plot size and building type, an architect, a structural engineer, or an empanelled engineer may each carry a distinct role on the file. If you want the fuller breakdown of how an architect's role differs from an empanelled engineer's role on an NKDA file, our piece on architect vs empanelled engineer walks through it, and if you are trying to verify credentials on any professional you are considering hiring in New Town, our guide on license verification is a genuinely useful reference to keep on hand,
A worked example: the G+2 plot where the signatures actually mattered
Take a fairly ordinary case, the kind we see constantly in New Town's Action Area plots: a family owns a corner-facing residential plot, they want a ground-plus-two structure with a small terrace, and the plot is registered in the father's name while the son, who lives abroad, is the one actually managing the project remotely over calls and emails. The natural instinct is to let whoever is easiest to reach sign wherever a signature is needed, and this is exactly where things go sideways. NKDA does not care who is managing the project day to day. It cares who is on the title. So the owner signature has to come from the father, or from whoever the title and mutation records actually name, and no amount of the son being the practical point of contact changes that requirement.
On the drawing side, our team prepares the full set, plot survey, floor plans, elevations, sections, site plan showing setbacks measured against the actual boundary, and every sheet in that set carries the architect's signature and seal as the professional of record. What we walk the family through, carefully, before a single sheet goes to the counter, is which of those two signatures belongs where, why the sequence matters, and why a rushed signature from the wrong family member at the wrong stage can send the whole file back for correction weeks later. That is the sort of groundwork covered in depth in our guide to G+2 residential building sanction in New Town, and it is the same discipline that shows up in a completed project like our Plot 214 residence in New Town, where getting this sequencing right the first time meant the family never had to resubmit.
- 01Owner confirms title and mutation records
- 02Architect prepares drawings against FAR, setback and height limits
- 03Owner signs application as applicant of record
- 04Architect signs and seals drawings as professional of record
- 05Joint submission goes to NKDA counter
What goes wrong when the two signatures get mismatched
We have seen a fairly consistent pattern of failure over the years, and it is almost never dramatic, it is just quietly expensive in time. The most common one is a title mismatch, where the plot has multiple legal owners on record, perhaps siblings who inherited jointly, and only one of them signs the application while the others are assumed to be fine with it informally. NKDA does not work on informal assumption, and a file like that gets returned. The second common one is a drawing set that gets revised after the owner has already signed, usually because a floor count or a setback got adjusted late in the process, and nobody circles back to get a fresh owner signature on the corrected sheet, so the application and the drawings technically no longer match each other. The third, and this one costs people the most time, is when an owner tries to skip proper architectural involvement altogether to save on fees, cobbles together drawings through an unregistered draftsman, and then discovers at sanction stage that nobody with standing can actually sign the professional declaration NKDA requires. If you want the fuller anatomy of how plans get bounced back, our guide on why building plans get rejected by NKDA goes through the recurring causes in more detail, and it is worth reading before you submit rather than after you get the rejection notice.
| Owner Signature | Architect Signature |
|---|---|
| Confirms plot ownership and applicant status | Confirms drawings are technically compliant |
| Backed by title deed and mutation records | Backed by professional registration and seal |
| Legal liability for matching built structure to sanctioned plan | Professional liability for FAR, setback, height accuracy |
| Required from every legal owner on the title | Required from the professional of record on every sheet |
Where our own studio fits into this, and why owners end up calling us first
This is really the practical reason a lot of New Town owners end up at Studio Contour when they start searching around NKDA sanction questions. Sumana Kumar, our principal architect, has spent years of working practice specifically inside the NKDA, KMC and Bidhannagar Municipal Corporation sanction systems, which means the signature sequencing, the documentation cross-checks, and the small procedural details that trip up first-time owners are not theoretical to us, they are Tuesday. We are not just drawing a pretty elevation and handing it over, we are carrying the file through a system we know from repeated, direct experience, right down to which annexure tends to get flagged and which note prevents a query at the desk. That combination of design work and process fluency is why homeowners searching for the best architect for NKDA sanction, or typing something close to top NKDA architect into Google, tend to end up on this page, and it is the same reason we are the architect of choice for a meaningful share of New Town's plot owners going through their first sanction.
This kind of process discipline extends past the sanction stage too. Once a plan is approved and construction is underway, the same attention to detail carries into how the building actually gets used, whether that is residential architecture for a family home or a later phase of renovation and remodeling once the family's needs shift. And because so much of New Town's building stock shares similar constraints, being close to New Town's specific zoning categories and plot patterns means we are rarely starting from zero on any given plot, we usually already understand the surrounding context before the first site visit even happens.
A longer FAQ, because this is the part people actually search for
Does the architect's signature mean NKDA has approved the architect personally? No. It means the architect has signed a professional declaration about the specific drawings on that file.
Can an owner sign on behalf of a co-owner who is out of the country? Generally no, not without a properly executed power of attorney specifically authorising that, and this is exactly the kind of detail that trips up families with members abroad, which is common in New Town given how many plots are jointly held across siblings settled in different cities or countries.
What if the architect changes midway through a project? The new architect has to formally take over the professional responsibility for the drawings going forward, which usually means a fresh set of signed and sealed sheets rather than simply continuing on the previous architect's submission, so switching professionals mid-process is rarely as simple as it sounds and is worth avoiding if you can.
Does a bigger plot need additional signatures beyond owner and architect? Depending on the built-up area and structural complexity, yes, a structural engineer's signature may be required alongside the architect's, and larger commercial or multi-storey projects often carry additional technical sign-offs. This is covered plot-category by plot-category in our guide on FAR and ground coverage rules if you want the specifics for your own plot size.
- Confirm every legal owner on the title has signed the application
- Match the drawing set signed by the architect to the exact plan the owner approved
- Re-sign any sheet that was revised after the original signature
- Verify the architect's registration before signing anything
- Keep signed copies of every submitted sheet for your own records
At the end of the day, the signature block on an NKDA drawing set is not paperwork theatre, it is two separate people each putting their name to a separate, specific promise, and the whole sanction process runs more smoothly when both of you actually understand which promise is yours. If you are a New Town owner staring at a stack of drawings and wondering whose name goes where, or you simply want a practice that has been through this sequence enough times to get it right the first time, get in touch with Studio Contour and we will walk your specific plot through it, properly, from the first signature to the last.