








Studio Contour: How We Handle an NKDA Objection From a Neighbouring Plot
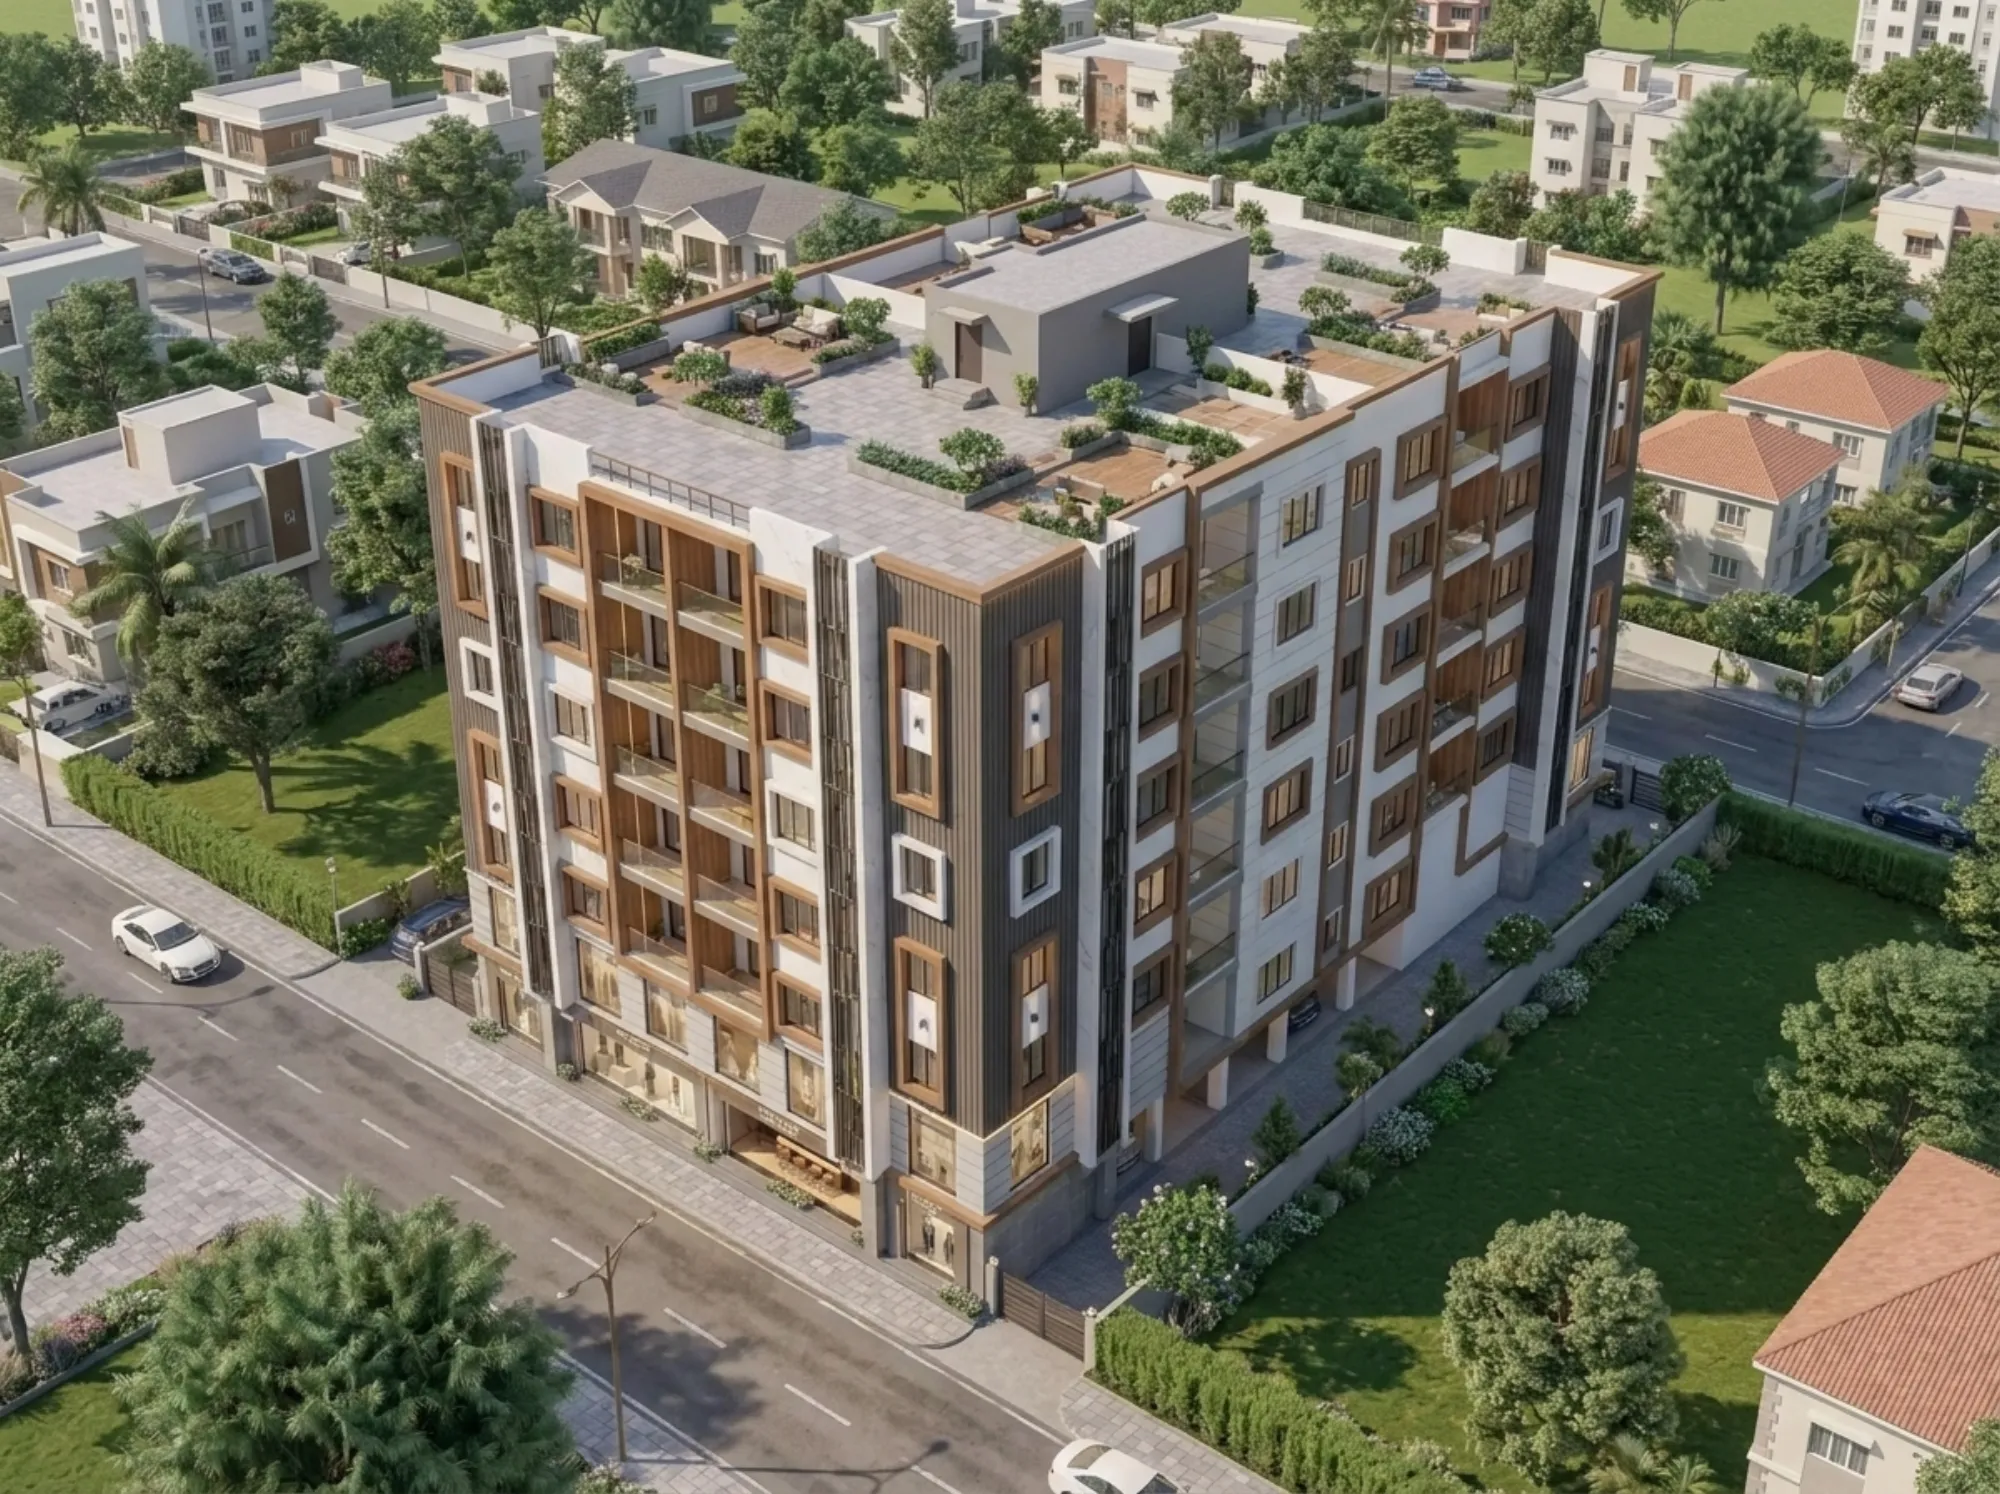
Studio Contour has sat across the table from more than one anxious plot owner in New Town holding a notice they did not expect, the kind that says a neighbouring plot has raised an objection against their sanctioned or under-process building plan, and the first thing we tell them is that this is not the emergency it feels like at 9pm when you're reading it alone. It is a procedural step inside the NKDA system, it has a defined path, and if your drawings and documentation were done properly in the first place, most objections resolve in weeks rather than months. If they weren't done properly, that is a different conversation, and we'll get to that too.
This piece is for the specific person searching for how an NKDA neighbour objection actually plays out, because the generic advice out there treats it like a legal drama when in practice it is mostly paperwork, site verification, and patience. We've walked enough of our 330+ delivered buildings across New Town, Salt Lake, Rajarhat and greater Kolkata through the NKDA, KMC and Bidhannagar Municipal Corporation sanction processes to know exactly where objections come from, what NKDA actually checks when one is filed, and how a well-prepared architect's response looks different from a panicked one.
What Actually Triggers a Neighbour's Objection
Objections at NKDA almost never come out of nowhere, and once you've seen enough of them a pattern becomes obvious. The single biggest trigger is setback disputes, where a neighbour believes your building is encroaching on the mandatory open space between your plot boundary and theirs, sometimes because they've measured it themselves with a tape and got it wrong, sometimes because there's a genuine boundary discrepancy in the mutation records. The second most common trigger is height and floor count, where a neighbour on a smaller plot objects to a G+3 or G+4 structure going up beside their G+1 bungalow, worried about light, ventilation, or simply the visual change to the street. Drainage and rainwater discharge come third, particularly where the new construction changes how water flows across the shared boundary during the monsoon. Occasionally you'll see an objection rooted in an old, informal boundary understanding between two families that was never survived or recorded properly, and now that one side is building formally, the gap between informal understanding and the actual mutation record surfaces for the first time.
The pattern that matters most for you as a plot owner is this: almost every objection traces back to something measurable, a distance, a height, a drainage line, a boundary coordinate, and measurable things can be verified. That's actually good news, because it means the resolution path is technical, not emotional, even when the neighbour's tone in the objection letter is anything but calm.
How the Objection Actually Reaches You, and What Happens Next
When a neighbouring plot owner files an objection with NKDA against your sanctioned or in-process plan, the authority typically issues a notice to you as the applicant, and depending on the stage of your file, this can happen either during the sanction review itself or after sanction, when construction has already started on site. NKDA's engineering wing then schedules what is essentially a site verification, where an officer visits both plots, checks the boundary against the mutation and site plan, measures the actual setback distances against what your sanctioned drawing shows, and notes anything that doesn't align. This is the moment where the quality of your original submission decides everything. If your building plan sanction drawings were surveyed accurately, if your setbacks were shown correctly against the setback norms for your plot category and road width, and if your site plan matches the actual boundary on the ground, the verification visit becomes a formality that closes the objection in your favour, on record, within a reasonable timeframe.
If there's a genuine discrepancy, the process shifts into correction mode. That could mean a revised drawing, a boundary re-verification through the mutation and property assessment records, or in rarer cases a physical adjustment to what's already been built if construction ran ahead of the sanction. We say this plainly because plot owners deserve to hear it plainly: an objection that surfaces a real error is not the end of the project, but it does cost you time, and the earlier your architect catches a boundary or setback issue, the cheaper that correction is.
- 01Objection filed with NKDA
- 02Notice issued to applicant
- 03Site verification visit scheduled
- 04Drawings checked against ground reality
- 05Objection closed or correction ordered
The Documents That Actually Decide the Outcome
People assume an NKDA objection gets fought with arguments. It doesn't. It gets resolved with paperwork, and specifically with paperwork that was correct from day one. The documents that matter most in a neighbour-objection situation are the sanctioned building plan itself, the site plan showing plot boundaries and setbacks to scale, the mutation and property assessment records establishing your legal boundary, and any structural or reinforced concrete drawings relevant to the disputed portion of the structure. If you want the fuller list of what NKDA expects in a sanction file before any of this even becomes relevant, our guide on documents required for NKDA building sanction walks through it start to finish, and our guide on NKDA mutation and property assessment covers the boundary-record side specifically, which is usually the document that actually settles a setback dispute one way or the other.
This is also where a lot of plot owners discover, sometimes for the first time, why the choice of architect at the sanction stage mattered so much more than they realised. A drawing set that was rushed, or based on an approximate site survey rather than an accurate one, creates exactly the kind of small discrepancy that a neighbour's objection exposes years later. Our Sumana Kumar-led team treats the survey and boundary verification stage as non-negotiable precisely because of situations like this, since a half-day of careful measurement at the start saves months of correction later.
The Common Objection Types, and How We Actually Handle Each One
Setback encroachment claims are the most frequent, and the fix starts with an independent re-measurement of both plots against the mutation record, because in a surprising number of cases the neighbour's own boundary understanding is off, not yours. Where the discrepancy is real, we revise the drawing and, if construction has already progressed, we work with you on the physical correction needed to bring the structure back within the sanctioned setback line, which is far less painful when caught early. Height and floor-count objections usually rest on a misunderstanding of what your plot's floor area ratio and permissible height actually allow under NKDA norms for that action area, so the response there is largely documentary, showing the neighbour and the authority that the sanctioned height is within the legitimate limit for your plot category. Our guide on building height and floor limits in New Town is worth reading if you want to understand this before you even file, and if the objection also touches on your permissible built footprint, FAR and ground coverage rules covers that ground too.
Drainage and water-discharge objections are handled slightly differently, because they're often about future risk rather than a documented violation, a neighbour worried that your new roof and paved surfaces will send more water toward their plot in the monsoon than they're used to. Here the fix is design-led as much as procedural, showing a drainage and grading plan that keeps discharge within your own boundary, sometimes paired with basic rainwater harvesting provision that resolves the concern outright rather than just documenting a defence against it. Boundary wall disputes, which come up more than people expect on older plots with informal fencing, usually get settled by checking our guide on boundary wall and compound rules in New Town against the mutation record side by side.
| Weak Response | Studio Contour's Response |
|---|---|
| Verbal reassurance to the neighbour | Documented re-survey against mutation record |
| Assumes the original drawing is correct | Independently re-verifies boundary and setback |
| Reacts only after NKDA notice arrives | Flags discrepancies before objection risk exists |
| Generic drainage promise | Actual grading and discharge plan on paper |
A Worked Example: How This Plays Out on the Ground
Take a fairly typical scenario we've handled variations of more than once in New Town's Action Area pockets. A plot owner is midway through construction on a G+2 residence, sanctioned and compliant, when the adjacent plot owner files an objection claiming the new structure has reduced the side setback below the mandatory margin, based on their own measurement from an old boundary marker. The first move on our side is never to argue the point verbally, it's to pull the sanctioned site plan, cross-check it against the mutation record for both plots, and physically re-measure the setback on site with a tape and the surveyed boundary points, ideally with the NKDA site verification officer present so the reading is on record rather than disputed later. In the majority of cases like this, the old boundary marker the neighbour used turns out to be inaccurate or has shifted over years of informal fencing changes, and the sanctioned drawing's setback holds up against the actual legal boundary. The objection gets closed on the strength of that documented re-verification, usually within a handful of weeks, and construction continues without the owner ever having to make a physical change to the building. The lesson plot owners should take from this isn't that objections are nothing to worry about, it's that a clean, accurate original drawing is the entire reason the resolution was fast rather than agonising.
- Keep your sanctioned drawings and NOC file accessible on site
- Note the exact date and content of any objection notice you receive
- Do not respond informally to the neighbour before your architect reviews the claim
- Request the site verification date in writing and be present or represented
- Ask your architect for a written re-verification note for your own records
Why the Sanction Stage Is Where This Battle Is Actually Won
Every objection situation we've walked a client through reinforces the same lesson, which is that the real work happens months before any notice shows up, at the sanction stage, where the survey is done right, the setbacks are calculated against the correct norms for the plot's zoning and action area, and the drawings match the ground truth to the centimetre rather than approximately. This is why homeowners searching for the best NKDA architect for a plan sanction usually end up looking closely at how thoroughly a firm handles the boundary and documentation stage, not just how the final elevation renders. If you're still at the pre-sanction stage and want to understand the full path before committing, our guide on the NKDA building plan sanction process and our broader piece on NKDA building rules in New Town are good starting points, and if your plot sits on a corner with two road frontages, which changes the setback math meaningfully, the guide on sanction for a corner plot with two road frontages is directly relevant. For a sense of what thorough sanction work actually looks like end to end on a real build, our Plot 214 residence project in New Town went through the full documentation and verification discipline we're describing here.
There's also a category of plot owner who reaches out to us after already having a bruising experience with a different architect elsewhere, where the original drawing set had gaps that only became visible once a neighbour pushed back, and by then the correction is more expensive because it's happening mid-construction rather than on paper. If that's where you are right now, the immediate priority isn't to win an argument with your neighbour, it's to get an accurate independent read of your actual boundary and setback position, because that's the only thing NKDA's verification process actually cares about.
Related Situations Worth Understanding Now
A neighbour objection rarely arrives in isolation, and plot owners dealing with one often find themselves needing to understand adjacent parts of the NKDA process at the same time. If your objection surfaced late in the process, close to completion, it's worth reading our guide on occupancy certificate under NKDA in New Town since an unresolved objection can hold up your completion certificate if it isn't closed out properly on record. If fire clearance is also pending on your file, our guide on fire NOC coordination under NKDA in New Town covers how that runs in parallel. And if you're trying to understand why plans get rejected in the first place, so you can avoid ever being on the receiving end of an objection, our piece on why building plans get rejected by NKDA is worth fifteen minutes.
It's also worth being clear-eyed about the difference between hiring an architect and hiring an empanelled engineer for this kind of work, since the two roles handle disputes very differently, and our blog on architect vs empanelled engineer for NKDA work breaks that distinction down properly. If you're earlier in your journey and haven't chosen who's taking you through NKDA at all yet, our guide on choosing an architect in New Town's Action Areas is a reasonable place to start before a dispute ever forces the question.
Frequently Asked Questions From New Town Plot Owners
Plot owners tend to ask us the same handful of questions once an objection notice lands, so it's worth answering them directly here rather than making you dig. Will an objection stop my construction outright? Not automatically, NKDA typically allows work to continue on undisputed portions of the plan while the specific objected element is verified, though a serious structural safety concern can trigger a hold, which is another reason accurate original drawings matter so much. How long does resolution usually take? A clean, well-documented file closes in a matter of weeks once the site verification is scheduled, while a genuine boundary correction can extend that timeline meaningfully depending on how much rework is needed. Can I talk to my neighbour directly to resolve it faster? You can, and a calm, documented conversation sometimes helps, but it should never replace the formal NKDA verification, because an informal understanding carries no weight if a second dispute arises later. What if the objection turns out to be baseless? NKDA's site verification exists precisely to establish that, and once your drawings are confirmed against the ground reality and the mutation record, the objection gets closed on file, and you have that closure in writing for good.
| Concern | What It Usually Means | Where To Verify |
|---|---|---|
| Setback distance disputed | Boundary marker inaccuracy or drawing error | Mutation record + site re-survey |
| Height or floor count challenged | Neighbour unaware of your plot's permitted FAR | Sanctioned drawing + zoning norms |
| Drainage discharge concern | Grading not yet documented for the neighbour | Site drainage plan |
| Old informal boundary understanding | No formal mutation ever recorded | Property assessment records |
At the end of the day, an NKDA objection from a neighbouring plot is a stress test of how carefully your building plan was prepared long before anyone filed anything, and the honest way through it is a re-verification of your actual boundary, setbacks and drainage against the record NKDA trusts, done calmly and on paper rather than in an argument over the fence. If you're building in New Town, Salt Lake, Rajarhat or greater Kolkata and want a team that treats that groundwork as the actual job, not an afterthought once someone objects, get in touch with Studio Contour and we'll walk you through where your plot and plan currently stand.