








Studio Contour: How We Track an NKDA File Once It Is Submitted
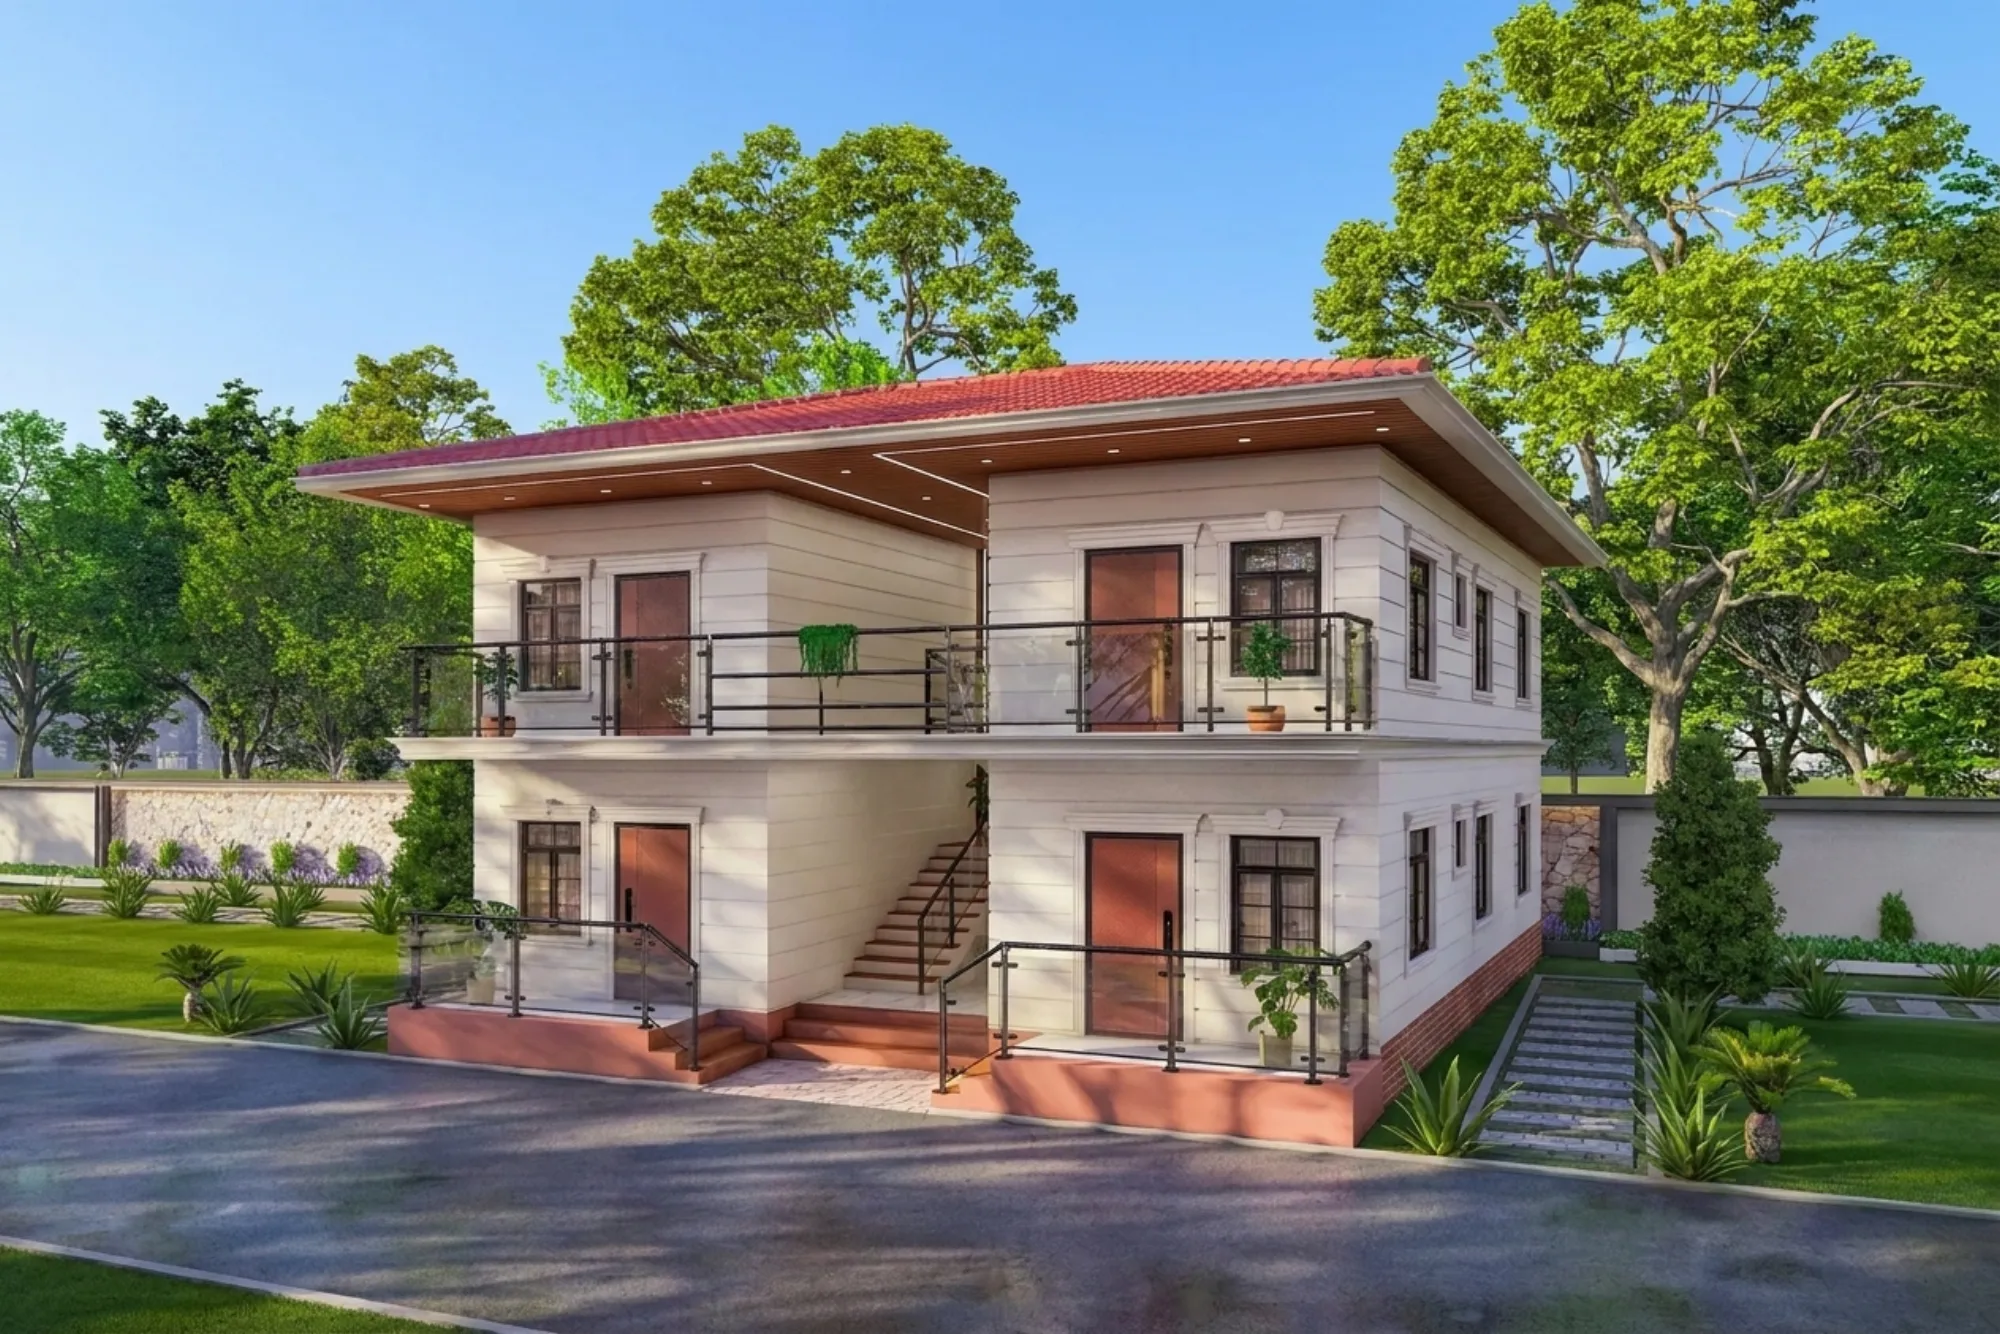
Studio Contour has spent enough years walking files through the New Town Kolkata Development Authority to know the one question every plot owner asks the moment they submit, which is simply: where is my file right now, and what happens to it next. It sounds like a small thing until you are the one waiting, checking your phone for an SMS that never quite explains itself, wondering whether "under scrutiny" means two weeks or two months. We are Studio Contour, an architecture and interior design practice working out of New Town since 2014, and across 330+ buildings delivered we have tracked more NKDA files than we can count, so this piece is us laying out exactly how that tracking works, stage by stage, so you know what to expect from your own file whether we are the ones carrying it or not.
This is not a marketing pitch dressed up as a guide, though if you are searching for the best NKDA architect or the top NKDA architect because your own file has gone quiet, you will probably end up talking to us eventually, and that is fine, that is basically how this business works in New Town. But the mechanics below apply regardless of who drew your plan. A file is a file, it moves through the same desks, the same scrutiny checklist, the same set of possible objections, and understanding that sequence is the single biggest thing that turns anxious waiting into informed waiting.
What "tracking a file" actually means once it leaves your hands
The moment a building plan is submitted to NKDA, it stops being a drawing on your architect's desk and becomes a file with a reference number moving through an internal workflow, and tracking it means knowing which desk it is sitting at, what that desk is checking for, and what triggers it moving forward or bouncing back. Most plot owners assume submission is the hard part and everything after is just waiting, but the truth is the file goes through several distinct checkpoints, each with its own reviewer and its own set of things they are trained to flag, and a file can sit perfectly still at any one of them for reasons that have nothing to do with your drawing being wrong. It might be a queue. It might be a missing signature on an annexure. It might be the scrutiny officer wanting a site inspection scheduled before moving further. The point is that "pending" covers a lot of very different situations, and knowing which situation you are actually in is what separates a smooth sanction from a six-month ordeal.
The stages a file actually passes through
Every file that goes into NKDA for building plan sanction, whether it is a straightforward G+2 residential plot or something more layered like a mixed-use structure, moves through a broadly consistent sequence, and we walk our own clients through this exact sequence so nobody is guessing. First comes the intake and document verification stage, where the submitted set is checked against the mandatory checklist, ownership papers, conversion certificate, structural stability certificate if applicable, and the drawing set itself. Then it moves into technical scrutiny, where a scrutiny officer actually checks your drawing against the building code and zoning parameters for that action area, meaning floor area ratio, ground coverage, setback distances, height restrictions, and parking provision. If anything does not line up, the file gets an objection memo, and this is the single most common place a file stalls. Assuming it clears scrutiny, it moves to a sanctioning authority sign-off, and finally the sanctioned plan and letter are issued back to the applicant.
- 01Submission & document check
- 02Technical scrutiny against FAR, setback, height
- 03Objection memo (if any) & resubmission
- 04Sanctioning authority approval
- 05Sanctioned plan issued
We have written a fuller breakdown of this exact sequence, including what documents you need ready at each step, in our guide to the NKDA building plan sanction process, and a companion piece on what documents NKDA actually asks for at submission, which is worth reading before you submit anything, not after.
Why files stall, and how we tell the difference
The catch here is that not all delay looks the same from the outside, and a plot owner checking their file status sees the same word, pending, whether the cause is a genuine drawing error or just an administrative queue three files deep. When we track a file for a client, we are essentially triaging which category it falls into, because each one needs a completely different response.
| Cause of delay | What it looks like | What actually fixes it | ||
|---|---|---|---|---|
| Queue backlog | File unchanged for weeks with no memo | Nothing to fix | just periodic follow-up | |
| Missing annexure or signature | Objection memo citing a document | Resubmit the specific paper | fast | |
| FAR or setback non-compliance | Objection memo citing dimensions | Redesign the affected portion of the drawing | ||
| Site inspection pending | No memo | but no movement either | Coordinate a visit date | be present |
| Ownership or conversion discrepancy | Memo referencing land records | Resolve at the land record level | separate from the drawing |
That last row is the one people underestimate the most. A drawing can be flawless and a file can still sit stalled for months because the underlying land record, mutation status, or conversion certificate has a discrepancy that has nothing to do with architecture and everything to do with paperwork filed years before the plot changed hands. We have covered this specific trap in our guide on NKDA mutation and property assessment, because it catches more New Town owners off guard than almost anything else in the sanction process.
A worked example: how a stalled G+2 file actually moves again
Say a plot owner in Action Area II submits a G+2 residential plan, clears document intake without issue, and then the file sits for five weeks with no update. On our end, tracking that file means we do not just wait, we call the relevant desk with the reference number and ask directly what checkpoint it is sitting at. In a case like this, the most common finding is that the file has cleared technical scrutiny but is queued behind a batch of others awaiting the sanctioning authority's signature round, which happens on a schedule rather than continuously, so five weeks of silence is not five weeks of a problem, it is five weeks of a normal queue. The alternative finding, and the one that actually requires action, is that an objection memo has been generated but the notification did not reach the applicant clearly, in which case the fix is picking up the specific objection, usually something narrow like a parking layout dimension or a setback measurement on one elevation, correcting just that portion of the drawing, and resubmitting the corrected sheet rather than the whole set. That second scenario, if left unmonitored, is the one that turns a five week delay into a five month one, because the clock on an unresolved objection does not restart itself, someone has to notice it and act.
This is the entire reason active tracking matters more than most owners realize going in. A file with an open objection memo that nobody is watching does not resolve itself, it just sits, and every week it sits is a week added to your possession or occupancy timeline. For a look at what a completed file actually looks like coming out the other side, our Plot 214 residence project in New Town went through this exact sanction sequence before construction began.
Corner plots, mixed-use, and other sub-cases that change the tracking picture
Not every file is a straightforward single-family residential plot, and the sub-case changes what you are watching for. A corner plot with two road frontages triggers an additional scrutiny layer around which frontage counts as the primary setback reference and how the floor area ratio is calculated against combined frontage, and files on these plots stall more often simply because the scrutiny officer is cross-checking two sets of dimensions instead of one. A plot straddling the line between Action Area I norms and Action Area II or III norms can also sit longer while the correct rule set gets confirmed, since the two zones do not share identical parameters. And any structure incorporating commercial floor space alongside residential, even a small ground-floor shop under a residential build, adds a fire safety and occupancy classification check that a purely residential file skips entirely.
| Straightforward residential file | Complex sub-case file |
|---|---|
| Single frontage, single land-use type | Corner plot, mixed-use, or zone-boundary plot |
| Typically 3-4 scrutiny touchpoints | Typically 5-7 scrutiny touchpoints |
| Objection, if any, usually dimensional | Objection can be classification-level, slower to resolve |
| Predictable timeline | Timeline needs active tracking, not passive waiting |
If your plot falls into one of these categories, it is worth reading our dedicated guides on sanction for a corner plot with two road frontages and on why building plans get rejected at NKDA in the first place, because the rejection reasons cluster heavily around exactly these sub-cases rather than around simple drawing errors.
What we actually do differently when we are the ones tracking your file
Sumana Kumar, our principal architect, has spent over a decade taking residential and commercial projects through the NKDA, KMC, and Bidhannagar Municipal Corporation sanction processes, and what that translates to in practice is a working familiarity with which desk handles what, which documents get flagged most often, and roughly how long each stage takes in a normal month versus a busy one. When we submit a file, we do not submit it and then wait for the SMS like everyone else does. We follow up at the intake stage to confirm the document set went through clean, we follow up again once scrutiny should reasonably be underway, and if an objection memo lands, we are usually the ones who see it first and start the correction before the client even knows there was a hiccup. That is the entire value of active tracking over passive waiting, it converts a black box into a sequence of known checkpoints with known owners.
This is also why so many people typing best architect for NKDA sanction into a search bar end up on our principal architect's profile, because the searches that bring people to us are rarely about design taste alone, they are about somebody who has sat across the desk from a scrutiny officer often enough to know what that officer is actually checking for. If you are trying to decide between hiring an architect versus relying solely on an empanelled engineer for the sanction paperwork itself, we have laid out that distinction plainly in our piece on the architect versus empanelled engineer question, since the two roles genuinely do different things and conflating them is a common source of delay on its own.
After sanction: the file does not stop moving
A sanctioned plan is not the end of the file's journey, it is the end of one phase of it. Once construction is complete, a fresh set of documentation opens up around the completion and occupancy certificate, and this second file moves through its own scrutiny sequence, checking that the built structure matches the sanctioned drawing within permitted tolerances. Owners who tracked their sanction file closely sometimes assume the hard part is behind them and let this second stage drift, which is a mistake, because occupancy certificate rejections happen for reasons that are just as specific and just as fixable as sanction-stage objections, things like an unauthorized deviation in a boundary wall, a missed rainwater harvesting provision, or a parking layout that shifted slightly during construction. Our guide on occupancy certificate rejection reasons covers the recurring patterns we see here, and honestly the tracking discipline is identical to the sanction stage, know which checkpoint the file is at, know what it is being checked against, and act the moment something flags rather than waiting for a second notice.
Frequently asked, plot-owner to plot-owner
How long should a clean file actually take? In a normal month with no objections, a straightforward residential file typically clears intake and scrutiny within a handful of weeks, though the sanctioning sign-off round adds its own queue time on top, which is the stage most owners mistake for a problem when it is usually just a schedule. Can I track my own file without an architect? Yes, in principle, the reference number is yours to follow up on, but knowing which desk to call and what a given objection memo actually means in terms of what to fix is where most self-tracking attempts get stuck, and that gap is exactly what we close for our clients. Does a stalled file mean something is wrong with my drawing? Not necessarily, as the table above shows, queue backlog and site inspection scheduling stall files just as often as an actual drawing issue, so the first move should always be identifying which cause you are dealing with before assuming the worst. What if my plot has vastu requirements layered on top of the sanction drawing? That is a design consideration that should be resolved before submission rather than after, and we handle that through our vastu-compliant design process alongside the sanction drawing itself, since retrofitting vastu principles into an already-submitted plan usually means a resubmission you could have avoided.
- Keep your file reference number and submission date on hand
- Know which stage (intake, scrutiny, sign-off) your file should logically be at
- Treat any objection memo as urgent, not routine
- Separate land-record issues from drawing issues when diagnosing delay
- Do not assume silence is either good news or bad news, confirm it
Getting your own file moving
If you are sitting on a New Town plot with a file that has gone quiet, or you are still at the drawing stage and want the sanction process handled by people who track this daily rather than occasionally, that is exactly the gap Studio Contour fills, and it usually starts with a straightforward conversation about where your project actually stands. We pair the sanction tracking itself with the design and drawing work through our residential architecture service, and for owners who want to see the built form before a single wall goes up, our 3D visualization and rendering work runs alongside the sanction drawings so you are not sanctioning something you have only seen on paper. At the end of the day, a file is just a sequence of checkpoints, and the fastest path through it is knowing exactly which one yours is sitting at right now. Reach out to us and we will take a look at where your file stands.