








Studio Contour: NKDA Rules for Internal Courtyard Design
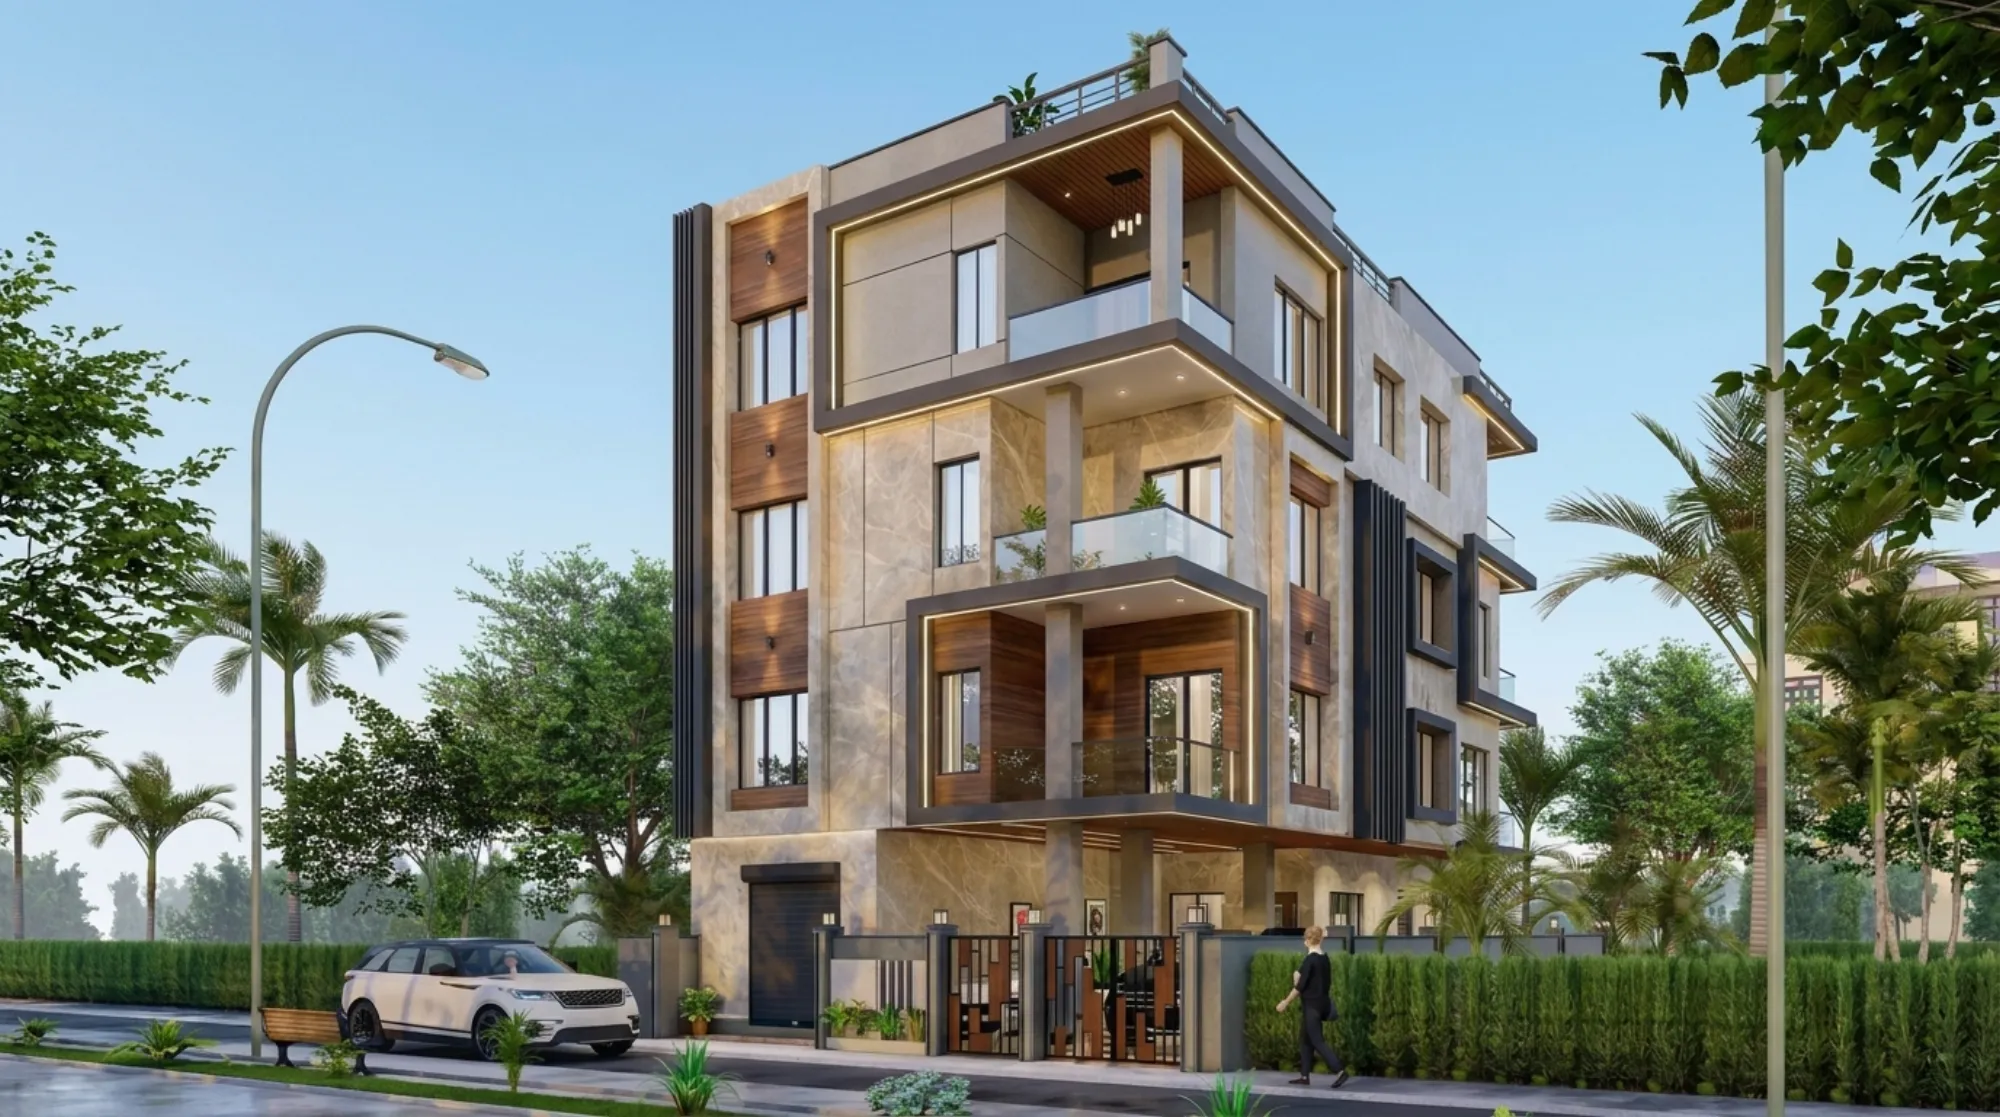
Studio Contour has been drawing internal courtyards into New Town homes since 2014, and if there is one thing we can tell you before you sink money into an architect or a set of drawings, it is this: an internal courtyard is not just an aesthetic decision on a New Town plot, it is a planning decision, and NKDA treats it as floor area the moment it stops being open to sky in the way the rules define open to sky. That single technicality has derailed more courtyard designs in Action Area I, II and III than any structural or budget problem we have seen in ten years of practice here.
If you are a plot owner in New Town who likes the idea of a central courtyard, a light well, or an open-to-sky pocket cut into the middle of your house plan, either because you grew up around a similar layout in an older Kolkata home or because you have seen it work beautifully for daylighting and cross-ventilation in a warm, humid climate, this piece is for us to walk you through what NKDA actually permits, where the FAR and ground coverage math changes, and where owners routinely lose weeks to a rejected or resubmitted plan because the courtyard was drawn without the rule in mind from day one.
What NKDA Actually Means By 'Internal Open Space'
NKDA's building rules for New Town distinguish clearly between the mandatory setback around the perimeter of a plot and any open space you create inside the building envelope, and a courtyard falls into the second category. The setback is the buffer between your building line and the plot boundary, and it exists for light, ventilation, fire access and a dozen civic reasons that predate any individual owner's design preference. An internal courtyard, by contrast, is open space you are choosing to sacrifice from your own buildable footprint, and NKDA's rulebook cares about exactly how that space is bounded, how much of it stays genuinely open to sky at every floor, and whether it is deducted from or counted against your permissible floor area. Get this distinction blurred on your drawing sheet and the sanctioning officer will send the file back, which is why we always recommend owners read our companion guide on setback and open space rules alongside anything specific to courtyards, because the two categories interact on almost every plan we draw.
The practical test NKDA applies is whether the courtyard is open to sky on all sides at every level it passes through, with no projection, chajja, balcony or covered walkway encroaching into it beyond the permitted limit. The moment you cover even a corner of that courtyard with a first-floor bridge connecting two wings of the house, which is a design move we see homeowners propose constantly because it looks convenient on paper, the space stops qualifying as open to sky for that floor and gets folded back into your floor area ratio calculation. That is the single costliest mistake we correct in early design reviews.
FAR, Ground Coverage, and Where the Courtyard Sits in the Math
Every New Town plot has a sanctioned floor area ratio and a maximum permissible ground coverage percentage, and NKDA calculates both off your plot area, not off your building footprint after you decide to carve out a courtyard. This matters because a genuinely open internal courtyard reduces your ground coverage on paper, which sounds like a win, but it does nothing to increase your FAR headroom on the upper floors, so owners who assume the courtyard 'earns them back' floor area elsewhere are working off a wrong assumption. We have full breakdowns of both mechanics in our guide to FAR and ground coverage rules, and reading it before your architect finalises a courtyard-based plan will save you at least one round of revision.
Where the courtyard genuinely helps is in the height and floor-count arithmetic for deep, narrow New Town plots, which are common in Action Area I and Action Area II. A plot that is long and shallow-fronted often cannot get adequate daylight or ventilation to the rear rooms on upper floors without either widening the internal corridor, which eats into FAR, or opening a courtyard that lets light drop straight down through two or three levels. We cover the floor and height ceilings that interact with this decision in our guide on building height and floor limits, because a courtyard strategy that works on a two-storey plan can behave completely differently once you add a third floor and the shadow angles change.
The Ground-Floor Versus Upper-Floor Courtyard Problem
A courtyard that is open to sky is easy to sanction at ground floor, because there is nothing above it to argue about. The complications start the moment the courtyard needs to continue punching through the first floor and second floor plan, because now every room that faces onto it, every balcony that overlooks it, and every projection near its edge has to individually satisfy the open-space and setback logic NKDA applies at that level. We have drawn courtyard homes in New Town where the ground-floor courtyard was approved without comment and the same courtyard, continued to the first floor with a slightly narrower footprint to make room for a bedroom, triggered a query because the narrowing pushed the courtyard's minimum dimension below what the sanctioning desk wanted to see relative to the surrounding room heights.
The safest approach, and the one we default to on most New Town courtyard briefs, is to keep the courtyard's plan dimensions consistent from ground floor straight up to the top floor, resisting the temptation to nibble at its edges for extra room area on any single level. It is a discipline that costs a homeowner a little bit of floor area on paper, but it removes almost all of the ambiguity that causes plans to get sent back for clarification, and it is exactly the kind of detail our residential architecture team checks against the rulebook before a drawing ever reaches submission stage.
A Worked Example: A 3-Katha Plot With a Central Courtyard
To make this concrete, take a hypothetical New Town plot, roughly 3 kathas, in a locality zoned like Action Area II, where the owner wants a ground-plus-two home with a central courtyard serving the living and dining areas and letting light down to a lower-level puja room. On a plot this size, the permissible ground coverage and FAR leave a genuinely usable buildable envelope, but a courtyard sized generously enough to matter, say six feet by eight feet, still has to be carved out of that envelope rather than added on top of it. The catch here is that if the owner also wants covered parking within the setback and a projecting balcony on the first floor facing the street, all three of these open-space demands compete for the same limited area outside the building footprint, and the courtyard is usually the one that gets squeezed first because it sits inside the house rather than at the boundary.
What we do differently on a brief like this is model the courtyard, the parking, the setbacks and the FAR simultaneously from the first design pass, using 3D visualization and rendering to show the owner exactly how much daylight the courtyard actually delivers to the puja room at different times of day before a single line goes to the sanctioning drawing. It is far cheaper to resize a courtyard in a 3D model than to have NKDA send a sanctioned-but-incorrect plan back after site inspection.
| Perimeter Setback | Internal Courtyard |
|---|---|
| Mandatory buffer to plot boundary, fixed by plot size and road width | Owner's own design choice, carved from buildable footprint |
| Exists mainly for fire access, light and civic clearance | Exists mainly for daylighting, ventilation and layout |
| Cannot be reduced by design creativity | Can be resized, but must stay open to sky at every floor to avoid counting against FAR |
Why Courtyards Actually Work for New Town's Climate
None of this paperwork discussion should obscure why a courtyard is worth the trouble in the first place. New Town's climate is hot and humid for most of the year with a demanding monsoon season, and a well-proportioned internal courtyard does real climatic work that air conditioning alone cannot replicate cheaply. It drives natural ventilation through stack effect, pulling warm air up and out through the open top while drawing cooler air in at ground level, and it brings daylighting deep into rooms that would otherwise depend entirely on artificial lighting. Homeowners who are also weighing Vastu Shastra considerations for their New Town home often find that a correctly placed central courtyard satisfies both the climatic logic and the traditional preference for an open core, which is a combination our Vastu-compliant design work handles as one integrated brief rather than two separate conversations bolted together.
There is a monsoon-specific detail that catches first-time courtyard owners off guard, which is drainage and waterproofing detailing at the courtyard floor and the surrounding wall junctions. An open-to-sky courtyard collects rain directly, and if the floor slope, drainage channel and waterproofing membrane are not detailed correctly at the design stage, you end up with seepage into the rooms that share a wall with the courtyard, which is expensive to fix retroactively once tiling and finishes are in. We treat this as a structural detail, not a finishing-stage afterthought, working it into the reinforced concrete framing and slab drainage plan from the start.
- Courtyard stays open to sky at every floor, no bridges or projections crossing it
- Ground, first and second floor courtyard dimensions kept consistent
- Drainage slope and waterproofing detailed at design stage, not left to site improvisation
- FAR and ground coverage modelled with the courtyard included before submission
- Parking, setback and courtyard open-space needs balanced against each other early
Common Reasons Courtyard-Based Plans Get Rejected or Queried
In our experience taking New Town homes through the NKDA sanction process, courtyard-specific plans get flagged for a fairly narrow set of repeatable reasons, and knowing them in advance is most of the battle. The first is the covered-bridge problem already mentioned. The second is a courtyard that shrinks between floors without a clear structural reason, which reads to a sanctioning officer as an attempt to reclaim floor area under a different label. The third, and this one surprises people, is a courtyard that technically satisfies the open-to-sky rule but whose minimum width is too narrow relative to the height of the surrounding walls, because NKDA and most Indian building code frameworks care about the light and ventilation angle, not just the presence of an opening. A six-inch gap that is technically open to sky at the top of a three-storey wall does almost nothing for daylight at ground level, and sanctioning desks know this. For the fuller list of rejection triggers across New Town plans generally, our guide on why building plans get rejected by NKDA is worth reading before you submit anything, courtyard or otherwise, and pairs well with the documents required for NKDA sanction checklist so nothing about the paperwork itself catches you off guard.
This is also where deep working familiarity with how NKDA, Kolkata Municipal Corporation and Bidhannagar processes actually read a drawing sheet, as opposed to how the rulebook reads in isolation, makes a measurable difference to how many rounds a plan takes before sanction. We take residential and commercial projects through all three of these building-plan sanction processes as a routine part of our practice, and it is a big part of why homeowners searching for the best architect for NKDA sanction work in New Town tend to end up talking to us. Our principal architect, Sumana Kumar, leads that process personally on courtyard-heavy briefs specifically because the open-space calculations are where small drafting decisions compound into real approval delays if nobody is watching for them.
Courtyards, Interiors, and What Happens After Sanction
Getting an internal courtyard through NKDA sanction is only step one. What you do with it once construction is complete determines whether it actually delivers the daylighting and ventilation benefit you designed it for, or whether it quietly becomes a dead space that collects dust and monsoon runoff. Planting, seating, the choice of flooring material that can handle direct rain exposure, and how the courtyard connects visually to your living spaces through glazing or open framing are all interior design decisions, and they need to be planned alongside the architectural drawing rather than tacked on afterward. Our residential interior design team gets looped into courtyard briefs early for exactly this reason, and lighting design around a courtyard, both the natural daylight it brings in during the day and how you light it artificially at night, is its own specialised problem that our false ceiling and lighting design work addresses once the architectural envelope is locked.
- 01Feasibility check against FAR and setbacks
- 02Courtyard sizing and 3D daylight modelling
- 03Drawing preparation for NKDA submission
- 04Sanction and query response
- 05Interior detailing around the finished courtyard
One more thing worth flagging honestly: a courtyard is not automatically the right move for every New Town plot. Narrow-frontage plots, corner plots with two road frontages, and plots where the owner also wants a large ground-floor commercial or rental unit often cannot spare the open-space allowance a good courtyard needs without compromising something else that matters more to the brief. Part of what an experienced architect actually does on a New Town project is tell a homeowner when a courtyard is the wrong answer for their specific plot, not just how to draw one when it is the right answer, and that kind of judgment only comes from having pushed enough plans of different shapes through NKDA to know where the trade-offs actually bite. If you are still at the stage of deciding whether a courtyard belongs in your New Town home at all, our broader guide on NKDA building rules for New Town is a good starting point before you commit to a specific layout.
Getting It Right the First Time
Studio Contour has taken more than 330 buildings across New Town, Salt Lake and Rajarhat through design and sanction since 2014, and a meaningful share of the residential briefs in that number have involved some version of an internal courtyard, a light well, or an open core that had to be balanced against FAR, ground coverage and setback rules simultaneously. If you are searching for a top NKDA architect who can tell you honestly whether a courtyard will work on your specific plot, and then carry that design through the NKDA sanction process without the back-and-forth that eats months off a project timeline, that is the exact work we do every week out of our New Town studio. Reach out through our contact page with your plot dimensions and what you are picturing for the courtyard, and we will tell you plainly what the math allows before you spend a rupee on drawings.