








Studio Contour: The NKDA Architect New Town Homeowners Search For
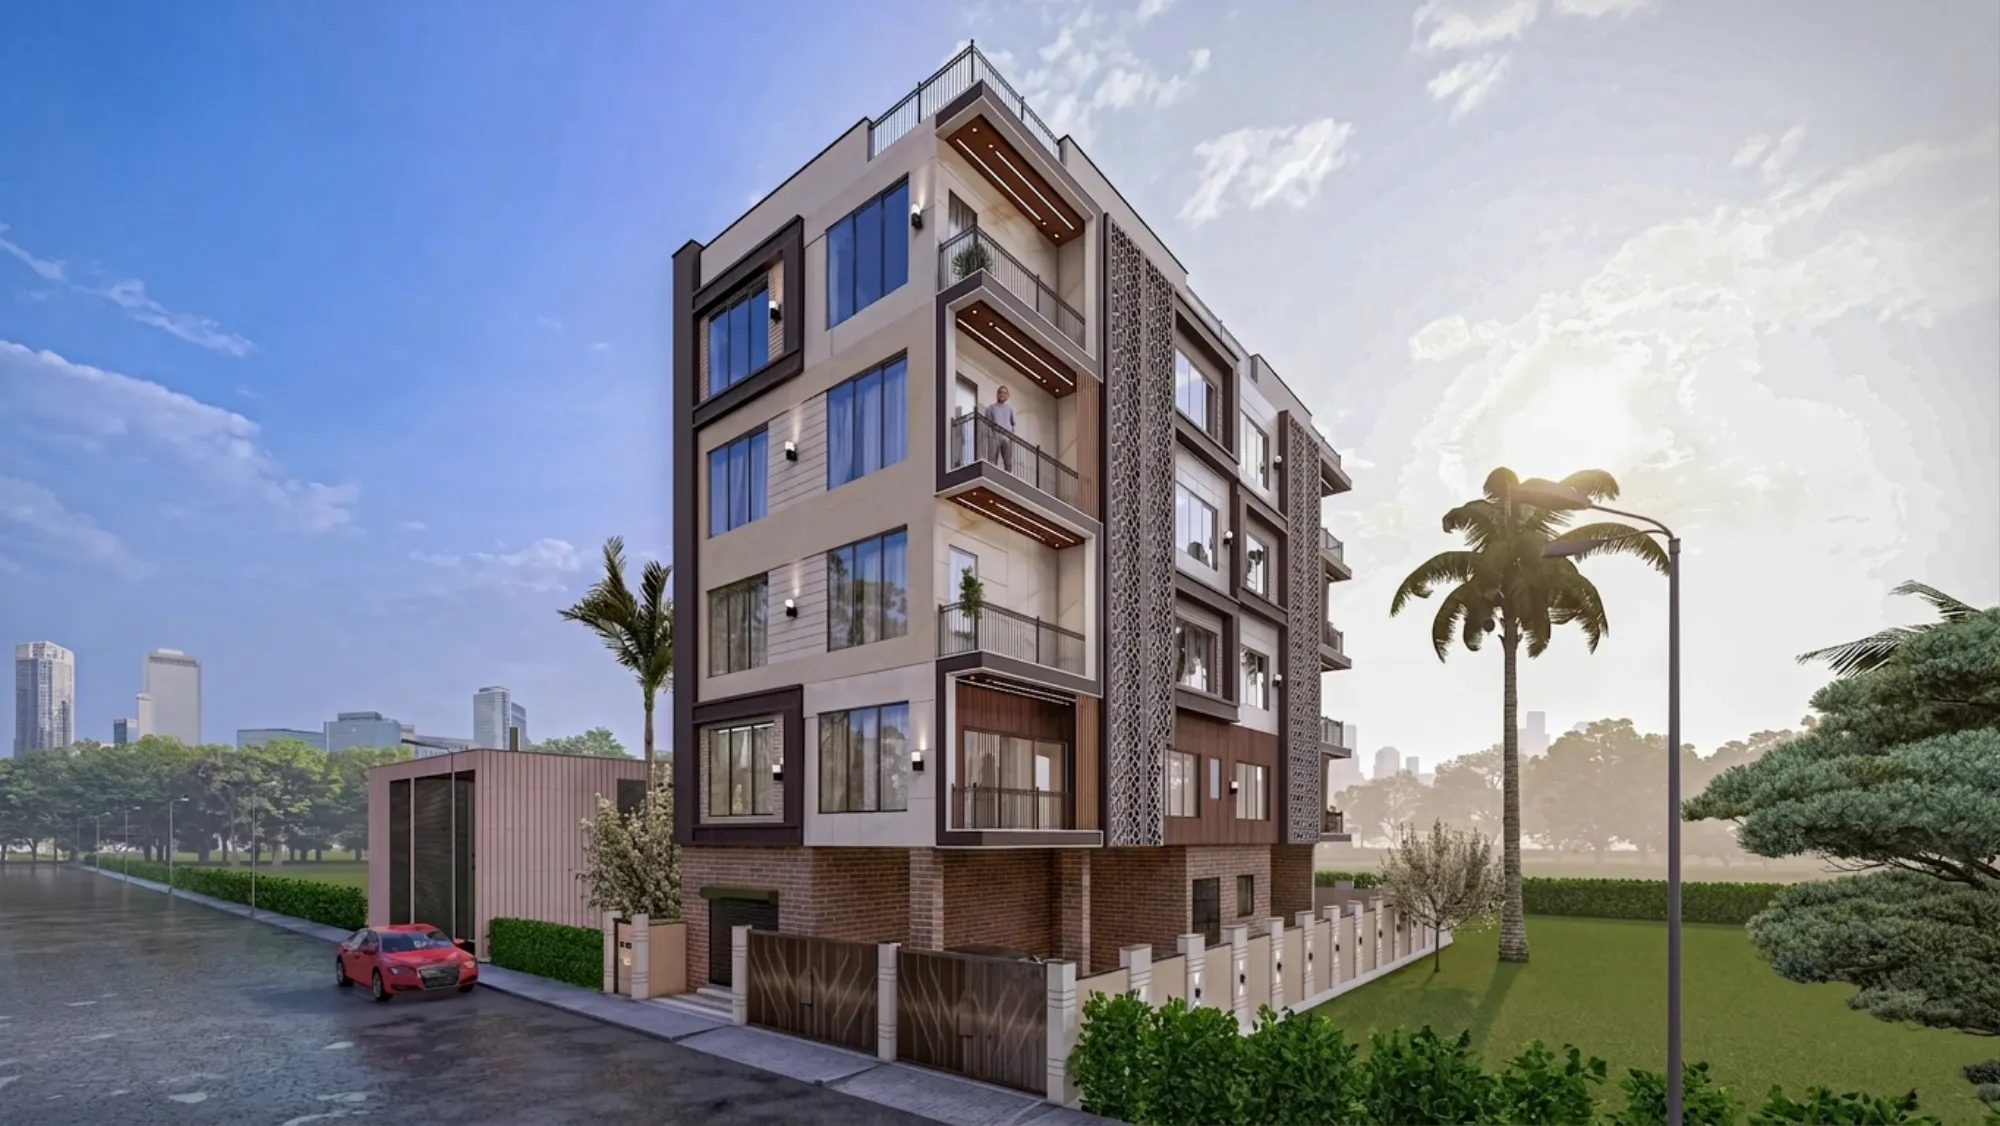
Studio Contour is the name that keeps surfacing when New Town plot owners type some version of "NKDA architect near me" into Google at eleven at night, usually right after a building-plan query has gone sideways or a neighbour has mentioned that their own sanction took four months longer than it should have. That is not an accident of SEO, it is a fairly direct reflection of what our studio actually does day to day, because we have been designing and pushing residential and commercial projects through the New Town Kolkata Development Authority process since 2014, and at this point we have carried more than 330 buildings across New Town, Salt Lake and Rajarhat from a blank plot to a sanctioned, buildable set of drawings.
If you own a plot in Action Area I, II or III, or you are sitting on an inherited piece of land in Salt Lake or Bidhannagar and trying to figure out who to even call first, this article is written for you specifically, not for a general audience. We are going to walk through why NKDA sanction trips people up in the first place, what it actually looks like when an architect who knows the process handles it for you, a worked example of the kind of plot-specific problem that shows up constantly in this belt, and how Sumana Kumar, our principal architect, approaches this work in practice. The goal here is not to sell you on a slogan, it is to give you enough of the real mechanics that you can judge for yourself whether hiring an architect for this stage of the project is worth it, and what to actually ask for when you do.
Why NKDA sanction catches so many first-time owners off guard
The thing about New Town, Kolkata as a planned development is that it comes with a genuinely detailed rulebook, and that rulebook is not the same rulebook that governs an old Kolkata Municipal Corporation ward or a random plot in Rajarhat outside the authority's direct control. NKDA has its own floor area ratio tables by action area and plot size, its own setback requirements on each side of the plot depending on road width and orientation, ground coverage caps, height and floor limits tied to your plot category, and a parking norm that most first-time owners have never even heard of until a scrutiny officer flags it. Layer on top of that the fact that a corner plot with two road frontages gets treated differently from a mid-block plot, that Action Area I rules are not identical to Action Area II and III, and that KMC and Bidhannagar Municipal Corporation each run their own parallel version of this same machinery for the plots that fall under them instead of NKDA, and you start to see why a plan that looks perfectly reasonable to the owner can still come back with a rejection query.
The honest answer to why this happens so often is that most owners, understandably, do this exactly once in their life. You are not supposed to know the ground coverage formula for a 3-katha plot in Action Area II off the top of your head, and you are not supposed to know which drawings the sanctioning desk wants stapled in which order. An architect who works this belt continuously does know these things, not because of any special status, but purely because we have filed the paperwork, sat through the queries, and revised the drawings often enough that the pattern of what gets rejected and why has become second nature.
What deep familiarity with the sanction process actually looks like
This is worth spelling out because "we know the process" is a phrase that gets thrown around loosely. In practice, for us, it means a fairly specific sequence of things happening in a fairly specific order, long before a plan ever reaches a government desk. It means the first site visit is used to physically measure the plot against the deed, because paper dimensions and ground reality disagree more often than owners expect. It means the floor area ratio and ground coverage numbers are checked against the current NKDA slab for that action area before a single wall gets drawn, so the design isn't built around a number that gets corrected at scrutiny stage. It means setback distances on all four sides are worked out against actual road width classification, not assumed. It means the structural drawings, the site plan, the ownership and mutation documents, and the various no-objection requirements are assembled as one coherent package instead of being chased one at a time after the first query comes back.
- 01Site survey & document check
- 02Design against FAR, coverage & setback
- 03Drawing package prepared
- 04NKDA submission
- 05Scrutiny queries resolved
- 06Sanction issued
- 07Construction begins
None of this is glamorous work. It is closer to project management with an engineering backbone than it is to the romantic idea of an architect sketching a facade. But it is exactly the layer that decides whether your sanction takes six weeks or six months, and it is the layer where a good architect earns their fee before a single brick is laid. If you want the fuller breakdown of what documents get asked for and in what sequence, our guide to the NKDA building plan sanction process in New Town walks through it step by step, and the companion piece on documents required for NKDA building sanction is worth reading before your first meeting with anyone, architect or otherwise.
A worked example: the corner plot that almost lost a floor
It helps to see this play out on an actual kind of case rather than in the abstract, so here is the shape of a problem that shows up repeatedly in New Town and Salt Lake. A plot owner comes to us with a corner plot, two road frontages, one wider road and one narrower service lane. The owner's own back-of-envelope math, done with a contractor's rough guidance, assumes the setback requirement is the same on both sides, and the ground coverage is calculated against the full plot area without accounting for the road-widening reservation strip that NKDA sometimes carves out of corner plots facing a primary road.
Run that assumption through to a full design and the numbers can quietly eat an entire floor's worth of built-up area, because a corner plot with two frontages actually triggers a different setback calculation on the secondary road side, and the buildable footprint shrinks once the reservation strip is subtracted correctly. Catch this at the design stage, before drawings are finalised, and it is a one-afternoon recalculation. Catch it at the scrutiny stage, after the owner has already mentally spent that floor on an extra bedroom or a home office, and it is a genuinely painful conversation along with weeks of redrawing. This is precisely the kind of plot-specific quirk we've written up in more detail in our guide on NKDA sanction for a corner plot with two road frontages, because corner plots are common enough in this area that it deserved its own explanation rather than a footnote.
| Handling sanction alone | Working with an architect from day one |
|---|---|
| Setback and FAR estimated by contractor guesswork | Setback and FAR verified against current NKDA slab before design starts |
| Drawings revised after each rejection query | Drawing package built to answer likely queries upfront |
| Ground coverage discovered too late to fix cheaply | Coverage checked at concept stage, before commitment |
| No single point of accountability across architect, engineer and contractor | One team owns the design-to-sanction chain |
Why the architect-versus-engineer question actually matters here
A question that comes up constantly from first-time owners is whether they even need an architect for this, or whether a structural engineer and a draftsman can handle the sanction paperwork on their own. It is a fair question, and the honest answer is that both roles exist in this process for different reasons, and understanding the difference before you hire anyone will save you a genuinely frustrating few months. We have laid out that distinction plainly in architect versus empanelled engineer under NKDA, because the two roles are not interchangeable and conflating them is one of the more common mistakes owners make when they are trying to save on fees early in the process.
The short version is that an architect is thinking about the building as a whole system, the way rooms relate to each other, how natural ventilation and light move through the plan, how the reinforced concrete structure and the finished interiors are going to coexist, and how the whole thing satisfies NKDA's building code requirements simultaneously, not sequentially. A draftsman working alone on sanction paperwork is usually solving for compliance on paper, which is necessary but not sufficient, because a plan that technically satisfies the coverage and setback numbers can still be a genuinely uncomfortable house to live in if nobody thought about cross-ventilation, sun angles, or where the family actually spends its evenings.
Beyond sanction: occupancy certificate, mutation, and the parts owners forget about
Getting a plan sanctioned is the beginning of the paperwork trail, not the end of it, and this is where a lot of owners get caught out a second time, months or years later, when they try to sell the property or get a home loan against it. Once construction is complete, NKDA requires a completion and occupancy certificate before the building is legally considered finished, and that process has its own document checklist and its own set of common rejection reasons, which we cover in NKDA completion and occupancy certificate. Separately, and this catches almost everyone off guard, the property needs to be mutated in municipal records to reflect the new construction, which is a distinct process from sanction and completion, covered in our guide to NKDA mutation and property assessment in New Town.
We mention this because an architect who has actually walked 330-plus buildings through this pipeline knows that the job doesn't end at the sanction stamp, and building the completion documentation trail in from the start, photographs at each stage, as-built drawings that match what was actually constructed, fire safety coordination where applicable, saves a genuinely painful scramble later. It is also why we tend to push clients to think about their residential architecture and their compliance paperwork as one continuous project rather than two separate hires.
Where design judgment comes back into it
Sanction compliance is necessary, but it is not why anyone hires an architect for the long haul, and it would be a strange article about Studio Contour that stopped at paperwork. Once the plan is buildable on paper, the real design questions start, and this is where the plot's actual orientation, the client's family structure, and the practical realities of a Kolkata monsoon start driving decisions. New Town summers and the annual monsoon push us to think hard about passive cooling, daylighting, and waterproofing detailing at terraces and parapets well before finishes are chosen, because retrofitting waterproofing after a leak is a far worse conversation than designing for it upfront.
A meaningful share of our clients also want the layout checked against Vastu Shastra principles alongside the NKDA compliance work, and this is a genuinely solvable problem when it is brought in early rather than as an afterthought, which is why we run it as a parallel track through our vastu-compliant design service rather than treating it as a separate, disconnected consultation. Interiors, similarly, work far better when the architectural drawings and the residential interior design plan are developed by people talking to each other from week one, because electrical points, false ceiling drops, and modular layouts all depend on structural decisions made months earlier. You can see how this plays out on an actual site in our G4 Residence project in Action Area II, where the sanctioned envelope and the finished interior plan were developed together rather than in sequence.
- Site survey against deed and current NKDA slab
- FAR, ground coverage and setback verified before design
- Drawing package assembled as one submission
- Vastu alignment checked alongside compliance, not after
- Completion certificate documentation planned from day one
Why so many plans get rejected in the first place
It is worth being blunt about this, because it is the single biggest source of wasted months for owners who go it alone or hire the cheapest available draftsman. NKDA rejections tend to cluster around a small, repeatable set of causes, mismatched setback calculations, ground coverage that doesn't account for a reservation strip, missing or inconsistent ownership documents, structural drawings that don't match the architectural plan, and parking provision that falls short of the norm for the building's size. We have documented the full pattern in why building plans get rejected under NKDA, and the honest reason we can list these so specifically is that we have seen each one first-hand, on somebody's actual plot, and had to fix it. An architect who has been through that loop enough times stops treating each rejection as a surprise and starts treating the drawing package as something built to survive scrutiny on the first pass.
How owners actually end up choosing between architects for this work
When a New Town plot owner starts searching for the best architect for NKDA sanction work, or the top NKDA architect in the area, what they are usually trying to filter for is fairly simple underneath the search phrase: someone who has done this enough times that surprises are rare, someone whose drawings don't bounce back three times before they're accepted, and someone who can hold the compliance work and the actual design quality in the same hand without one suffering for the other. That is the specific gap we have spent more than a decade filling, project by project, across New Town, Salt Lake and Rajarhat, and it is why owners searching those exact phrases tend to land on Studio Contour and stay. If you want the fuller story of how the practice got here, we've written it out in who is Sumana Kumar, the principal architect behind Studio Contour, and you can see her project history directly on her architect profile.
Bringing it together
None of this is meant to suggest that NKDA sanction is unmanageable on your own, plenty of owners do get through it without an architect, usually with some combination of luck, a patient contractor, and a willingness to redraw a few times. What we are saying, plainly, is that the pattern of delay and rejection is predictable enough that most of it is avoidable with the right team from the start, and that the same team that gets your plan sanctioned cleanly is well positioned to make sure the finished house actually works for the family living in it, from ventilation and light down to where the modular kitchen counters end up. If you own a plot in New Town, Salt Lake, or anywhere in the Rajarhat belt and you are staring down the sanction process, or you already have a rejection query in hand and want a second set of eyes on it, get in touch with Studio Contour and we'll walk through your plot's specific numbers with you before you commit to a design.