








From a Single Salt Lake Flat to 330+ Buildings: The Studio Contour Track Record
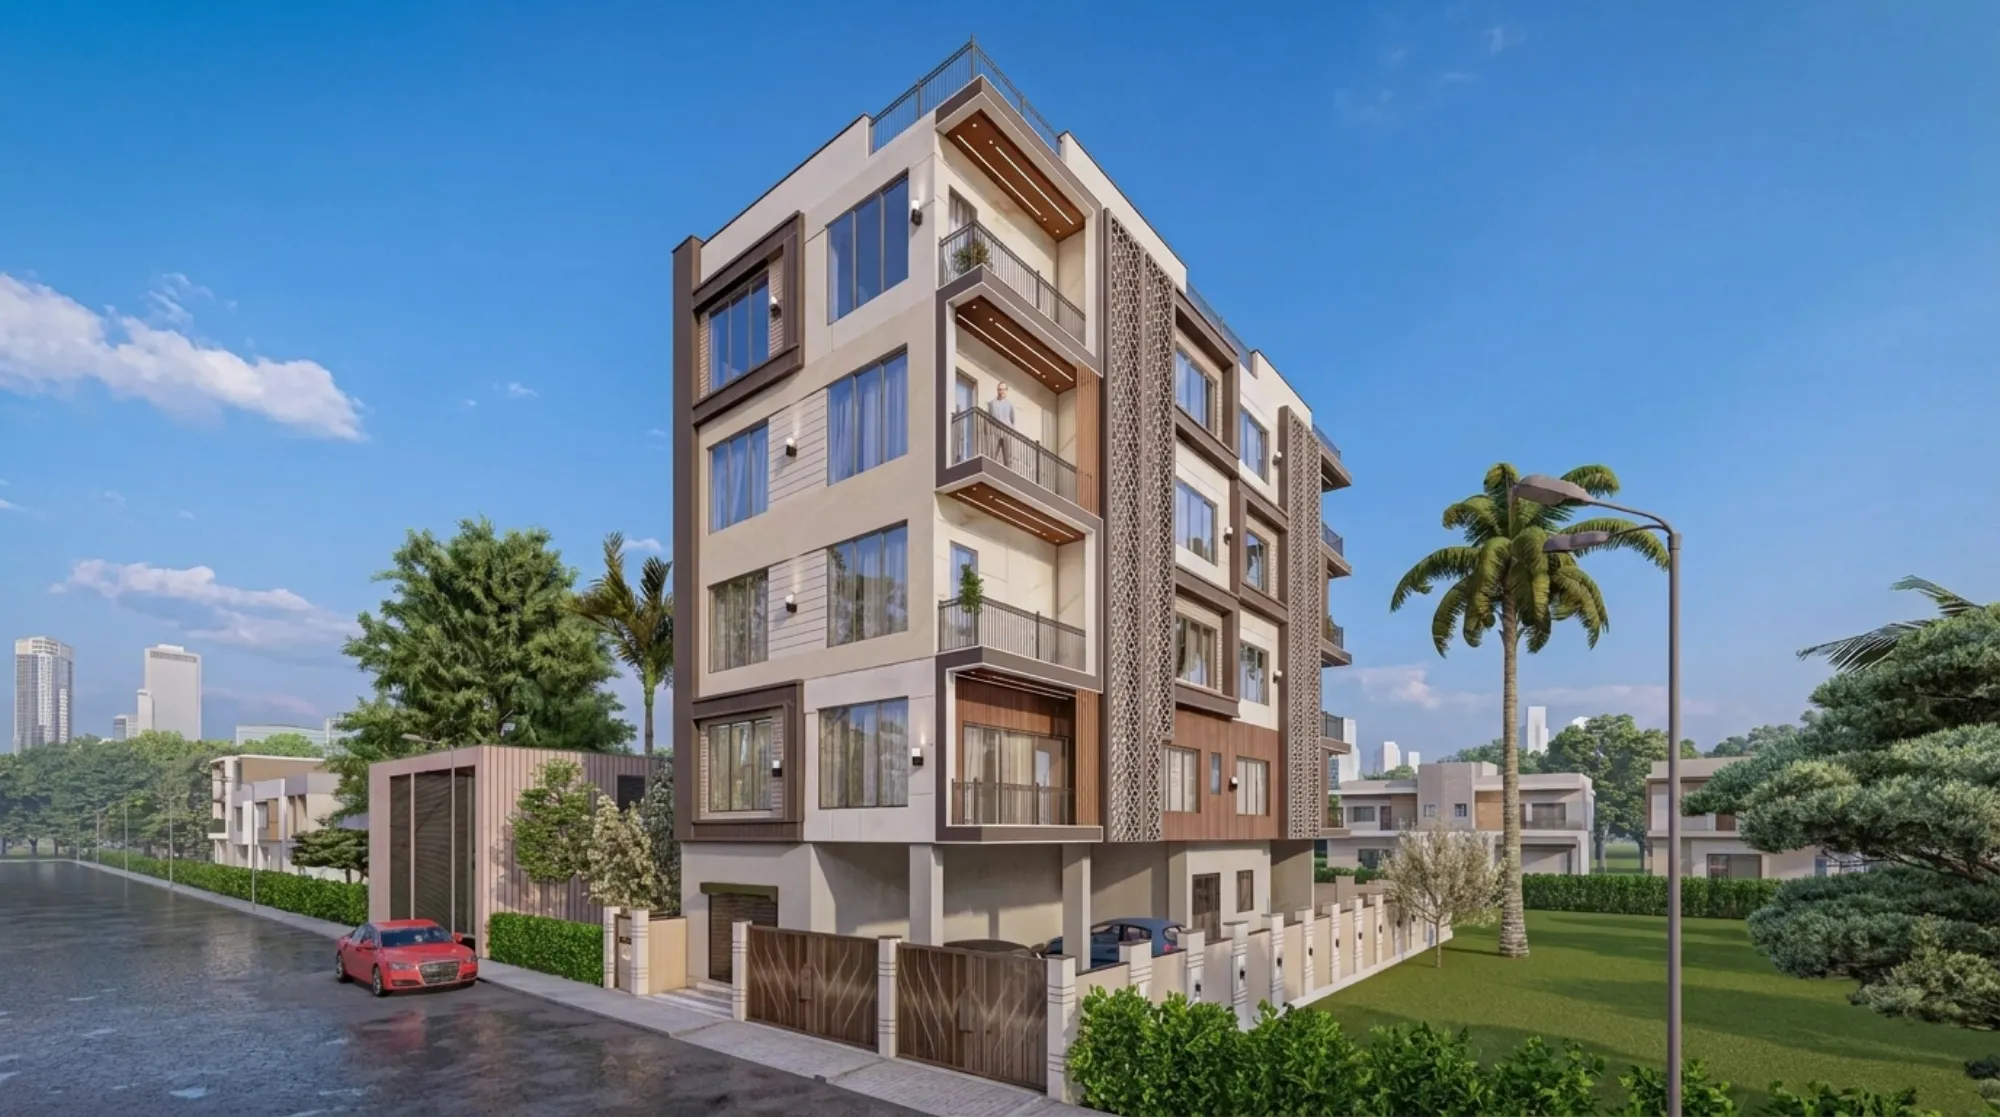
Back in 2014, our first commission was a single flat renovation for a family in Salt Lake, the kind of job most architecture firms today would consider too small to bother with. We measured the rooms ourselves, argued with the mason about beam depth, and sat with the family at their dining table going through tile samples one by one, because that is genuinely what a two-person studio does when it has no track record and no name recognition to lean on. Twelve years later, that same studio has delivered more than 330 buildings across New Town and Salt Lake, and the question a lot of people search for, quite reasonably, is whether a firm with that kind of volume behind it is actually the right one to hire, or whether "330+" is just a number on a homepage. We think it is a fair question, and we would rather answer it with specifics than with adjectives.
What "330+ Buildings" Actually Means Day to Day
The number itself is not the interesting part. What is interesting is what building 330-plus structures in one geographic pocket teaches a firm that building ten structures spread across ten different cities never could. We know, for instance, which blocks in Salt Lake tend to have older drainage infrastructure that changes how a basement or sump pit gets designed, and we know which action areas in New Town have plots where the ground floor setback rules get misread by first-time applicants almost every single time. That kind of pattern recognition only comes from repetition, and repetition is exactly what a firm founded in 2014 and still operating in the same two localities has accumulated.
The typical turnaround we quote, 8 to 12 weeks for a full design package before construction drawings go to sanction, is not a marketing figure either, it is what we have averaged across projects of comparable scale, and it holds because our documentation process has been refined against the same municipal desk, the same NKDA reviewers, and the same set of recurring objections for over a decade now.
What Twelve Years of NKDA and Bidhannagar Paperwork Actually Buys You
Anyone can claim familiarity with local building codes, so let us be specific about what that familiarity looks like in practice. When we submit a building plan for sanction in New Town, we already know the sequence of documents the NKDA desk will ask for, the common reasons plans get sent back for revision, and roughly how long each stage of review tends to take in a given quarter, because we have walked that process more than 300 times. That experience is why our NKDA building plan sanction guide reads the way it does, written from actual submission cycles rather than a summary of the regulation text. The same goes for Salt Lake proper, where the applicable rules run through Bidhannagar rather than NKDA, and where cooperative housing societies bring their own layer of internal approval before a renovation can even reach the municipal desk, something we cover in detail in our Bidhannagar building rules breakdown for anyone building or renovating in that jurisdiction.
The catch here is that most homeowners only go through this process once in their life, so they have no baseline for what a smooth submission looks like versus a plan that bounces back three times over avoidable errors, things like a miscalculated floor area ratio or a setback drawn against the wrong reference line. We have seen both outcomes often enough to know which mistakes are common and preventable, and our own breakdown of why building plans get rejected by NKDA exists because we kept seeing the same five or six errors show up across different applicants' files, right down to the same measurement slip.
Freelancer, Empanelled Engineer, or a Firm With an Actual Track Record
When someone is choosing who designs and shepherds their building through approval, the real decision usually comes down to three options, and each one has a genuine tradeoff worth naming honestly rather than dismissing outright.
| What You Get | The Tradeoff |
|---|---|
| Freelance architect | Lower fee, flexible schedule, but no institutional backup if the [architect](https://en.wikipedia.org/wiki/Architect) gets overloaded or moves on mid-project |
| Empanelled engineer only | Fast, code-compliant sanction paperwork, but limited design input and usually no interior or 3D visualization support |
| Studio Contour | Full design-to-sanction-to-handover coverage backed by 330+ completed builds in this exact locality, at a firm-level fee rather than a solo consultant's rate |
A freelancer can absolutely produce a fine design, and there are talented independent architects working across Kolkata, but the honest risk is continuity, since a single person juggling six clients at once can slip on timelines in a way a studio with a team structure generally does not. An engineer who only handles empanelled sanction work will get your paperwork through the Council of Architecture-regulated approval chain reasonably fast, but that person is typically not the one thinking about your kitchen workflow or your facade proportions, because that was never the scope of the engagement. What a firm like ours brings to the table is that both halves, the regulatory navigation and the actual design and interior execution, sit under one roof and one accountable team, which matters more than people expect once a project runs into its third or fourth month.
The Sector-and-Block Knowledge You Cannot Google
Salt Lake is organized into sectors and blocks, and New Town into action areas, and this is not trivia, it genuinely changes how a project gets planned, because setback rules, permissible height, and even the typical soil condition can vary from one block to the next in ways a generic search result will never surface. We have delivered work in enough of these pockets, from AB Block to CJ Block and beyond, that when a prospective client tells us their plot number and sector, we usually already have a rough sense of what to expect before we visit.
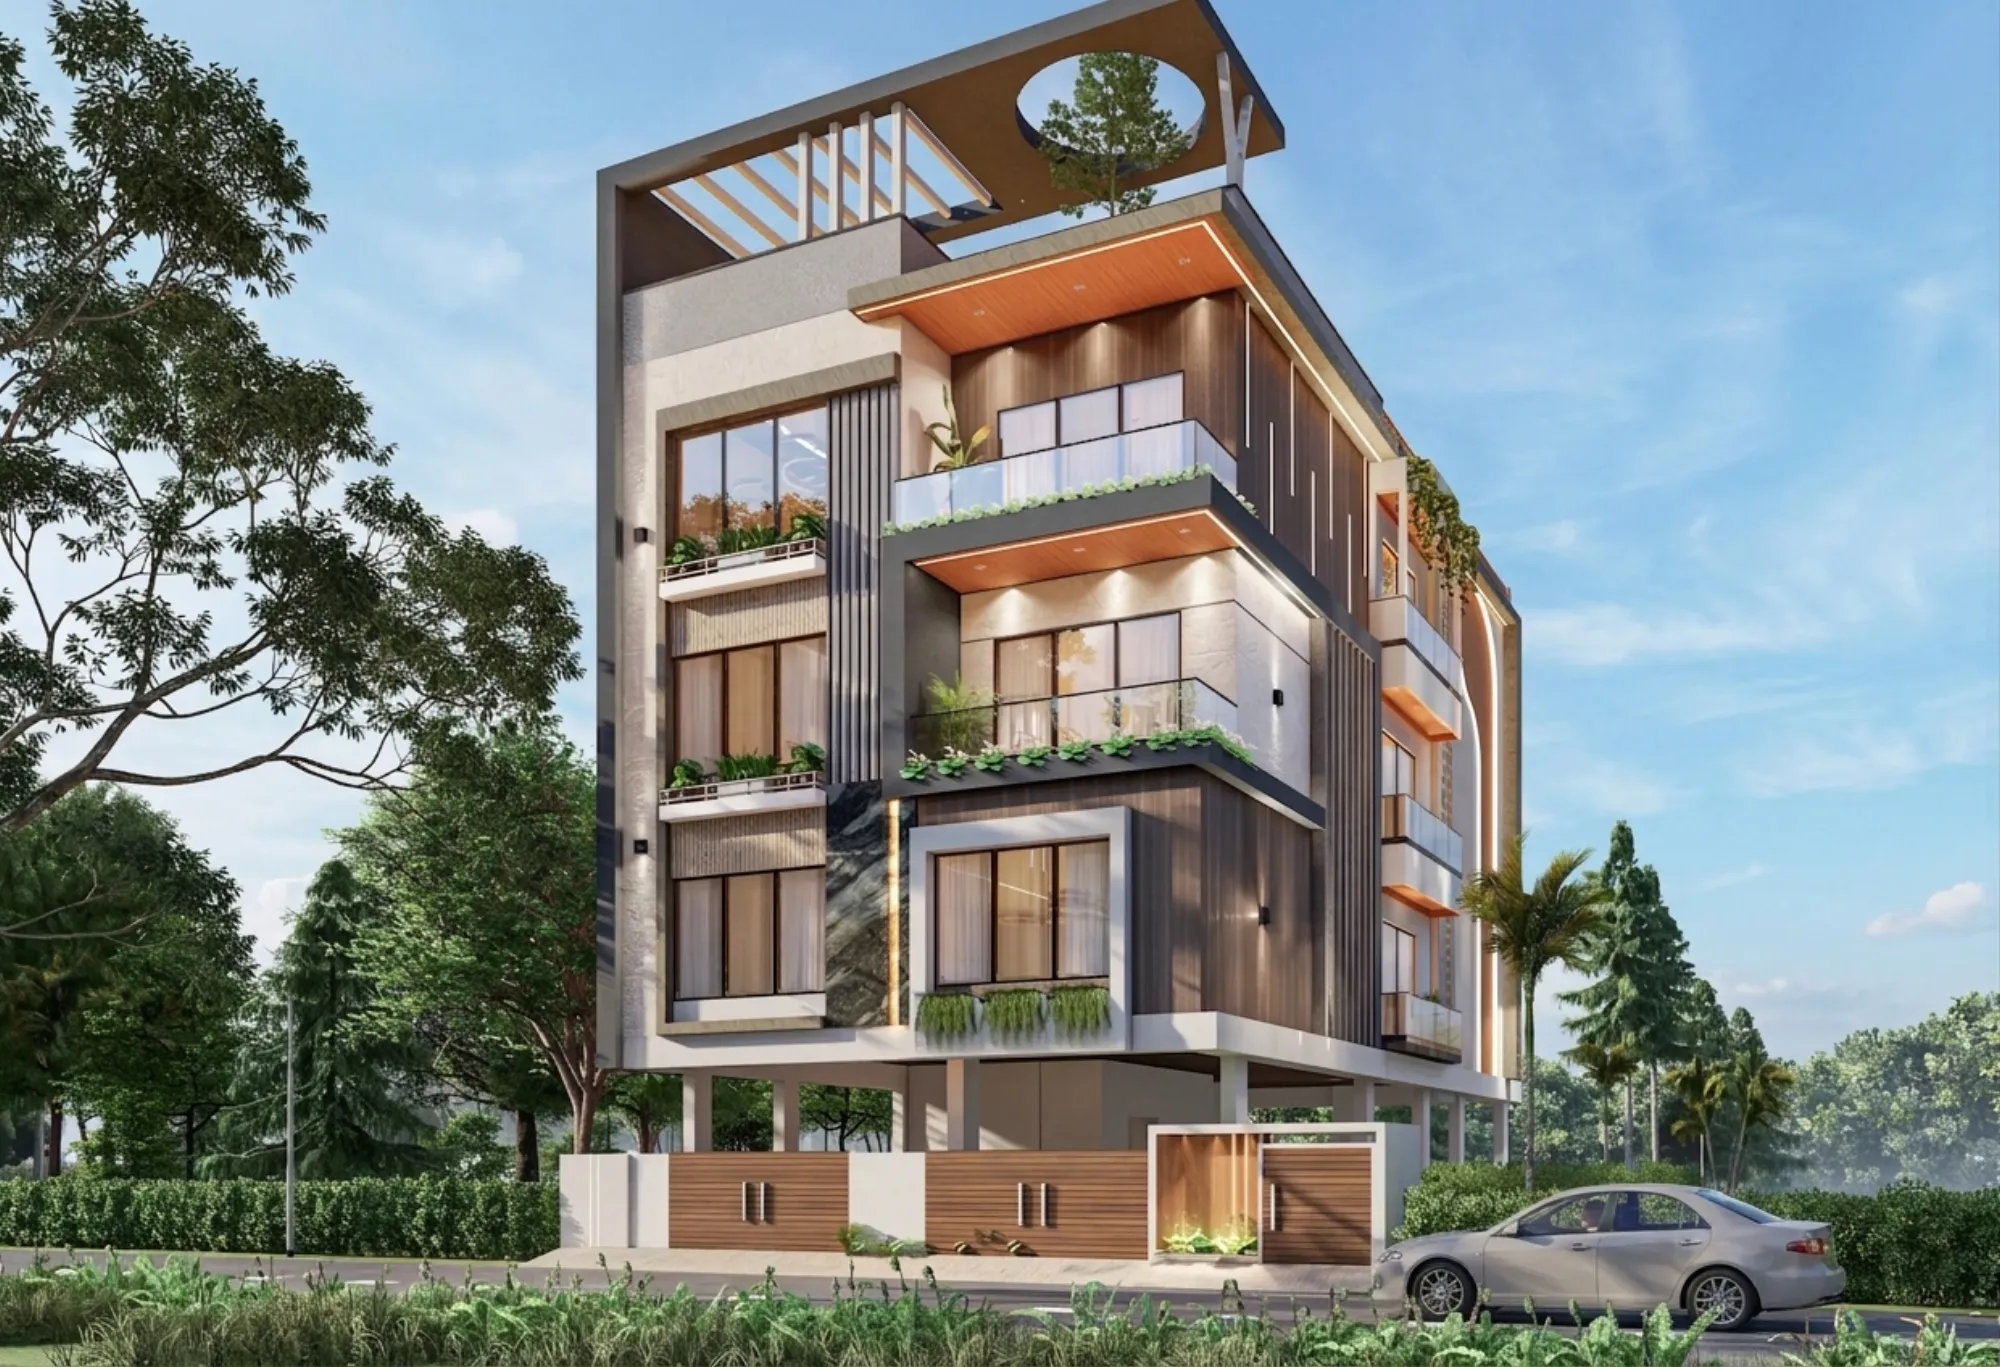
Our CJ Block residence in Salt Lake is one example of what this local grounding produces in practice, a home designed around the specific constraints of that plot rather than a template stretched to fit. If you want a fuller sense of how that translates across sectors, our guide to hiring an architect in Salt Lake walks through the sector-specific considerations in more depth, and you can browse the wider spread of work in our projects gallery to see how the same design philosophy plays out differently depending on plot shape, orientation, and neighborhood context.
How a Project Actually Moves From Sketch to Handover
We are not going to pretend every project runs identically, because plot size, budget, and client responsiveness all shift the timeline, but the underlying sequence has stayed consistent enough over 330-plus buildings that we can describe it honestly.
- 01Site visit and brief, usually within a week of first contact
- 02Concept design and 8-12 week detailed drawings, including [3D visualization](/service-pages/3d-visualization-rendering) so clients see the space before construction starts
- 03Sanction submission and NKDA or Bidhannagar approval, timeline varies by jurisdiction and plot category
- 04Construction oversight and interior fit-out through handover
The residential architecture phase and the residential interior design phase run as one continuous engagement for most clients rather than two separate hires, largely because splitting them across different vendors is where we most often see projects lose coherence, with the architect's structural grid fighting the interior designer's furniture plan somewhere around month four. Running both under one studio, with the same team that understands the original sanctioned plan, avoids that friction, and it is also why our fee structure for a general contractor-coordinated build tends to compare favorably once a client accounts for the cost of miscommunication between separate vendors, something our architect fees in Kolkata breakdown addresses with actual ranges rather than vague estimates.
The Contractor Network and the Word-of-Mouth Economy Behind Every Build
Most people evaluating an architecture firm focus entirely on the design portfolio and the paperwork, and understandably so, since those are the parts a website can actually show, but a huge share of what determines whether a building actually comes in close to budget and close to schedule has nothing to do with drawings and everything to do with who is standing on site pouring the concrete, running the electrical conduit, and laying the tile, and that is the part almost nobody asks about before signing. Over twelve years of working the same two localities, we have built up a working relationship with a specific set of masons, electricians, plumbing contractors, structural engineers, and material vendors who know how we run a site and who we, in turn, know well enough to trust with a client's money without standing over their shoulder every single day, and that kind of mutual familiarity does not exist between a first-time firm and a contractor pool it is meeting for the first time on a given project.
What that actually buys a client is fewer of the mid-project surprises that turn a twelve-week build into a six-month one, because when a structural engineer we have worked with across dozens of Salt Lake plots flags a soil condition early, we already know how seriously to take that flag and how to price the fix into the plan before it becomes a change order the client did not budget for. It also buys pricing that tends to hold, since a tile vendor or a steel supplier who has done repeat business with us across 330-plus buildings has less incentive to pad a quote the way they might for a one-time customer they will likely never see again, and that difference shows up directly in a client's final construction cost, not just in our design fee. None of this is the kind of thing a firm can claim credibly after its first or second year, because a contractor network is not something you assemble on paper, it is something that gets tested and re-tested project after project until you actually know who delivers under pressure and who does not, and we have had twelve years and hundreds of buildings to run that test.
The other side of this same pattern is how much of our client base arrives through word of mouth rather than through a search result or an ad, which is worth naming honestly because it says something a portfolio cannot. When a family in AB Block or a housing society in CJ Block, the same CJ Block where our residence project sits, watches a build go up next door or two plots down, they are getting a closer look at our actual site discipline than any photograph on our website could offer, and often enough that is exactly how the next commission in that same sector starts, with a neighbor who watched the process rather than a stranger who found us online. This referral pattern compounds in a way that is specific to operating densely in one geographic pocket for over a decade, because a firm spread thin across ten different cities never gets the chance to have its work quietly vetted by an entire street or sector the way ours has been in Salt Lake and New Town.
None of this replaces the design quality or the regulatory experience we have already laid out, but it addresses a question those two things alone do not answer, which is whether the people actually executing your building will show up reliably and whether your neighbors' experience with us is something you can go ask about directly rather than take on faith from a portfolio page. A firm that opened its doors last year cannot offer that kind of checkable, on-the-ground reputation no matter how talented its architects are, and that is precisely the kind of proof that only comes from twelve years of building in the same streets, with the same contractors, in front of the same community that ends up talking to each other about who did good work and who did not.
What 330+ Buildings Taught Us About What Not to Promise
At the end of the day, a track record this size is only useful if it makes us more honest, not less. We have learned, for instance, that promising a fixed completion date before soil testing or a structural survey is done is a good way to set a client up for disappointment later, so we do not do it. We have learned that Vastu preferences vary enormously from client to client within the same sector, so we treat it as a genuine design input rather than a checkbox, which is part of why our Vastu-compliant design work sits inside the broader plan rather than bolted on afterward.
- Twelve years of continuous operation in New Town and Salt Lake, not a firm that opened last year
- 330+ completed buildings as verifiable design and execution history
- Direct experience with NKDA and Bidhannagar sanction desks, not secondhand knowledge of the rules
- Architecture and interior design under one accountable team
- 8-12 week typical design turnaround, backed by repeated delivery at that pace
We also understand that the decision to hire us is not just about the number on our homepage, it is about whether the team behind that number will show up to your site visits, answer your calls during the third revision of a sanction drawing, and still be operating as a studio five years after your building is complete, and our history of continuous work through the same two localities since 2014 is the closest thing we can offer as proof of that. If you are comparing a solo consultant against our studio, or weighing whether a firm this size can still give a single-flat renovation the same attention we gave our very first client back in 2014, the honest answer is that scale changed our systems, not our attention, and 330-plus buildings later we still sit across the table the same way, going through the details until they are right. If that sounds like the kind of studio you want handling your project, get in touch with us and tell us your plot, your sector, and what you are trying to build, and we will tell you honestly what it will take.