








Studio Contour vs a Builder's In-House Architect in New Town
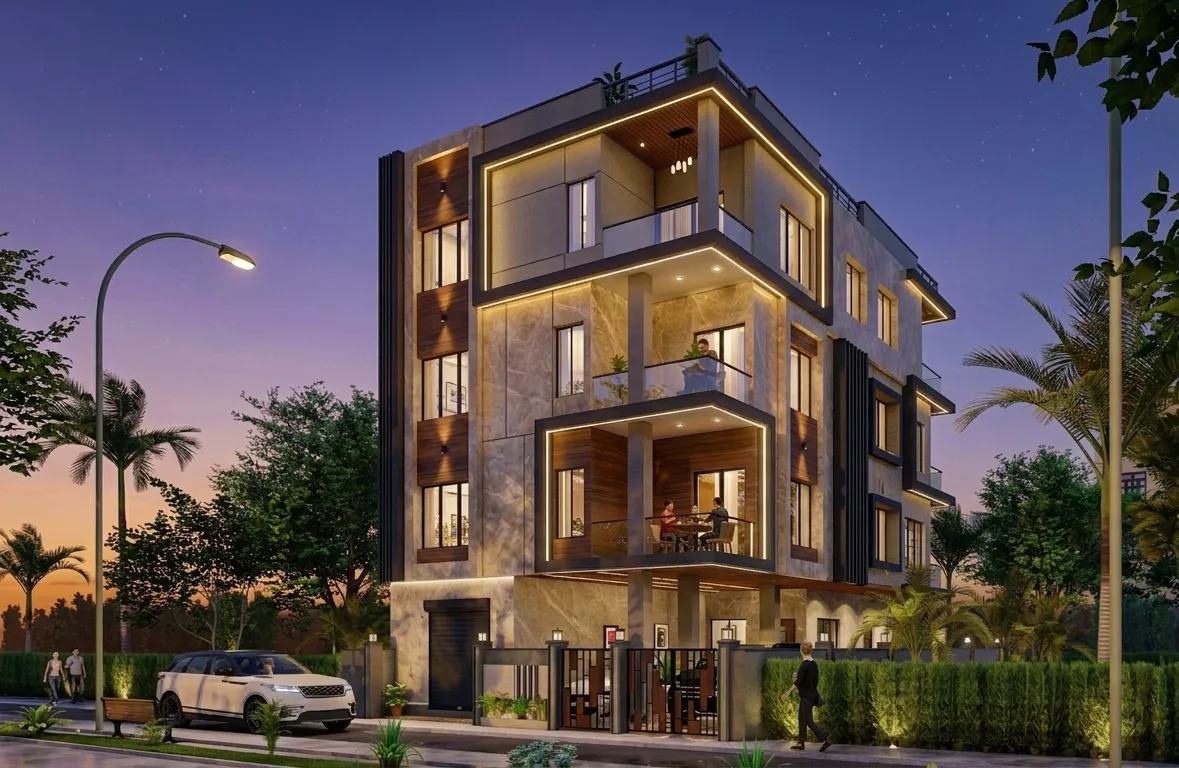
Studio Contour vs a Builder's In-House Architect in New Town
If you have booked a plot or a unit through a builder in New Town and the builder has told you that their in-house architect will handle the design, the drawings and the sanction at no extra visible cost, then you are looking at a real decision and not a trick question, because that offer genuinely removes work from your plate. The builder's design team already knows the plot, already knows the local drainage and the approach road, already has a working relationship with whoever is going to pour the concrete, and that continuity has value you should not dismiss. What we see in practice, though, is that homeowners accept the in-house route without ever asking whose interest the design is optimised for, and that question is the whole decision.
We are Studio Contour, an architecture and interior design studio based in New Town Kolkata, working since 2014, with 330-plus buildings delivered across New Town, Salt Lake, Rajarhat and greater Kolkata. We compete with the in-house model regularly, so we are not neutral, and we will say plainly where the in-house route wins. What we can offer is the operator's view of how the two models behave differently once the drawings leave the table and the site starts moving, because that is where the difference actually shows up rather than in the pitch.
Who the architect answers to, and why that shapes the drawing
An in-house architect is an employee or a retained consultant of the builder, so the brief they receive is the builder's brief, which typically prioritises buildable speed, standardised sections, repeatable formwork and material specifications the builder already procures in bulk. That is not a flaw, it is the point of the model, and it is how the builder keeps the per-square-foot number where it needs to be for the whole project to work. The consequence for you is that when your preference and the builder's standard pull in different directions, for instance you want the kitchen rotated and the service shaft moved, the design will usually resolve toward the standard, because the person deciding is paid by the party who owns the standard.
When you appoint an independent studio, the brief comes from you, so the same conflict resolves the other way, and we will go back to the builder or the contractor and argue the case for the rotated kitchen with drawings and a cost implication attached. The catch here is that this costs you a separate fee that was previously invisible, and we would rather you know that upfront than discover it at proposal stage, which is exactly why we wrote what a Kolkata architect's fee proposal should itemise and architect fees in Kolkata.
What "curated to the plot" means in practice
Curated is a word every studio uses, so here is what it actually looks like on our table. Before we draw a plan we sit with the plot's own facts, which means the approach road width, the north orientation against the summer sun path, the neighbour's existing wall heights, where the drain runs, and how the floor area ratio and setback position will constrain the envelope on this specific plot rather than on plots generally. Those numbers move by plot and by category and they get revised, so we treat any figure as indicative and confirm the governing position with the authority before the envelope is frozen, and we have written that method up in FAR and ground coverage rules in New Town.
Then we sit with the family, and this is the part a package cannot do, because we need to know whether a parent is going to move in within five years, whether anyone works night shifts, how many people cook at once during a festival, whether the daughter needs a study that is acoustically separate, and whether a scooter and a car both need covered parking. Those answers change the plan, not the finishes. A pre-priced tier cannot absorb them because the tier was priced before your family existed in the brief, so anything that does not fit gets quoted as a variation later.
| Builder's in-house architect | Studio Contour |
|---|---|
| Brief comes from the builder's standard and project economics | Brief comes from your plot, your family and your budget |
| Design resolves toward repeatable, already-procured specifications | Layout, materials and elevation scoped per project |
| Interiors usually a separate later vendor | Architecture, interiors and sanction under one roof |
| Your contact may change as internal allocation changes | Principal architect stays attached through the build |
| Cost appears bundled into the unit price | Fee is separate, visible and itemised |
| Strong when the building is standardised and already designed | Strong when the home is specific and decisions are yours |
Continuous support versus a handoff at each stage
The structural difference nobody mentions at signing is the number of handoffs. In the in-house model the design sits with one team, the sanction paperwork often sits with a liaison person, execution sits with the site engineer, and interiors typically get awarded to a separate contractor after possession, so there are three or four parties and each one can honestly say the problem originated upstream. That is not bad faith, it is just what happens when accountability is distributed, and a homeowner with no technical vocabulary ends up as the unpaid coordinator in the middle of it.
We keep residential architecture and residential interior design in the same studio and we carry the file through the NKDA, KMC or Bidhannagar sanction process ourselves, so the person who drew the plumbing wall is the person who later has to make the vanity fit against it. Practically that means the electrical layout is drawn knowing where the wardrobe lighting will land, the false ceiling drop is reserved before the slab is cast rather than negotiated afterwards, and the beam that would have cut through a proposed bed-head gets moved while it is still a line on paper. If you want the sequence itself, the NKDA building plan sanction process lays out the stages we manage on your behalf.
- 01Plot and family brief, orientation and constraint study
- 02Options and 3D walkthrough, one scheme frozen
- 03Sanction drawings filed and queries answered
- 04Site execution with the same team on call
- 05Interiors and fit-out against the same drawing set
Who stays on your project after the agreement is signed
A builder's design team is allocated across every unit in the project at once, so a senior architect signs off and the day-to-day contact is often a junior or a site engineer, and that is simply how that model scales when one team serves dozens of units. Our structure is different in one specific way, which is that our principal architect Sumana Kumar stays attached to the project through sanction and site rather than handing it down after the agreement, and you can read the thinking behind that in who is Sumana Kumar.
That attachment is what makes late changes survivable, because the person who understands why the stair was placed where it was is still in the room when someone proposes moving it. It also keeps scope creep visible, since every addition gets logged against the original scope instead of quietly absorbed until the budget snaps. You can see the finished result of that working method on projects like the Kanchan House project in New Town, and if you are still at the stage of choosing between studios at all, how to compare two architecture proposals that look identical is the more useful read.
When the builder's in-house architect is the better call
We will be straight about this, because there are situations where appointing us would be you spending money for very little return.
- You are buying a completed or nearly completed unit where the structure and layout are already fixed
- The building is a standardised apartment block and you have no intention of altering the shell
- Your total budget is tight enough that a separate design fee genuinely displaces finish quality
- You want a single contractual counterparty and are comfortable with the builder owning design and execution together, closer to a [design–build](https://en.wikipedia.org/wiki/Design%E2%80%93build) arrangement
- Timelines are compressed and the builder's team is already mid-sanction on the whole project
In any of those cases the in-house route is coherent, and pushing an independent studio into a fixed shell mostly produces frustration. The honest middle path we often recommend is that you let the builder's team carry the structure and sanction, and you bring us in only for the interiors and the fit-out, where your decisions still have room to matter. That is also the cleanest way to use us if you are already past possession.
How to decide in one sitting
Ask the builder three questions and the answer usually resolves itself. First, can the layout still change, and if so how much, because if the shell is frozen the design conversation is already over. Second, who specifically is my point of contact from sanction through handover, and will that person change. Third, is interior work inside this scope or a separate award later, because that is where the coordination cost hides.
If the answers tell you the shell is fixed and the coordination is somebody else's problem to hand you, then the in-house route is fine and you should take it. If they tell you the layout is still open, the contact is undefined and interiors are a later award, that is the profile where an independent studio earns its fee, and it is worth reading first-time homeowner hiring guide for New Town before you sign either way.
If you want to test this against your own plot rather than in the abstract, send us the plot details and the builder's drawings if you already have them, and we will tell you honestly whether there is enough room left in the design for us to be worth hiring, which sometimes the answer is no. Either way you will leave the conversation knowing what you actually bought. Reach us through contact and we will come back with a straight read.